
$775,000
Single Family Detached Tulsa
- 4 Beds
- 4 Baths
- 4,457 Sqft
- 41,252 Sqft lot
- Updated: August 5
- MLS#2611743
About the Property
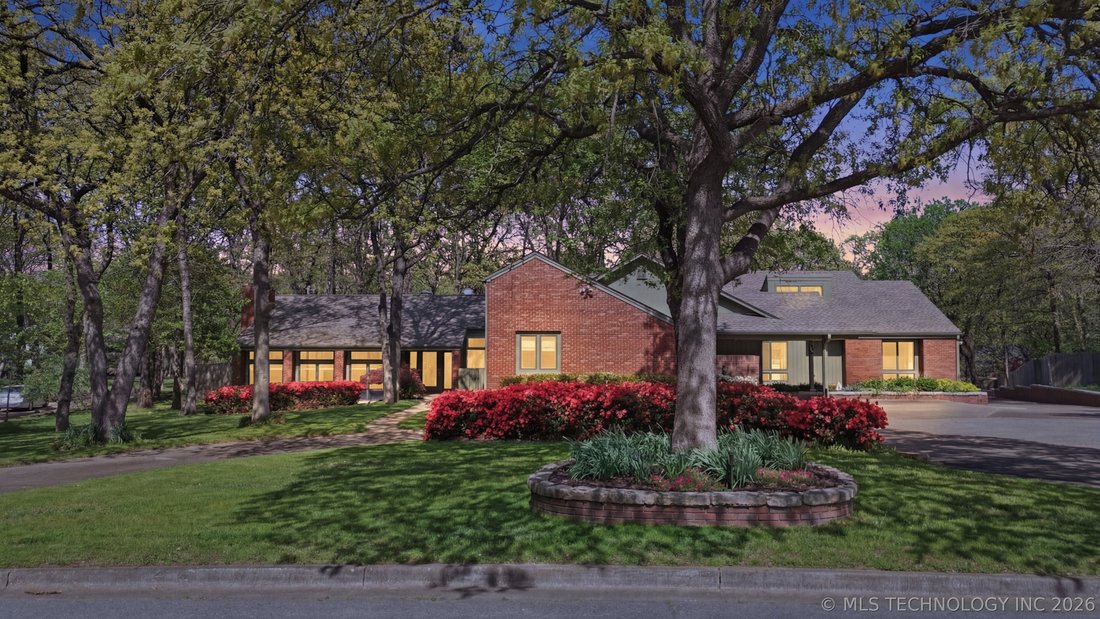
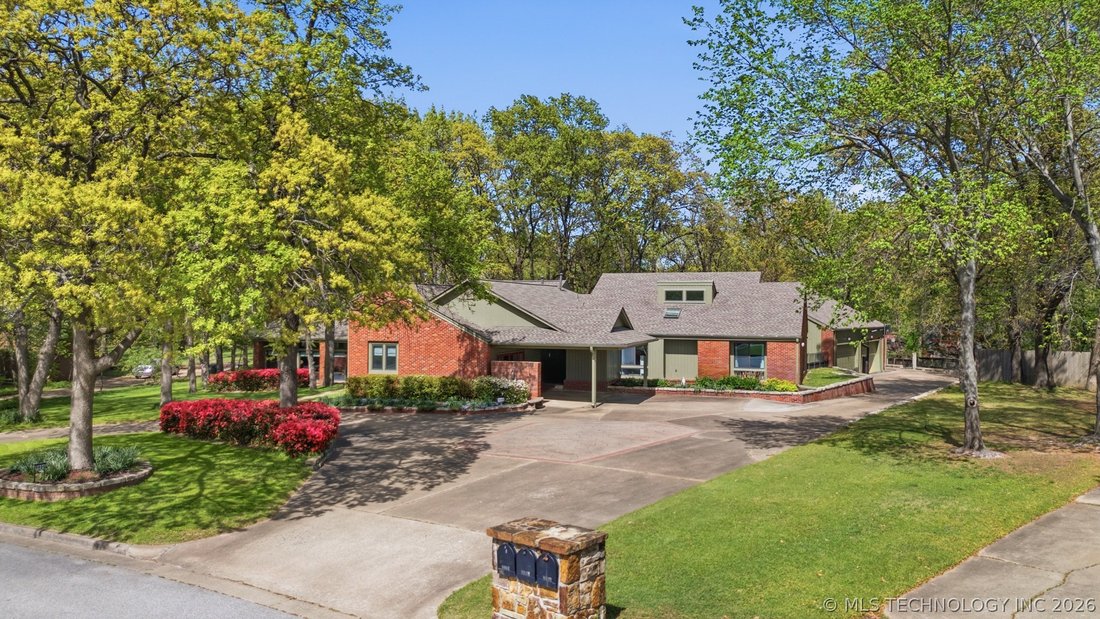
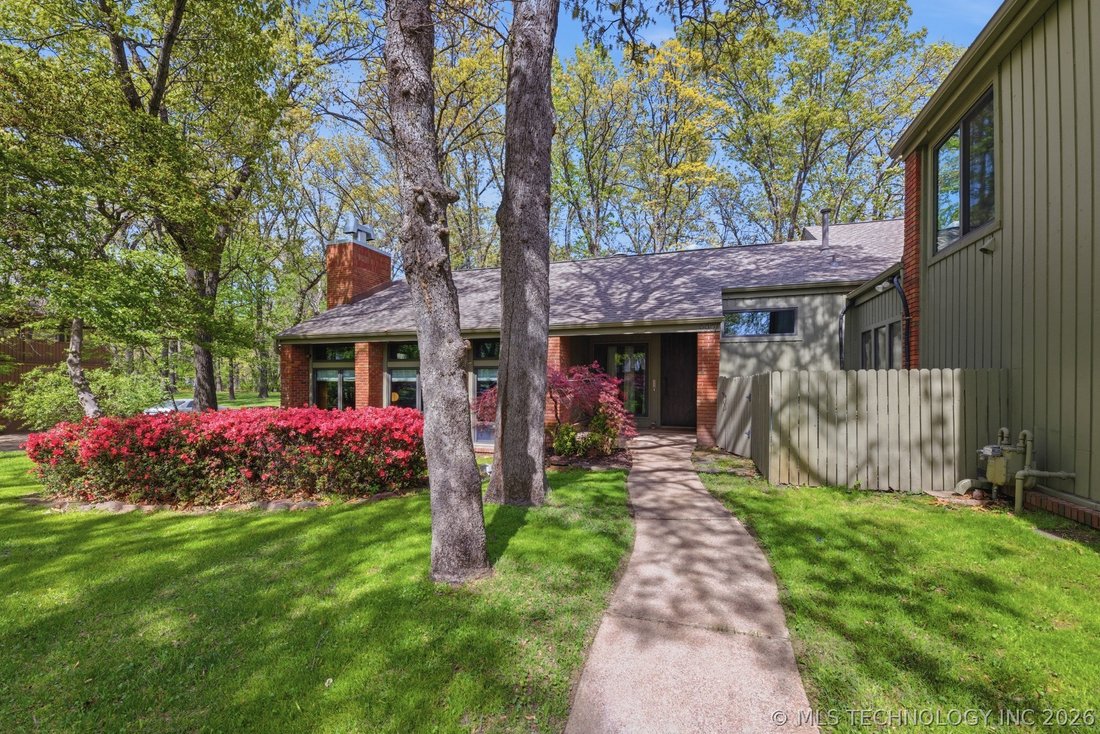
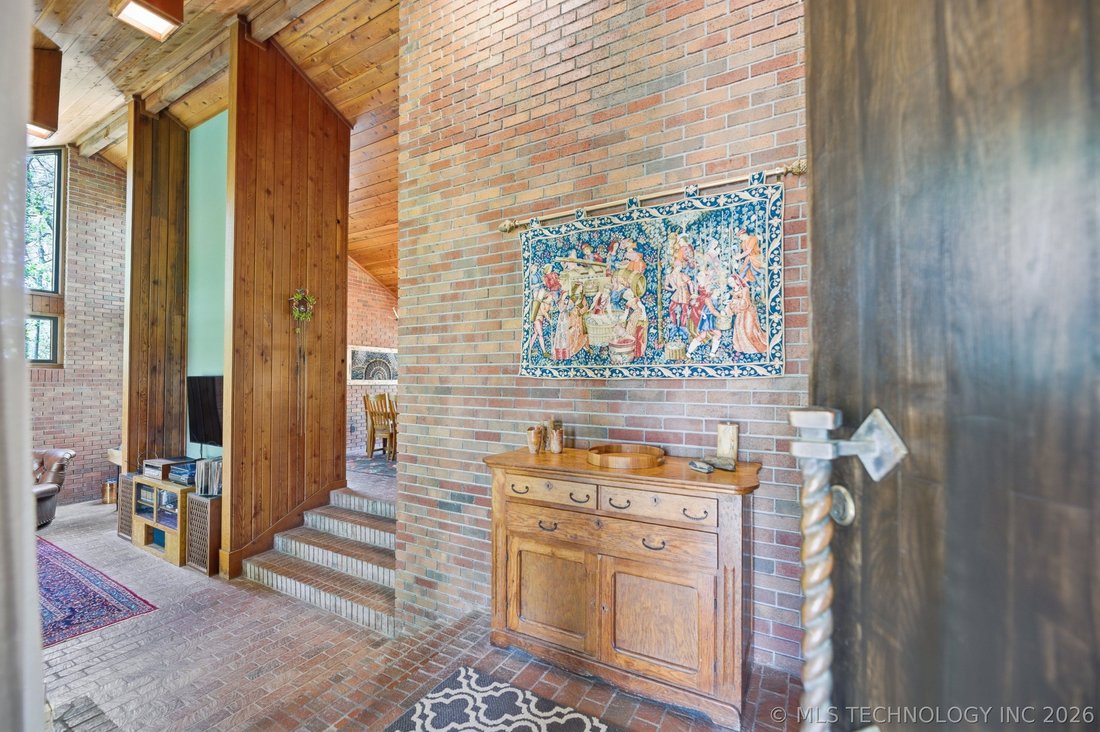
Architect-designed home full of character and timeless detail in South Tulsa. This unique property features soaring ceilings, rich wood finishes, and a blend of brick, brick paver, and slate tile flooring throughout. Multiple built-ins and art display shelving add both function and visual appeal. The flexible floor plan includes three living areas, two with fireplaces, and vaulted ceilings in the
Architect-designed home full of character and timeless detail in South Tulsa. This unique property features soaring ceilings, rich wood finishes, and a blend of brick, brick paver, and slate tile flooring throughout. Multiple built-ins and art display shelving add both function and visual appeal. The flexible floor plan includes three living areas, two with fireplaces, and vaulted ceilings in the bedrooms. A second primary suite offers ideal accommodations for guests or multi-generational living and could also serve as a private home office with separate access. The room over the garage is perfect for a game room, media space, or additional living area. Additional spaces include a bonus hobby room suitable for a craft room, office, or play area, as well as a separate finished storage area or flex room. The home offers excellent functionality with a covered drop-off area for groceries, a covered walkway to a massive four-car garage with ample workspace, and additional two-car covered parking. The oversized driveway provides plenty of space for guests. Situated on a mature, tree-lined lot, the backyard offers privacy and a serene setting. Convenient South Tulsa location just minutes from shopping, dining, and everyday amenities.
-
Property type
House
-
Year built
1974
-
Price/sqft
$173
Features
- Garage
- Fireplace
- Game Room
- Parking
- Privacy
- Office
Explore the Area
9901 S Sandusky Avenue, Tulsa, OK 74137, Oklahoma, United States
View on Google Maps
Price per sqft
Low
High
Joined 4 years ago
You have inquired about this property
The agent will contact you soon by
Listed by
1
Listings
2025
Joined
Book home tour with Ryan Henze
Choose a date and whether you'd like a virtual or in-person tour with the agent.
Preferred date
Tour type

Keller Williams Realty Preferred
4745 E. 91st St., Suite 100, 74137, Tulsa, United States
View agency profile
Last updated
August 5
First listed
Apr 9
Agent licence
#175610
Listing reference
2100687497373978
Listing status
Similar Properties Nearby
New Listings in Tulsa


Explore More Homes for Sale
Tulsa, NY, United States property types
Tulsa, NY, United States popular searches
- Gated Community properties in Tulsa, NY, United States
- Water View properties in Tulsa, NY, United States
- Properties with Tennis Court in Tulsa, NY, United States
- City View properties in Tulsa, NY, United States
- Properties with Elevator in Tulsa, NY, United States
- Properties with Steam Room in Tulsa, NY, United States
- Duplex properties in Tulsa, NY, United States
- Properties with Private Beach in Tulsa, NY, United States
- Coastal properties in Tulsa, NY, United States
- River View properties in Tulsa, NY, United States
- Lake View properties in Tulsa, NY, United States
- Properties with Indoor Pool in Tulsa, NY, United States
Related Guides & Stories
Trusted by the World's Leading Brokers
The agents behind the world's most exceptional properties list with JamesEdition.
- Listings from Sotheby's, Christie's, BARNES, and Engel & Völkers
- Every listing reviewed before it goes live
- Connect directly with verified listing agents
By continuing you agree to our Terms and Privacy Policy.
brokerages we
partnered with
partnered with