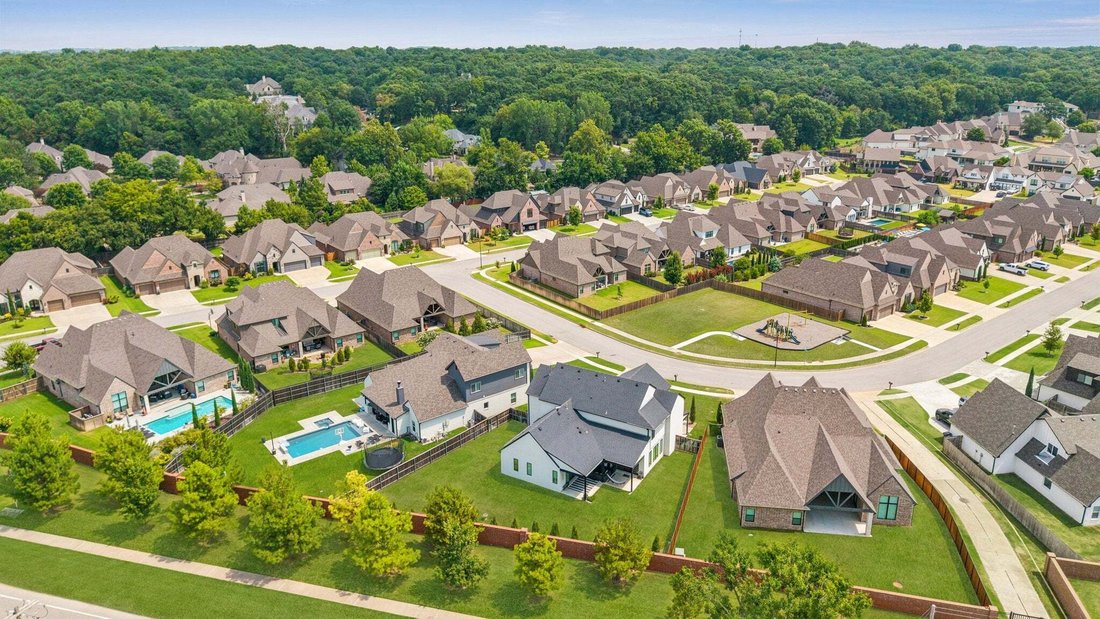
$779,000

Single Family Residence In Tulsa

  • 4 Beds
  • 4 Baths
  • 3,821 Sqft
  • 11,587 Sqft lot
  • Updated: August 8
  • 1
    Views for last 30 days
  • Source:
    MLS Technology  MLS#2629186

About the Property

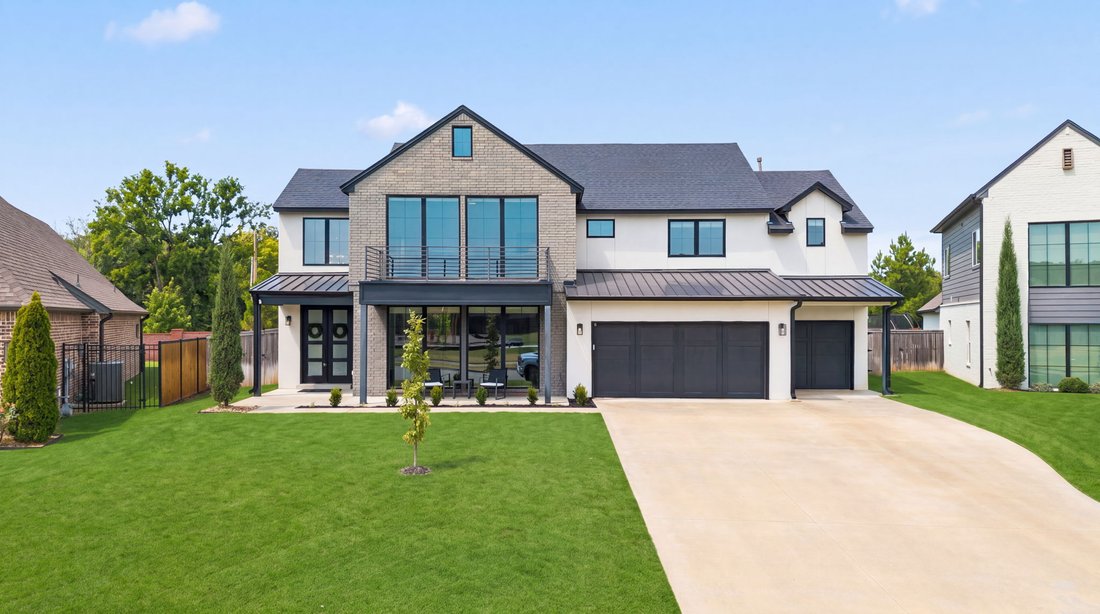
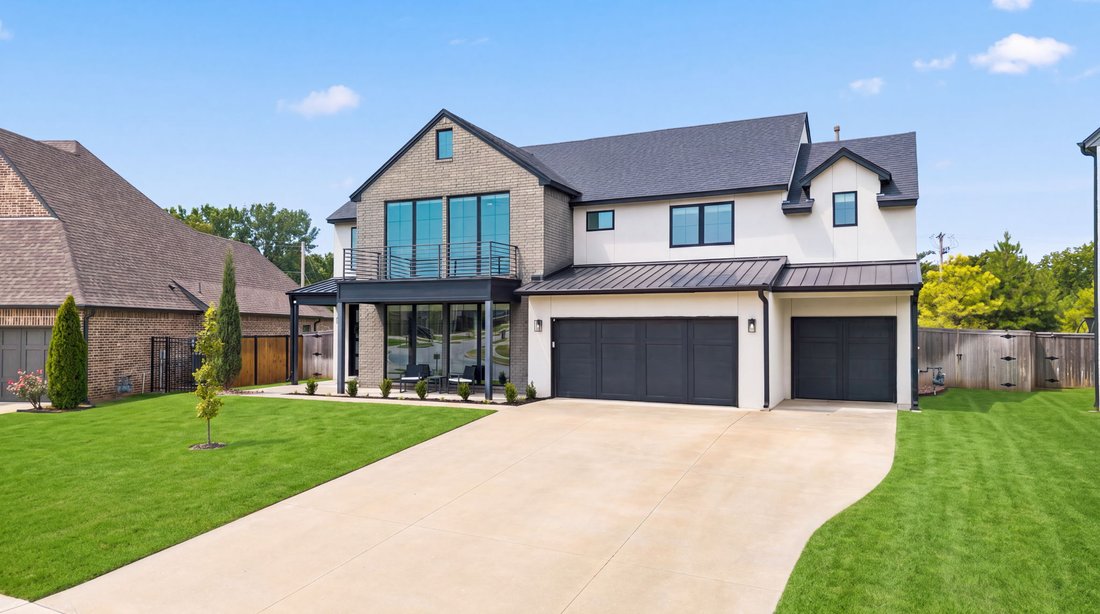
AMAZING modern design home located in the Jenks SE school district is a showstopper from start to finish. This double-door entry, 4 bedroom, 3.5 bath, 3 car garage beauty features a LARGE game room upstairs & dedicated office downstairs. The home features an open floor plan, vaulted ceilings, a gourmet kitchen, w/quartz countertops, SS side-by-side refrigerators, a walk-through pantry that con
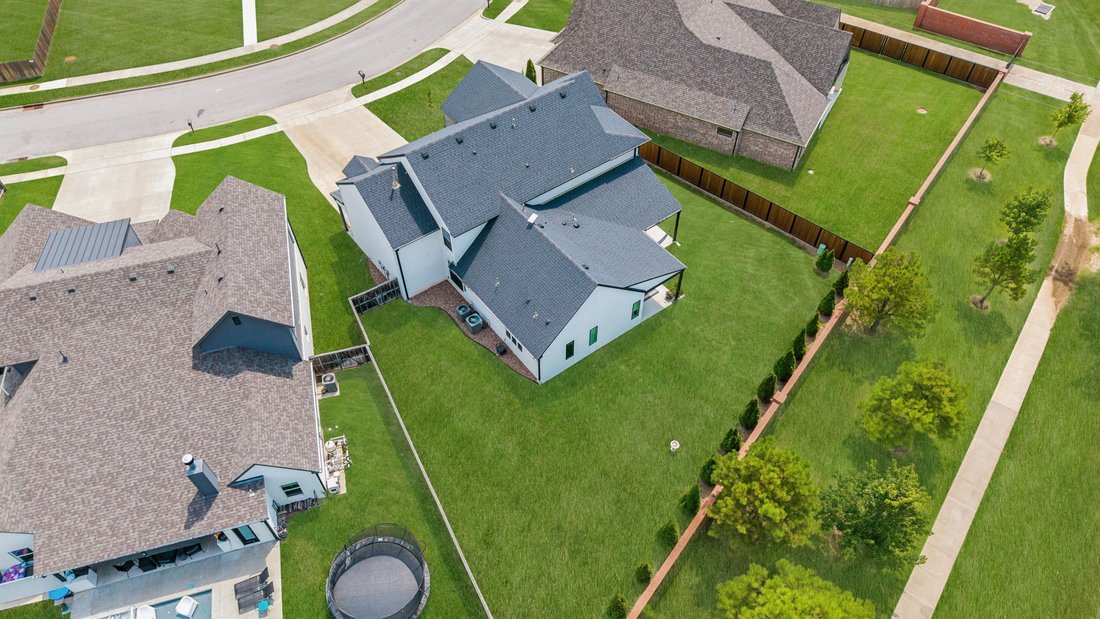
AMAZING modern design home located in the Jenks SE school district is a showstopper from start to finish. This double-door entry, 4 bedroom, 3.5 bath, 3 car garage beauty features a LARGE game room upstairs & dedicated office downstairs. The home features an open floor plan, vaulted ceilings, a gourmet kitchen, w/quartz countertops, SS side-by-side refrigerators, a walk-through pantry that connects to an oversized drop zone/ laundry room equipped w/sink and lots of storage. The living room is spacious & inviting w/ amazing natural light, a gas fireplace, & custom shelving. The primary bedroom has it’s own private patio access onto a covered entertainment area, and features an incredible primary bathroom w/ double vanities, a LARGE modern shower & stand alone soaking tub. The primary closet is what dreams are made of so you won’t want to miss that. The remaining 3 spacious bedrooms are upstairs & all have walk-in closets & two of them share a BIG pullman bath. One of those bedrooms even features its own hobby/storage room. There is an additional full bathroom upstairs as well. Recent updates include: TrimLight permanent holiday lights (app-controlled, surround sound downstairs living room + back porch w/built-in speakers, Ring RetroFit smart alarm system tied in to home’s traditional built-in alarm sensors, 3 Google Nest Security Cameras ( 1 in front, 1 in back + 1 doorbell), Google Nest programmable thermostats, Wired Starlink internet (w/ roof mount & wiring down into upstairs closet), as well as AT&T and Cox which are wired network cables to all main rooms (for multi-point wired mesh network or wired internet throughout entire home)TIFU . Lastly, the sellers have pre-plumbed the home for adding your own whole-home water refiner/softener in garage, and reverse osmosis system under kitchen sink. You will DEFINITELY not want to miss this.
  • Property type

    House

  • Year built

    2020

  • Price/sqft

    $203

Features

  • Garage
  • Fireplace
  • Game Room
  • Walk In Closet
  • Modern
  • Open Kitchen
  • Laundry Room
  • Office
  • Stone Countertops
Features

Lot

  • Modern

Indoor

  • High Ceiling
  • Office
  • Fireplace
  • Laundry Room
  • Game Room
  • Open Kitchen
  • Stone Countertops
  • Walk In Closet

Outdoor

  • Garage

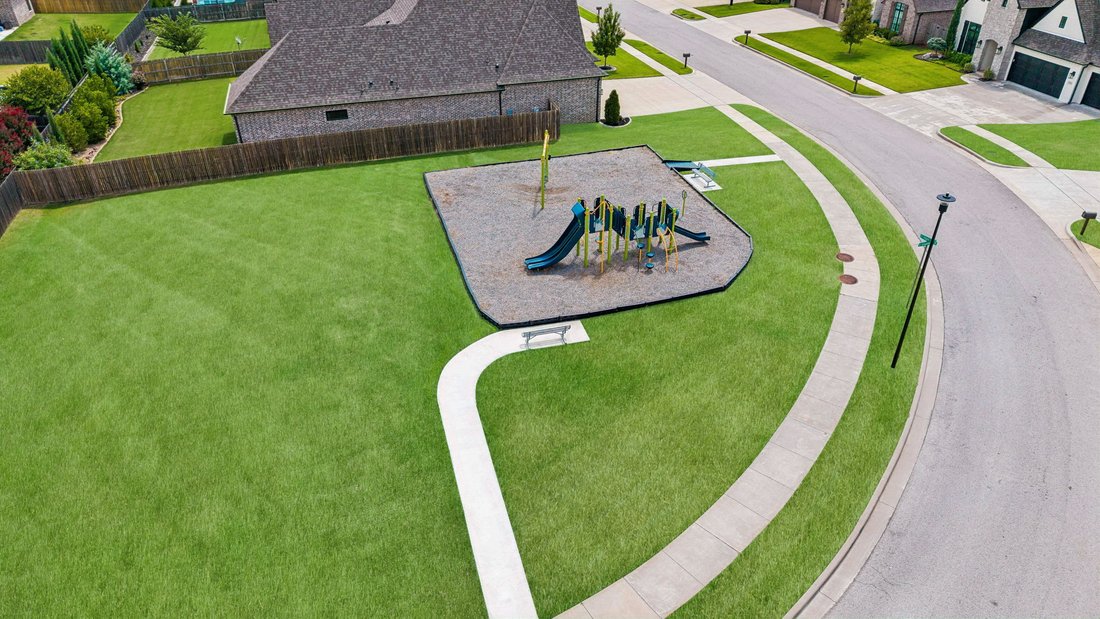
Explore the Area

11536 S Louisville Avenue, Tulsa, Oklahoma, United States View on Google Maps
Price per sqft
Low
High

View 181 more listings in Tulsa

Nail Realty Group - Claremore

Joined 2 months ago
Your message
You have inquired about this property

The agent will contact you soon by

Listed by

Nail Realty Group - Claremore
Oklahoma, United States
View agency profile
7
Listings
2026
Joined

Book home tour with the agent

Choose a date and whether you'd like a virtual or in-person tour with the agent.

In-person tour
Preferred date
Tour type
Nail Realty Group - Claremore
Claremore, Oklahoma, United States
View agency profile
Last updated
August 8
First listed
Aug 8
Listing reference
2629186
Listing status
Call

Start phone call with:

Hello, I’m calling for the property with the reference 2629186, which I discovered on JamesEdition.

After the call, we'll provide your contacts to the agent for easy communication.

brokerages we
partnered with