Vielseitige Liegenschaft In Toplage Von Tulln – Ordination, Praxis Oder Großzügiges Familienhaus | Z
- 3 Baths
- 3,004 Sqft
- 7,288 Sqft lot
- Updated: August 4
About the Property
In a highly sought-after location in Tulln, an exceptionally versatile property is for sale, offering excellent conditions for both professional continuation as a medical practice and private use as a spacious family home.
The property has been used as a medical practice and impresses with its clear room layout, solid construction, existing technical infrastructure, and broad us
In a highly sought-after location in Tulln, an exceptionally versatile property is for sale, offering excellent conditions for both professional continuation as a medical practice and private use as a spacious family home.
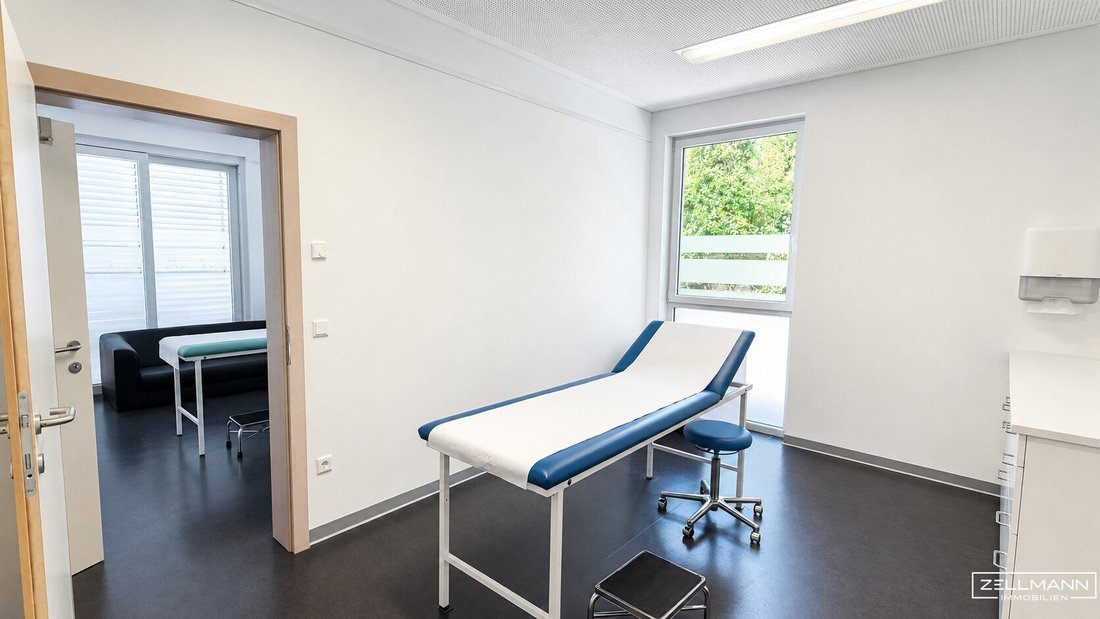
The property has been used as a medical practice and impresses with its clear room layout, solid construction, existing technical infrastructure, and broad usage potential. It offers doctors, therapists, and other health and service professionals the opportunity to continue an existing use with relatively little effort.
It is also suitable for private families seeking a spacious house in a very good Tulln location and willing to gently adapt certain areas for residential use. The combination of generous space, good accessibility, a secluded outdoor area, and an upper-floor terrace makes this property particularly attractive.
QUICKREAD
- Property with versatile usage potential
- Currently used as a medical practice
- Plot size: approx. 677 m²
- Building area: approx. 279 m²
- Use: Medical practice, office, residential or combination
- Construction: solid brick masonry
- Fictitious construction year: 2010 (Note: only 50% of the roof is original)
- Heating: gas heating with radiators
- Hot water: Windhager AquaWIN Klassik AK 200, built in 2011
- Windows: double and triple glazing
- Outdoor area: paved driveway/courtyard, terrace on the upper floor
- Location: very good residential area in Tulln, lightly trafficked side street
- Special feature: continuation as a medical practice possible or conversion to a family home with manageable effort
The Location – Tulln at its most pleasant
The property is situated in a very good location in Tulln, combining comfortable living with practical accessibility. The surroundings are described as a residential area, and the street is a lightly trafficked side road. This creates an attractive setting for people who value peace, good infrastructure, and proximity to the city equally.
Public transport is accessible within about 1 km. Local supply, specialty shops, educational institutions, as well as sports, leisure, and cultural facilities are also nearby. This combination makes the property especially interesting both for a medical practice with client and patient traffic and for private residential use.
Tulln itself is considered one of the most livable cities in the central Lower Austria region. Its proximity to the Danube, excellent infrastructure, educational offerings, and attractive access to Vienna make it convincing for both families and professional users.
The Property – solid, spacious, and versatile
The plot covers 677 m² according to the land register and consists of building and garden areas. It is registered as plot no. 184 in the cadastral community of Tulln.
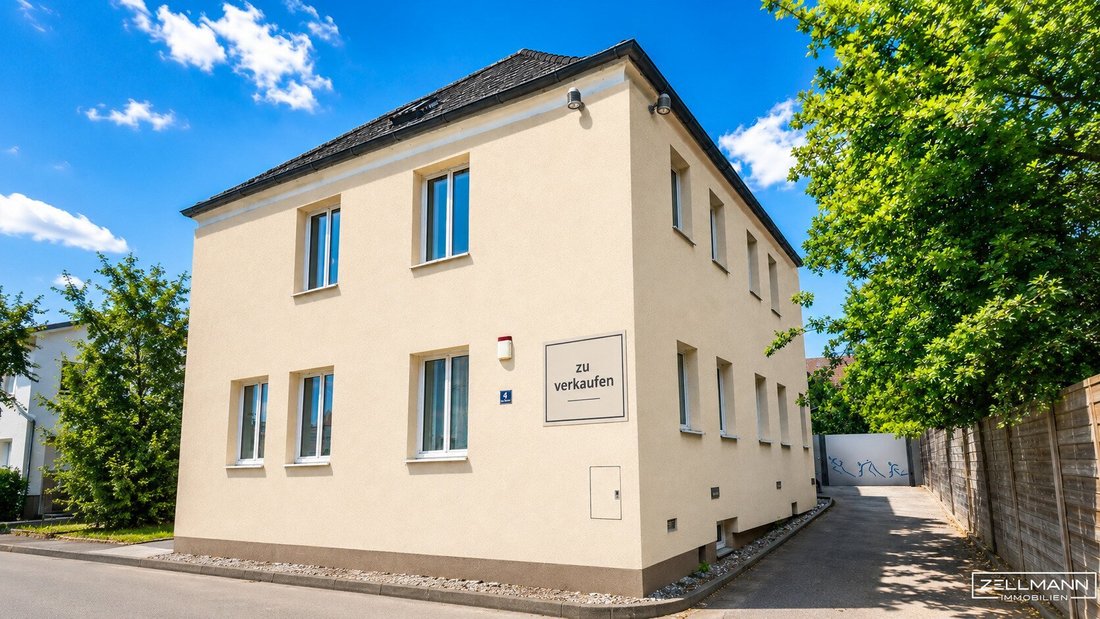
The building was constructed in solid brick masonry and has a building area of about 279 m² according to market value analysis. The existing layout was last used as a medical practice, providing a functional division with several rooms, sanitary areas, and clearly separated usage zones.
Notably, the construction year is a fictitious 2010, as the property—except for 50% of the roof—has been extensively renovated. The main building parts, equipment, and technical areas reflect this modernized state rather than the original construction year.
This is not a typical ”off-the-shelf” property but one with substance, location quality, and flexibility. Those seeking an existing medical practice structure will find an excellent foundation for immediate development. Those looking for a spacious family home in central Tulln will find a property with character, space, and great potential.
Room layout and areas
The property offers an exceptionally flexible room layout with a total usable/building area of about 279 m² according to the available floor plan. The areas are distributed across several well-usable sections on the ground floor and an additional upper floor.
The floor plan shows several color-coded usage areas of approximately 61.5 m², 111.5 m², 32.0 m², and 74.0 m². The upper floor includes a larger contiguous area of about 38.89 m² plus ancillary rooms (see attached list).
The existing layout is ideal for continuation as a medical practice, therapy center, or health facility. Reception, waiting, treatment, office, and ancillary areas can be clearly separated, enabling professional daily operations.
At the same time, the structure offers exciting potential for private families. Thanks to the already spacious room zones, separate access to individual areas, and the upper floor with terrace, the property can be developed into a generous home combining work, living, and retreat spaces under one roof with manageable adaptations.
Particularly noteworthy is the combination of a spacious ground floor, separately usable room groups, and the upper floor with added recreational value. This creates rare flexibility that convincingly supports both professional and private usage concepts.
Use as a medical practice or therapy center
For buyers from medical, therapeutic, or consulting fields, this property offers a special advantage: the existing practice structure can be conceptually expanded without needing a complete restructuring of the entire property.
The current room layout is especially suitable for the following uses:
- Medical practice or group practice
- Physiotherapy, therapy, or health center
- Consulting, coaching, or medical service practice
- Office or law firm use
- Combination of work and living
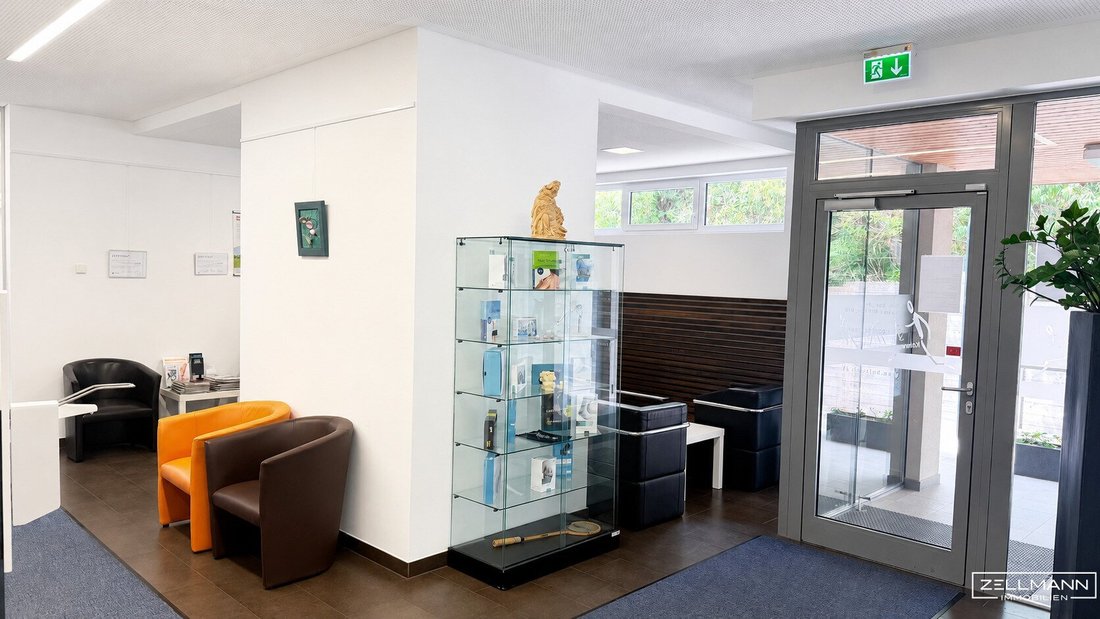
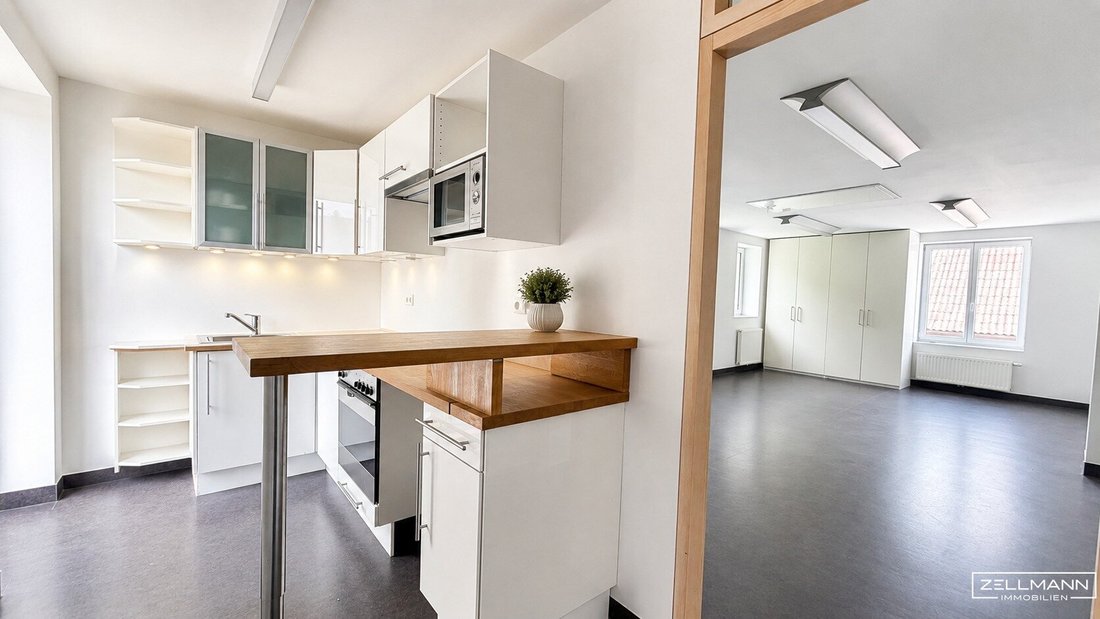
The existing spaces include reception and waiting areas, treatment or office rooms, sanitary facilities, ancillary spaces, and break areas. This allows professional users to develop the property quickly and efficiently.
Properties of this size, structure, and usage potential are rarely available in this Tulln location.
Use as a private family home
The property also offers an exciting opportunity for private families. With manageable adaptations, the existing practice layout can be converted into a spacious home. The rooms can be well divided into living, sleeping, working, and leisure areas.
Especially interesting is the possibility to combine generous living with home office, guest areas, a dedicated youth zone, or multi-generational use. The existing building structure offers many options without requiring a complete rebuild.
Condition, technology, and adaptation potential
The property is generally well-maintained and functional. Due to its previous use as a medical practice, the room layout, technical equipment, and access are already designed for professional use. Reception, waiting areas, treatment rooms, sanitary units, and ancillary spaces are present, enabling quick continuation or repositioning as a practice, office, or medical facility.
For private residential use, minor to moderate adaptations are to be expected. These mainly involve converting certain rooms for residential purposes, adjusting the existing practice layout, and cosmetic improvements inside and outside.
The building’s structural substance, existing building technology, and generous space layout provide an excellent foundation for this.
The existing building technology includes gas heating, hot water supply, radiators, organized electrical distribution, and an intercom system.
Features and building standard
The property presents itself with solid construction and functional equipment. According to market value analysis, the building includes:
- Solid brick masonry
- Thermal insulation with Styrofoam/Porozell
- Gable roof and flat roof sections
- Double and triple-glazed windows
- Vinyl flooring
- Gas heating
- Heating via radiators
- Concealed wiring
- Standard sanitary facilities
Outdoor area and terrace
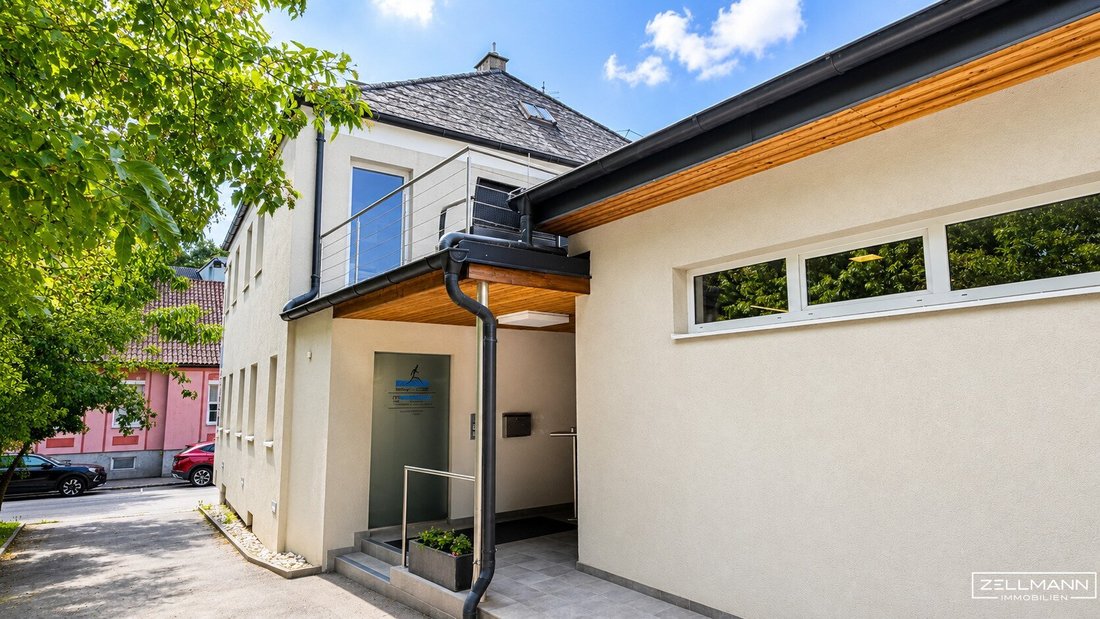
The property has a paved driveway and courtyard area, suitable for parking, patient access, or private use. The side access area is pleasantly secluded and offers good privacy due to fencing.
A special added value is the terrace on the upper floor. It provides additional recreational space and a nice view over the surrounding buildings and greenery. For private use, this area can become an attractive outdoor retreat. For professional use, it offers supplementary space for breaks or internal use.
The plot of about 677 m² includes garden and outdoor areas alongside the existing building. Especially for future residential use, the outdoor space can be enhanced to increase quality of life.
Summary
This property is a rare offer for buyers who want to combine location, size, and flexibility.
Those seeking an existing medical or practice structure will find an excellent foundation for quick continuation or repositioning. Those looking for a spacious family home in a very good Tulln location will acquire a solid property with great development potential and manageable adaptation needs.
The property is especially suitable for people with vision—professionally and privately. It offers substance, space, location quality, and the opportunity to implement an individual usage concept in one of Tulln’s sought-after areas.
Still haven’t found what you’re looking for? We inform you about suitable property offers before anyone else.
Create your individual search agent now via the following link. We will send you exclusive suitable properties in advance.
-> Create search agent
Note according to the Energy Performance Certificate Act: An energy certificate has not yet been provided by the owner or seller despite our clarification of the general obligation to present one and the request to prepare it. Therefore, at least an overall energy efficiency corresponding to the age and type of the building is assumed. We assume no liability or warranty for the actual energy efficiency of the offered property.
We point out that there is a familial or economic close relationship between the broker and the third party to be brokered.
The broker acts as a dual agent.
Our Service – Trust. Service. Quality.
At ZELLMANN IMMOBILIEN, we place the highest value on personal consultation, transparency, and top-level service. Every viewing is non-binding and takes place in a relaxed atmosphere. After contract conclusion, we naturally handle all formalities—from handover documentation to coordination with property management and energy suppliers. Your concerns are in the best hands with us—even after contract completion.
Legal Notice
Please check your SPAM or PROMOTIONS folder after submitting your inquiry, as automated emails may occasionally be sorted there. We usually process inquiries within a few hours, including weekends. Providing a phone number is voluntary; it is used only for supplementary communication (e.g., SMS notification about exposé delivery). This offer is non-binding and subject to change. All information is based on data from the owner and available documents; no liability is assumed for accuracy, completeness, or timeliness. Changes, errors, prior sale, and deviations are reserved. Area specifications are approximate. The exposé does not constitute a binding offer. In case of success, the buyer’s commission is 3% of the purchase price plus 20% VAT according to §§ 6 ff MaklerG and the Real Estate Agent Ordinance, BGBl. 262/1996 as amended. For rental properties, the statutory ordering principle (§ 17a MaklerG) applies: commission is payable by the party who first commissioned the broker; apartment seekers generally pay no commission.
Transparency notice: Transparency obligations of the EU AI Act (Art. 50)
Modern AI-supported technologies were used to create and linguistically optimize this exposé. All content has been carefully reviewed and is the responsibility of ZELLMANN IMMOBILIEN. Visualizations, virtual furnishings, or other computer-generated representations serve solely for illustration and do not necessarily reflect the actual condition.
-
Property type
House
-
Year built
2010
-
Price/sqft
$425
Features
- Air Conditioning
- 2D Floor Plan
Explore the Area
The agent will contact you soon by
Listed by
Book home tour with the agent
Choose a date and whether you'd like a virtual or in-person tour with the agent.
Trusted by the World's Leading Brokers
The agents behind the world's most exceptional properties list with JamesEdition.
- Listings from Sotheby's, Christie's, BARNES, and Engel & Völkers
- Every listing reviewed before it goes live
- Connect directly with verified listing agents
By continuing you agree to our Terms and Privacy Policy.