$1,564,296
Price decreased by $245,150 on Aug 18, 2026
Exklusives Wohnen Am Donauufer In Bestlage Von Tulln Wintergarten Garage Ruhelage
- 5 Beds
- 2 Baths
- 3,586 Sqft
- 4,371 Sqft lot
- Updated: August 18
About the Property
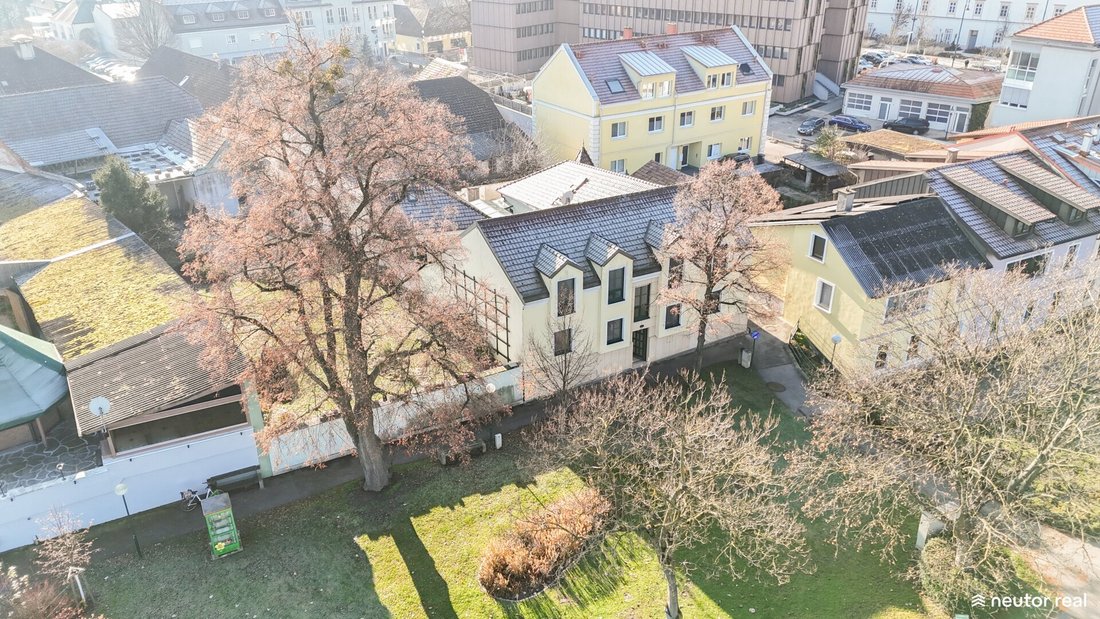
This exceptional single-family home, located directly on the Danube riverbank, impresses with approximately 290 m², 6 rooms, and high-quality, stylish fittings across two levels. Spacious living areas, a winter garden usable year-round, several bedrooms and bathrooms, as well as a double garage make this home ideal for discerning families, couples, and nature lovers.
Key details:
- Li
Key details:
- Li
This exceptional single-family home, located directly on the Danube riverbank, impresses with approximately 290 m², 6 rooms, and high-quality, stylish fittings across two levels. Spacious living areas, a winter garden usable year-round, several bedrooms and bathrooms, as well as a double garage make this home ideal for discerning families, couples, and nature lovers.
Key details:
- Living area: approx. 290.76 m²
- Plot size: approx. 406 m²
- Garden: approx. 42.30 m²
- Rooms: 6
- Winter garden: yes
- Bathrooms: 2 – one en-suite bathroom with bathtub, shower, and bidet, and one bathroom with shower
- Toilets: 2 – with urinal and hand basin, separate
- Walk-in closet: yes
- Air conditioning: yes – in the winter garden
- Garage: yes – 2 parking spaces
- Storage room for garden tools: yes
Description:
In an unparalleled Danube riverbank location, this special single-family home combines a generously planned spatial concept with high-quality, stylish fittings. Spread over two levels, it offers a home that harmoniously blends comfort, elegance, and closeness to nature, ideal for those seeking something unique.
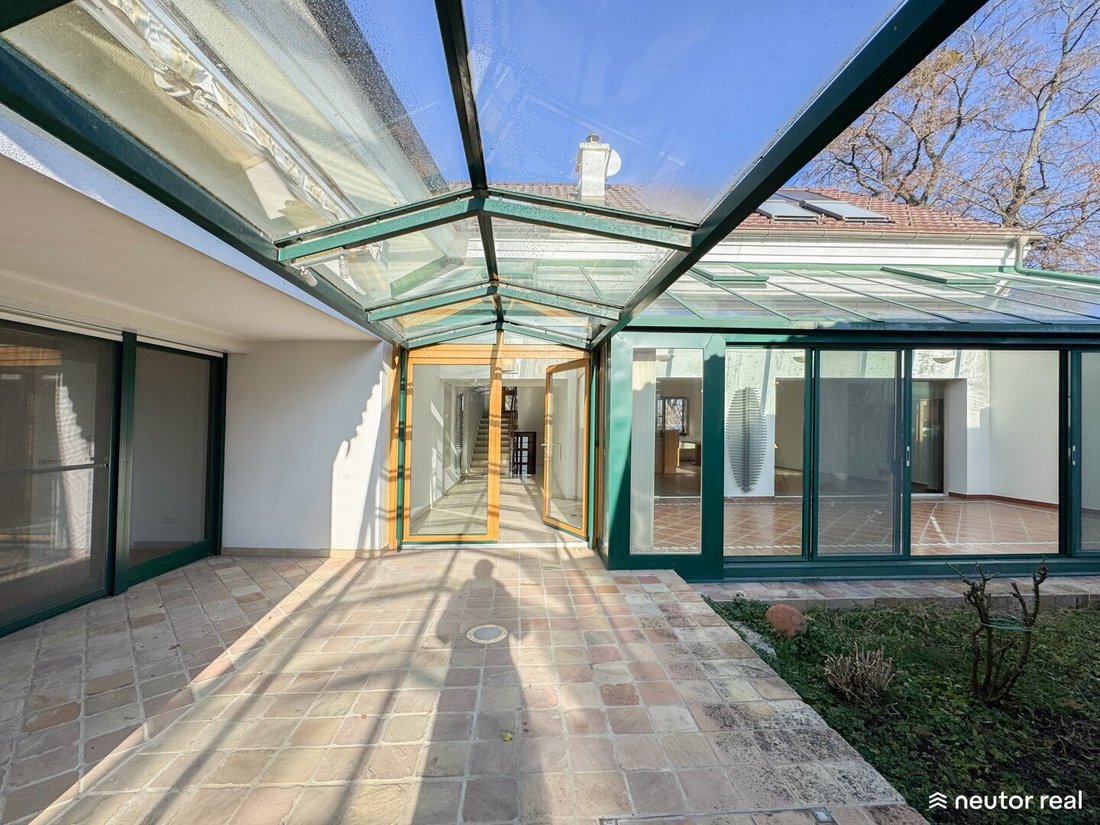
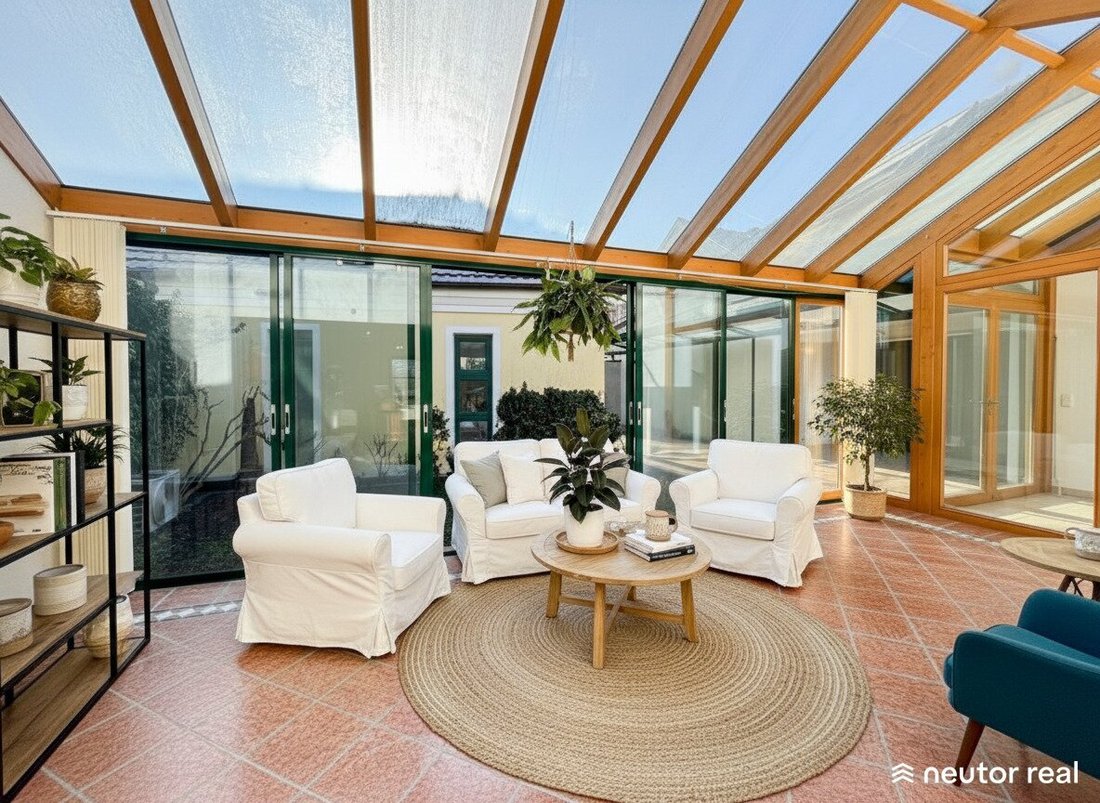
Upon entering the ground floor, you are welcomed by a spacious foyer that, with its open design, offers plenty of space for a wardrobe and a stylish reception area. The adjacent living room with a fireplace creates a cozy atmosphere and provides a comfortable retreat for relaxed hours with family and friends. The kitchen impresses not only with functionality but also with a large window front that offers a dreamlike view of the Danube while cooking and dining. The directly adjoining winter garden elegantly extends the living area. Thanks to air conditioning and heating, it can be used year-round and is ideal as a dining area, a place of relaxation, or a spot for social gatherings, always accompanied by views of the garden.
From the foyer, a corridor leads to a separate toilet with hand basin and urinal, a practical storage room with washing machine connection, and another room. This room can be individually used as a children’s room, guest room, or home office. Additionally, the ground floor offers a spacious bedroom with a walk-in closet. The en-suite bathroom is a true wellness oasis, offering the highest comfort with three hand basins, a bathtub, shower, and bidet. Another storage room completes the well-thought-out spatial concept.
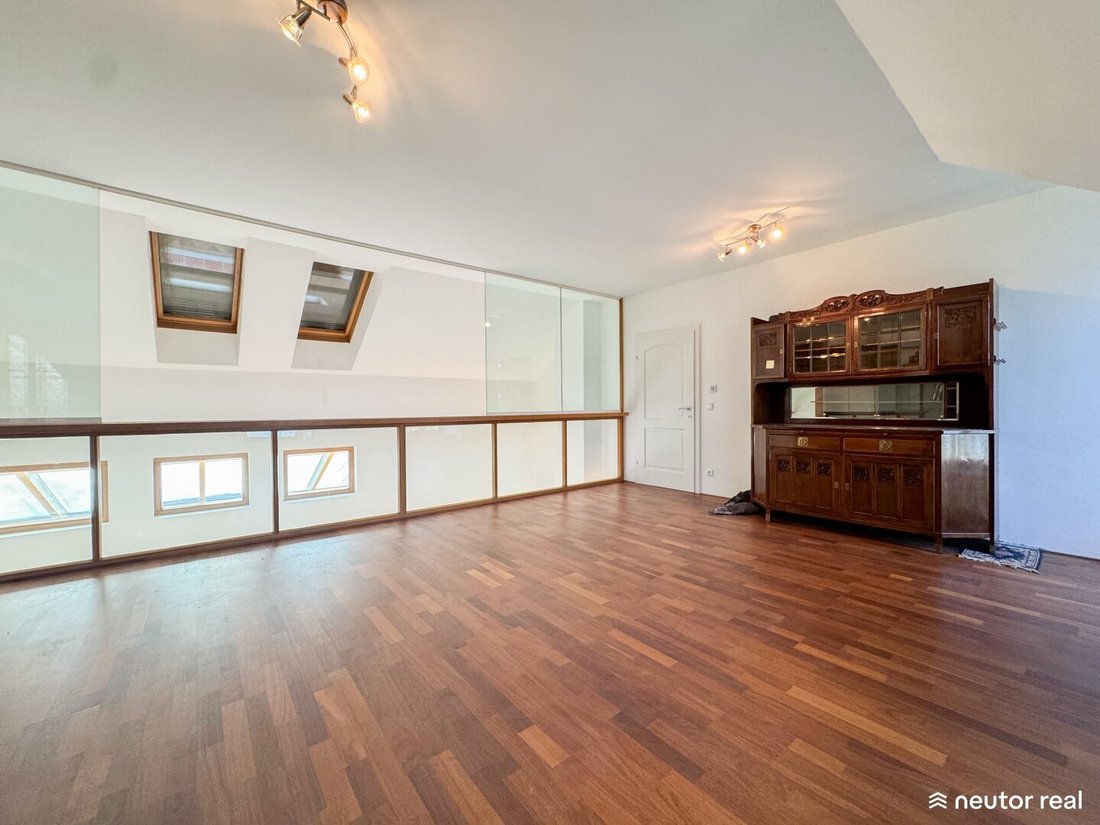
On the upper floor, you will find a room with a stunning gallery, which, due to its open design and view into the winter garden, appears particularly bright and inviting. Another room offers additional space for creative use and a view of the Danube. This floor is complemented by a bathroom with shower and a separate toilet with hand basin. Furthermore, a studio and an attic room are available, offering versatile usage options—such as a hobby room, studio, library, or additional storage space. There is also the possibility to realize the wish for a terrace; an architectural study already exists showing how this can be elegantly implemented by a targeted cut into the roof structure.
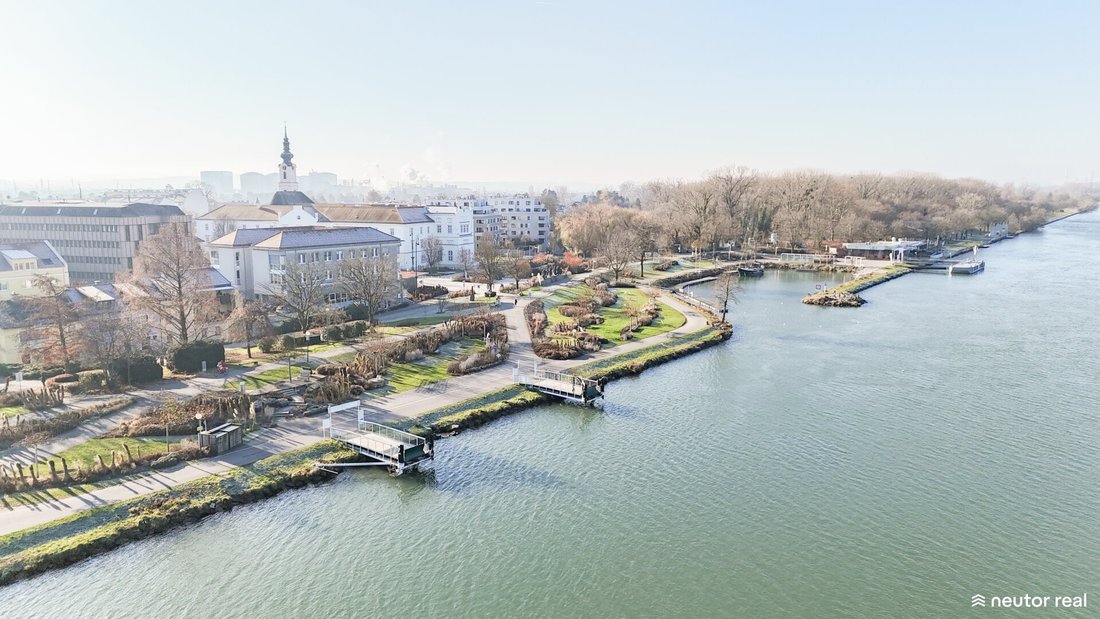
A spacious double garage and an external storage room with water connection provide ample space for vehicles, garden tools, and leisure equipment. A special highlight of this house is the direct access to the Danube riverbank via the rear entrance—ideal for nature lovers, water sports enthusiasts, or anyone who enjoys long walks along the water.
With its exclusive waterfront location, generous living space, and high-quality fittings, this single-family home offers exceptional living quality—ideal for families, couples, or lovers of upscale living who desire a special home in an idyllic setting.
Costs:
- Purchase price: €1,340,000
- Commission: 3% of the purchase price plus statutory VAT
Additional costs:
- Sewer usage fee: approx. €189.18 monthly including VAT
- House and property taxes: approx. €245.69 monthly including VAT
Location and infrastructure:
This single-family home’s location is among the most sought-after residential addresses in Tulln, offering a perfect combination of urban infrastructure, cultural diversity, and nature-oriented quality of life. Within a few minutes on foot, you can reach the lively main square, which forms a modern and comfortable city center with charming cafés, restaurants, shopping options, and the new medical center PVZ Tulln.
The Rosenarcade Tulln, a contemporary shopping center with numerous daily necessities stores, is also nearby, ensuring maximum convenience and short distances in everyday life. Particularly attractive for families is the diverse educational offering in Tulln: from the commercial academy to the higher federal institute for economic professions, grammar school (AHS), and music school.
The surrounding facilities underline the appeal of the trade fair city Tulln: the Minoritenplatz as a central community center is quickly accessible, as is ”die Garten Tulln,” one of the region’s most popular attractions. For recreation and leisure, the extensive Tullner Aubad is available, featuring water access and diverse sports opportunities. Additionally, the Tulln guest harbor offers an attractive docking point directly on the Danube, giving the city a special maritime flair.
Public transport connections are excellent. Via the Westbahn and Franz-Josefs-Bahn as well as the Tullnerfeld station, you can reach St. Pölten or Vienna Meidling in 13 minutes each; the main station Tulln is less than 30 minutes from Vienna. With the S5 and A22, you can reach the Vienna city border in about 20 minutes.
According to § 5 of the Real Estate Agent Act, we must point out that we act as dual agents and have an economic/familial close relationship with our clients. The economic close relationship arises from regular business connections. Errors excepted.
The texts, visualizations, and staging representations contained in this document serve solely for illustration. They were partially created with the help of AI and do not constitute a binding statement about equipment, condition, or buildability.
The agent acts as a dual agent.
Donaulände Tulln, Hauptplatz, Rosenarcade Tulln, Bahnhof Tulln Stadt, Sportmittelschule Tulln, Volksschule Egon Schiele;
Key details:
- Living area: approx. 290.76 m²
- Plot size: approx. 406 m²
- Garden: approx. 42.30 m²
- Rooms: 6
- Winter garden: yes
- Bathrooms: 2 – one en-suite bathroom with bathtub, shower, and bidet, and one bathroom with shower
- Toilets: 2 – with urinal and hand basin, separate
- Walk-in closet: yes
- Air conditioning: yes – in the winter garden
- Garage: yes – 2 parking spaces
- Storage room for garden tools: yes
Description:
In an unparalleled Danube riverbank location, this special single-family home combines a generously planned spatial concept with high-quality, stylish fittings. Spread over two levels, it offers a home that harmoniously blends comfort, elegance, and closeness to nature, ideal for those seeking something unique.
Upon entering the ground floor, you are welcomed by a spacious foyer that, with its open design, offers plenty of space for a wardrobe and a stylish reception area. The adjacent living room with a fireplace creates a cozy atmosphere and provides a comfortable retreat for relaxed hours with family and friends. The kitchen impresses not only with functionality but also with a large window front that offers a dreamlike view of the Danube while cooking and dining. The directly adjoining winter garden elegantly extends the living area. Thanks to air conditioning and heating, it can be used year-round and is ideal as a dining area, a place of relaxation, or a spot for social gatherings, always accompanied by views of the garden.
From the foyer, a corridor leads to a separate toilet with hand basin and urinal, a practical storage room with washing machine connection, and another room. This room can be individually used as a children’s room, guest room, or home office. Additionally, the ground floor offers a spacious bedroom with a walk-in closet. The en-suite bathroom is a true wellness oasis, offering the highest comfort with three hand basins, a bathtub, shower, and bidet. Another storage room completes the well-thought-out spatial concept.
On the upper floor, you will find a room with a stunning gallery, which, due to its open design and view into the winter garden, appears particularly bright and inviting. Another room offers additional space for creative use and a view of the Danube. This floor is complemented by a bathroom with shower and a separate toilet with hand basin. Furthermore, a studio and an attic room are available, offering versatile usage options—such as a hobby room, studio, library, or additional storage space. There is also the possibility to realize the wish for a terrace; an architectural study already exists showing how this can be elegantly implemented by a targeted cut into the roof structure.
A spacious double garage and an external storage room with water connection provide ample space for vehicles, garden tools, and leisure equipment. A special highlight of this house is the direct access to the Danube riverbank via the rear entrance—ideal for nature lovers, water sports enthusiasts, or anyone who enjoys long walks along the water.
With its exclusive waterfront location, generous living space, and high-quality fittings, this single-family home offers exceptional living quality—ideal for families, couples, or lovers of upscale living who desire a special home in an idyllic setting.
Costs:
- Purchase price: €1,340,000
- Commission: 3% of the purchase price plus statutory VAT
Additional costs:
- Sewer usage fee: approx. €189.18 monthly including VAT
- House and property taxes: approx. €245.69 monthly including VAT
Location and infrastructure:
This single-family home’s location is among the most sought-after residential addresses in Tulln, offering a perfect combination of urban infrastructure, cultural diversity, and nature-oriented quality of life. Within a few minutes on foot, you can reach the lively main square, which forms a modern and comfortable city center with charming cafés, restaurants, shopping options, and the new medical center PVZ Tulln.
The Rosenarcade Tulln, a contemporary shopping center with numerous daily necessities stores, is also nearby, ensuring maximum convenience and short distances in everyday life. Particularly attractive for families is the diverse educational offering in Tulln: from the commercial academy to the higher federal institute for economic professions, grammar school (AHS), and music school.
The surrounding facilities underline the appeal of the trade fair city Tulln: the Minoritenplatz as a central community center is quickly accessible, as is ”die Garten Tulln,” one of the region’s most popular attractions. For recreation and leisure, the extensive Tullner Aubad is available, featuring water access and diverse sports opportunities. Additionally, the Tulln guest harbor offers an attractive docking point directly on the Danube, giving the city a special maritime flair.
Public transport connections are excellent. Via the Westbahn and Franz-Josefs-Bahn as well as the Tullnerfeld station, you can reach St. Pölten or Vienna Meidling in 13 minutes each; the main station Tulln is less than 30 minutes from Vienna. With the S5 and A22, you can reach the Vienna city border in about 20 minutes.
According to § 5 of the Real Estate Agent Act, we must point out that we act as dual agents and have an economic/familial close relationship with our clients. The economic close relationship arises from regular business connections. Errors excepted.
The texts, visualizations, and staging representations contained in this document serve solely for illustration. They were partially created with the help of AI and do not constitute a binding statement about equipment, condition, or buildability.
The agent acts as a dual agent.
Donaulände Tulln, Hauptplatz, Rosenarcade Tulln, Bahnhof Tulln Stadt, Sportmittelschule Tulln, Volksschule Egon Schiele;
-
Property type
House
-
Floors
2
-
Year built
2000
-
Price/sqft
$436
Features
- Garden
- Garage
- Water View
- Fireplace
- Walk In Closet
- Gas Stovetop
- Bar
- Kitchen island
- Stone Countertops
Features
Lot
Indoor
- High Ceiling
- Fireplace
- Air Conditioning
- Kitchen island
- Gas Stovetop
- Bar
- Stone Countertops
- Walk In Closet
Outdoor
Explore the Area
Milchgasse, Tulln, Lower Austria, Austria
View on Google Maps
Price per sqft
Low
High
Joined 10 months ago
You have inquired about this property
The agent will contact you soon by
Listed by
33
Listings
2025
Joined
Book home tour with the agent
Choose a date and whether you'd like a virtual or in-person tour with the agent.
Preferred date
Tour type
Last updated
August 18
First listed
Jan 29
Listing reference
4889
Trusted by the World's Leading Brokers
The agents behind the world's most exceptional properties list with JamesEdition.
- Listings from Sotheby's, Christie's, BARNES, and Engel & Völkers
- Every listing reviewed before it goes live
- Connect directly with verified listing agents
By continuing you agree to our Terms and Privacy Policy.