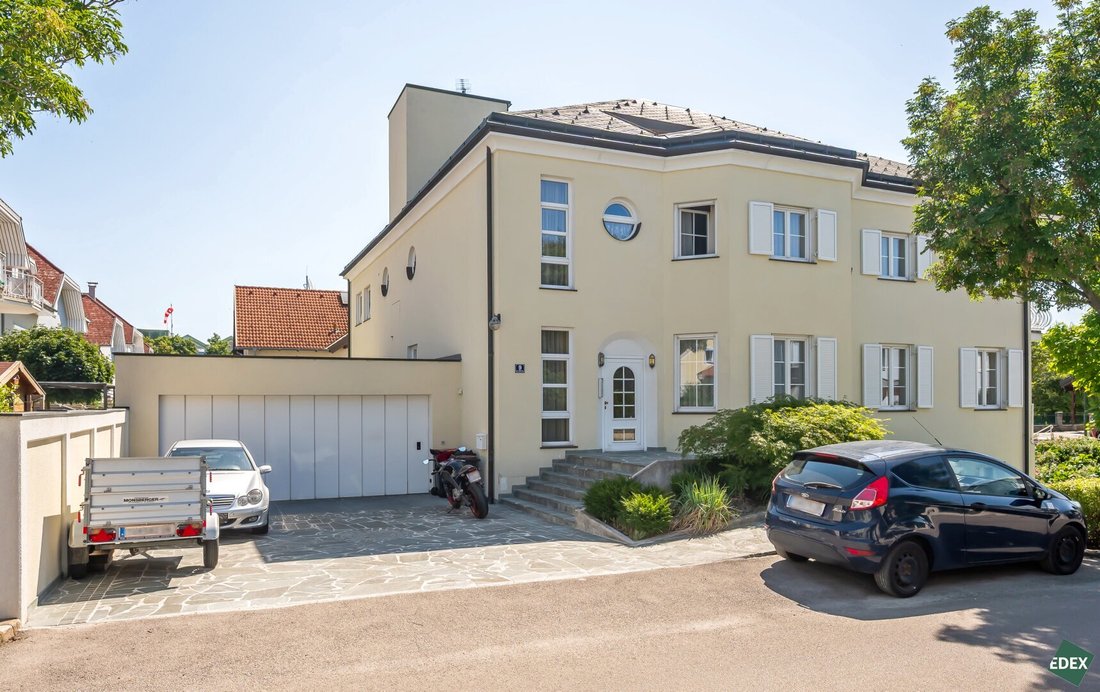
$2,073,316
Repräsentative Gesundheits Und Wohnimmobilie In Erstklassiger Lage Von Tulln
- 9,688 Sqft
- 10,334 Sqft lot
- Updated: September 21
About the Property
This exceptional property combines representative architecture, functional spatial concepts, and one of the most sought-after locations in Tulln into a real estate asset with lasting value. Located in close proximity to the University Hospital Tulln and the city’s major research and educational institutions, the property offers ideal conditions for medical, therapeutic, or interdisciplinary usage
This exceptional property combines representative architecture, functional spatial concepts, and one of the most sought-after locations in Tulln into a real estate asset with lasting value. Located in close proximity to the University Hospital Tulln and the city’s major research and educational institutions, the property offers ideal conditions for medical, therapeutic, or interdisciplinary usage concepts.
With approximately 900 m² of usable space, it offers an extraordinary range of rooms with clearly separated functional areas. The existing practice area with its own entrance, the spacious main residential unit, four separate residential units, and the expandable attic provide diverse usage possibilities—from a modern medical practice with integrated living to a high-quality investment property with development potential.
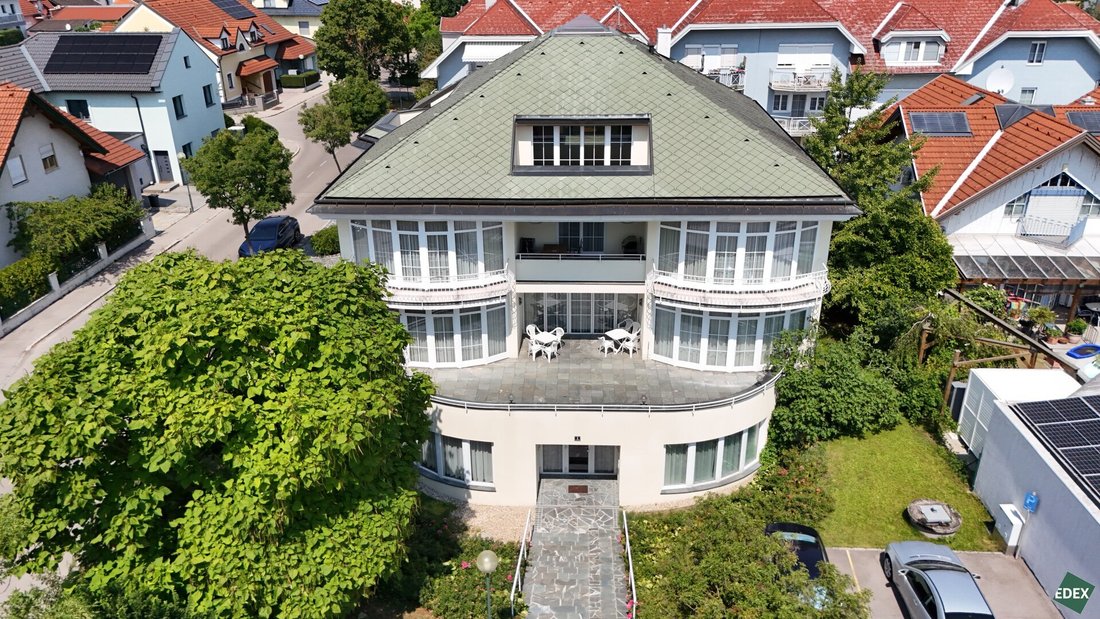
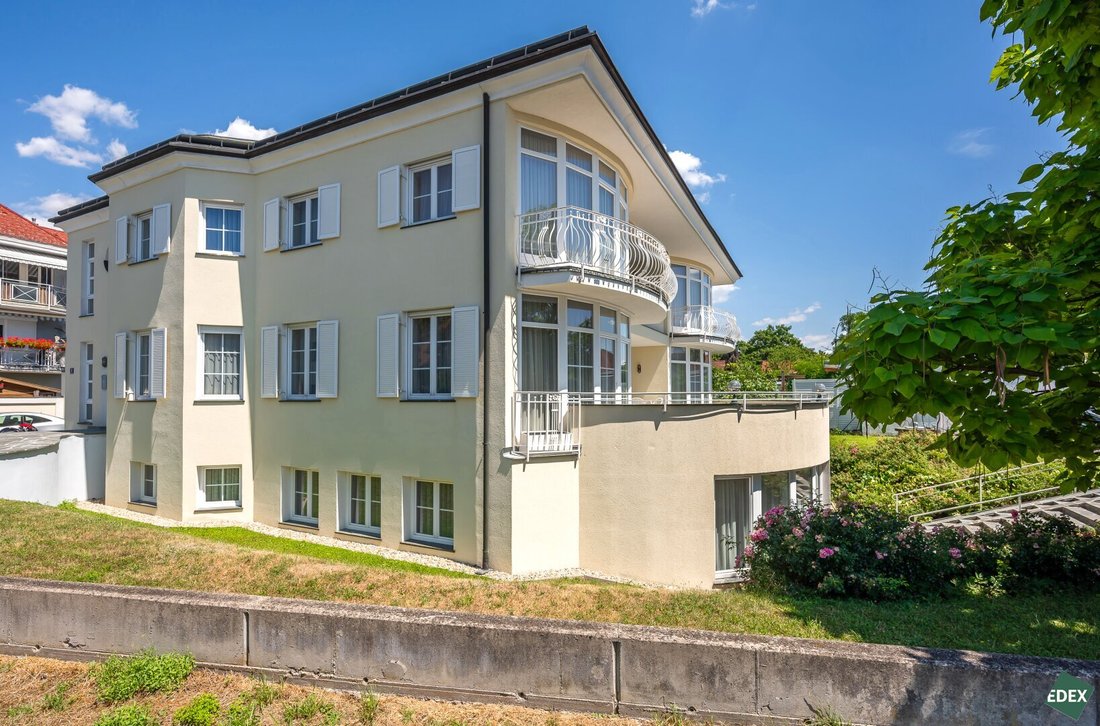
The distinctive architecture, featuring a characteristic curved facade, large windows, and high-quality exterior appearance, emphasizes the property’s representative appeal. At the same time, the well-thought-out building structure ensures a high level of functionality, discretion, and flexibility—qualities especially valuable in the medical and health-related sectors.
Properties of this size and quality are extremely rare in Tulln. The combination of an excellent location, architectural uniqueness, and versatile usage potential makes this property a long-term valuable investment for doctors, healthcare providers, entrepreneurs, and institutional investors.
Highlights:
- Spacious approx. 900 m² usable area across four levels—flexible for residential and commercial use
- Representative apartment with large terrace on the ground floor
- Separate practice areas with independent access
- Four separate residential units on the upper floor, expandable attic with over 150 m² potential
- Passenger elevator connecting all floors barrier-free
- Attractive location in Tulln
The property is still occupied on the ground floor until March 2027. Viewings can be arranged in consultation with the owner. A 3D scan of the ground floor apartment can be sent upon request.
Property at a glance:
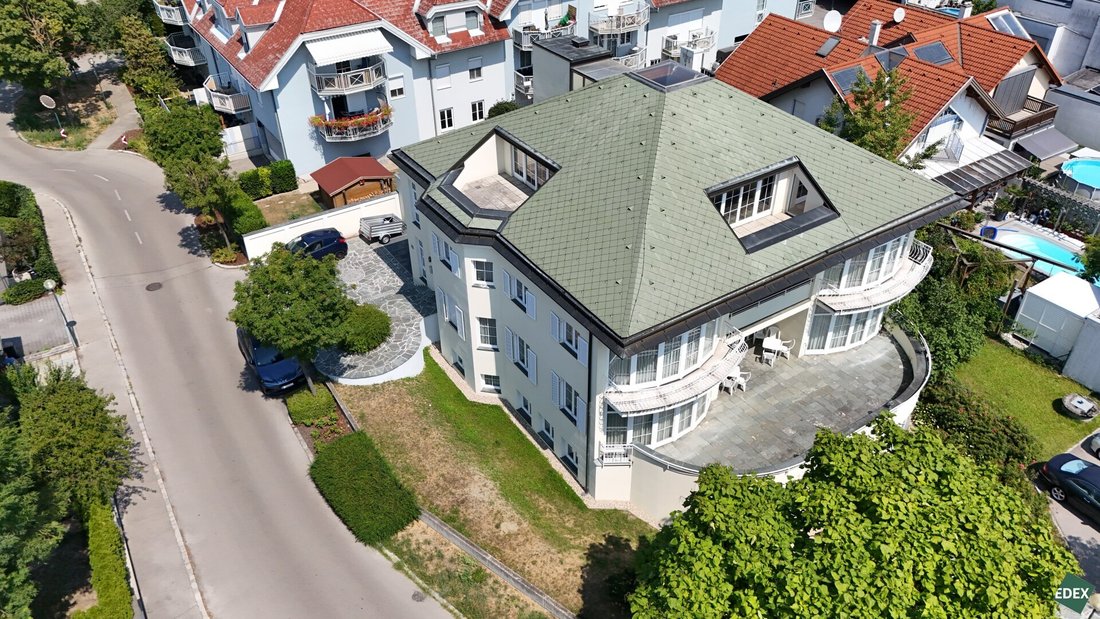
Located in a mature residential neighborhood of Tulln on the Danube, about 40 kilometers northwest of Vienna, this spacious property presents itself with unmistakable architectural character. The curved round facade with floor-to-ceiling panoramic windows, surrounding balconies, and well-maintained natural stone surroundings give the building an independent, representative character.
The house combines living and working under one roof across four levels: a practice area in the basement, a spacious main residential unit on the ground floor, four compact residential units on the upper floor, and an expandable attic. This versatility opens up an exceptionally broad range of uses—from a residence with its own practice to a multi-generational concept or an investment property.
The thoughtful vertical layout allows for clear separation or flexible combination of living and working spaces.
Ground floor:
The entrance is on the west side. An outdoor staircase and a ramp lead from the western property boundary to the entrance door. Through the stairwell, you reach a centrally located room that provides access to the living area—consisting of kitchen, living, and dining rooms—as well as two sleeping wings (both equipped with bathrooms). In addition to a wardrobe and a study, there is a large south-facing terrace and an east-facing loggia on this floor.
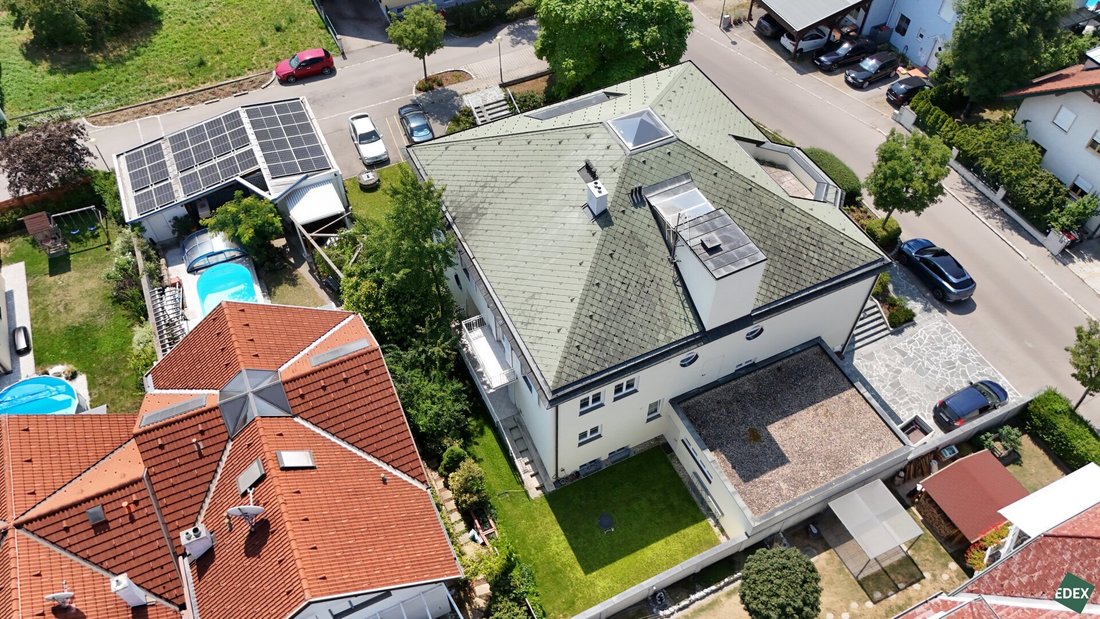
A garage of approximately 52.88 m² and parking spaces located northwest and southeast allow parking for six cars on private property.
Upper floor:
From a central hallway, you access four apartments. Each is equipped with a bathroom and toilet, cooking facilities, and a living area. Apartments 1 and 2 were designed to be potentially combined, offering flexible usage options.
- Apartment 1: Studio apartment approx. 37 m²
- Apartment 2: Two-room apartment approx. 45 m²
- Apartment 3: Two-room apartment approx. 50 m²
- Apartment 4: Two-room apartment approx. 44 m²
Attic:
A glass pyramid is centrally positioned in the attic, piercing the peak of the regularly arranged tent roof. The attic is currently unfinished, but some preparations for expansion have already been made. With approximately 173 m² of generous floor space, a south-facing terrace, and a west-facing terrace, it offers rare design potential—whether as a loft-style living area, studio, or extension of existing use.
Basement:
The basement is also accessible from outside via a ramp and stairs. Beneath the spacious ground floor terrace are waiting and consultation rooms, an entrance area leading from outside into the building, and a hydrotherapy pool. The meditation room is centrally located. Additionally, there are equipment rooms, movement therapy, building services, storage rooms, toilets, and changing rooms. Under the garage is a workshop. The basement is also connected to the ground floor by a spiral staircase.
Area breakdown:
- Basement: approx. 284 m² – practice area (approx. 194 m²), workshop (approx. 52 m²), plus storage and technical rooms
- Ground floor: approx. 208 m² – spacious main residential unit with terrace access (terrace approx. 55 m², loggia 7 m²) and garage approx. 53 m²
- Upper floor: approx. 236 m² – four compact residential units with balconies
- Attic: approx. 173 m² – attic in raw condition, ideal for individual expansion
Heating is currently provided exclusively by a gas boiler. Whether repair of the existing water-to-water heat pump is possible or if replacement would be more economical given the system’s age must be clarified through a technical inspection. We recommend reviewing the feasibility and economic viability in detail with an architect and a specialized company.
The energy certificate is currently being prepared.
Location & Infrastructure:
Tulln on the Danube is considered one of the most attractive residential and economic locations in the Vienna metropolitan area. The property is situated in an established residential neighborhood within walking distance of the city center and the University Hospital Tulln.
The immediate surroundings are characterized by well-maintained residential buildings, local suppliers, and medical facilities, ensuring high everyday convenience.
Within walking distance are supermarkets, schools, kindergartens, pharmacies, and restaurants, as well as the University Hospital Tulln. The city center with its main square, shops, and cafés is reachable within minutes.
Notably, the property is close to important educational and research institutions:
- BOKU Tulln (University of Natural Resources and Life Sciences) with its scientific and agricultural institutes
- University and Research Center Tulln (UFT), an internationally recognized cluster for environmental, bio-, and life sciences
- Technopark Tulln, a modern innovation hub with technology-oriented companies and research institutions
These institutions shape the location and ensure stable demand from students, staff, and scientific organizations.
Transport & Connectivity:
- Tulln train station with direct, regular connections to Vienna and St. Pölten (approx. 30 minutes travel time), Westbahn / Franz-Josefs-Bahn, and S40 suburban train to Vienna
- Bus lines to the city center and surrounding communities
- Direct access via B14 / S5 (city bypass)
- Federal road B19 and expressway S5 with direct connections to the Vienna area and the Waldviertel region
Local Amenities & Surroundings:
The local supply around the property is very good, with several supermarkets (including Billa, Hofer, Lidl) within a 10-minute walk. Additionally, pharmacies, bank branches, bakeries, and various restaurants are available, enabling comfortable daily living.
The location is especially attractive for families:
Kindergartens and primary schools are within the immediate catchment area, and secondary schools as well as BG/BRG Tulln are also easily accessible. Medical care is ensured by the University Hospital Tulln and several resident doctors in the vicinity.
The surroundings offer diverse opportunities for sports and recreation. Along the Danube, attractive cycling and walking paths are available, ideal for leisure and everyday cycling. For swimming and water activities, the Aubad Tulln and the Danube promenade with sunbathing areas and dining options are suitable. The leisure offerings are complemented by the Garden Tulln, running trails, playgrounds, and numerous sports clubs.
The location combines quiet living, scientific site quality, and urban comfort, making it sustainably attractive for both owner-occupiers and investors.
Disclaimer: The area specifications were not measured by us but are based solely on the plans provided; no guarantee is given.
The agent acts as a dual agent.
Dr. Lorenz-Böhler-Gasse, near University Hospital Tulln
With approximately 900 m² of usable space, it offers an extraordinary range of rooms with clearly separated functional areas. The existing practice area with its own entrance, the spacious main residential unit, four separate residential units, and the expandable attic provide diverse usage possibilities—from a modern medical practice with integrated living to a high-quality investment property with development potential.
The distinctive architecture, featuring a characteristic curved facade, large windows, and high-quality exterior appearance, emphasizes the property’s representative appeal. At the same time, the well-thought-out building structure ensures a high level of functionality, discretion, and flexibility—qualities especially valuable in the medical and health-related sectors.
Properties of this size and quality are extremely rare in Tulln. The combination of an excellent location, architectural uniqueness, and versatile usage potential makes this property a long-term valuable investment for doctors, healthcare providers, entrepreneurs, and institutional investors.
Highlights:
- Spacious approx. 900 m² usable area across four levels—flexible for residential and commercial use
- Representative apartment with large terrace on the ground floor
- Separate practice areas with independent access
- Four separate residential units on the upper floor, expandable attic with over 150 m² potential
- Passenger elevator connecting all floors barrier-free
- Attractive location in Tulln
The property is still occupied on the ground floor until March 2027. Viewings can be arranged in consultation with the owner. A 3D scan of the ground floor apartment can be sent upon request.
Property at a glance:
Located in a mature residential neighborhood of Tulln on the Danube, about 40 kilometers northwest of Vienna, this spacious property presents itself with unmistakable architectural character. The curved round facade with floor-to-ceiling panoramic windows, surrounding balconies, and well-maintained natural stone surroundings give the building an independent, representative character.
The house combines living and working under one roof across four levels: a practice area in the basement, a spacious main residential unit on the ground floor, four compact residential units on the upper floor, and an expandable attic. This versatility opens up an exceptionally broad range of uses—from a residence with its own practice to a multi-generational concept or an investment property.
The thoughtful vertical layout allows for clear separation or flexible combination of living and working spaces.
Ground floor:
The entrance is on the west side. An outdoor staircase and a ramp lead from the western property boundary to the entrance door. Through the stairwell, you reach a centrally located room that provides access to the living area—consisting of kitchen, living, and dining rooms—as well as two sleeping wings (both equipped with bathrooms). In addition to a wardrobe and a study, there is a large south-facing terrace and an east-facing loggia on this floor.
A garage of approximately 52.88 m² and parking spaces located northwest and southeast allow parking for six cars on private property.
Upper floor:
From a central hallway, you access four apartments. Each is equipped with a bathroom and toilet, cooking facilities, and a living area. Apartments 1 and 2 were designed to be potentially combined, offering flexible usage options.
- Apartment 1: Studio apartment approx. 37 m²
- Apartment 2: Two-room apartment approx. 45 m²
- Apartment 3: Two-room apartment approx. 50 m²
- Apartment 4: Two-room apartment approx. 44 m²
Attic:
A glass pyramid is centrally positioned in the attic, piercing the peak of the regularly arranged tent roof. The attic is currently unfinished, but some preparations for expansion have already been made. With approximately 173 m² of generous floor space, a south-facing terrace, and a west-facing terrace, it offers rare design potential—whether as a loft-style living area, studio, or extension of existing use.
Basement:
The basement is also accessible from outside via a ramp and stairs. Beneath the spacious ground floor terrace are waiting and consultation rooms, an entrance area leading from outside into the building, and a hydrotherapy pool. The meditation room is centrally located. Additionally, there are equipment rooms, movement therapy, building services, storage rooms, toilets, and changing rooms. Under the garage is a workshop. The basement is also connected to the ground floor by a spiral staircase.
Area breakdown:
- Basement: approx. 284 m² – practice area (approx. 194 m²), workshop (approx. 52 m²), plus storage and technical rooms
- Ground floor: approx. 208 m² – spacious main residential unit with terrace access (terrace approx. 55 m², loggia 7 m²) and garage approx. 53 m²
- Upper floor: approx. 236 m² – four compact residential units with balconies
- Attic: approx. 173 m² – attic in raw condition, ideal for individual expansion
Heating is currently provided exclusively by a gas boiler. Whether repair of the existing water-to-water heat pump is possible or if replacement would be more economical given the system’s age must be clarified through a technical inspection. We recommend reviewing the feasibility and economic viability in detail with an architect and a specialized company.
The energy certificate is currently being prepared.
Location & Infrastructure:
Tulln on the Danube is considered one of the most attractive residential and economic locations in the Vienna metropolitan area. The property is situated in an established residential neighborhood within walking distance of the city center and the University Hospital Tulln.
The immediate surroundings are characterized by well-maintained residential buildings, local suppliers, and medical facilities, ensuring high everyday convenience.
Within walking distance are supermarkets, schools, kindergartens, pharmacies, and restaurants, as well as the University Hospital Tulln. The city center with its main square, shops, and cafés is reachable within minutes.
Notably, the property is close to important educational and research institutions:
- BOKU Tulln (University of Natural Resources and Life Sciences) with its scientific and agricultural institutes
- University and Research Center Tulln (UFT), an internationally recognized cluster for environmental, bio-, and life sciences
- Technopark Tulln, a modern innovation hub with technology-oriented companies and research institutions
These institutions shape the location and ensure stable demand from students, staff, and scientific organizations.
Transport & Connectivity:
- Tulln train station with direct, regular connections to Vienna and St. Pölten (approx. 30 minutes travel time), Westbahn / Franz-Josefs-Bahn, and S40 suburban train to Vienna
- Bus lines to the city center and surrounding communities
- Direct access via B14 / S5 (city bypass)
- Federal road B19 and expressway S5 with direct connections to the Vienna area and the Waldviertel region
Local Amenities & Surroundings:
The local supply around the property is very good, with several supermarkets (including Billa, Hofer, Lidl) within a 10-minute walk. Additionally, pharmacies, bank branches, bakeries, and various restaurants are available, enabling comfortable daily living.
The location is especially attractive for families:
Kindergartens and primary schools are within the immediate catchment area, and secondary schools as well as BG/BRG Tulln are also easily accessible. Medical care is ensured by the University Hospital Tulln and several resident doctors in the vicinity.
The surroundings offer diverse opportunities for sports and recreation. Along the Danube, attractive cycling and walking paths are available, ideal for leisure and everyday cycling. For swimming and water activities, the Aubad Tulln and the Danube promenade with sunbathing areas and dining options are suitable. The leisure offerings are complemented by the Garden Tulln, running trails, playgrounds, and numerous sports clubs.
The location combines quiet living, scientific site quality, and urban comfort, making it sustainably attractive for both owner-occupiers and investors.
Disclaimer: The area specifications were not measured by us but are based solely on the plans provided; no guarantee is given.
The agent acts as a dual agent.
Dr. Lorenz-Böhler-Gasse, near University Hospital Tulln
-
Property type
Other
-
Price/sqft
$214
Explore the Area
Doktor-Lorenz-Böhler-Gasse, Tulln, Lower Austria, Austria
View on Google Maps
Price per sqft
Low
High
Joined 12 months ago
You have inquired about this property
The agent will contact you soon by
Listed by
113
Listings
2025
Joined
Book home tour with the agent
Choose a date and whether you'd like a virtual or in-person tour with the agent.
Preferred date
Tour type
Last updated
September 21
First listed
August 21
Listing reference
28097
Trusted by the World's Leading Brokers
The agents behind the world's most exceptional properties list with JamesEdition.
- Listings from Sotheby's, Christie's, BARNES, and Engel & Völkers
- Every listing reviewed before it goes live
- Connect directly with verified listing agents
By continuing you agree to our Terms and Privacy Policy.