$651,433
Truchtersheim Individuelle
- 3 Beds
- 1 Baths
- 1,413 Sqft
- 8,913 Sqft lot
- Updated: August 12
-
1
Views for last 30 days
About the Property
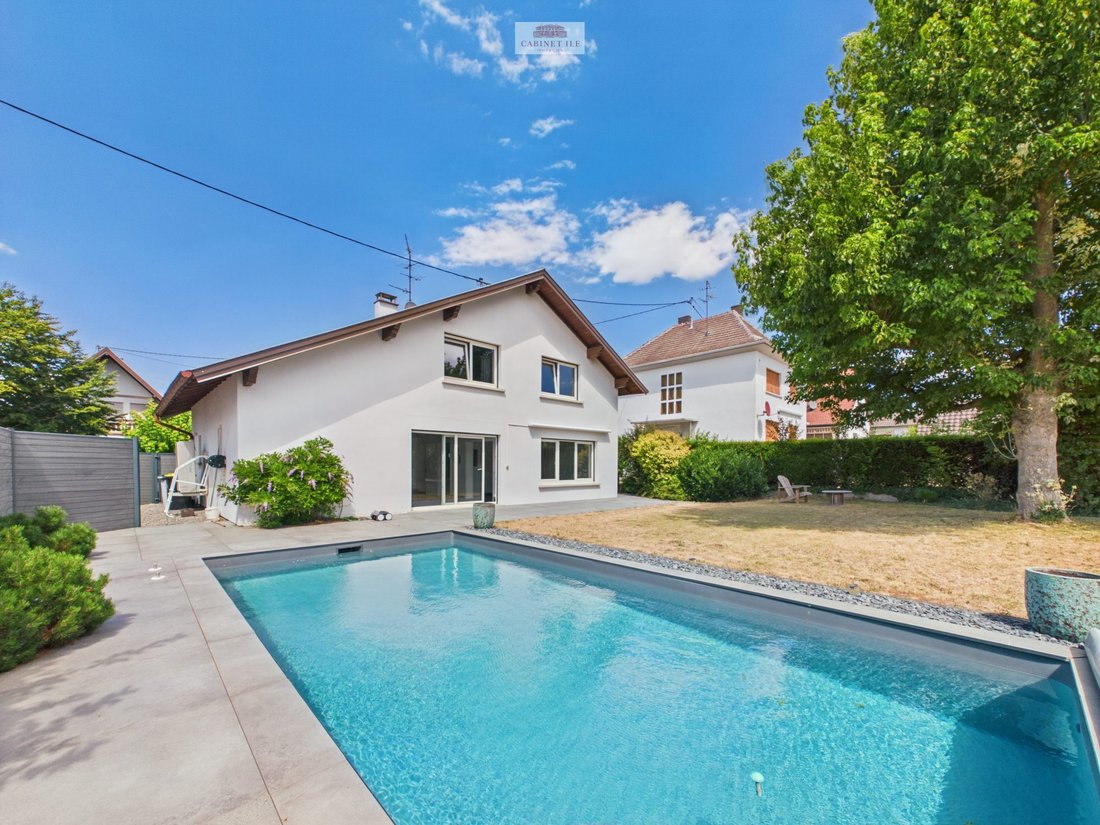
In Truchtersheim, this detached house of 131.20 m² offers a very pleasant living environment, with spacious rooms, a garden, a swimming pool, and especially a living room facing due south.
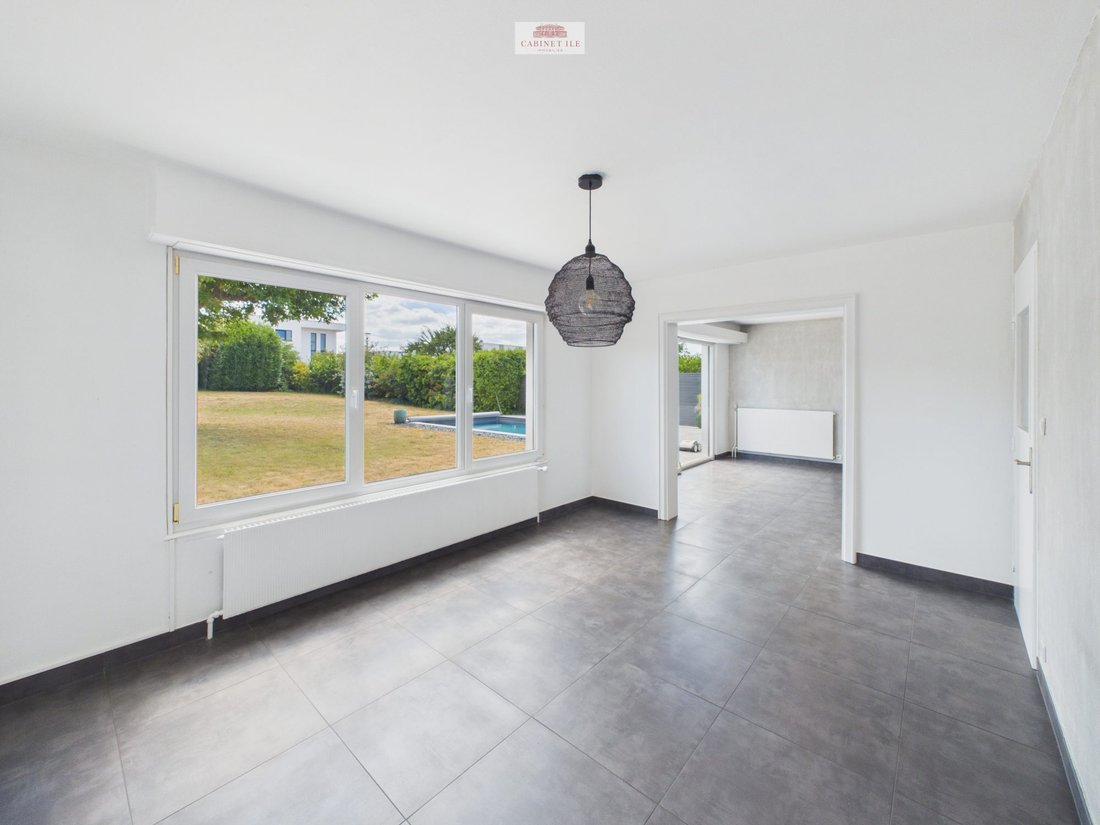
On the ground floor, the living room and dining area total more than 43 m². Large openings lead directly to the terrace and garden, both facing due south. The room is bright and easily allows for a true
On the ground floor, the living room and dining area total more than 43 m². Large openings lead directly to the terrace and garden, both facing due south. The room is bright and easily allows for a true
In Truchtersheim, this detached house of 131.20 m² offers a very pleasant living environment, with spacious rooms, a garden, a swimming pool, and especially a living room facing due south.
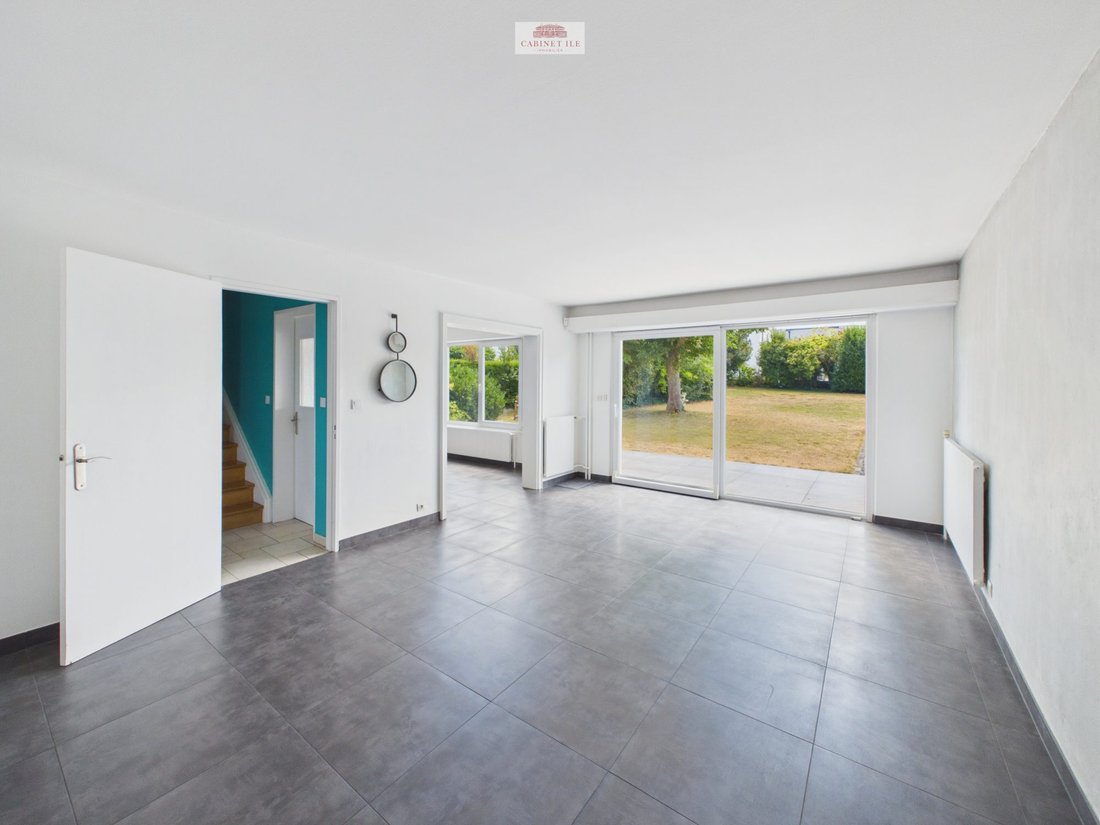
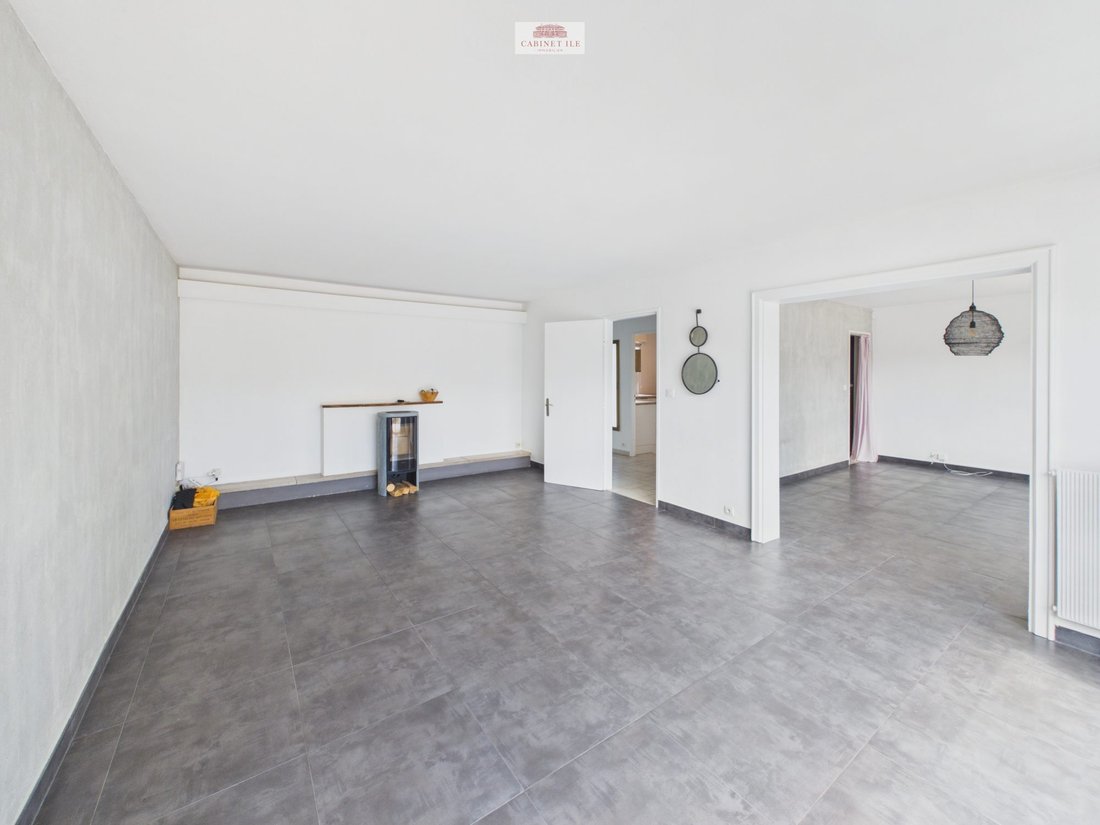
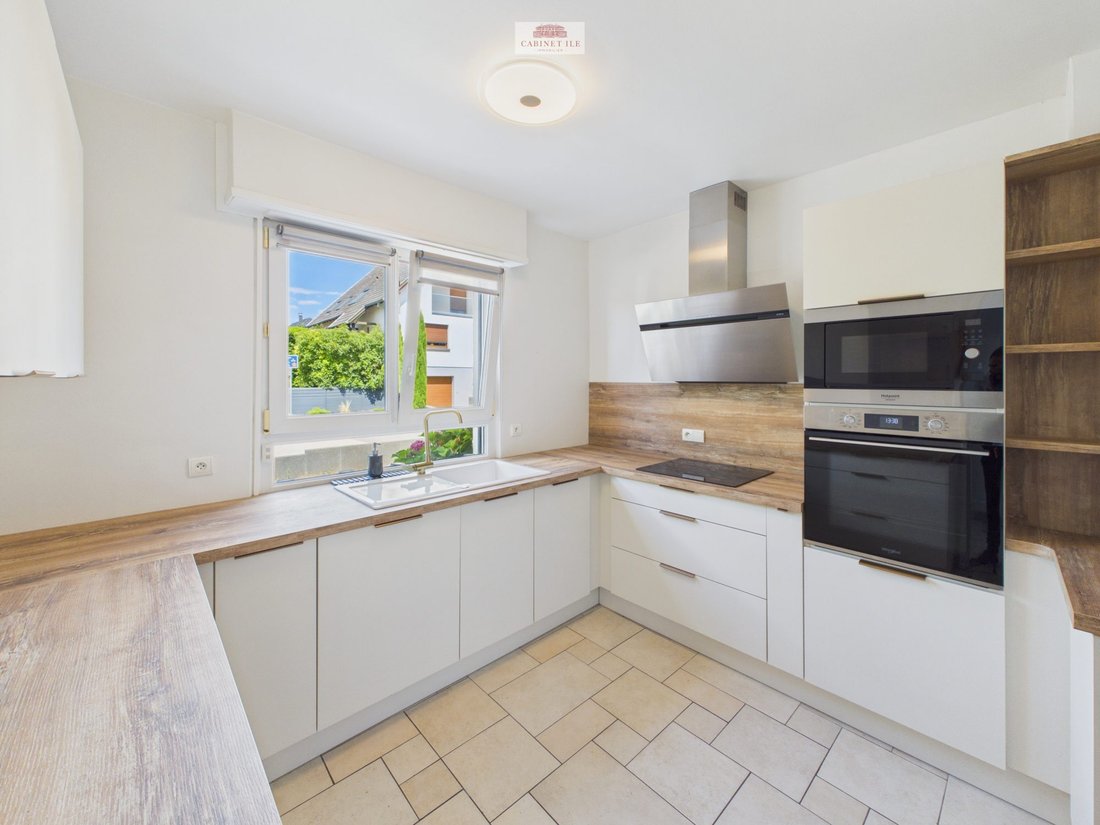
On the ground floor, the living room and dining area total more than 43 m². Large openings lead directly to the terrace and garden, both facing due south. The room is bright and easily allows for a true living area and a dining corner. A wood stove installed in 2024 completes the space. The kitchen is separate, fitted, and equipped. It is just over 10 m² and was renovated in 2025.
Upstairs, there are three generously sized bedrooms: 16.65 m², 16.07 m², and 13.02 m². The 9.22 m² bathroom includes a bathtub, a shower, a double sink, and a toilet. Additional storage space is also available.
Outside, the 828 m² plot features a south-facing terrace with an electric awning, a garden, and an in-ground swimming pool measuring 4 x 8 m. The outdoor area truly allows you to enjoy the sunny days and is one of the real assets of this house.
The house also includes:
- A garage
- Two outdoor parking spaces
- A basement with a cellar, laundry room, technical room, and storage spaces
Regarding equipment, several elements have been modernized in recent years:
- Air/water heat pump
- Thermodynamic water heater
- Wood stove
- Mostly PVC double-glazed windows
- Roller shutters
Shops, schools, a middle school, and transport are accessible nearby.
Key details:
- 131.20 m² living space
- 5 rooms
- 3 bedrooms
- Living area over 43 m²
- 828 m² plot
- South-facing terrace
- 4 x 8 m swimming pool
- Garage
- Cellar
Energy performance:
- Energy rating: C – 179 kWh/m²/year
- Climate rating: A – 5 kg CO₂/m²/year
Estimated annual energy costs: between €1,800 and €2,470, based on average energy prices indexed over 2021, 2022, and 2023.
Information on risks related to this property is available on the Géorisques website.
Fees included: 2.71% VAT charged to the buyer. Price excluding fees: €550,000.
Estimated annual energy expenses for standard use: between €1,814 and €2,455 over 2021, 2022, and 2023 (subscriptions included). Risk information is available on the Géorisques site.
Information on the risks to which this property is exposed is available on the Géorisques website: https://www.georisques.gouv.fr/
On the ground floor, the living room and dining area total more than 43 m². Large openings lead directly to the terrace and garden, both facing due south. The room is bright and easily allows for a true living area and a dining corner. A wood stove installed in 2024 completes the space. The kitchen is separate, fitted, and equipped. It is just over 10 m² and was renovated in 2025.
Upstairs, there are three generously sized bedrooms: 16.65 m², 16.07 m², and 13.02 m². The 9.22 m² bathroom includes a bathtub, a shower, a double sink, and a toilet. Additional storage space is also available.
Outside, the 828 m² plot features a south-facing terrace with an electric awning, a garden, and an in-ground swimming pool measuring 4 x 8 m. The outdoor area truly allows you to enjoy the sunny days and is one of the real assets of this house.
The house also includes:
- A garage
- Two outdoor parking spaces
- A basement with a cellar, laundry room, technical room, and storage spaces
Regarding equipment, several elements have been modernized in recent years:
- Air/water heat pump
- Thermodynamic water heater
- Wood stove
- Mostly PVC double-glazed windows
- Roller shutters
Shops, schools, a middle school, and transport are accessible nearby.
Key details:
- 131.20 m² living space
- 5 rooms
- 3 bedrooms
- Living area over 43 m²
- 828 m² plot
- South-facing terrace
- 4 x 8 m swimming pool
- Garage
- Cellar
Energy performance:
- Energy rating: C – 179 kWh/m²/year
- Climate rating: A – 5 kg CO₂/m²/year
Estimated annual energy costs: between €1,800 and €2,470, based on average energy prices indexed over 2021, 2022, and 2023.
Information on risks related to this property is available on the Géorisques website.
Fees included: 2.71% VAT charged to the buyer. Price excluding fees: €550,000.
Estimated annual energy expenses for standard use: between €1,814 and €2,455 over 2021, 2022, and 2023 (subscriptions included). Risk information is available on the Géorisques site.
Information on the risks to which this property is exposed is available on the Géorisques website: https://www.georisques.gouv.fr/
-
Property type
House
-
Year built
1975
-
Price/sqft
$461
-
Consumption
C
Features
Explore the Area
Truchtersheim, Grand Est, France
View on Google Maps
Price per sqft
Low
High
Joined 8 months ago
You have inquired about this property
The agent will contact you soon by
Listed by
1
Listings
2025
Joined
Book home tour with the agent
Choose a date and whether you'd like a virtual or in-person tour with the agent.
Preferred date
Tour type
Last updated
August 12
First listed
Aug 11
Listing reference
VM280-AKIMMO2
Trusted by the World's Leading Brokers
The agents behind the world's most exceptional properties list with JamesEdition.
- Listings from Sotheby's, Christie's, BARNES, and Engel & Völkers
- Every listing reviewed before it goes live
- Connect directly with verified listing agents
By continuing you agree to our Terms and Privacy Policy.