Price On Request
Award Nominated Architectural Villa Overlooking Tureholmsviken
- 3 Beds
- 2 Baths
- 1,658 Sqft
- 12,648 Sqft lot
- Updated: August 28
- 15
About the Property
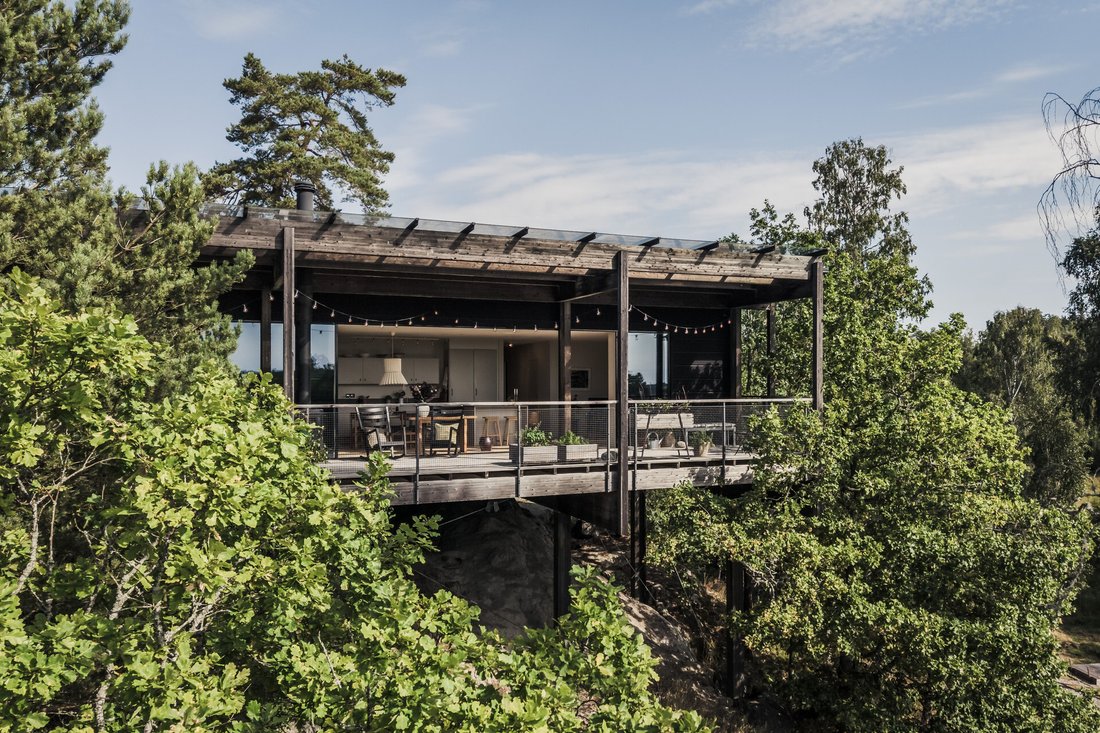
Perched on an elevation above the landscape, where pine trees frame the view and light moves freely between the trunks, this architect-designed stilt house rests lightly within its surroundings. It is the first stilt house built on Emils backe, developed in collaboration with Arkitektstudio Widjedal Racki. The architecture draws inspiration from both the Case Study Houses in California and Japanes
Perched on an elevation above the landscape, where pine trees frame the view and light moves freely between the trunks, this architect-designed stilt house rests lightly within its surroundings. It is the first stilt house built on Emils backe, developed in collaboration with Arkitektstudio Widjedal Racki. The architecture draws inspiration from both the Case Study Houses in California and Japanese building traditions, interpreted through a lens attuned to the Swedish landscape and its materials.
Here, architecture and site have guided every decision, resulting in a contemporary interpretation of a modern eco-village where nature has not been adapted to the building, but the building to nature. A consistent care for materials and long-term sustainability is evident in every detail. The house has also been recognised within architectural circles and was nominated for the Träpriset 2016, reflecting a considered whole where form, function, and landscape work in harmony.
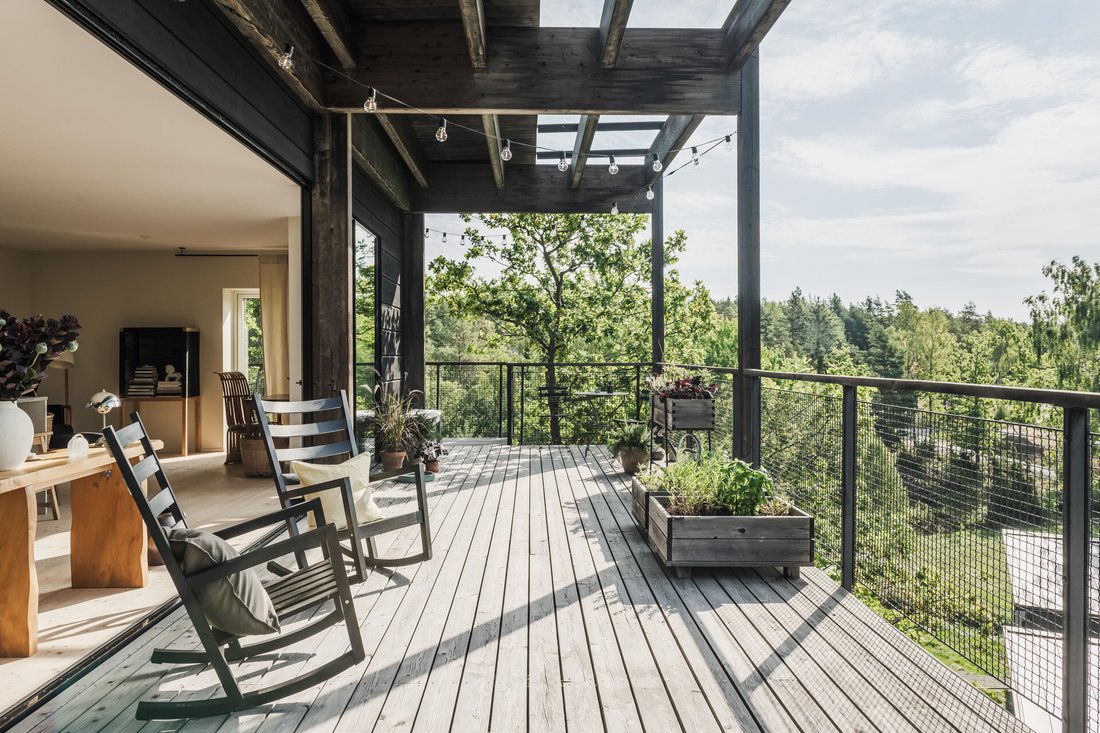
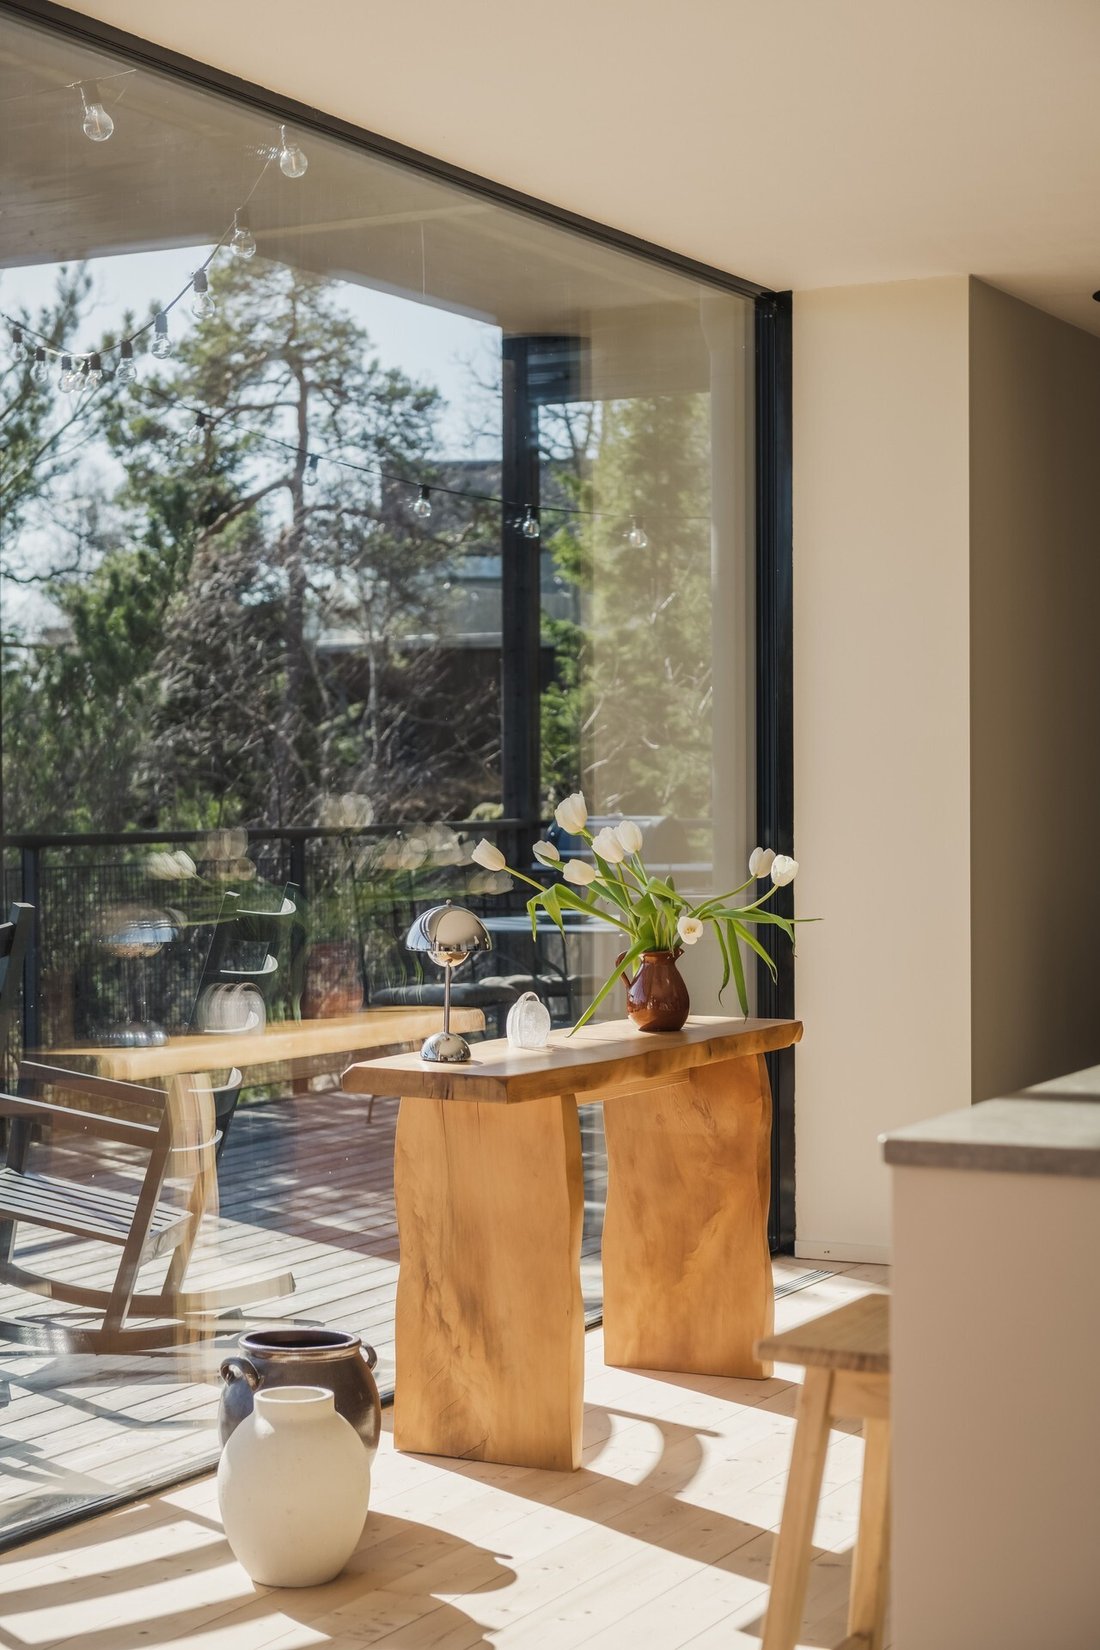
The interior carries the same sensibility. Open and cohesive, the kitchen and living areas flow seamlessly together, while large glass panels dissolve the boundary between indoors and out. Light moves through the rooms and continues out onto the terrace, where operable south-facing glazing enhances the connection to the surrounding landscape and views across fields, forest, and water. The vistas extend towards Tureholmsviken, shifting with the light and the seasons. The south-facing terrace captures the sun from morning to evening, becoming a natural extension of the living spaces. The material palette is restrained and balanced, with spruce flooring, clean-lined joinery, and touches of limestone that echo the surroundings, allowing the architecture to speak without overpowering.
The kitchen has been updated with an island and a new cooktop, positioned as a natural focal point within the home. From here, the spatial flow continues in a calm rhythm, with bedrooms set in quiet positions, generous storage solutions, and bathrooms where materials and function meet in a simple, timeless expression. The layout is intuitive and well resolved, allowing everyday life to unfold without disrupting the overall harmony.
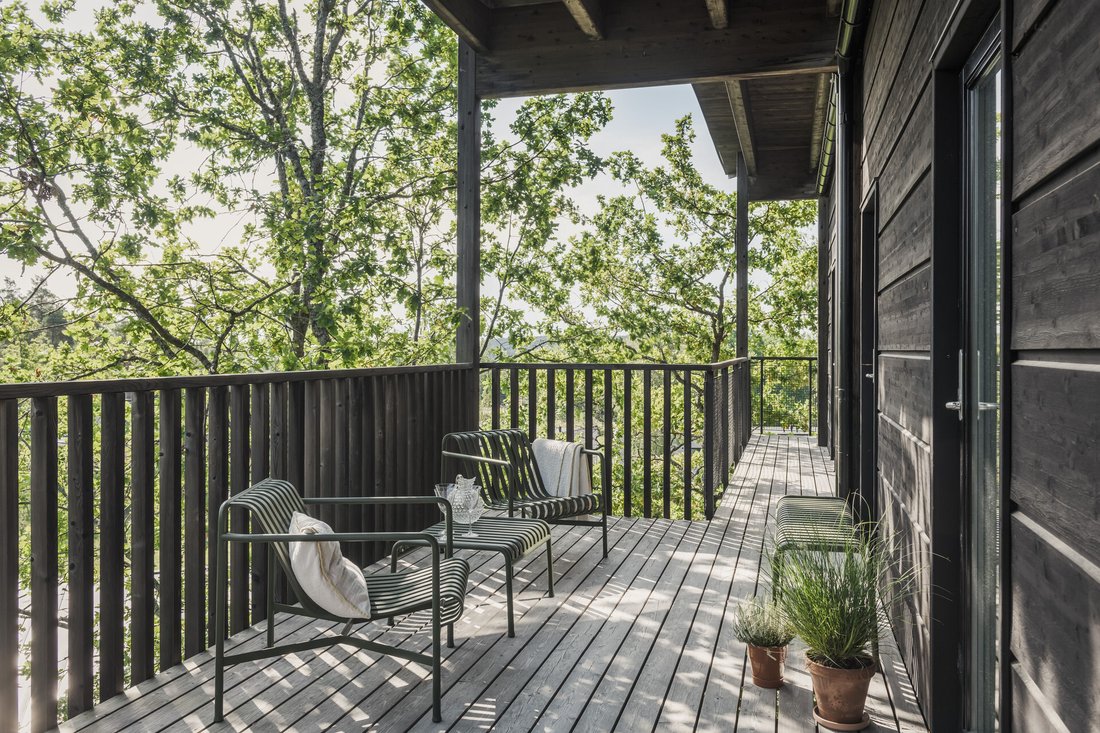
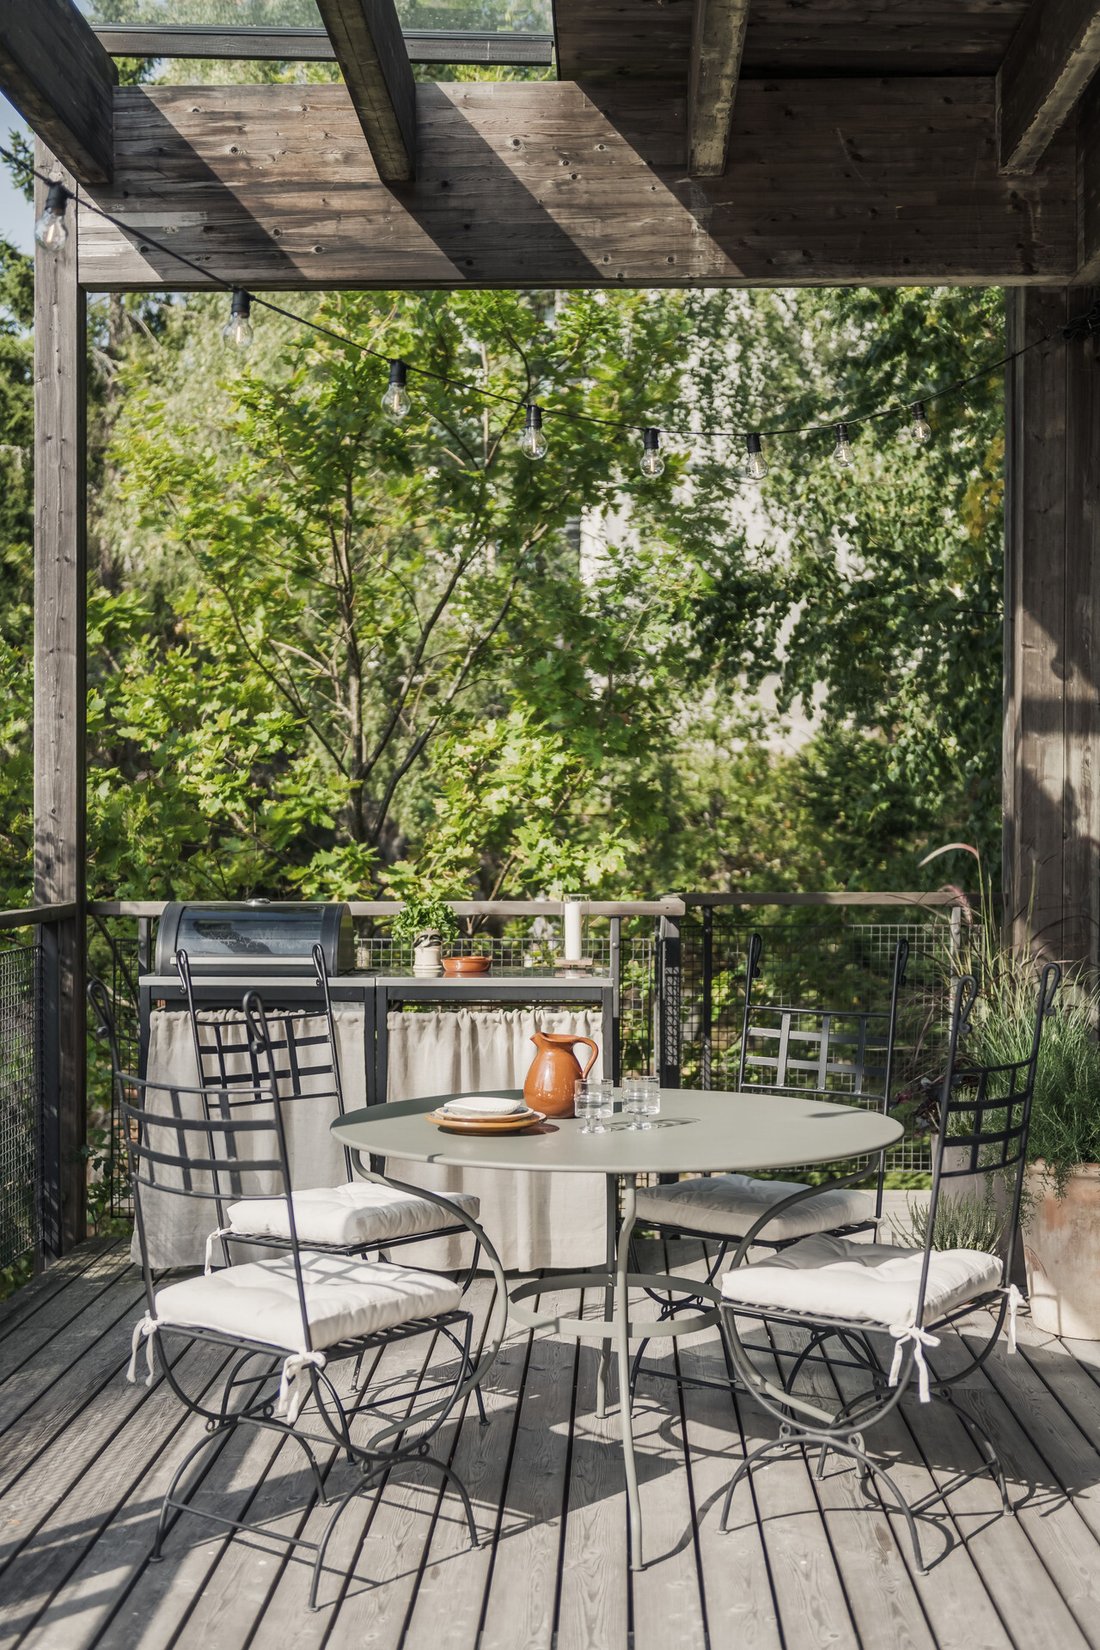
Outside, the house continues into the landscape, with a façade finished in black wood stain and timber elements treated with iron vitriol, designed to age naturally over time. The terrace runs along the façade, creating generous spaces for both quiet moments and social gatherings. Fireplaces both indoors and outdoors extend the use of the home across seasons. The elevated position brings a tangible closeness to the treetops, while the plot allows cultivated beds and natural vegetation to coexist.
Emils backe is, in itself, more than a place. It is an idea of a different way of living, where a small village structure has been shaped with care for nature, sustainability, and context – without compromising on architecture or integrity.
This is a home where everything is connected: the place, the house, and the life lived within it. For those seeking something considered and enduring, where nature is not merely a backdrop but an integral part of everyday life.
Here, architecture and site have guided every decision, resulting in a contemporary interpretation of a modern eco-village where nature has not been adapted to the building, but the building to nature. A consistent care for materials and long-term sustainability is evident in every detail. The house has also been recognised within architectural circles and was nominated for the Träpriset 2016, reflecting a considered whole where form, function, and landscape work in harmony.
The interior carries the same sensibility. Open and cohesive, the kitchen and living areas flow seamlessly together, while large glass panels dissolve the boundary between indoors and out. Light moves through the rooms and continues out onto the terrace, where operable south-facing glazing enhances the connection to the surrounding landscape and views across fields, forest, and water. The vistas extend towards Tureholmsviken, shifting with the light and the seasons. The south-facing terrace captures the sun from morning to evening, becoming a natural extension of the living spaces. The material palette is restrained and balanced, with spruce flooring, clean-lined joinery, and touches of limestone that echo the surroundings, allowing the architecture to speak without overpowering.
The kitchen has been updated with an island and a new cooktop, positioned as a natural focal point within the home. From here, the spatial flow continues in a calm rhythm, with bedrooms set in quiet positions, generous storage solutions, and bathrooms where materials and function meet in a simple, timeless expression. The layout is intuitive and well resolved, allowing everyday life to unfold without disrupting the overall harmony.
Outside, the house continues into the landscape, with a façade finished in black wood stain and timber elements treated with iron vitriol, designed to age naturally over time. The terrace runs along the façade, creating generous spaces for both quiet moments and social gatherings. Fireplaces both indoors and outdoors extend the use of the home across seasons. The elevated position brings a tangible closeness to the treetops, while the plot allows cultivated beds and natural vegetation to coexist.
Emils backe is, in itself, more than a place. It is an idea of a different way of living, where a small village structure has been shaped with care for nature, sustainability, and context – without compromising on architecture or integrity.
This is a home where everything is connected: the place, the house, and the life lived within it. For those seeking something considered and enduring, where nature is not merely a backdrop but an integral part of everyday life.
-
Property type
Villa
-
Floors
1
-
Year built
2014
-
Emissions
B
-
Consumption
B
Features
- Terrace
- Garden
- Water View
- Fireplace
- River View
- Lake View
- Ocean View
- Fire Pit
- Playground
Features
Lot
- Panoramic / Scenic View
- Sea View
- Mountain View
- City View
- Water View
- Ocean View
- Privacy
- Hilltop
- River View
- High Altitude
- Lake View
- Modern
Indoor
- High Ceiling
- Office
- Fireplace
- Air Conditioning
- Kitchen island
- Washer Dryer
- Laundry Room
- Open Kitchen
- Library
- Stone Countertops
- Walk In Closet
Outdoor
- Terrace
- Balcony
- Parking
- Fire Pit
- Playground
- Outdoor Kitchen
- Outdoor Living Space
- Pergola
- Garden
Explore the Area
Emils backe 4, 619 92 Trosa, Södermanland County, Sweden
View on Google Maps
Price per sqft
Low
High
Joined 1 year ago
You have inquired about this property
The agent will contact you soon by
Listed by
5
Listings
2025
Joined
Book home tour with the agent
Choose a date and whether you'd like a virtual or in-person tour with the agent.
Preferred date
Tour type
Last updated
August 28
First listed
April 24
Similar Properties Nearby
New Listings in Trosa




Explore More Homes for Sale
Trosa, Sweden property types
Trosa, Sweden popular searches
- Properties with Terrace in Trosa, Sweden
- Properties with Balcony in Trosa, Sweden
- Properties with Office in Trosa, Sweden
- Water View properties in Trosa, Sweden
- Properties with Garden in Trosa, Sweden
- Hilltop properties in Trosa, Sweden
- Properties with Library in Trosa, Sweden
- Properties with Fireplace in Trosa, Sweden
- Properties with Open Kitchen in Trosa, Sweden
- Modern properties in Trosa, Sweden
- Properties with Outdoor Kitchen in Trosa, Sweden
- New Builds properties in Trosa, Sweden
- Privacy properties in Trosa, Sweden
- Properties with Air Conditioning in Trosa, Sweden
- City View properties in Trosa, Sweden
- Panoramic / Scenic View properties in Trosa, Sweden
- Sea View properties in Trosa, Sweden
- Properties with Private Beach in Trosa, Sweden
- Properties with Garage in Trosa, Sweden
- River View properties in Trosa, Sweden
- Properties with Bar in Trosa, Sweden
- Mountain View properties in Trosa, Sweden
- Properties with Sauna in Trosa, Sweden
- Properties with Pool in Trosa, Sweden
- Properties with Fitness Center / Gym in Trosa, Sweden
- Ocean View properties in Trosa, Sweden
- Properties with Jacuzzi in Trosa, Sweden
- Waterfront properties in Trosa, Sweden
- Seafront properties in Trosa, Sweden
- High Altitude properties in Trosa, Sweden
- Lake View properties in Trosa, Sweden
- Coastal properties in Trosa, Sweden
Related Guides & Stories
Trusted by the World's Leading Brokers
The agents behind the world's most exceptional properties list with JamesEdition.
- Listings from Sotheby's, Christie's, BARNES, and Engel & Völkers
- Every listing reviewed before it goes live
- Connect directly with verified listing agents
By continuing you agree to our Terms and Privacy Policy.