$1,059,166
An Elevated Residence By Lundgren Guldhammer Arkitekter
- 3 Beds
- 2 Baths
- 1,723 Sqft
- 20,258 Sqft lot
- 52
About the Property
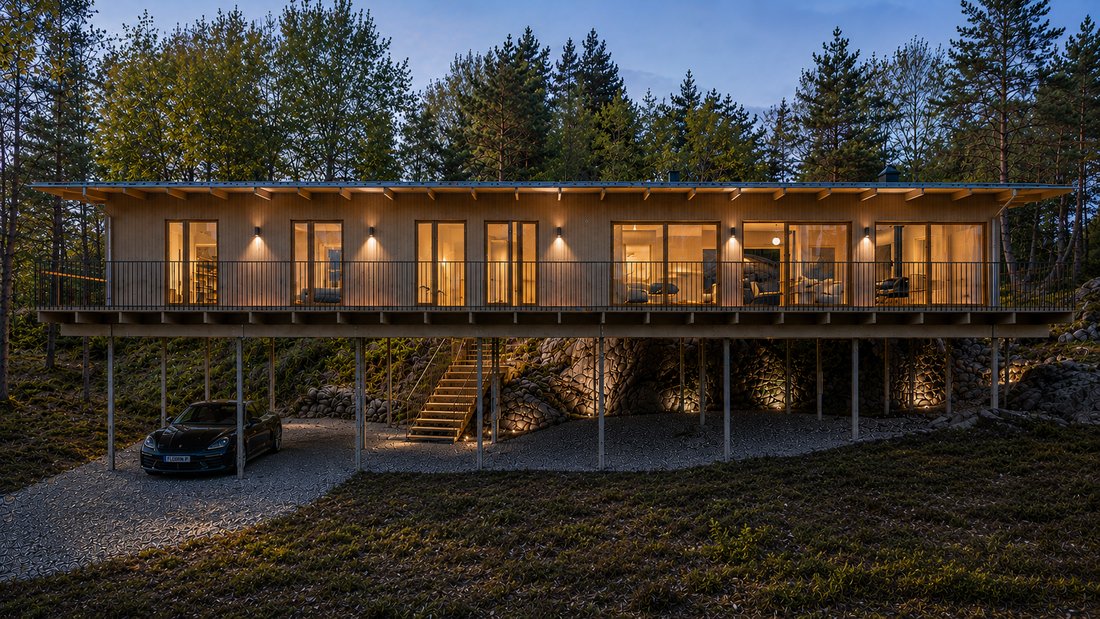
Gracefully elevated above the natural landscape, this remarkable residence appears to float effortlessly among the surrounding pines and exposed granite outcrops. Resting lightly on slender structural columns, the house has been carefully positioned to preserve the site’s natural character while creating a truly distinctive living experience.
Project Älgbacken is now nearing completion, a
Project Älgbacken is now nearing completion, a
Gracefully elevated above the natural landscape, this remarkable residence appears to float effortlessly among the surrounding pines and exposed granite outcrops. Resting lightly on slender structural columns, the house has been carefully positioned to preserve the site’s natural character while creating a truly distinctive living experience.
Project Älgbacken is now nearing completion, and private viewings are available.
Designed by Lundgren Guldhammer Arkitekter, the residence is the result of a clear architectural vision: to work with the landscape rather than against it. Instead of altering the terrain through extensive excavation or blasting, the house is elevated above the sloping site, allowing the forest floor, rock formations, and natural topography to remain largely untouched.
The property occupies a dramatic hillside setting with almost ten metres of elevation difference between the street and the rocky ridge behind the house. From the road, the architecture presents itself as a refined horizontal timber structure suspended among the vertical trunks of the surrounding pine forest. Arrival becomes part of the experience, as visitors first pass beneath the house before ascending via a staircase that winds between the granite cliff face and the seemingly floating residence above.
A generous terrace has been carefully shaped around the natural rock formations, creating a seamless transition between architecture and landscape. Here, the boundaries between indoors and outdoors dissolve, allowing nature to become an integral part of everyday life.
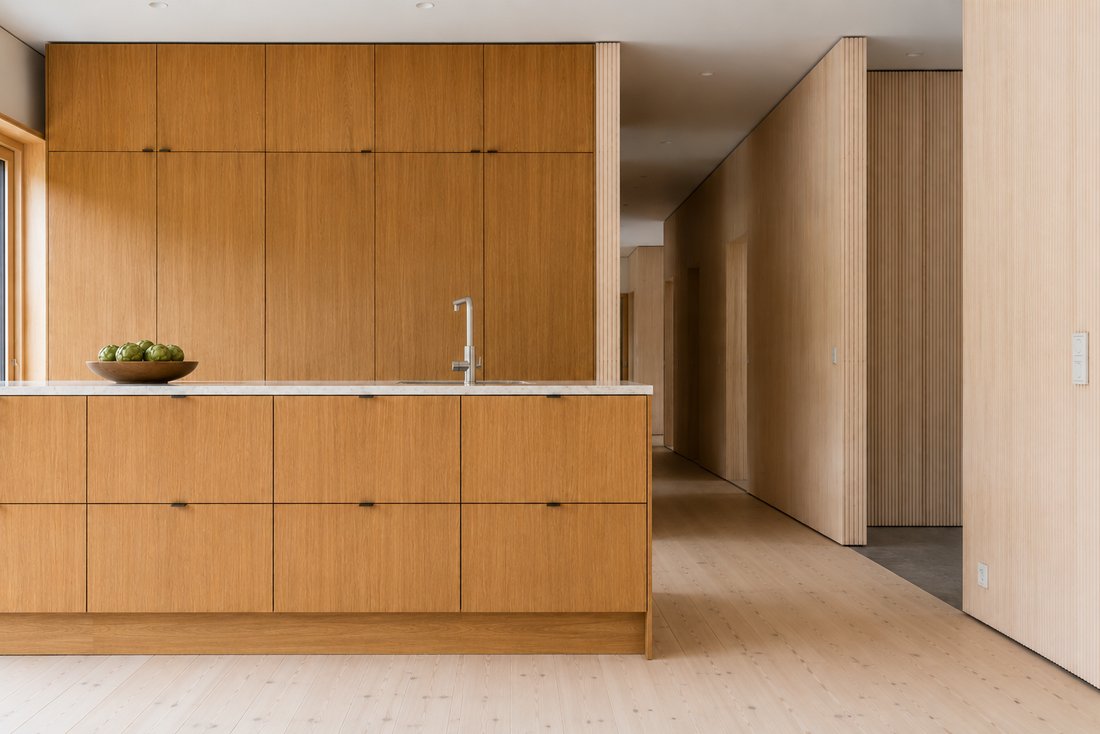
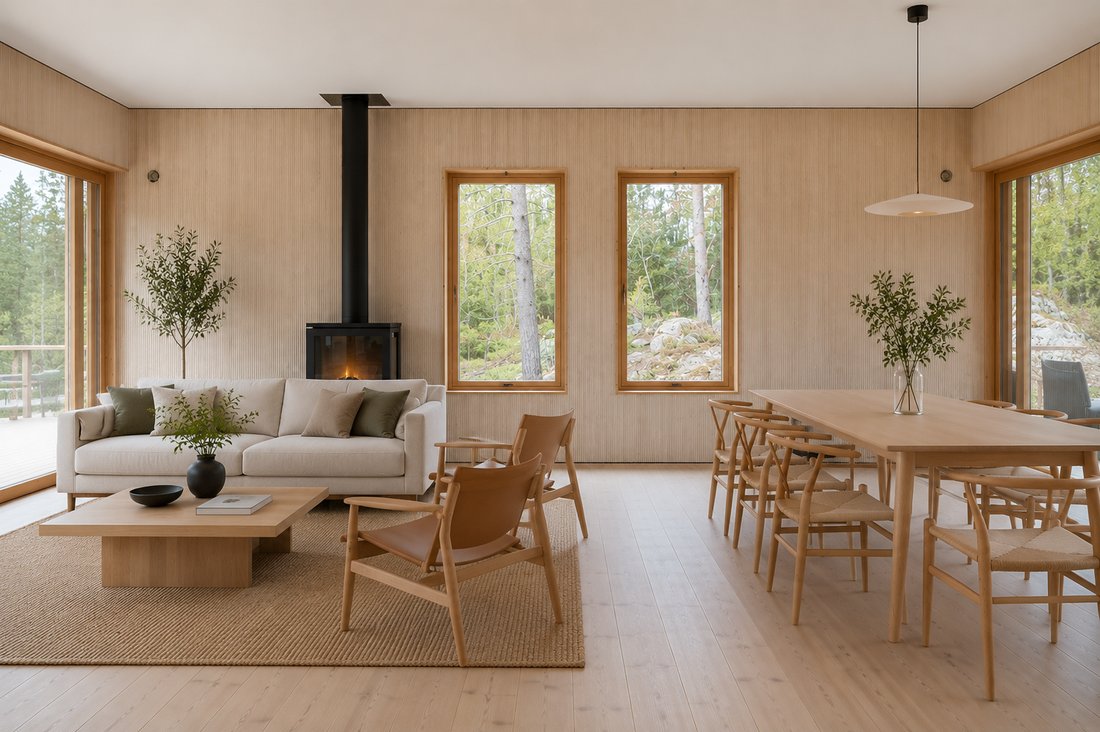
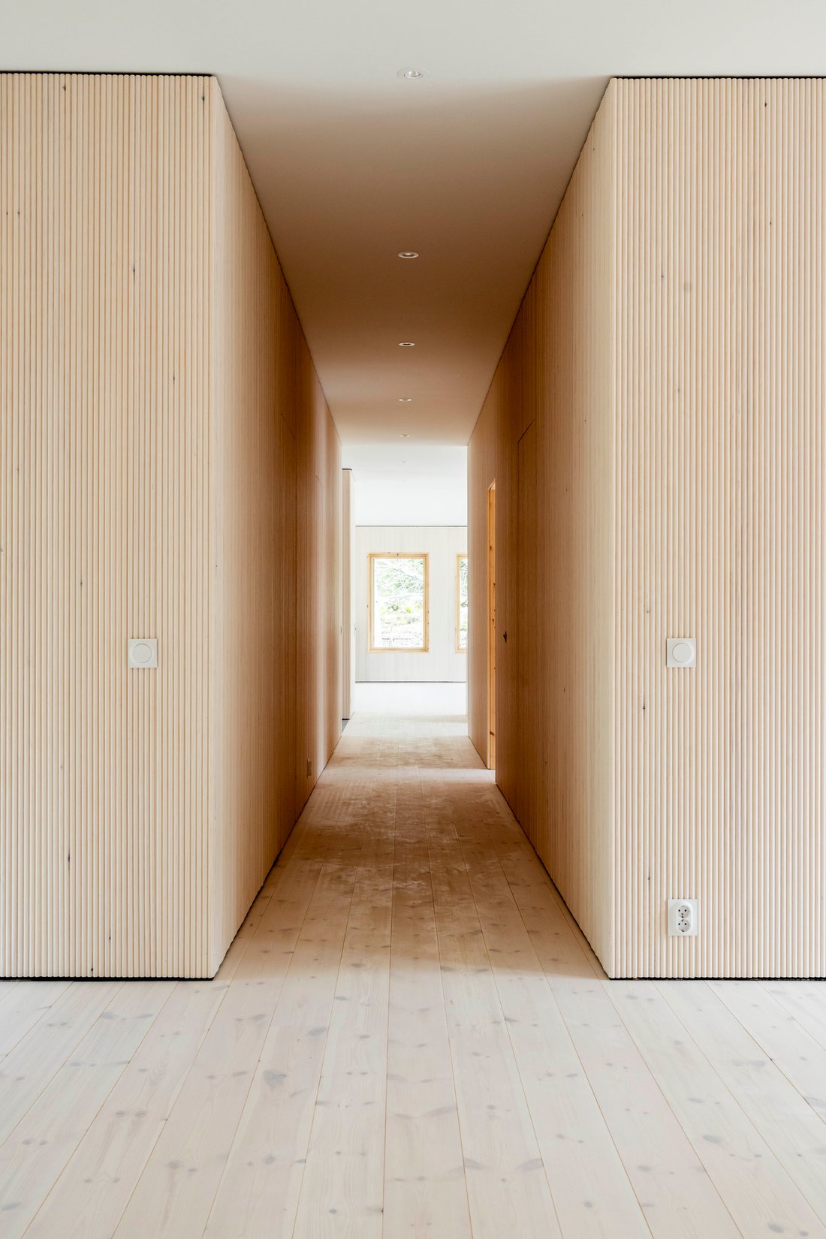
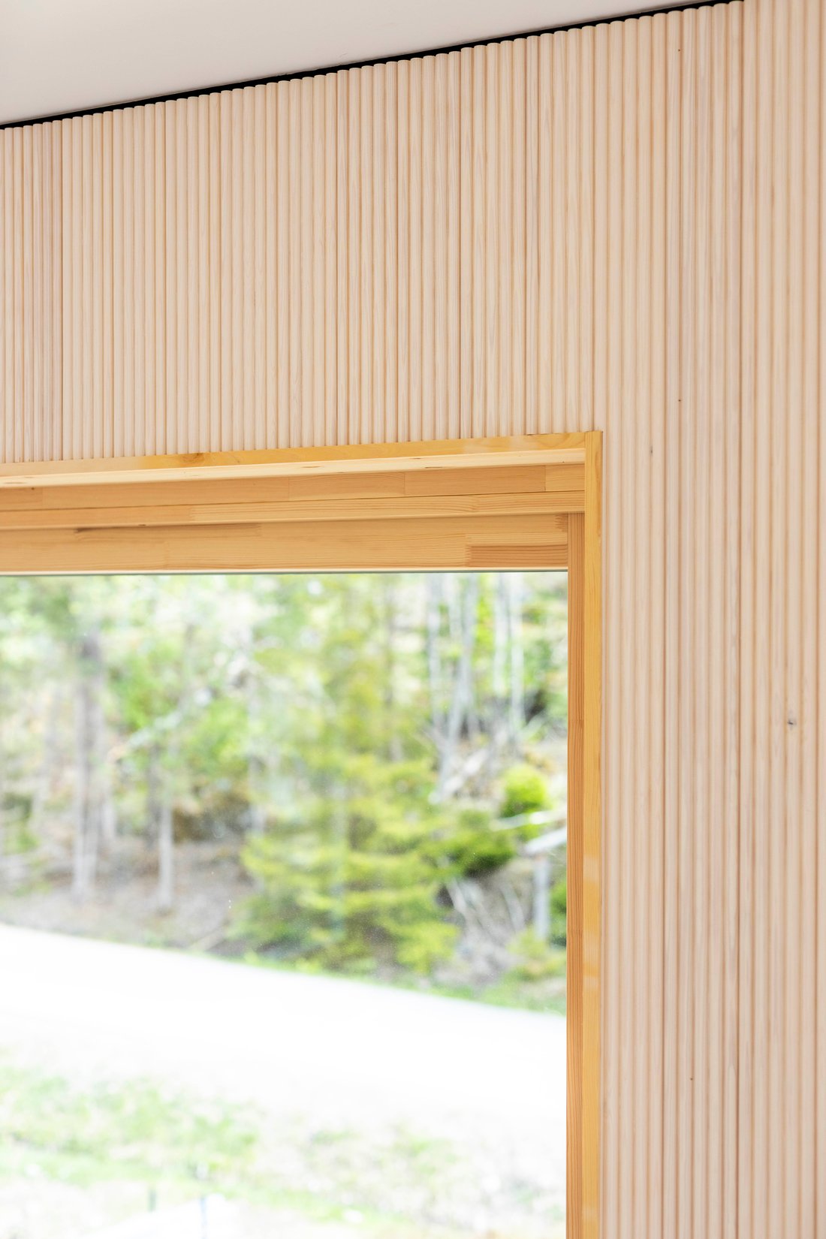
Inside, the home combines contemporary design with natural warmth. Ribbed wall panels and solid plank flooring create a rich, tactile interior, while a long visual axis extends from one end of the house to the other, enhancing both light and spatial flow.
The open-plan living and kitchen area forms the social heart of the home, offering expansive views of the surrounding landscape through floor-to-ceiling windows from renowned manufacturer VELFAC. Beyond the living spaces, the floor plan transitions into a more private wing comprising three bedrooms, a family lounge, laundry facilities, dedicated workspace, and extensive storage.
The principal suite occupies the southern gable of the house, enjoying a secluded position complete with an en-suite bathroom and private outlook towards the surrounding forest.
The expansive timber deck wraps around the residence and can be accessed from several rooms throughout the house. Elevated among the treetops and carefully sculpted around existing rock formations, it provides a series of outdoor living spaces that celebrate the site’s extraordinary natural setting.
Privacy is another defining quality of the property. Surrounded by protected natural land on three sides, the residence enjoys a rare sense of seclusion despite being easily accessible. With only three properties along the street and limited neighbouring development, the relationship between the architecture and its environment feels both intentional and harmonious.
This is a home for those who appreciate contemporary architecture, exceptional craftsmanship, and a profound connection to nature - a residence that not only occupies its site but belongs to it.
For further information, architectural material, floor plans, and additional imagery documenting the completion of the project, please contact us directly. We also invite you to watch the property film featuring an interview with project manager Björn, who shares the vision and story behind this exceptional home.
Warm regards,
Jonathan and the Florin Partners Team
Project Älgbacken is now nearing completion, and private viewings are available.
Designed by Lundgren Guldhammer Arkitekter, the residence is the result of a clear architectural vision: to work with the landscape rather than against it. Instead of altering the terrain through extensive excavation or blasting, the house is elevated above the sloping site, allowing the forest floor, rock formations, and natural topography to remain largely untouched.
The property occupies a dramatic hillside setting with almost ten metres of elevation difference between the street and the rocky ridge behind the house. From the road, the architecture presents itself as a refined horizontal timber structure suspended among the vertical trunks of the surrounding pine forest. Arrival becomes part of the experience, as visitors first pass beneath the house before ascending via a staircase that winds between the granite cliff face and the seemingly floating residence above.
A generous terrace has been carefully shaped around the natural rock formations, creating a seamless transition between architecture and landscape. Here, the boundaries between indoors and outdoors dissolve, allowing nature to become an integral part of everyday life.
Inside, the home combines contemporary design with natural warmth. Ribbed wall panels and solid plank flooring create a rich, tactile interior, while a long visual axis extends from one end of the house to the other, enhancing both light and spatial flow.
The open-plan living and kitchen area forms the social heart of the home, offering expansive views of the surrounding landscape through floor-to-ceiling windows from renowned manufacturer VELFAC. Beyond the living spaces, the floor plan transitions into a more private wing comprising three bedrooms, a family lounge, laundry facilities, dedicated workspace, and extensive storage.
The principal suite occupies the southern gable of the house, enjoying a secluded position complete with an en-suite bathroom and private outlook towards the surrounding forest.
The expansive timber deck wraps around the residence and can be accessed from several rooms throughout the house. Elevated among the treetops and carefully sculpted around existing rock formations, it provides a series of outdoor living spaces that celebrate the site’s extraordinary natural setting.
Privacy is another defining quality of the property. Surrounded by protected natural land on three sides, the residence enjoys a rare sense of seclusion despite being easily accessible. With only three properties along the street and limited neighbouring development, the relationship between the architecture and its environment feels both intentional and harmonious.
This is a home for those who appreciate contemporary architecture, exceptional craftsmanship, and a profound connection to nature - a residence that not only occupies its site but belongs to it.
For further information, architectural material, floor plans, and additional imagery documenting the completion of the project, please contact us directly. We also invite you to watch the property film featuring an interview with project manager Björn, who shares the vision and story behind this exceptional home.
Warm regards,
Jonathan and the Florin Partners Team
-
Property type
Villa
-
Floors
1
-
Year built
2026
-
Price/sqft
$615
Features
- Terrace
- Garden
- Fireplace
- Modern
- Open Kitchen
- Hilltop
- 2D Floor Plan
- New Builds
- Stone Countertops
Features
Lot
Indoor
- High Ceiling
- Office
- Fireplace
- Kitchen island
- Open Kitchen
- Stone Countertops
Outdoor
Explore the Area
Älgbacken 3, 619 91 Trosa, Södermanland County, Sweden
View on Google Maps
Price per sqft
Low
High
Listed by
2
Listings
2026
Joined
Book home tour with Jonathan Florin
Choose a date and whether you'd like a virtual or in-person tour with the agent.
Preferred date
Tour type
First listed
June 10
Agent licence
#43367
Listing reference
g0p hqa
Similar Properties Nearby
New Listings in Trosa



Explore More Homes for Sale
Trosa, Sweden property types
Trosa, Sweden popular searches
- Properties with Terrace in Trosa, Sweden
- Properties with Balcony in Trosa, Sweden
- Properties with Office in Trosa, Sweden
- Water View properties in Trosa, Sweden
- Properties with Garden in Trosa, Sweden
- Hilltop properties in Trosa, Sweden
- Properties with Library in Trosa, Sweden
- Properties with Fireplace in Trosa, Sweden
- Properties with Open Kitchen in Trosa, Sweden
- Modern properties in Trosa, Sweden
- Properties with Outdoor Kitchen in Trosa, Sweden
- New Builds properties in Trosa, Sweden
- Privacy properties in Trosa, Sweden
- Properties with Air Conditioning in Trosa, Sweden
- City View properties in Trosa, Sweden
- Panoramic / Scenic View properties in Trosa, Sweden
- Sea View properties in Trosa, Sweden
- Properties with Private Beach in Trosa, Sweden
- Properties with Garage in Trosa, Sweden
- River View properties in Trosa, Sweden
- Properties with Bar in Trosa, Sweden
- Mountain View properties in Trosa, Sweden
- Properties with Sauna in Trosa, Sweden
- Properties with Pool in Trosa, Sweden
- Properties with Fitness Center / Gym in Trosa, Sweden
- Ocean View properties in Trosa, Sweden
- Properties with Jacuzzi in Trosa, Sweden
- Waterfront properties in Trosa, Sweden
- Seafront properties in Trosa, Sweden
- High Altitude properties in Trosa, Sweden
- Lake View properties in Trosa, Sweden
- Coastal properties in Trosa, Sweden
Related Guides & Stories
Trusted by the World's Leading Brokers
The agents behind the world's most exceptional properties list with JamesEdition.
- Listings from Sotheby's, Christie's, BARNES, and Engel & Völkers
- Every listing reviewed before it goes live
- Connect directly with verified listing agents
By continuing you agree to our Terms and Privacy Policy.