$1,375,000
Price decreased by $75,000 on Jul 27, 2026
Single Family Detached Trophy Club
- 4 Beds
- 5 Baths
- 4,371 Sqft
- 12,807 Sqft lot
- Updated: August 10
-
1
Views for last 30 days
- 1
- MLS#21300401
About the Property
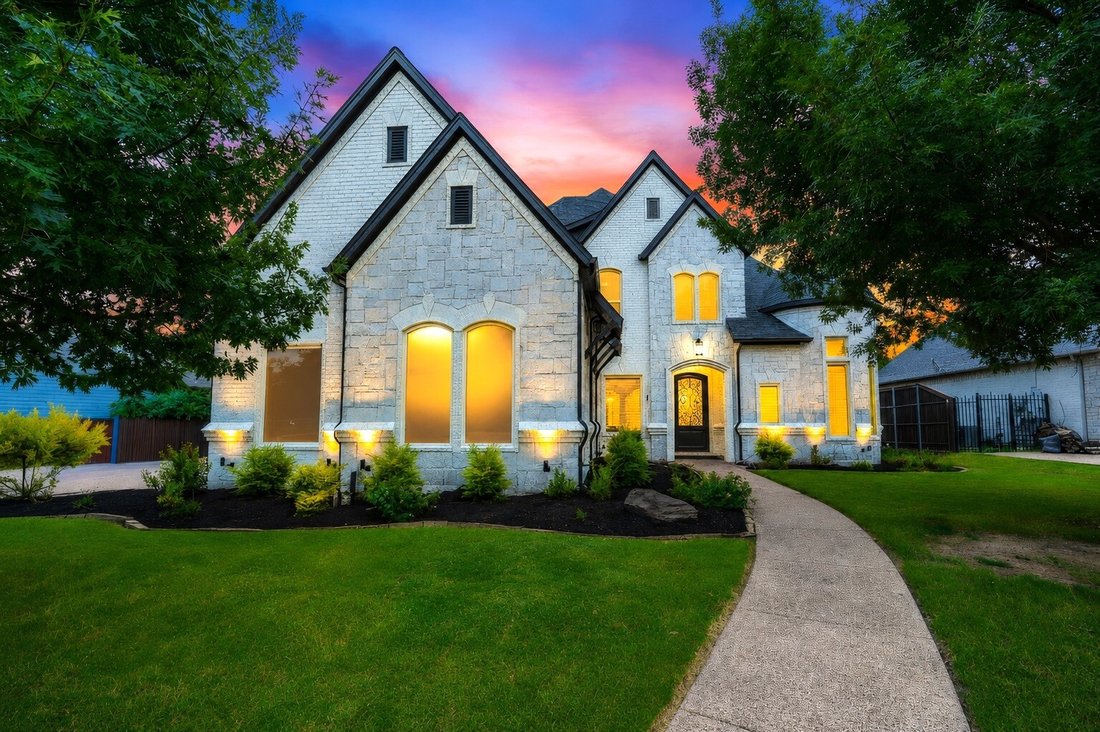
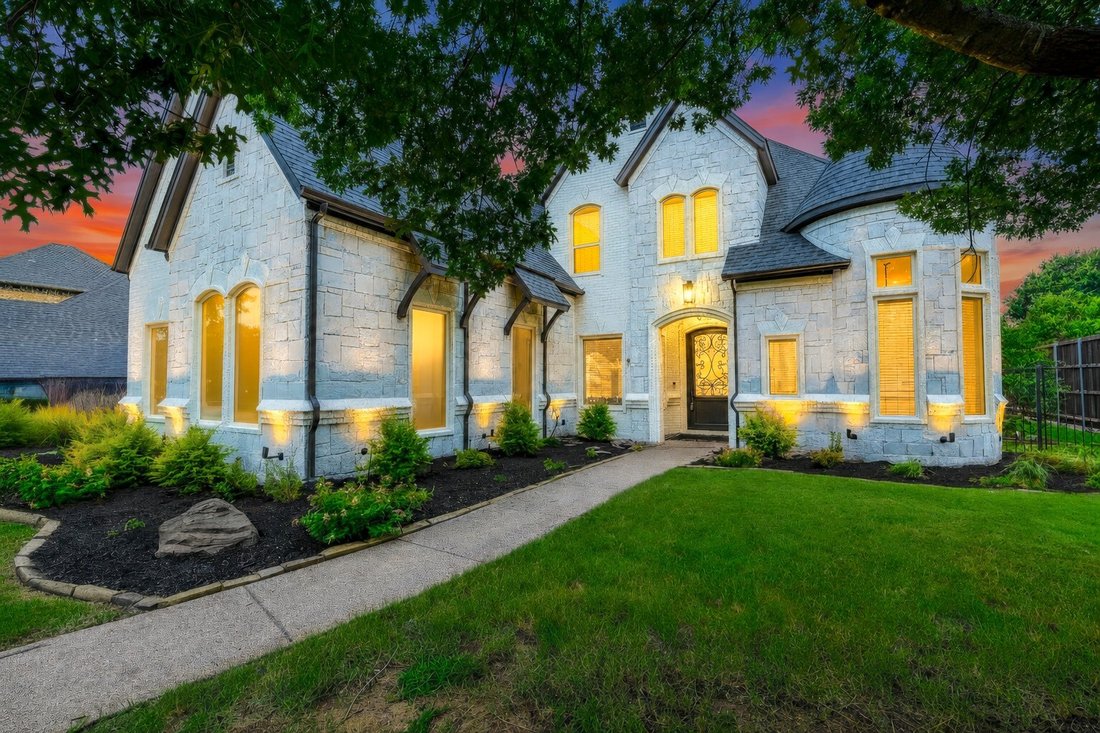
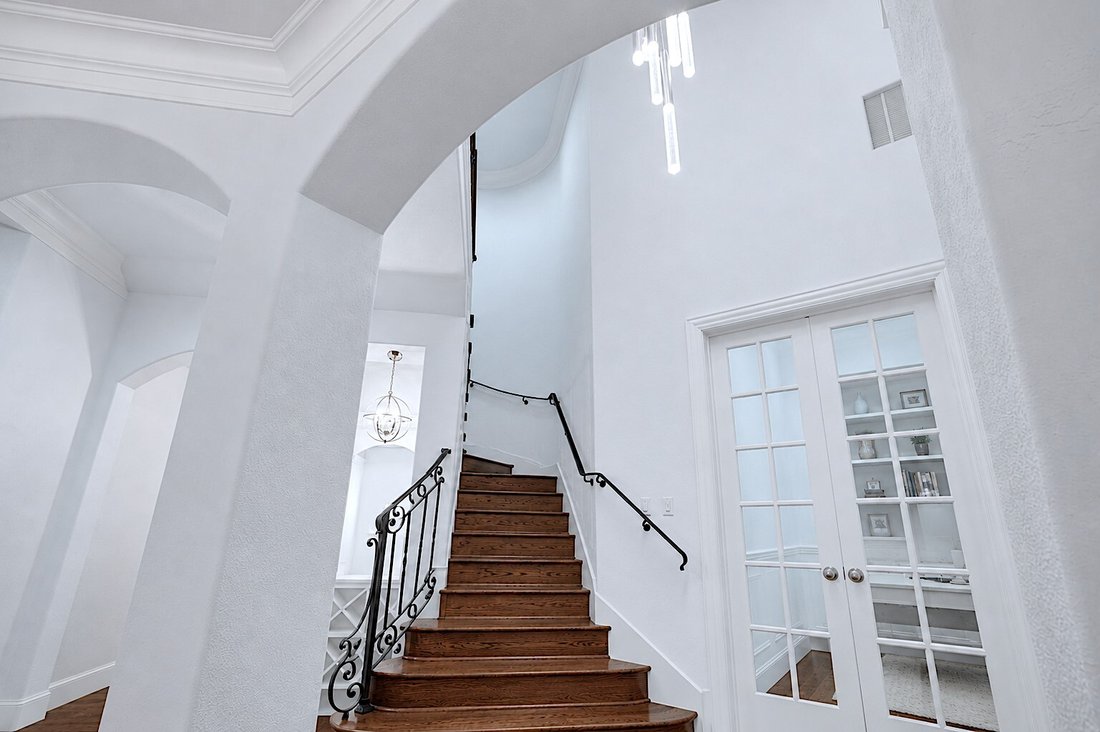
Nestled in the highly sought-after Eagles Ridge section of Trophy Club, this exceptional custom residence offers 4,371 square feet of beautifully appointed living space on a meticulously maintained 0.29-acre lot. Featuring 4 bedrooms & 4.5 baths, the home welcomes you with soaring ceilings, extensive crown molding, rich hand-scraped hardwood floors & elegant finishes throughout.
A
A
Nestled in the highly sought-after Eagles Ridge section of Trophy Club, this exceptional custom residence offers 4,371 square feet of beautifully appointed living space on a meticulously maintained 0.29-acre lot. Featuring 4 bedrooms & 4.5 baths, the home welcomes you with soaring ceilings, extensive crown molding, rich hand-scraped hardwood floors & elegant finishes throughout.
At the heart of the home is a beautifully designed gourmet kitchen featuring quartz countertops, high-end stainless steel appliances, custom cabinetry, a generous center island & impressive 6-burner, double-oven gas range. The kitchen flows seamlessly into the living room & breakfast nook, with beautiful views of the backyard & pool making it ideal for cooking & entertaining.
The spacious first-floor primary suite overlooks the spectacular backyard while offering the convenience of main-level living, complete with dual vanities, a soaking tub, oversized walk-in shower & generous closet space. Also on the main level are a private mother-in-law suite & elegant home office with custom built-in bookshelves.
Upstairs, a newly remodeled family room & dedicated media room create an ideal setting for movie nights, relaxing & entertaining, along with two secondary bedrooms & two full baths.
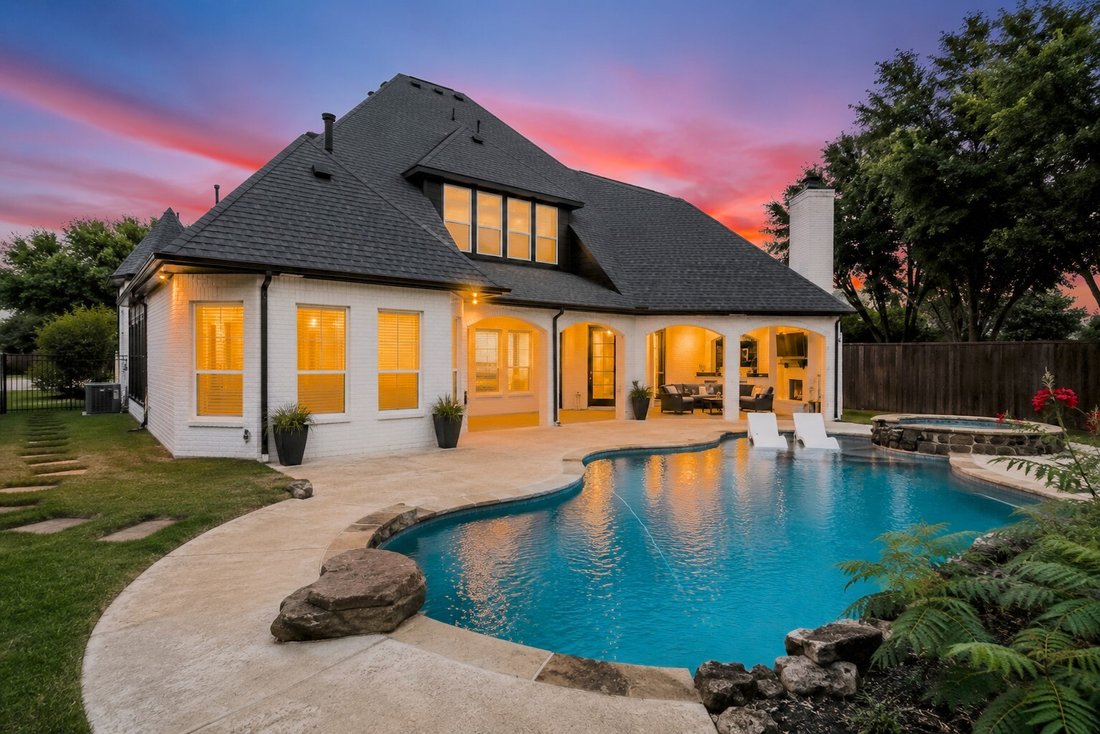
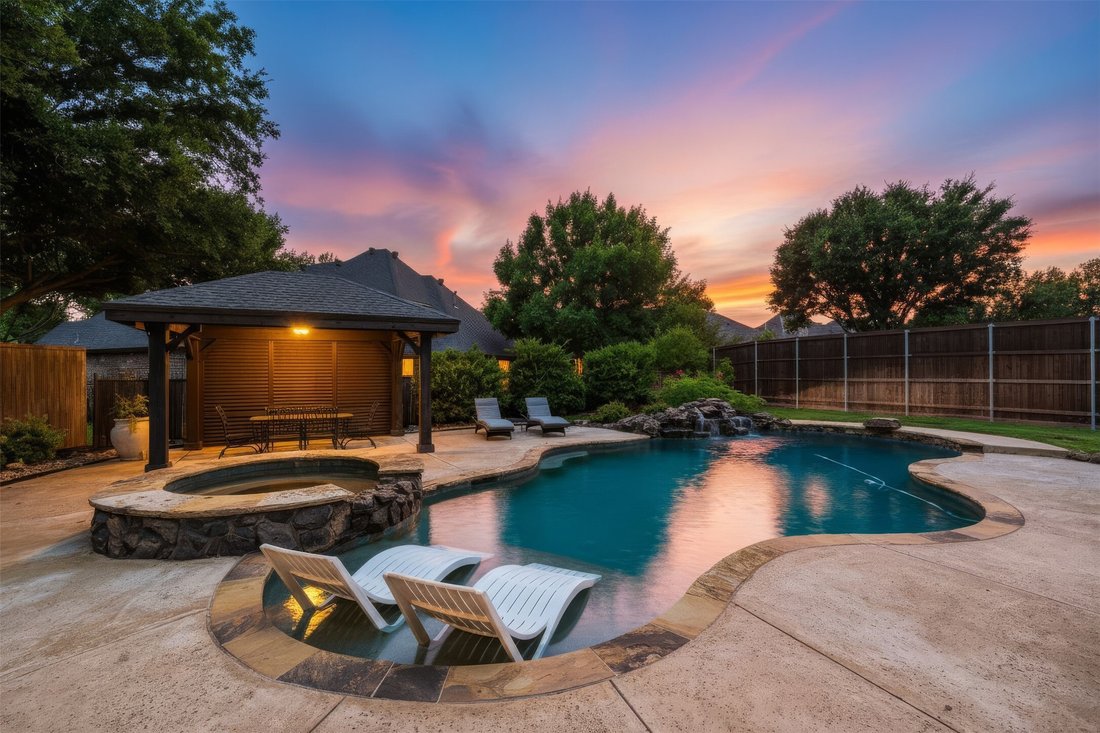
The resort-style backyard is built for entertaining, featuring a 9-foot-deep beach-entry pool with waterfall & spa, plus two covered outdoor living areas. The main patio features an outdoor kitchen with built-in grill, refrigerator & fireplace, while a separate poolside pavilion creates an inviting retreat for relaxing with family & entertaining guests.
Notable updates include $31K in whole-home window replacement, a 7-year-old roof & one of three AC units recently replaced. Located in award-winning Northwest ISD, the home offers convenient access to premier shopping, dining, golf, parks & entertainment & convenient access to DFW Airport & major commuter routes, plus the added benefit of no HOA.
At the heart of the home is a beautifully designed gourmet kitchen featuring quartz countertops, high-end stainless steel appliances, custom cabinetry, a generous center island & impressive 6-burner, double-oven gas range. The kitchen flows seamlessly into the living room & breakfast nook, with beautiful views of the backyard & pool making it ideal for cooking & entertaining.
The spacious first-floor primary suite overlooks the spectacular backyard while offering the convenience of main-level living, complete with dual vanities, a soaking tub, oversized walk-in shower & generous closet space. Also on the main level are a private mother-in-law suite & elegant home office with custom built-in bookshelves.
Upstairs, a newly remodeled family room & dedicated media room create an ideal setting for movie nights, relaxing & entertaining, along with two secondary bedrooms & two full baths.
The resort-style backyard is built for entertaining, featuring a 9-foot-deep beach-entry pool with waterfall & spa, plus two covered outdoor living areas. The main patio features an outdoor kitchen with built-in grill, refrigerator & fireplace, while a separate poolside pavilion creates an inviting retreat for relaxing with family & entertaining guests.
Notable updates include $31K in whole-home window replacement, a 7-year-old roof & one of three AC units recently replaced. Located in award-winning Northwest ISD, the home offers convenient access to premier shopping, dining, golf, parks & entertainment & convenient access to DFW Airport & major commuter routes, plus the added benefit of no HOA.
-
Property type
House
-
Year built
2007
-
Price/sqft
$314
Features
- Fireplace
- Pool
- Outdoor Kitchen
- Panoramic / Scenic View
- Office
Explore the Area
502 Clear Vista Drive, Trophy Club, TX 76262, Keller, Texas, United States
View on Google Maps
Price per sqft
Low
High
Joined 4 years ago
You have inquired about this property
The agent will contact you soon by
Listed by
102
Listings
2022
Joined
Book home tour with the agent
Choose a date and whether you'd like a virtual or in-person tour with the agent.
Preferred date
Tour type

Last updated
August 10
First listed
Jun 26
Agent licence
#0751653
Listing reference
2129825963399790
Listing status
Similar Properties Nearby
New Listings in Keller


Explore More Homes for Sale
Keller, TX, United States property types
Keller, TX, United States popular searches
- Properties with Pool in Keller, TX, United States
- Properties with Indoor Pool in Keller, TX, United States
- Properties with Steam Room in Keller, TX, United States
- Equestrian properties in Keller, TX, United States
- River View properties in Keller, TX, United States
- City View properties in Keller, TX, United States
Related Guides & Stories
Trusted by the World's Leading Brokers
The agents behind the world's most exceptional properties list with JamesEdition.
- Listings from Sotheby's, Christie's, BARNES, and Engel & Völkers
- Every listing reviewed before it goes live
- Connect directly with verified listing agents
By continuing you agree to our Terms and Privacy Policy.
brokerages we
partnered with
partnered with