$1,055,000
Single Family Residence In Keller
- 5 Beds
- 4 Baths
- 4,316 Sqft
- 23,959 Sqft lot
- Updated: September 13
- Source: North Texas Real Estate Information Systems (NTREIS) MLS#21338587
About the Property
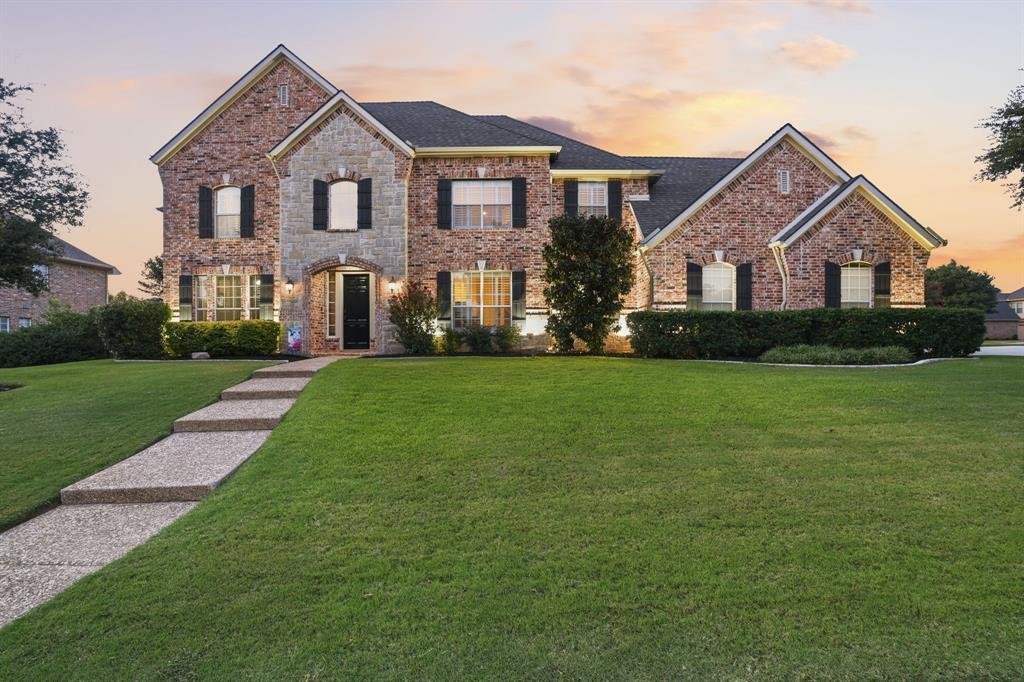
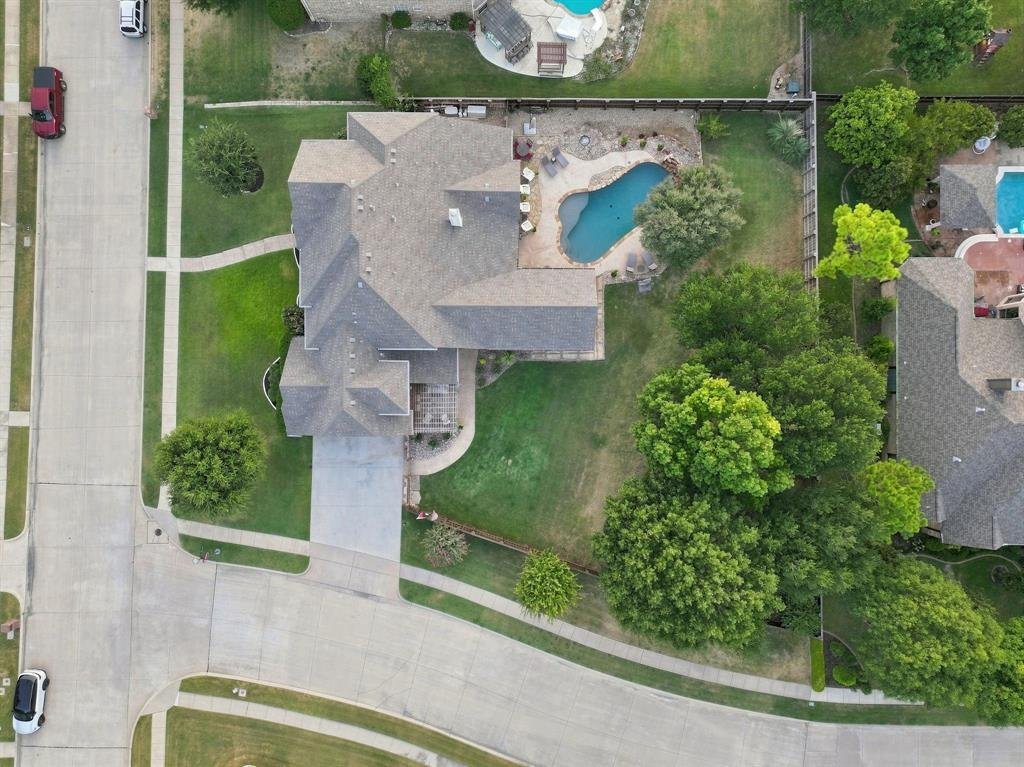
Sophisticated, remodeled and thoughtfully designed, this impressive property is located on a premier corner, .55-acre lot in Overton Ridge Addition of Keller. The versatile floor plan, with 4316 square feet of refined living, features five bedrooms with walk-in closets, four full bathrooms, two dining areas, a chef’s kitchen, a dedicated study, a 2nd level entertaining game and media room, a peace
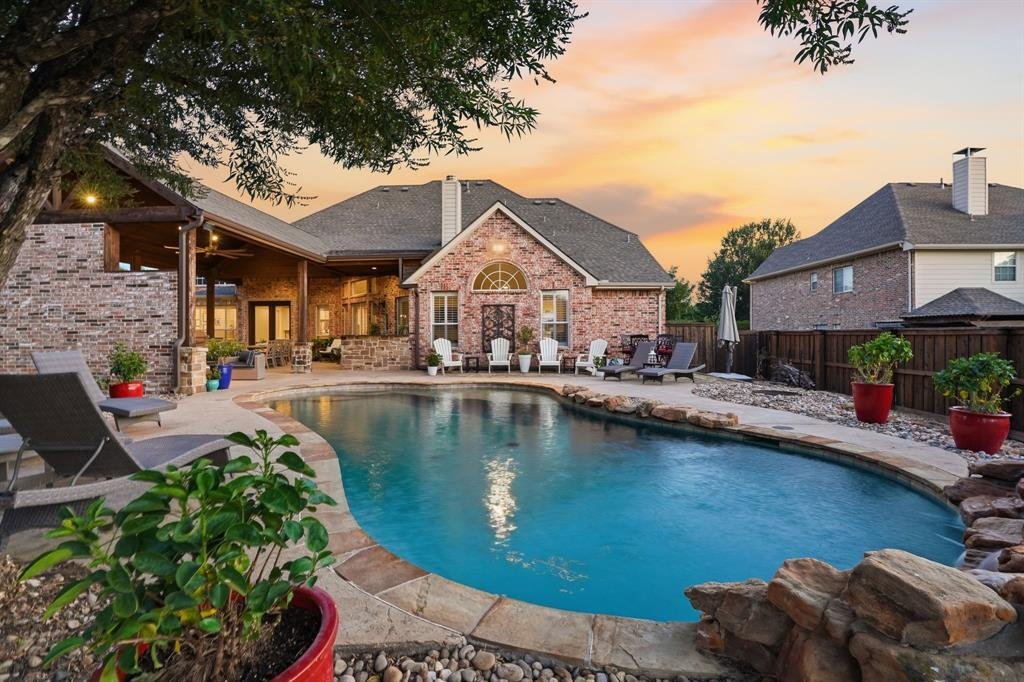
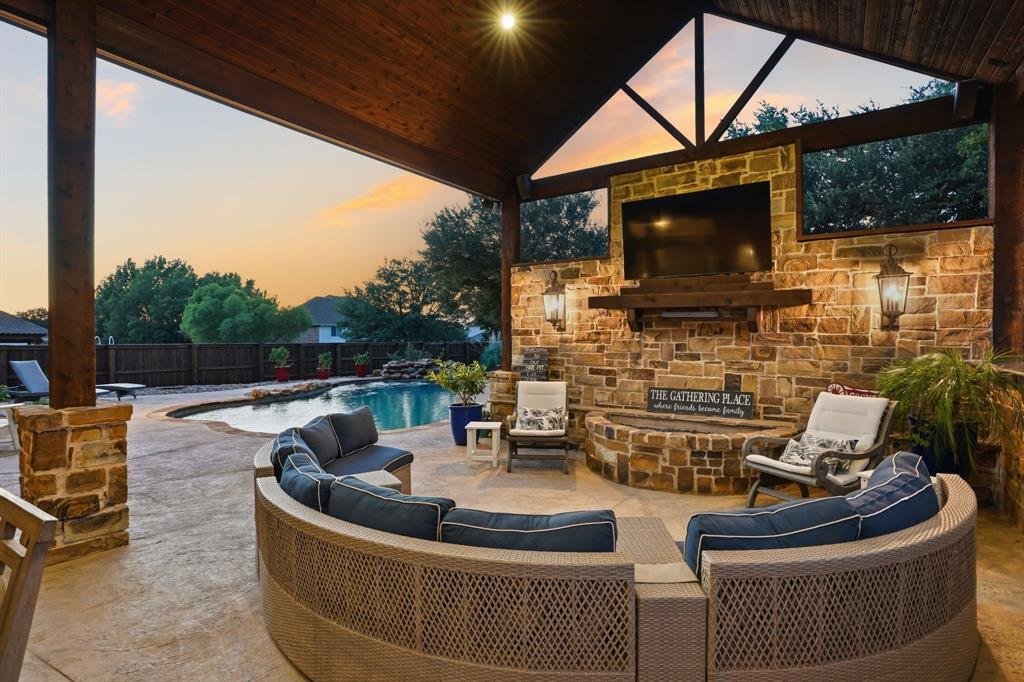
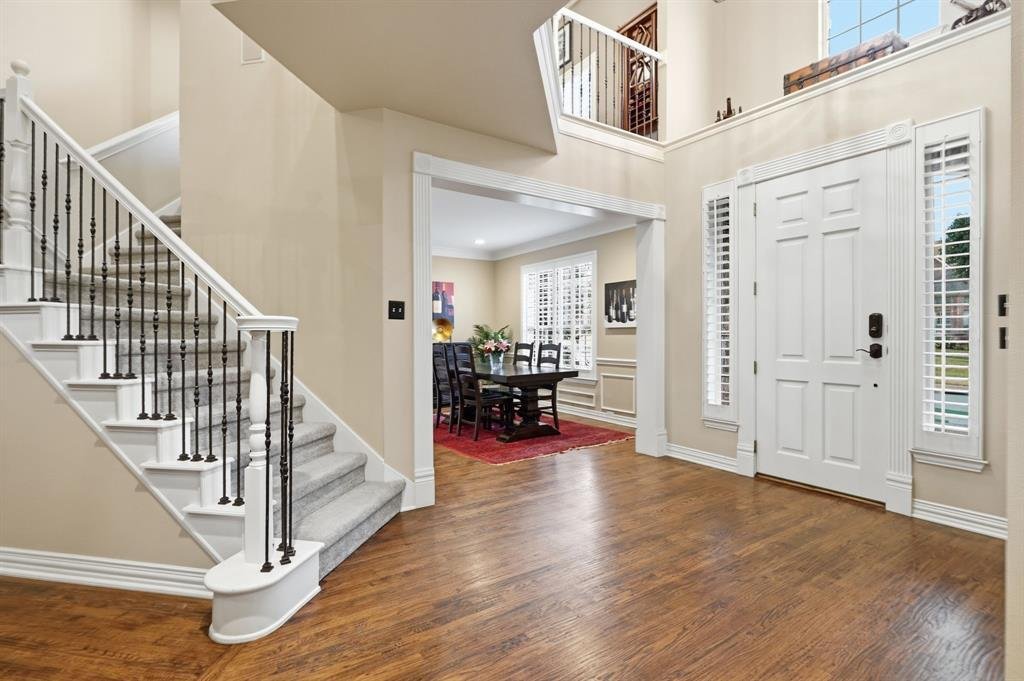
Sophisticated, remodeled and thoughtfully designed, this impressive property is located on a premier corner, .55-acre lot in Overton Ridge Addition of Keller. The versatile floor plan, with 4316 square feet of refined living, features five bedrooms with walk-in closets, four full bathrooms, two dining areas, a chef’s kitchen, a dedicated study, a 2nd level entertaining game and media room, a peaceful sunroom, utility area and an attached three-car garage; allowing the home to adapt effortlessly to a variety of lifestyles. Built with an emphasis on quality construction and timeless design, the home pairs rich hand-scraped hardwood flooring, custom built-ins and a plethora of windows to create a sophisticated yet inviting aesthetic. The welcoming entry is flanked by a formal dining area and an executive study with French doors. Further into the home, a traditional fireplace with stone surround anchors the family room, while impressive windows overlook an outdoor oasis. At its heart, a chef’s kitchen unfolds around a center island with upgraded leathered granite countertops, stainless steel appliances including a double oven, upgraded cabinetry, and a charming breakfast nook. The primary suite, with a sitting area before windows, is the perfect first-level retreat, complete with a spa-like bathroom featuring dual vanities, a walk-in shower, separate tub, and a spacious walk-in closet with built-ins. Quality abounds throughout with upgraded carpet, fresh exterior-interior paint, upgraded fixtures, upgraded water heater, newer roof and more. Outside, the property continues to impress with resort-style amenities, including a sparkling saltwater pool with waterfalls, an outdoor kitchen with custom grill with sink and ample lounging areas including a large patio and custom pergola. The combination of a luxury interior, elevated design, and an unparallel outdoor entertaining area make this one-of-a-kind Keller home an extraordinary living experience.
-
Property type
House
-
Year built
2001
-
Price/sqft
$244
Features
- Garage
- Fireplace
- Walk In Closet
- Pool
- Playground
- Outdoor Kitchen
- Garden
- Pergola
- Washer Dryer
Features
Indoor
- High Ceiling
- Fireplace
- Kitchen island
- Gas Stovetop
- Washer Dryer
- Bar
- Stone Countertops
- Walk In Closet
Outdoor
- Pool
- Garage
- Playground
- Outdoor Kitchen
- Outdoor Living Space
- Pergola
- Garden
Explore the Area
809 Weybridge Lane, Keller, Texas, United States
View on Google Maps
Price per sqft
Low
High
Joined 11 months ago
You have inquired about this property
The agent will contact you soon by
Listed by
8
Listings
2025
Joined
Book home tour with the agent
Choose a date and whether you'd like a virtual or in-person tour with the agent.
Preferred date
Tour type
Last updated
September 13
First listed
August 13
Listing reference
21338587
Listing status
Active under contract
The data relating to real estate for sale on this web site comes in part from the Broker Reciprocity Program of the NTREIS Multiple Listing Service. Real estate listings held by brokerage firms other than this broker are marked with the Broker Reciprocity logo and detailed information about them includes the name of the listing brokers.
Similar Properties Nearby
New Listings in Keller






Explore More Homes for Sale
Keller, TX, United States property types
Related Guides & Stories
Trusted by the World's Leading Brokers
The agents behind the world's most exceptional properties list with JamesEdition.
- Listings from Sotheby's, Christie's, BARNES, and Engel & Völkers
- Every listing reviewed before it goes live
- Connect directly with verified listing agents
By continuing you agree to our Terms and Privacy Policy.
brokerages we
partnered with
partnered with