$703,036
4 Bedroom House S. Romão Do Coronado
- 4 Beds
- 3 Baths
- 2,842 Sqft
- 2,842 Sqft lot
- Updated: June 22
About the Property
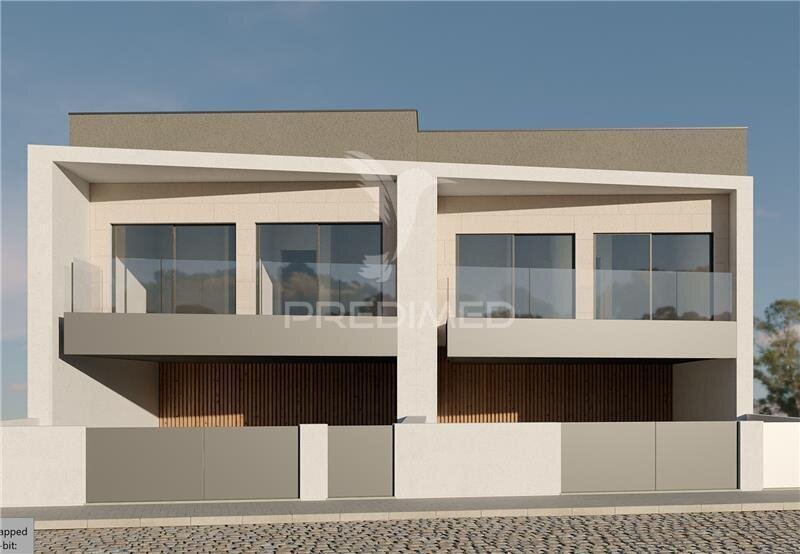
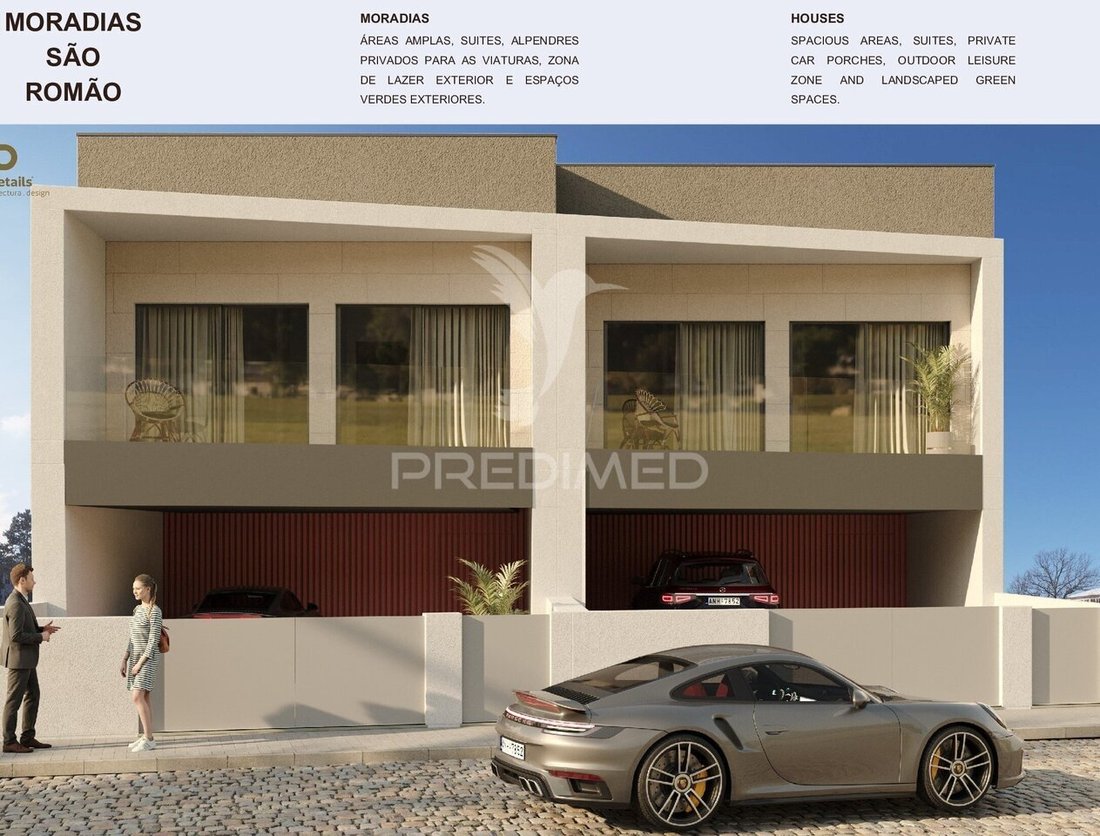
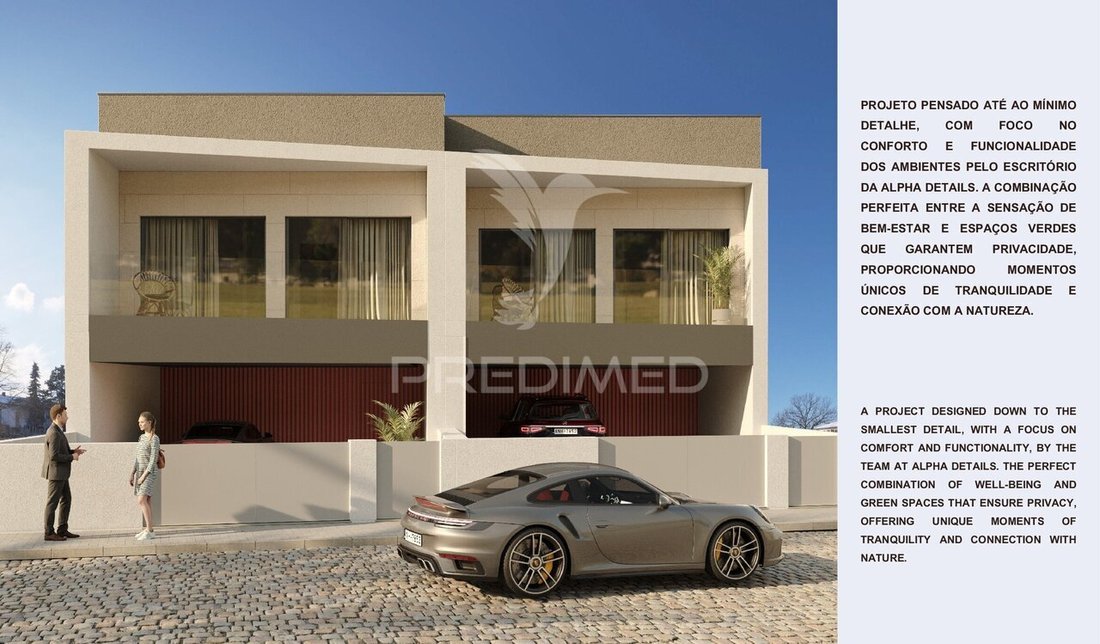
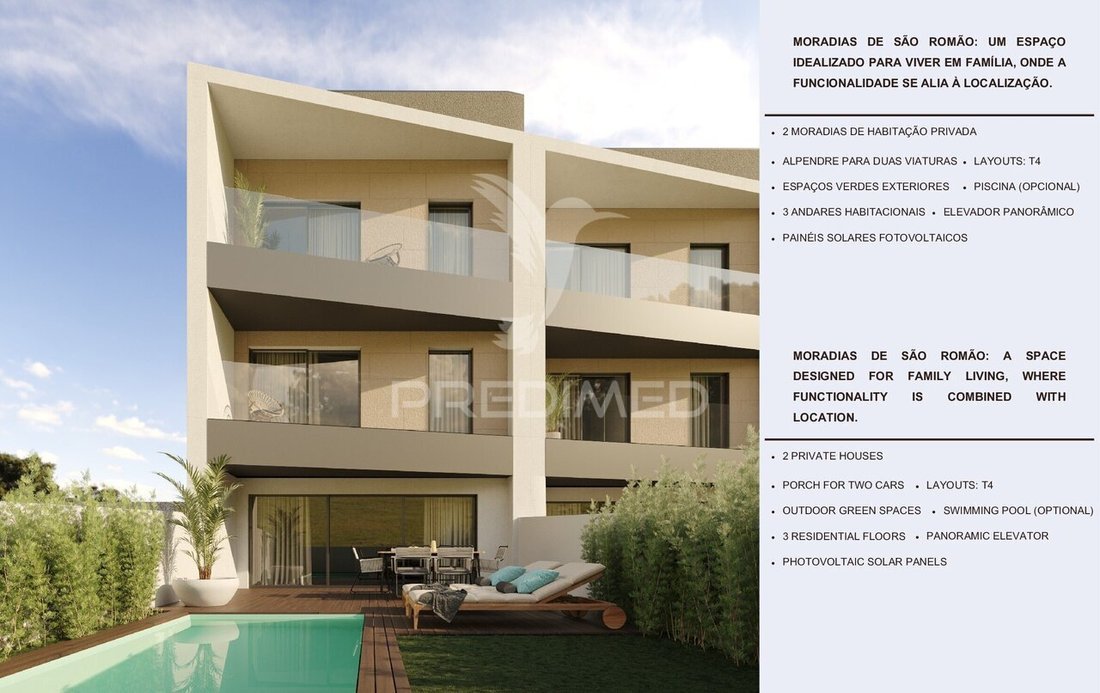
Excellent opportunity to acquire a two-fronted 4 bedroom villa, of contemporary architecture, located in Rua das Corgas, in São Romão do Coronado. A project designed to offer comfort, functionality and integration with the latest construction technologies, emphasizing large areas, natural light and quality of life. With a total construction area of 264.85sqm, this villa is distributed over three f
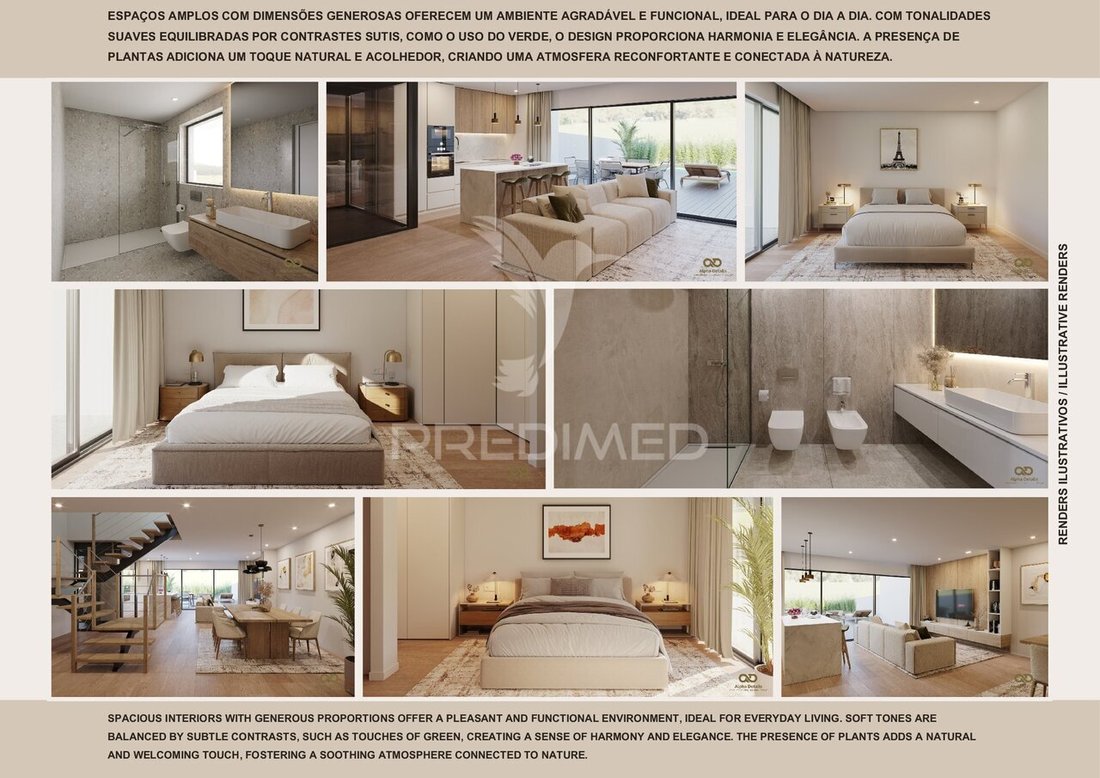
Excellent opportunity to acquire a two-fronted 4 bedroom villa, of contemporary architecture, located in Rua das Corgas, in São Romão do Coronado. A project designed to offer comfort, functionality and integration with the latest construction technologies, emphasizing large areas, natural light and quality of life. With a total construction area of 264.85sqm, this villa is distributed over three floors and stands out for the presence of a panoramic elevator with access to all floors, providing convenience and accessibility. The construction is in the design phase, already with the request for prior communication of works deferred according to the order of 07/05/2026, representing an excellent opportunity for those looking for a modern house in a quiet and strategic location. Construction in traditional masonry with elevator and swimming pool. After the start of construction period of 1 year and 3 months for its completion. Distribution: Cellar - conceived as a large social and functional area. On this floor there is a kitchen and living room in an open space concept, ideal for social moments, a service bathroom, laundry and direct access to the outside. There is also an internal connection to the upper floors and access to the panoramic elevator. Useful area 47,85sqm Building area 83,15sqm Grass area and deck 81,35sqm Ground floor - consists of a cozy entrance hall, storage rooms and a suite with balcony. The exterior has a porch with capacity for two cars, ensuring convenience and protection of the vehicles. Building area 104,10sqm Alcove for parking with 38,20sqm Balcony and porch with 48,85sqm First floor - private area is composed of a suite with closet, two bedrooms also with closet, a full bathroom and a distribution hall. The floor also has two balconies, one common to two bedrooms and another with independent access. Util area 49,95sqm Building area 103,90sqm Balconies with 21.30sqm Additional features Modern and functional architecture Swimming pool Elevator Photovoltaic panels Large interior and exterior spaces Construction prepared for modern technologies and high living comfort Excellent sun exposure Location and accessibility Located in a quiet residential area of São Romão do Coronado, the villa benefits from proximity to commerce, services, public transport, schools, pharmacies and leisure areas. The location allows quick access to several urban centers of the northern region: Center of São Romão do Coronado about 2 km Center of Trofa about 7 km Center of Santo Tirso about 9 km Center of Porto about 20 km Center of Maia about 15 km Center of Valongo about 18 km The property is still within walking distance of Francisco Sá Carneiro Airport, ensuring easy connection to national and international destinations. Nearby are also important health facilities such as the Hospital da Trofa, the Hospital de Santo Tirso and the Private Hospital da Trofa. For higher education, the proximity to the University of Maia, located in Maia, facilitates access to quality academic training. The area also offers several green spaces and leisure areas, ideal for outdoor activities and family moments. Payment conditions: 10% in the act of the CPCV 20% phase entry into works 20% phase closing of work 20% finishing phase 30% on the date of the deed This villa represents a unique opportunity for those looking for a contemporary housing project, in a strategic location, with excellent access to the Metropolitan Area of Porto and quality of life in a quiet residential environment. (ref PD-060762)
-
Property type
House
-
Price/sqft
$247
Features
- Pool
- Elevator
- Modern
- Wine Cellar
- 3D Floor Plan
- 2D Floor Plan
- Laundry Room
- Parking
- Balcony
Explore the Area
Coronado (Sao Romao e Sao Mamede), Porto District, Portugal
View on Google Maps
Price per sqft
Low
High
Joined 3 years ago
You have inquired about this property
The agent will contact you soon by
Listed by
1164
Listings
2023
Joined
Book home tour with the agent
Choose a date and whether you'd like a virtual or in-person tour with the agent.
Preferred date
Tour type
Last updated
June 22
First listed
May 21
Listing reference
-11195195761
Trusted by the World's Leading Brokers
The agents behind the world's most exceptional properties list with JamesEdition.
- Listings from Sotheby's, Christie's, BARNES, and Engel & Völkers
- Every listing reviewed before it goes live
- Connect directly with verified listing agents
By continuing you agree to our Terms and Privacy Policy.