5 Bedroom Detached House For Sale In Tring
- 5 Beds
- 3 Baths
- 3,187 Sqft
- Updated: October 24
About the Property
Over the last ten years, the current owners have comprehensively renovated and extended the property to create this fantastic home. The ground-floor accommodation extends to over 2,000 sq ft, offering flexible space that can be adapted to suit a variety of lifestyles and family arrangements.
On entering Fouracres, you are welcomed by a double-height entrance hall and a galleried first-flo
Over the last ten years, the current owners have comprehensively renovated and extended the property to create this fantastic home. The ground-floor accommodation extends to over 2,000 sq ft, offering flexible space that can be adapted to suit a variety of lifestyles and family arrangements.
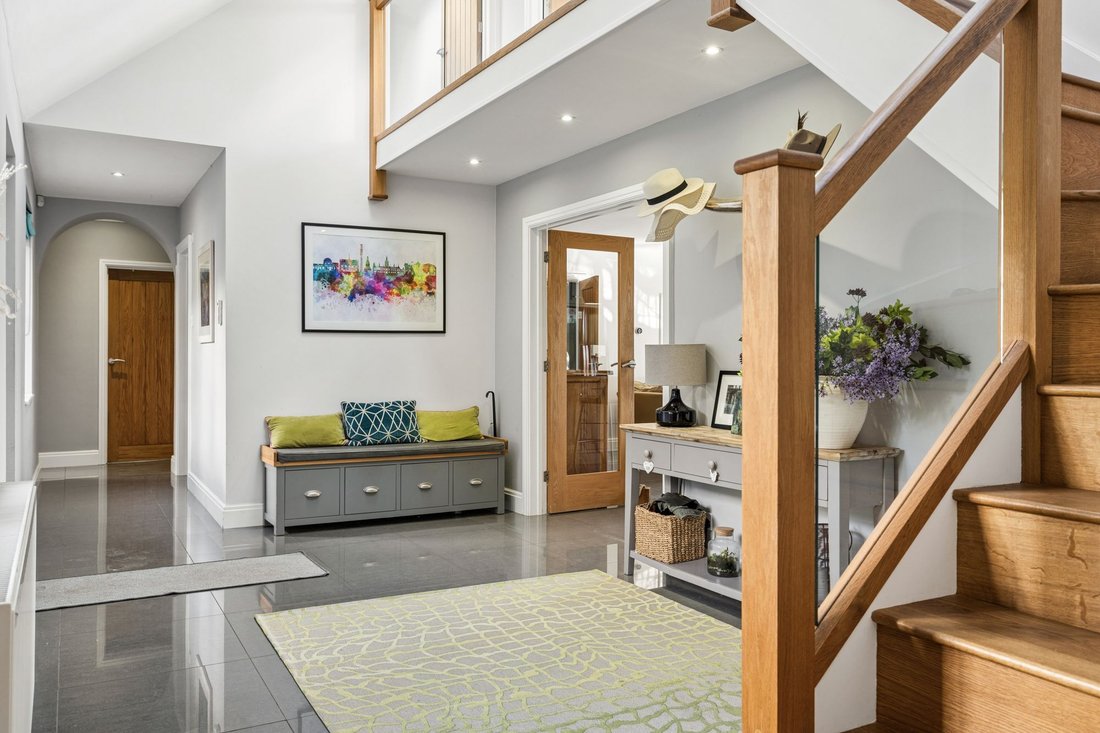
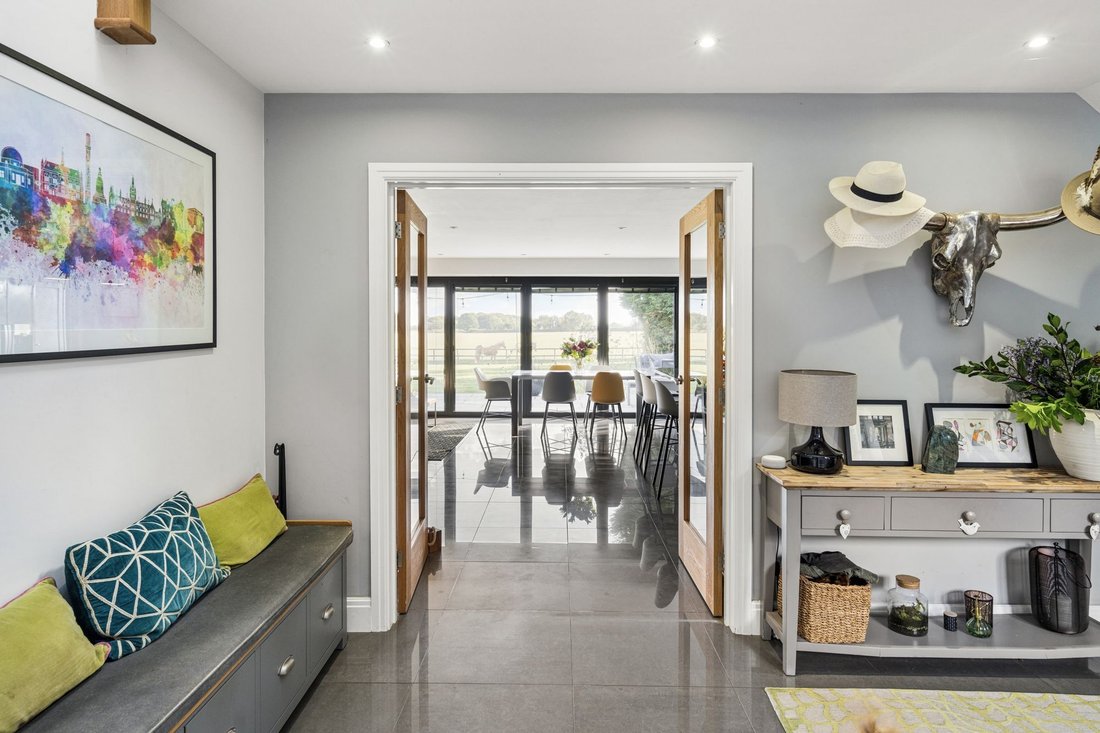
On entering Fouracres, you are welcomed by a double-height entrance hall and a galleried first-floor landing, which is flooded with natural light. Two glazed doors provide views from the front door through to the spacious kitchen, dining and family room, and to the countryside beyond.
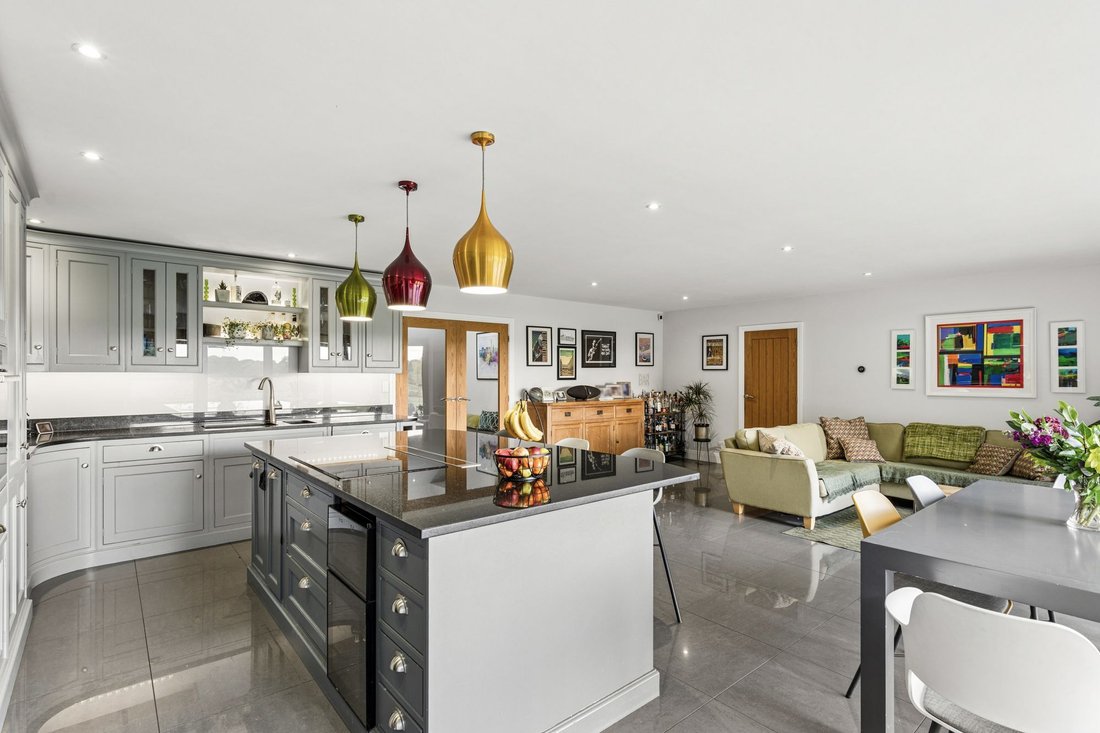
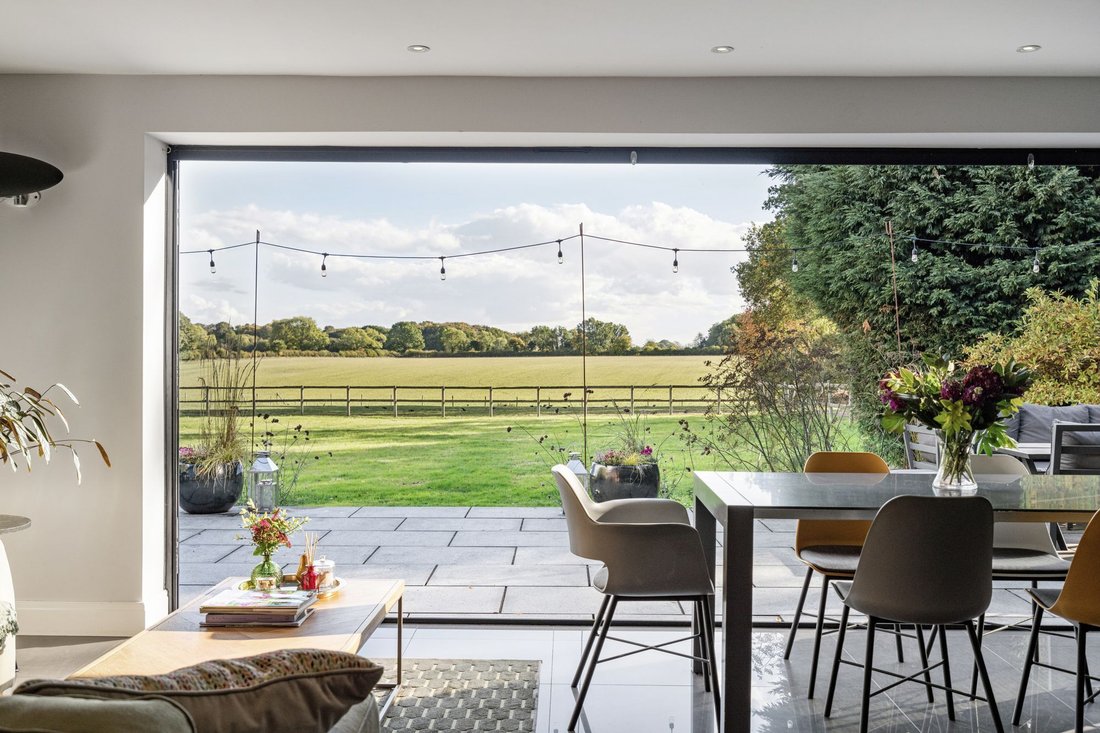
The hand-painted, bespoke kitchen features a large island, ideal for entertaining, and a range of integrated appliances, including double fan ovens and an induction hob with a downdraft extractor. The dining and family areas complete this impressive living space. Bi-fold doors span the width of the room, offering uninterrupted views of the south-facing garden and the fields beyond.
The sitting room is accessed from the kitchen, dining and family room. Well proportioned, it measures approximately 5.3m x 4.5m and features a fireplace that provides an attractive focal point, together with bi-fold doors offering stunning views.
On the ground floor, there are four double bedrooms which could alternatively be used as additional reception rooms or home offices. A family bathroom and a separate shower room serve these four rooms.
Completing the ground-floor accommodation is a large utility room, with direct access to the rear of the property, and a cloakroom.
On the first floor, the large principal bedroom is filled with natural light and has bi-fold doors opening onto a balcony, where you can enjoy the property’s wonderful views. The bedroom also benefits from a spacious en-suite bathroom. A separate room, currently used as a study, could alternatively serve as a dressing room.
Outside, a large south facing terrace can be accessed from both the kitchen and the sitting room through bi-fold doors. This provides an ideal space for entertaining family and friends.
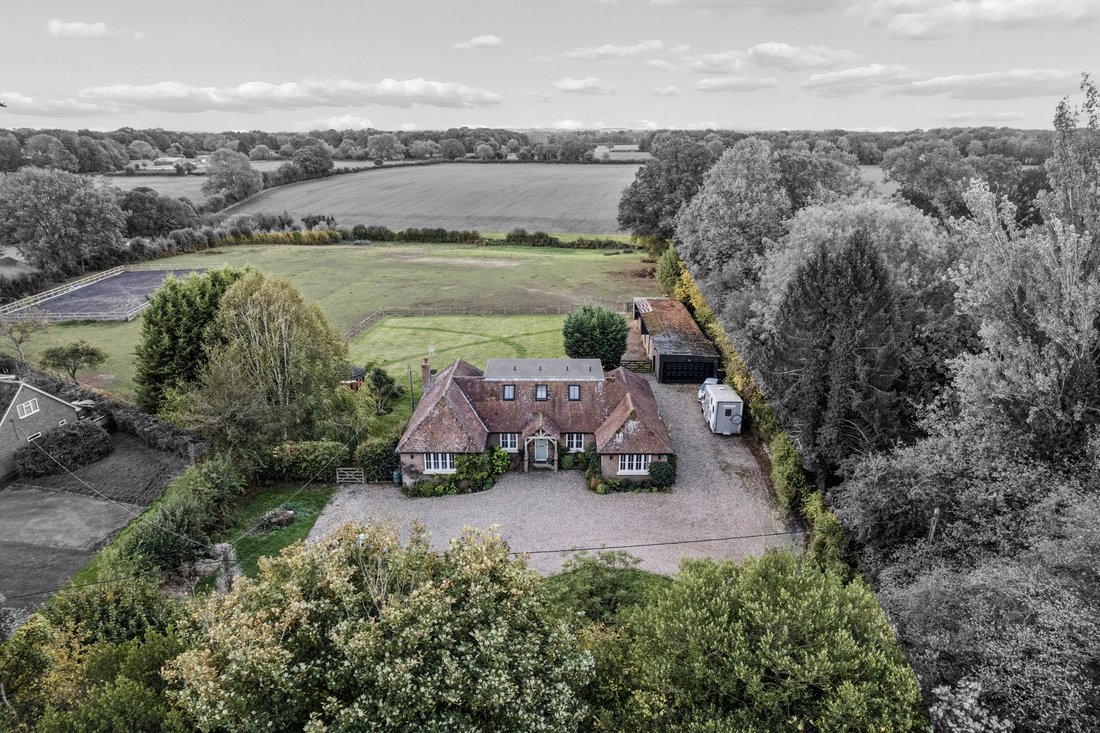
The outbuildings extend along the western boundary and comprise a double garage, four stables and an open barn. The grounds extend to approximately 4.45 acres with a 20m x 40m menage situated in the south-eastern corner of the plot. The front driveway provides parking for numerous vehicles.
-
Property type
House
-
Price/sqft
$734
Features
- Garden
- Terrace
- Garage
- Fireplace
- Equestrian
- Renovated
- 2D Floor Plan
- Panoramic / Scenic View
- Office
Lot
Indoor
Outdoor
Explore the Area
The agent will contact you soon by
Listed by
Book home tour with the agent
Choose a date and whether you'd like a virtual or in-person tour with the agent.

Similar Properties Nearby
New Listings in Buckinghamshire

Explore More Homes for Sale
Buckinghamshire cities
- Homes for sale in Beaconsfield
- Homes for sale in Gerrards Cross
- Homes for sale in Iver
- Homes for sale in Farnham Common
- Homes for sale in Farnham Royal
- Homes for sale in Marlow
- Homes for sale in Denham
- Homes for sale in Chalfont Saint Peter
- Homes for sale in Amersham
- Homes for sale in Great Missenden
- Homes for sale in Hazlemere
- Homes for sale in Penn
- Homes for sale in Princes Risborough
- Homes for sale in Bourne End
- Homes for sale in Little Missenden
- Homes for sale in Long Crendon
- Homes for sale in Chalfont Saint Giles
- Homes for sale in Haddenham
- Homes for sale in Stoke Poges
- Homes for sale in Burnham
Buckinghamshire property types
- Houses for sale in Buckinghamshire
- Bungalows for sale in Buckinghamshire
- Apartments for sale in Buckinghamshire
- Estates for sale in Buckinghamshire
- Chalets for sale in Buckinghamshire
- Country Homes for sale in Buckinghamshire
- Land for sale in Buckinghamshire
- Penthouses for sale in Buckinghamshire
- Townhouses for sale in Buckinghamshire
- Villas for sale in Buckinghamshire
- Farm Ranches for sale in Buckinghamshire
Buckinghamshire popular searches
- Panoramic / Scenic View properties in Buckinghamshire
- Properties with Terrace in Buckinghamshire
- Properties with Bar in Buckinghamshire
- Properties with Game Room in Buckinghamshire
- Properties with Office in Buckinghamshire
- River View properties in Buckinghamshire
- Properties with Elevator in Buckinghamshire
- Mountain View properties in Buckinghamshire
- Properties with Garden in Buckinghamshire
- Properties with Outdoor Kitchen in Buckinghamshire
- Golf View properties in Buckinghamshire
- Duplex properties in Buckinghamshire
- Gated Community properties in Buckinghamshire
- Privacy properties in Buckinghamshire
- High Altitude properties in Buckinghamshire
- Waterfront properties in Buckinghamshire
- Hilltop properties in Buckinghamshire
- Investment Property properties in Buckinghamshire
- Modern properties in Buckinghamshire
- Equestrian properties in Buckinghamshire
- New Builds properties in Buckinghamshire
- Properties with Fitness Center / Gym in Buckinghamshire
- Properties with Sauna in Buckinghamshire
- Properties with Steam Room in Buckinghamshire
- Properties with Library in Buckinghamshire
- Properties with Air Conditioning in Buckinghamshire
- Properties with Wine Cellar in Buckinghamshire
- Properties with Jacuzzi in Buckinghamshire
- Properties with Fireplace in Buckinghamshire
- Properties with Pool in Buckinghamshire
- Properties with Garage in Buckinghamshire
- Properties with Balcony in Buckinghamshire
- Properties with Tennis Court in Buckinghamshire
- Properties with Helipad in Buckinghamshire
- Properties with Private Airport in Buckinghamshire
- Mansion properties in Buckinghamshire
- Properties with Open Kitchen in Buckinghamshire
- Renovated properties in Buckinghamshire
- Properties with Cinema in Buckinghamshire
- Riverfront properties in Buckinghamshire
- Properties with Indoor Pool in Buckinghamshire
- Water View properties in Buckinghamshire
Buckinghamshire neighborhoods
- Homes for sale in High Wycombe
- Homes for sale in Great Kingshill
- Homes for sale in Totteridge
- Homes for sale in Walter's Ash
- Homes for sale in Saunderton
- Homes for sale in Wooburn Green
- Homes for sale in Crafton
- Homes for sale in Dunsmore
- Homes for sale in Forty Green (Chinnor)
- Homes for sale in Pednor
Related Guides & Stories
Trusted by the World's Leading Brokers
The agents behind the world's most exceptional properties list with JamesEdition.
- Listings from Sotheby's, Christie's, BARNES, and Engel & Völkers
- Every listing reviewed before it goes live
- Connect directly with verified listing agents
By continuing you agree to our Terms and Privacy Policy.