$785,614
Vente Maison/Villa 12 Pièces
- 5 Beds
- 2 Baths
- 8,827 Sqft
- 1.5 Ac lot
- Updated: August 26
About the Property
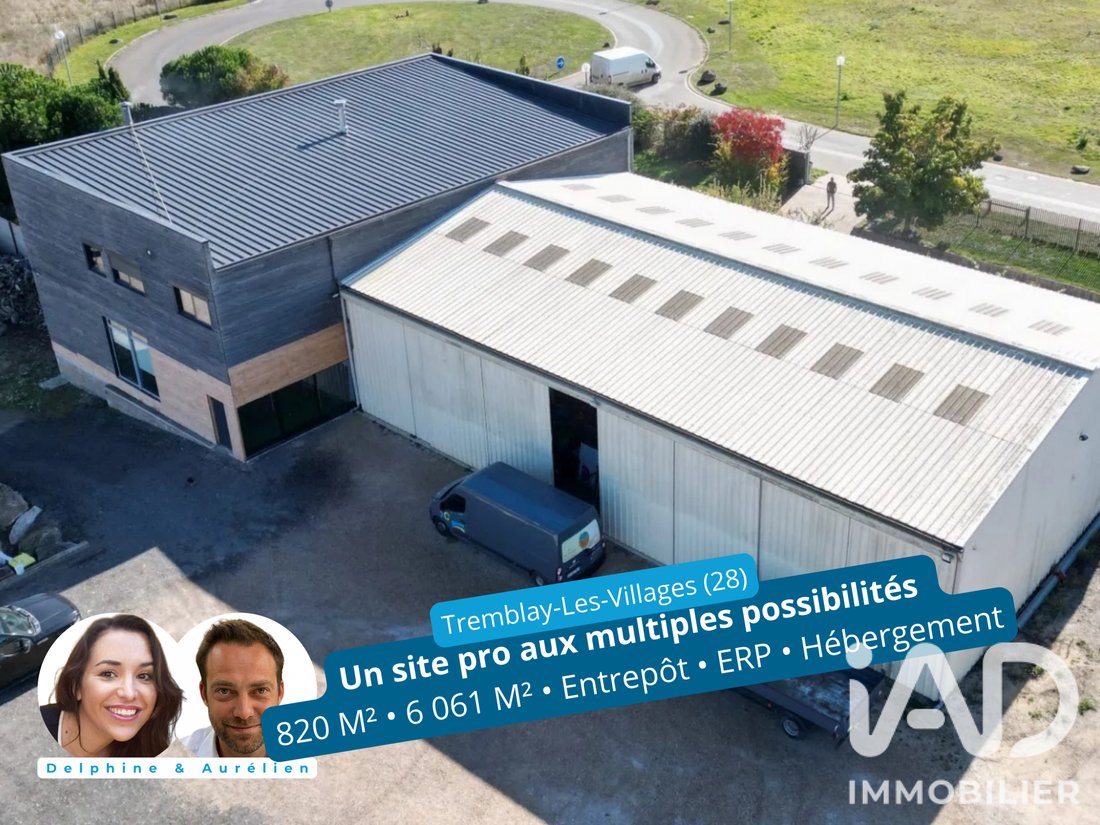
iad France - Delphine Desjours offers you: TREMBLAY-LES-VILLAGES – BUSINESS SITE 820 m² – SHOWROOM / OFFICES – WAREHOUSE 360 m² – LAND 6,061 m² – TRUCK ACCESS – CHARTRES–DREUX AXIS
Combine in one location what is often spread across several sites: client reception, offices, storage, logistics, and accommodation.
In Tremblay-les-Villages, in an industrial zone on the Chartres–Dreu
Combine in one location what is often spread across several sites: client reception, offices, storage, logistics, and accommodation.
In Tremblay-les-Villages, in an industrial zone on the Chartres–Dreu
iad France - Delphine Desjours offers you: TREMBLAY-LES-VILLAGES – BUSINESS SITE 820 m² – SHOWROOM / OFFICES – WAREHOUSE 360 m² – LAND 6,061 m² – TRUCK ACCESS – CHARTRES–DREUX AXIS
Combine in one location what is often spread across several sites: client reception, offices, storage, logistics, and accommodation.
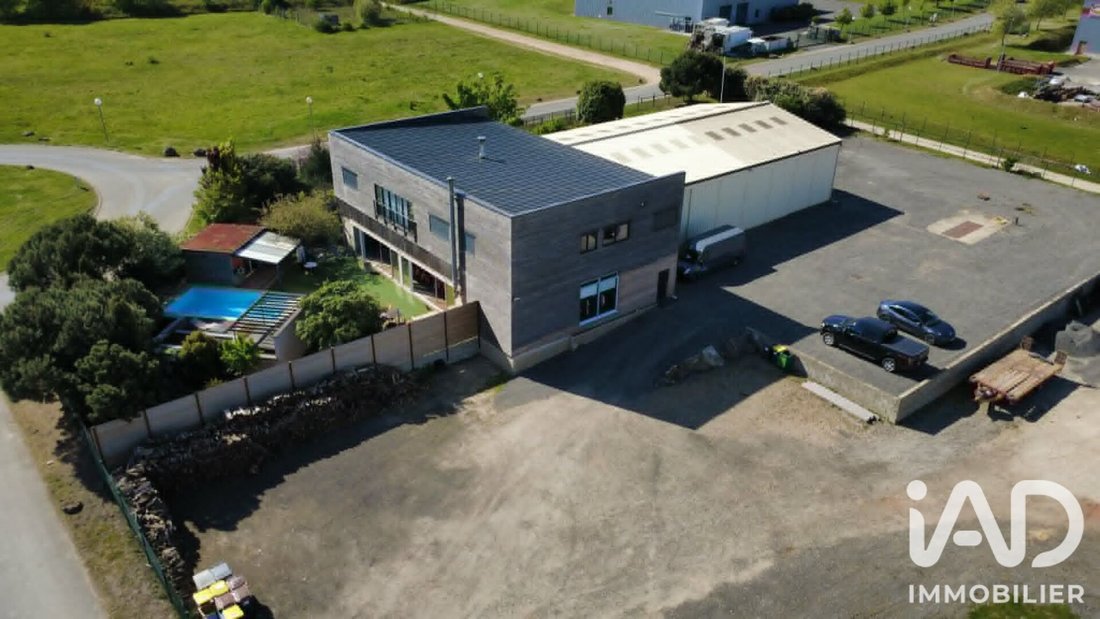
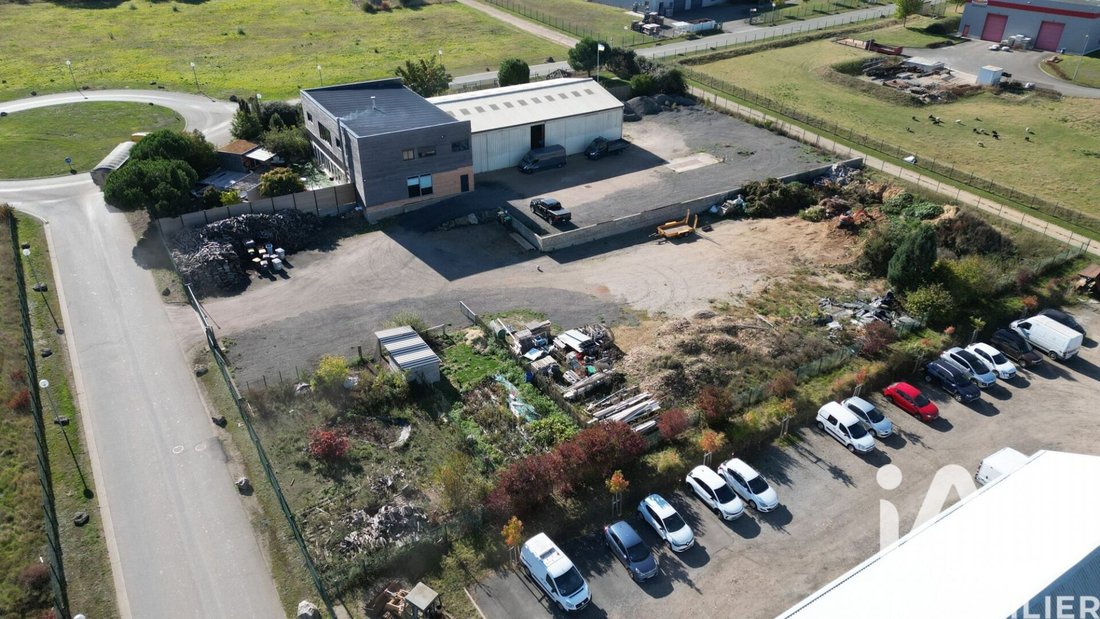
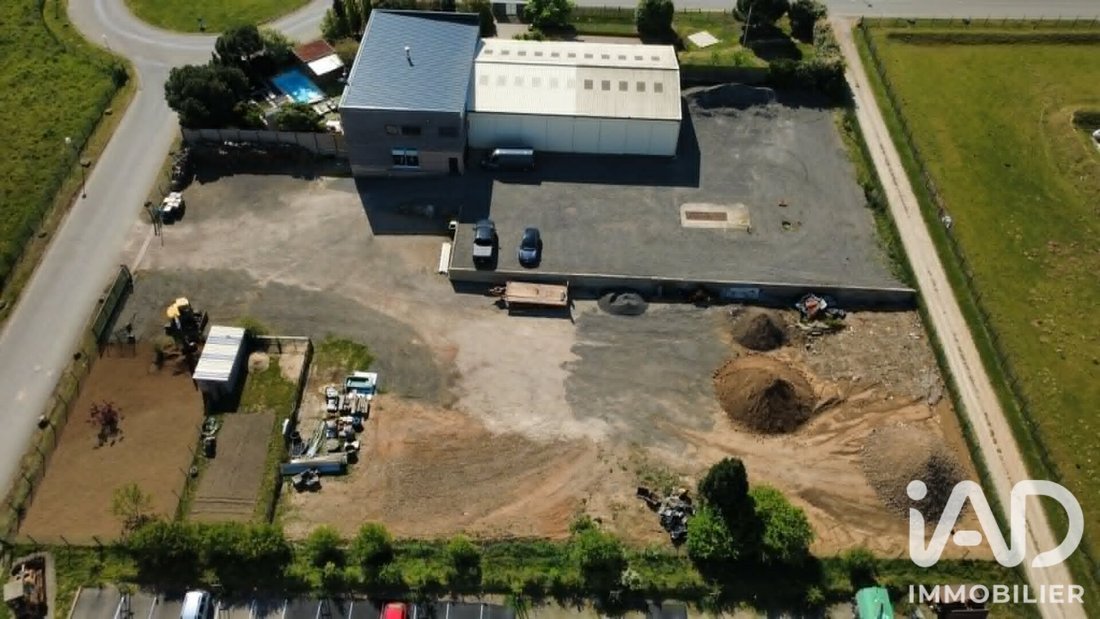
In Tremblay-les-Villages, in an industrial zone on the Chartres–Dreux / RN154 axis and about 1h15 from Paris, this property complex offers approximately 820 m² of buildings on a fenced 6,061 m² plot.
A rare setup for an SME, group, craftsman, or company looking for a complete, versatile site capable of supporting its growth.
460 M² TO WELCOME AND ACCOMMODATE YOUR TEAMS
The main timber-framed building covers about 460 m² in total, including the conservatory.
On the ground floor, the space can be used as a showroom, activity presentation area, client reception, or workspace, complemented by a kitchen equipped with a cold room.
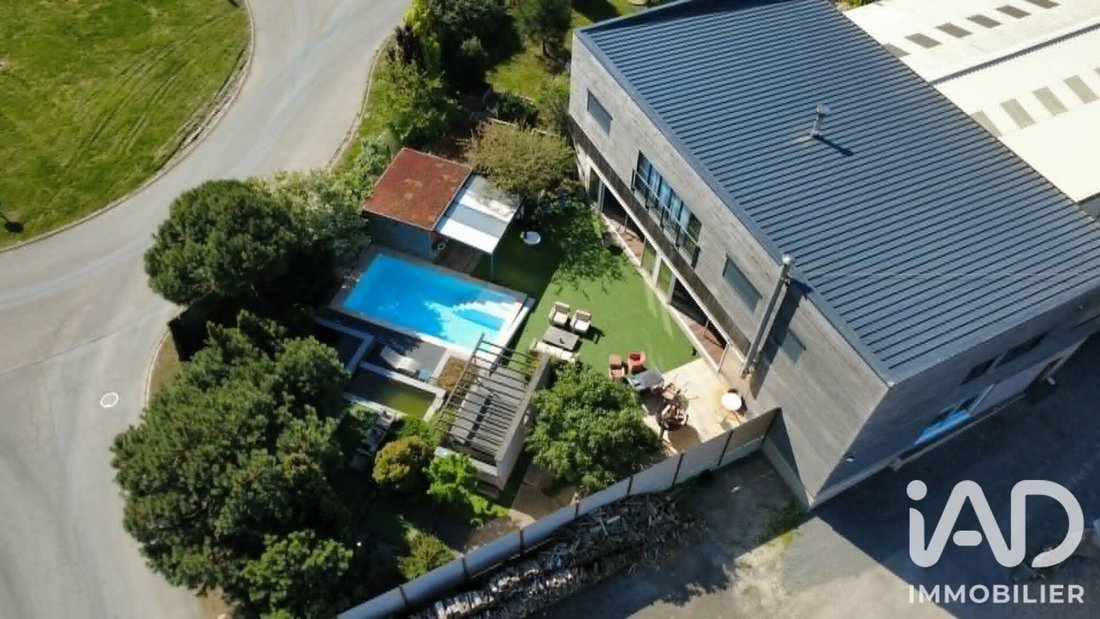
A heated conservatory of about 120 m² opens widely onto the terrace and landscaped garden.
Upstairs, the area currently set up as tourist accommodation includes 5 bedrooms, 2 bathrooms, and 2 toilets, with up to 14 beds.
Depending on your project, these spaces also offer strong potential for reorganization into offices, meeting rooms, or a large open space, subject to necessary authorizations.
360 M² WAREHOUSE / WORKSHOP – OVER 8 M HIGH
Separate from the main building, the metal hangar covers 360 m² (15 x 24 m) with a usable height over 8 meters.
This volume is particularly suitable for high storage, equipment, professional vehicles, or logistics organization.
Its large sliding door allows access for a semi-trailer. A washing area completes this space.
A SITE THAT CAN STILL GROW
The fenced 6,061 m² land allows truck access, parking for several vehicles, and includes accessible parking spaces.
According to available information, about 1,410 m² of additional building footprint remains constructible*: a particularly interesting land reserve for a company wishing to anticipate its development.
AN UNCOMMON WORK ENVIRONMENT
Another feature of the site: landscaped garden, terrace, indoor spa, and heated pool.
These secondary amenities to the professional activity can become a real plus for team well-being, social moments, or occasional hosting of collaborators and partners.
IN SUMMARY
• Approximately 820 m² of buildings
• 6,061 m² fenced land
• Main building about 460 m²
• Showroom / client reception / possible workspaces
• Upstairs: current accommodation or potential offices / open space
• 5 bedrooms – currently up to 14 beds
• Warehouse / workshop of 360 m²
• Hangar usable height > 8 m
• Semi-trailer access + washing area
• Private parking + accessible parking
• Fiber optic – sewer connection – city gas
• ≈ 1,410 m² additional constructible footprint
• Heated pool + indoor spa
• Chartres–Dreux axis / RN154
• Paris about 1h15 away
SHOWROOM ON THE GROUND FLOOR. OFFICES OR OPEN SPACE UPSTAIRS. 360 M² WAREHOUSE A FEW METERS AWAY.
One site to welcome your clients, install your teams, store, and support your company’s growth.
Technical file and visit on request.
Inter-agency cooperation welcome for professionals supporting companies, groups, or qualified project holders.
Delphine DESJOURS
Agency fees payable by the seller.
A valid ID will be requested during the visit, in accordance with article [hidden information] of the Monetary and Financial Code. Information on risks to which this property is exposed, including the legal obligation for brush clearing, is available on the Géorisques website: [hidden information]
This real estate listing was written under the editorial responsibility of Ms. Delphine Desjours, independent real estate agent (without holding funds), commercial agent of SAS [hidden information] France registered with the Chartres RSAC under number [hidden information], holder of the real estate canvassing card for the company [hidden information] France SAS.
Information on the risks to which this property is exposed is available on the Géorisques website: https://www.georisques.gouv.fr/
Combine in one location what is often spread across several sites: client reception, offices, storage, logistics, and accommodation.
In Tremblay-les-Villages, in an industrial zone on the Chartres–Dreux / RN154 axis and about 1h15 from Paris, this property complex offers approximately 820 m² of buildings on a fenced 6,061 m² plot.
A rare setup for an SME, group, craftsman, or company looking for a complete, versatile site capable of supporting its growth.
460 M² TO WELCOME AND ACCOMMODATE YOUR TEAMS
The main timber-framed building covers about 460 m² in total, including the conservatory.
On the ground floor, the space can be used as a showroom, activity presentation area, client reception, or workspace, complemented by a kitchen equipped with a cold room.
A heated conservatory of about 120 m² opens widely onto the terrace and landscaped garden.
Upstairs, the area currently set up as tourist accommodation includes 5 bedrooms, 2 bathrooms, and 2 toilets, with up to 14 beds.
Depending on your project, these spaces also offer strong potential for reorganization into offices, meeting rooms, or a large open space, subject to necessary authorizations.
360 M² WAREHOUSE / WORKSHOP – OVER 8 M HIGH
Separate from the main building, the metal hangar covers 360 m² (15 x 24 m) with a usable height over 8 meters.
This volume is particularly suitable for high storage, equipment, professional vehicles, or logistics organization.
Its large sliding door allows access for a semi-trailer. A washing area completes this space.
A SITE THAT CAN STILL GROW
The fenced 6,061 m² land allows truck access, parking for several vehicles, and includes accessible parking spaces.
According to available information, about 1,410 m² of additional building footprint remains constructible*: a particularly interesting land reserve for a company wishing to anticipate its development.
AN UNCOMMON WORK ENVIRONMENT
Another feature of the site: landscaped garden, terrace, indoor spa, and heated pool.
These secondary amenities to the professional activity can become a real plus for team well-being, social moments, or occasional hosting of collaborators and partners.
IN SUMMARY
• Approximately 820 m² of buildings
• 6,061 m² fenced land
• Main building about 460 m²
• Showroom / client reception / possible workspaces
• Upstairs: current accommodation or potential offices / open space
• 5 bedrooms – currently up to 14 beds
• Warehouse / workshop of 360 m²
• Hangar usable height > 8 m
• Semi-trailer access + washing area
• Private parking + accessible parking
• Fiber optic – sewer connection – city gas
• ≈ 1,410 m² additional constructible footprint
• Heated pool + indoor spa
• Chartres–Dreux axis / RN154
• Paris about 1h15 away
SHOWROOM ON THE GROUND FLOOR. OFFICES OR OPEN SPACE UPSTAIRS. 360 M² WAREHOUSE A FEW METERS AWAY.
One site to welcome your clients, install your teams, store, and support your company’s growth.
Technical file and visit on request.
Inter-agency cooperation welcome for professionals supporting companies, groups, or qualified project holders.
Delphine DESJOURS
Agency fees payable by the seller.
A valid ID will be requested during the visit, in accordance with article [hidden information] of the Monetary and Financial Code. Information on risks to which this property is exposed, including the legal obligation for brush clearing, is available on the Géorisques website: [hidden information]
This real estate listing was written under the editorial responsibility of Ms. Delphine Desjours, independent real estate agent (without holding funds), commercial agent of SAS [hidden information] France registered with the Chartres RSAC under number [hidden information], holder of the real estate canvassing card for the company [hidden information] France SAS.
Information on the risks to which this property is exposed is available on the Géorisques website: https://www.georisques.gouv.fr/
-
Property type
House
-
Floors
2
-
Year built
2018
-
Price/sqft
$89
-
Emissions
B
-
Consumption
C
Features
Explore the Area
Tremblay-les-Villages, Centre-Val de Loire, France
View on Google Maps
Price per sqft
Low
High
Joined 3 years ago
You have inquired about this property
The agent will contact you soon by
Listed by
11272
Listings
2023
Joined
Book home tour with the agent
Choose a date and whether you'd like a virtual or in-person tour with the agent.
Preferred date
Tour type
Last updated
August 26
First listed
February 10
Listing reference
1943877
Trusted by the World's Leading Brokers
The agents behind the world's most exceptional properties list with JamesEdition.
- Listings from Sotheby's, Christie's, BARNES, and Engel & Völkers
- Every listing reviewed before it goes live
- Connect directly with verified listing agents
By continuing you agree to our Terms and Privacy Policy.