$825,339
Manor Farm In Northern Brittany With 21 Acres 18 Km From The Beaches
- 9 Beds
- 4 Baths
- 6,976 Sqft
- 21.26 Ac lot
- Updated: September 18
- 1
About the Property
Ref. 4708: Manor farm for sale near Tréguier with outbuildings on 21 acres, 18 km from the beaches
The property is located near the medieval town of Tréguier, the historical capital of Trégor, which is home to a charming episcopal city. Its impressive cathedral, picturesque alleys, and timber-framed houses make it a popular tourist destination. Tréguier is also a deep-water port, nestled at th
The property is located near the medieval town of Tréguier, the historical capital of Trégor, which is home to a charming episcopal city. Its impressive cathedral, picturesque alleys, and timber-framed houses make it a popular tourist destination. Tréguier is also a deep-water port, nestled at th
Ref. 4708: Manor farm for sale near Tréguier with outbuildings on 21 acres, 18 km from the beaches
The property is located near the medieval town of Tréguier, the historical capital of Trégor, which is home to a charming episcopal city. Its impressive cathedral, picturesque alleys, and timber-framed houses make it a popular tourist destination. Tréguier is also a deep-water port, nestled at the confluence of the Jaudy and Guindy rivers.
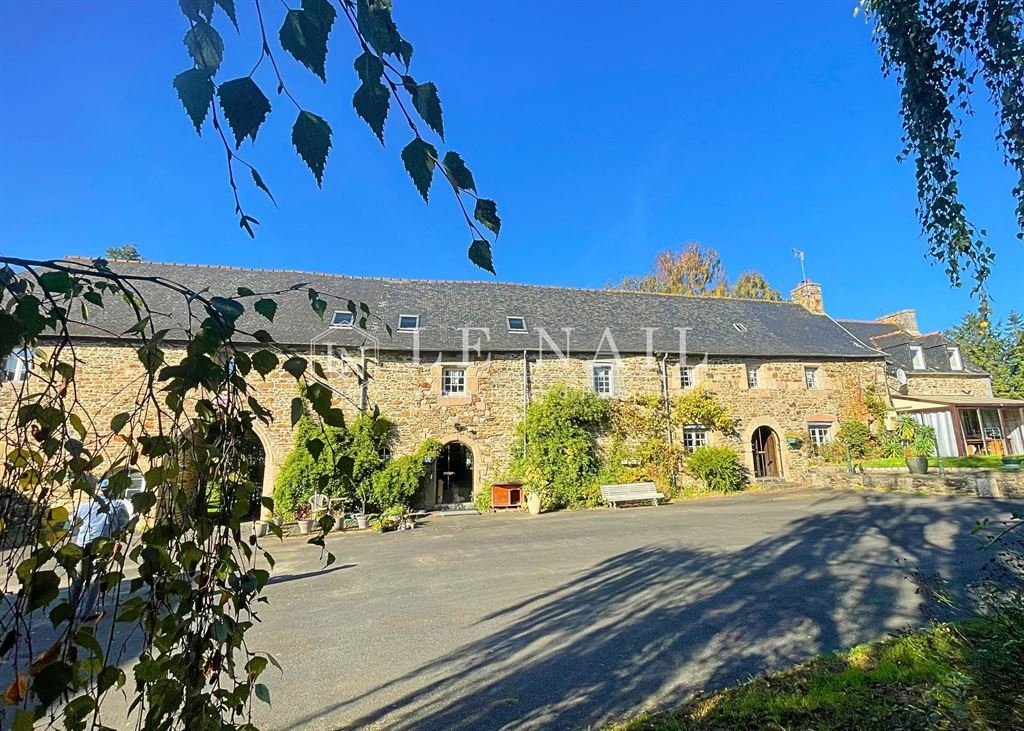
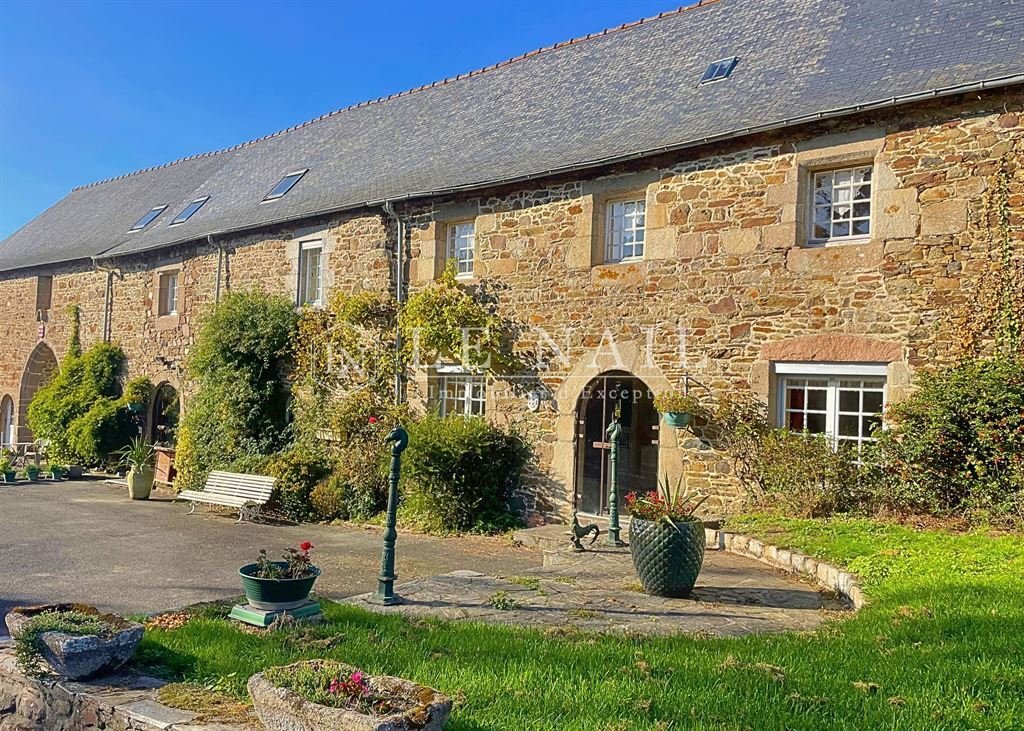
Not far from the historic town of Tréguer, the manor, built at the end of the 14th century and altered over the centuries, stands proudly in the middle of its land, covering just under 9 hectares. Access to the property is possible via two beautiful oak, chestnut, and horse chestnut-lined driveways.
The long main building consists of three interconnected buildings, which are as follows :
A 400 sqm residence with :
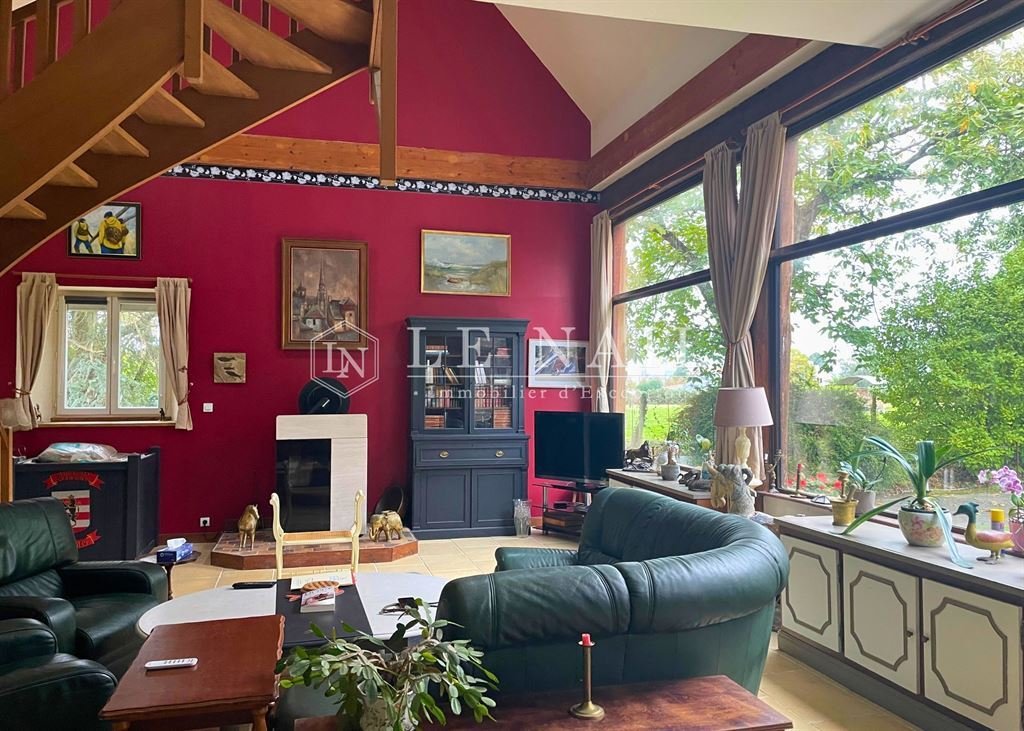
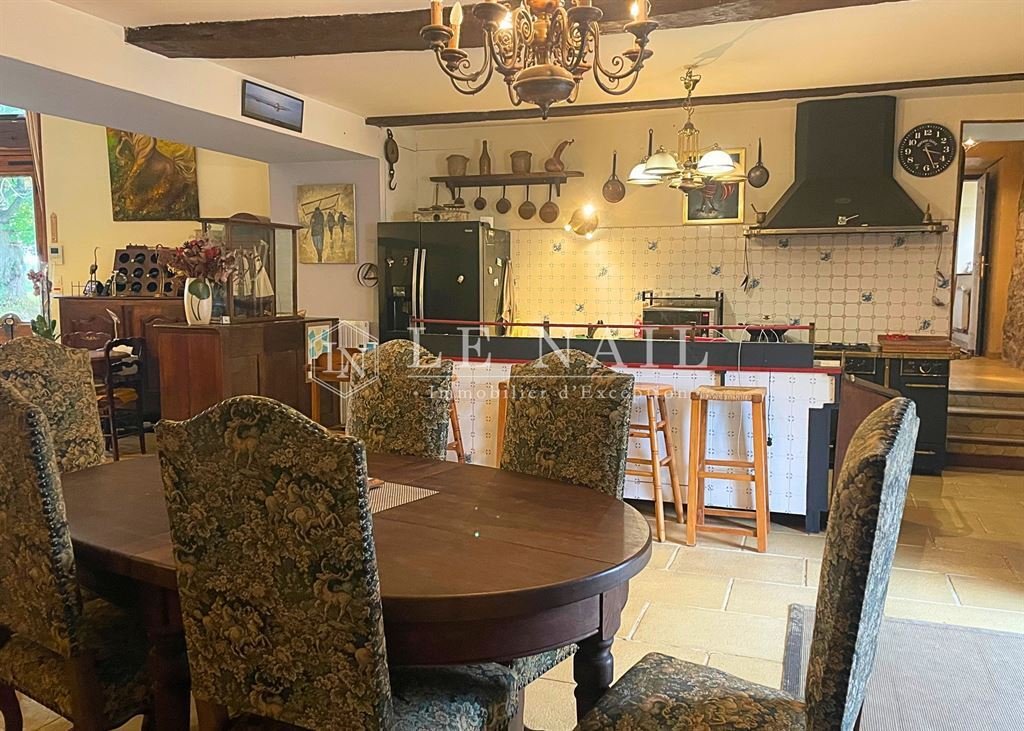
On the ground floor : a large 53 sqm cathedral-style living room with a wood pellet stove, benefiting from plenty of natural light thanks to its large bay window and giving access to a terrace. A dining room (48.80 sqm) with a fully equipped open-plan kitchen, a utility room, a bathroom, an entrance hall, a small lounge (25 sqm) with a wood-burning stove and a bedroom (30 sqm) opening onto a veranda (12 sqm).
Upstairs : access to a mezzanine converted into an office space overlooking the large cathedral-style living room, a large library living room (48.8 sqm), 3 bedrooms (from 10 sqm to 34 sqm), 2 bathrooms, a shower room and 2 maid’s rooms.
A 43 sqm shed as the first technical room, located at the rear of the main building. It houses the gas boiler, connected to the municipal gas supply.
A ”gatehouse” with, on the ground floor, a saddle room and access to a second technical room.
The floors of this main building are served by four staircases, and three entrances make it easy to imagine a potential division of the buildings.
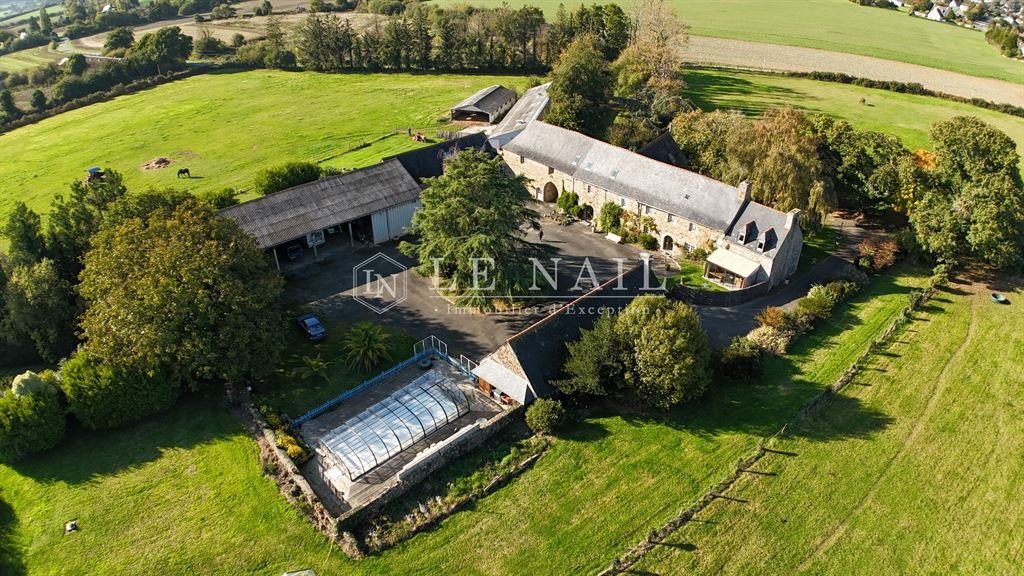
On either side of the interconnected buildings , at the corner, there are two outbuildings:
- A first outbuilding renovated into a guest house with 165.5 sqm of living space, with a large 76 sqm living room featuring a fully equipped open-plan kitchen and access to a large west-facing terrace. A first bedroom (13.6 0 sqm) with its own bathroom is located on the ground floor. On the first floor are two bedrooms (22 sqm and 29 sqm) and a shower room. A small chalet on the terrace side serves as a bicycle shed.
- A second outbuilding has been converted into a gym and relaxation area with a summer kitchen, offering a total of 80.6 sqm of living space. Access to the heated and covered outdoor swimming pool.
- A first 465 sqm shed, located in the inner courtyard, serves as a carport, workshop and wood storage area.
- Three other sheds measuring 240 sqm, 130 sqm and 110 sqm respectively are currently used for horses, agricultural equipment and hay and straw storage.
- A 25 sqm greenhouse completes the vegetable garden.
The property, with a total area of 21 acres, consists mainly of meadows. A plot of 2.6 a is separated from the rest of the property by a small, quiet road. There are two separate driveways, each with a gate.
This current configuration offers privacy, security and flexibility of use (pastures, crops, stables, etc.).
Cabinet LE NAIL – North Brittany - Mrs Anne-Marie NORDVIK: [hidden information]
Anne-Marie NORDVIK, Individual company, registered in the Special Register of Commercial Agents, under the number [hidden information].
We invite you to visit our website Cabinet Le Nail to browse our latest listings or learn more about this property.
Réf.4708 : Ferme-manoir à vendre près de Tréguier avec dépendances sur 8,6 hectares à 18 km des plages
La propriété se situe à proximité de la ville médiévale de Tréguier, capitale historique du Trégor, où se niche une charmante cité épiscopale. Sa cathédrale imposante, ses ruelles pittoresques et ses maisons à pans de bois en font une destination touristique prisée. Tréguier est également un port en eaux profondes, blotti au confluent des rivières Jaudy et Guindy.
Non loin de la cité de caractère de Tréguier, le manoir, bâti à la fin du XIVème siècle et remanié au fil des siècles, se dresse fièrement au milieu de ses terres d’un peu moins de 9 hectares. L’accès à la propriété peut se faire via deux belles allées de chênes, châtaigniers et marronniers.
Le long corps principal forme un ensemble de trois bâtiments communicants qui se composent ainsi :
Une habitation de 400 m² avec :
Au rez-de-chaussée : un grand salon cathédral de 53 m² avec poêle à granulés bénéficiant d’une grande luminosité grâce à sa large baie vitrée et donnant accès à une terrasse. Une salle à manger (48,80m²) avec cuisine ouverte entièrement équipée, une arrière cuisine, une salle de bains, un hall d’entrée, un petit salon (25 m²) avec poêle à bois et une chambre (30m²) donnant sur une véranda (12m²).
A l’étage : un accès à une mezzanine aménagée en espace bureau donnant sur le grand salon cathédral, un grand salon bibliothèque (48,8 m²), 3 chambres (de 10 m² à 34 m²), 2 salles de bains, une salle d’eau et 2 chambres de bonne.
Un appentis de 43 m² servant de premier local technique, situé à l’arrière du long corps principal. IL abrite la chaudière au gaz, connectée au gaz de ville.
Un « logis-porte », avec, au rez-de-chaussée, un local à usage de sellerie et un accès à un second local technique.
Les étages de ce bâti principal sont desservis par quatre escaliers, et trois entrées permettant d’imaginer aisément une séparation des bâtiments.
Dépendances :
De part et d’autre de l’ensemble, en retour d’angle, se trouvent deux dépendances :
- Une première dépendance rénovée en maison d’amis de 165,5 m² habitables, avec un grand salon de 76 m² doté d’une cuisine ouverte entièrement équipée et donnant accès à une large terrasse orientée Ouest, une première chambre (13,60 m²) avec sa salle de bain se trouve au rez-de-chaussée. Au premier étage deux chambres (22 m² et 29 m²) et une salle d’eau. Un petit chalet côté terrasse sert d’abri à vélos.
- Une seconde dépendance aménagée en salle de sport et espace de détente avec cuisine d’été pour un total de 80,6 m² habitables. Accès à la piscine extérieure chauffée et couverte.
- Un premier hangar de 465 m², situé dans la cour intérieure, servant d’abri pour les voitures, d’atelier et de stockage pour le bois.
- Trois autres hangars respectivement de 240 m², 130 m² et 110 m², actuellement utilisés pour les chevaux, les matériels agricoles, ainsi que le stockage de foin et de paille.
- Une serre de 25 m² complète le potager.
La propriété d’une superficie totale de 8ha 63a 76ca, est composée essentiellement de prairies. Une parcelle de 1 ha 08 a est séparée du reste de la propriété par une petite route peu passante. Deux allées d’arrivée distinctes, chacune équipée d’un portail.
Cette configuration actuelle offre à la fois intimité, sécurité et flexibilité d’usage (pâturages, cultures, écuries, etc…).
Cabinet LE NAIL – Bretagne Nord - Mme Anne-Marie NORDVIK : [hidden information]
Anne-Marie NORDVIK, EI, inscrit au Registre Spécial des Agents Commerciaux sous le numéro [hidden information].
Nous vous invitons à consulter notre site internet Cabinet Le Nail ( [hidden information] ) pour parcourir nos dernières annonces ou en savoir plus sur ce bien
Information on the risks to which this property is exposed is available on the Géorisques website: https://www.georisques.gouv.fr/
The property is located near the medieval town of Tréguier, the historical capital of Trégor, which is home to a charming episcopal city. Its impressive cathedral, picturesque alleys, and timber-framed houses make it a popular tourist destination. Tréguier is also a deep-water port, nestled at the confluence of the Jaudy and Guindy rivers.
Not far from the historic town of Tréguer, the manor, built at the end of the 14th century and altered over the centuries, stands proudly in the middle of its land, covering just under 9 hectares. Access to the property is possible via two beautiful oak, chestnut, and horse chestnut-lined driveways.
The long main building consists of three interconnected buildings, which are as follows :
A 400 sqm residence with :
On the ground floor : a large 53 sqm cathedral-style living room with a wood pellet stove, benefiting from plenty of natural light thanks to its large bay window and giving access to a terrace. A dining room (48.80 sqm) with a fully equipped open-plan kitchen, a utility room, a bathroom, an entrance hall, a small lounge (25 sqm) with a wood-burning stove and a bedroom (30 sqm) opening onto a veranda (12 sqm).
Upstairs : access to a mezzanine converted into an office space overlooking the large cathedral-style living room, a large library living room (48.8 sqm), 3 bedrooms (from 10 sqm to 34 sqm), 2 bathrooms, a shower room and 2 maid’s rooms.
A 43 sqm shed as the first technical room, located at the rear of the main building. It houses the gas boiler, connected to the municipal gas supply.
A ”gatehouse” with, on the ground floor, a saddle room and access to a second technical room.
The floors of this main building are served by four staircases, and three entrances make it easy to imagine a potential division of the buildings.
On either side of the interconnected buildings , at the corner, there are two outbuildings:
- A first outbuilding renovated into a guest house with 165.5 sqm of living space, with a large 76 sqm living room featuring a fully equipped open-plan kitchen and access to a large west-facing terrace. A first bedroom (13.6 0 sqm) with its own bathroom is located on the ground floor. On the first floor are two bedrooms (22 sqm and 29 sqm) and a shower room. A small chalet on the terrace side serves as a bicycle shed.
- A second outbuilding has been converted into a gym and relaxation area with a summer kitchen, offering a total of 80.6 sqm of living space. Access to the heated and covered outdoor swimming pool.
- A first 465 sqm shed, located in the inner courtyard, serves as a carport, workshop and wood storage area.
- Three other sheds measuring 240 sqm, 130 sqm and 110 sqm respectively are currently used for horses, agricultural equipment and hay and straw storage.
- A 25 sqm greenhouse completes the vegetable garden.
The property, with a total area of 21 acres, consists mainly of meadows. A plot of 2.6 a is separated from the rest of the property by a small, quiet road. There are two separate driveways, each with a gate.
This current configuration offers privacy, security and flexibility of use (pastures, crops, stables, etc.).
Cabinet LE NAIL – North Brittany - Mrs Anne-Marie NORDVIK: [hidden information]
Anne-Marie NORDVIK, Individual company, registered in the Special Register of Commercial Agents, under the number [hidden information].
We invite you to visit our website Cabinet Le Nail to browse our latest listings or learn more about this property.
Réf.4708 : Ferme-manoir à vendre près de Tréguier avec dépendances sur 8,6 hectares à 18 km des plages
La propriété se situe à proximité de la ville médiévale de Tréguier, capitale historique du Trégor, où se niche une charmante cité épiscopale. Sa cathédrale imposante, ses ruelles pittoresques et ses maisons à pans de bois en font une destination touristique prisée. Tréguier est également un port en eaux profondes, blotti au confluent des rivières Jaudy et Guindy.
Non loin de la cité de caractère de Tréguier, le manoir, bâti à la fin du XIVème siècle et remanié au fil des siècles, se dresse fièrement au milieu de ses terres d’un peu moins de 9 hectares. L’accès à la propriété peut se faire via deux belles allées de chênes, châtaigniers et marronniers.
Le long corps principal forme un ensemble de trois bâtiments communicants qui se composent ainsi :
Une habitation de 400 m² avec :
Au rez-de-chaussée : un grand salon cathédral de 53 m² avec poêle à granulés bénéficiant d’une grande luminosité grâce à sa large baie vitrée et donnant accès à une terrasse. Une salle à manger (48,80m²) avec cuisine ouverte entièrement équipée, une arrière cuisine, une salle de bains, un hall d’entrée, un petit salon (25 m²) avec poêle à bois et une chambre (30m²) donnant sur une véranda (12m²).
A l’étage : un accès à une mezzanine aménagée en espace bureau donnant sur le grand salon cathédral, un grand salon bibliothèque (48,8 m²), 3 chambres (de 10 m² à 34 m²), 2 salles de bains, une salle d’eau et 2 chambres de bonne.
Un appentis de 43 m² servant de premier local technique, situé à l’arrière du long corps principal. IL abrite la chaudière au gaz, connectée au gaz de ville.
Un « logis-porte », avec, au rez-de-chaussée, un local à usage de sellerie et un accès à un second local technique.
Les étages de ce bâti principal sont desservis par quatre escaliers, et trois entrées permettant d’imaginer aisément une séparation des bâtiments.
Dépendances :
De part et d’autre de l’ensemble, en retour d’angle, se trouvent deux dépendances :
- Une première dépendance rénovée en maison d’amis de 165,5 m² habitables, avec un grand salon de 76 m² doté d’une cuisine ouverte entièrement équipée et donnant accès à une large terrasse orientée Ouest, une première chambre (13,60 m²) avec sa salle de bain se trouve au rez-de-chaussée. Au premier étage deux chambres (22 m² et 29 m²) et une salle d’eau. Un petit chalet côté terrasse sert d’abri à vélos.
- Une seconde dépendance aménagée en salle de sport et espace de détente avec cuisine d’été pour un total de 80,6 m² habitables. Accès à la piscine extérieure chauffée et couverte.
- Un premier hangar de 465 m², situé dans la cour intérieure, servant d’abri pour les voitures, d’atelier et de stockage pour le bois.
- Trois autres hangars respectivement de 240 m², 130 m² et 110 m², actuellement utilisés pour les chevaux, les matériels agricoles, ainsi que le stockage de foin et de paille.
- Une serre de 25 m² complète le potager.
La propriété d’une superficie totale de 8ha 63a 76ca, est composée essentiellement de prairies. Une parcelle de 1 ha 08 a est séparée du reste de la propriété par une petite route peu passante. Deux allées d’arrivée distinctes, chacune équipée d’un portail.
Cette configuration actuelle offre à la fois intimité, sécurité et flexibilité d’usage (pâturages, cultures, écuries, etc…).
Cabinet LE NAIL – Bretagne Nord - Mme Anne-Marie NORDVIK : [hidden information]
Anne-Marie NORDVIK, EI, inscrit au Registre Spécial des Agents Commerciaux sous le numéro [hidden information].
Nous vous invitons à consulter notre site internet Cabinet Le Nail ( [hidden information] ) pour parcourir nos dernières annonces ou en savoir plus sur ce bien
Information on the risks to which this property is exposed is available on the Géorisques website: https://www.georisques.gouv.fr/
-
Property type
Estate
-
Price/sqft
$118
-
Emissions
C
-
Consumption
D
Features
- Garden
- Pool
- Terrace
- Fitness Center / Gym
- Equestrian
- Library
- Game Room
- Renovated
- Gate
Features
Lot
- Privacy
- Equestrian
- Renovated
Indoor
- High Ceiling
- Office
- Game Room
- Library
- Fitness Center / Gym
Outdoor
- Terrace
- Pool
- Gate
- Garden
Explore the Area
Joined 7 years ago
You have inquired about this property
The agent will contact you soon by
Listed by
Cabinet Le Nail
View agency profile
179
Listings
2019
Joined
Book home tour with the agent
Choose a date and whether you'd like a virtual or in-person tour with the agent.
Preferred date
Tour type
Last updated
September 18
First listed
November 7, 2025
Listing reference
NA4-2122
Similar Properties Nearby
New Listings in France


Explore More Homes for Sale
France cities
- Homes for sale in Paris
- Homes for sale in Cannes
- Homes for sale in Nice
- Homes for sale in Paris 16e Arrondissement
- Homes for sale in Bordeaux
- Homes for sale in Antibes
- Homes for sale in Marseille
- Homes for sale in Paris 15e Arrondissement
- Homes for sale in Aix-en-Provence
- Homes for sale in Lyon
- Homes for sale in Mougins
- Homes for sale in Saint-Raphaël
- Homes for sale in Sainte-Maxime
- Homes for sale in Paris 8e Arrondissement
- Homes for sale in Toulouse
- Homes for sale in Neuilly-sur-Seine
- Homes for sale in Paris 17e Arrondissement
- Homes for sale in Paris 7e Arrondissement
- Homes for sale in Montpellier
- Homes for sale in Roquebrune-Cap-Martin
France regions
- Homes for sale in Provence-Alpes-Côte d'Azur
- Homes for sale in Ile-de-France
- Homes for sale in Nouvelle-Aquitaine
- Homes for sale in Auvergne-Rhône-Alpes
- Homes for sale in Occitania
- Homes for sale in Brittany
- Homes for sale in Pays de la Loire
- Homes for sale in Hauts-de-France
- Homes for sale in Normandy
- Homes for sale in Grand Est
- Homes for sale in Corsica
- Homes for sale in Centre-Val de Loire
- Homes for sale in Bourgogne – Franche-Comté
- Homes for sale in French Guiana
France property types
- Houses for sale in France
- Apartments for sale in France
- Villas for sale in France
- Estates for sale in France
- Chalets for sale in France
- Castles for sale in France
- Country Homes for sale in France
- Land for sale in France
- Penthouses for sale in France
- Farm Ranches for sale in France
- Townhouses for sale in France
- Chateaus for sale in France
- Condos for sale in France
France popular searches
- Panoramic / Scenic View properties in France
- Sea View properties in France
- Lake View properties in France
- Properties with Terrace in France
- River View properties in France
- Properties with Elevator in France
- Mountain View properties in France
- Properties with Garden in France
- Golf View properties in France
- Duplex properties in France
- Coastal properties in France
- Gated Community properties in France
- Ski-In / Ski-Out properties in France
- High Altitude properties in France
- Waterfront properties in France
- Hilltop properties in France
- Investment Property properties in France
- Modern properties in France
- Equestrian properties in France
- New Builds properties in France
- Properties with Fitness Center / Gym in France
- Properties with Sauna in France
- Properties with Library in France
- Oceanfront properties in France
- Properties with Wine Cellar in France
- Properties with Pool in France
- Properties with Garage in France
- Properties with Balcony in France
- Properties with Tennis Court in France
- Properties with Helipad in France
- Properties with Private Airport in France
- Seafront properties in France
- Properties with Vineyard / Winery in France
- Mansion properties in France
- Properties with Private Beach in France
- Renovated properties in France
- Properties with Cinema in France
- Lakefront properties in France
- Riverfront properties in France
- Beachfront properties in France
- Properties with Indoor Pool in France
- Water View properties in France
- Ocean View properties in France
Related Guides & Stories
Trusted by the World's Leading Brokers
The agents behind the world's most exceptional properties list with JamesEdition.
- Listings from Sotheby's, Christie's, BARNES, and Engel & Völkers
- Every listing reviewed before it goes live
- Connect directly with verified listing agents
By continuing you agree to our Terms and Privacy Policy.