$1,995,000
Single Family Residence In Traverse City
- 6 Beds
- 6 Baths
- 4,873 Sqft
- 34,413 Sqft lot
- Updated: Yesterday
- Source: Northern Great Lakes REALTORS MLS MLS#1952222
About the Property
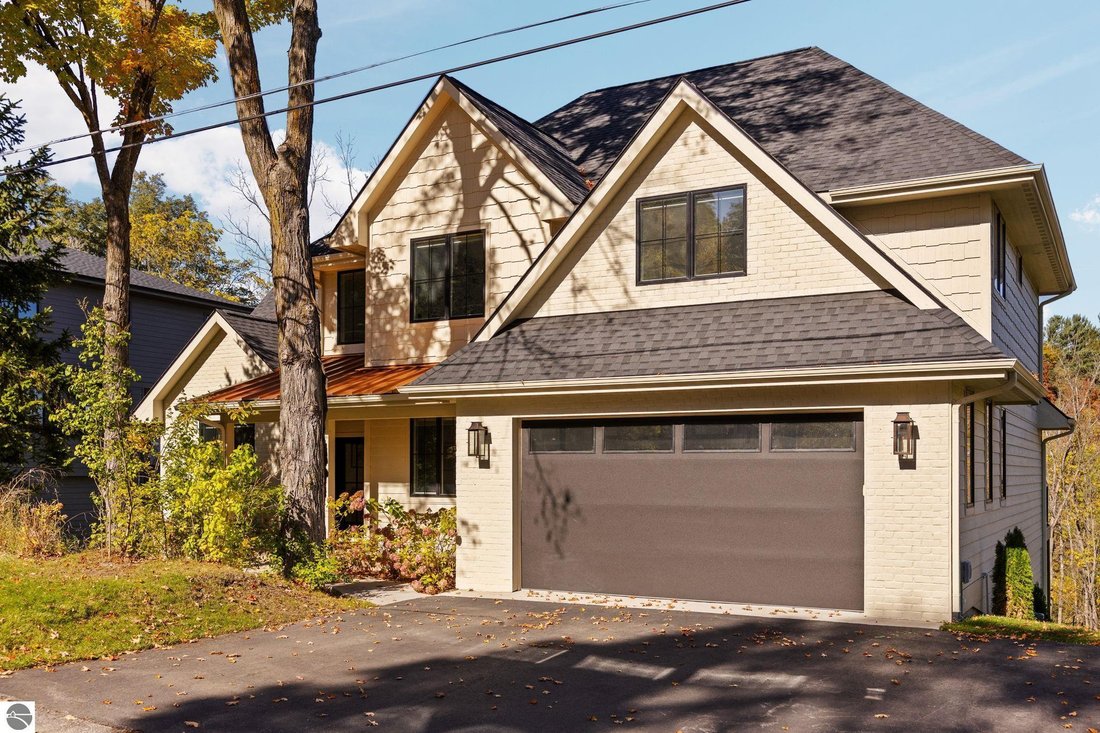
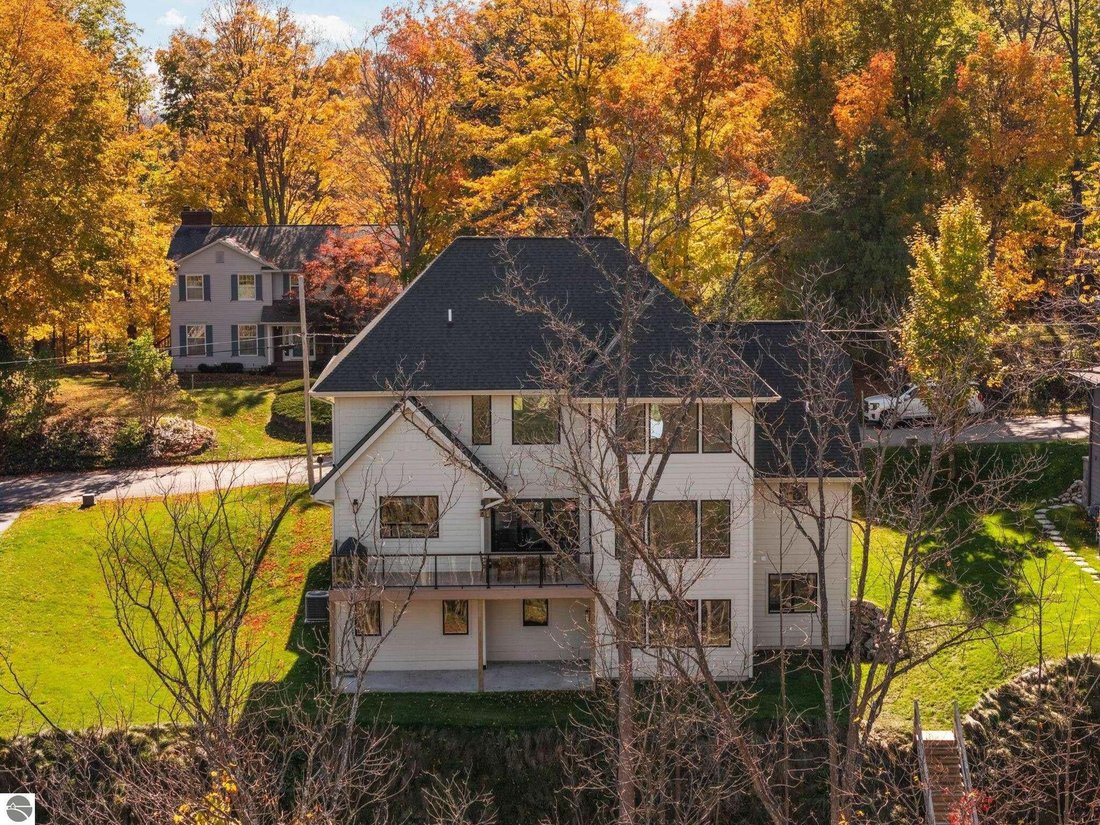
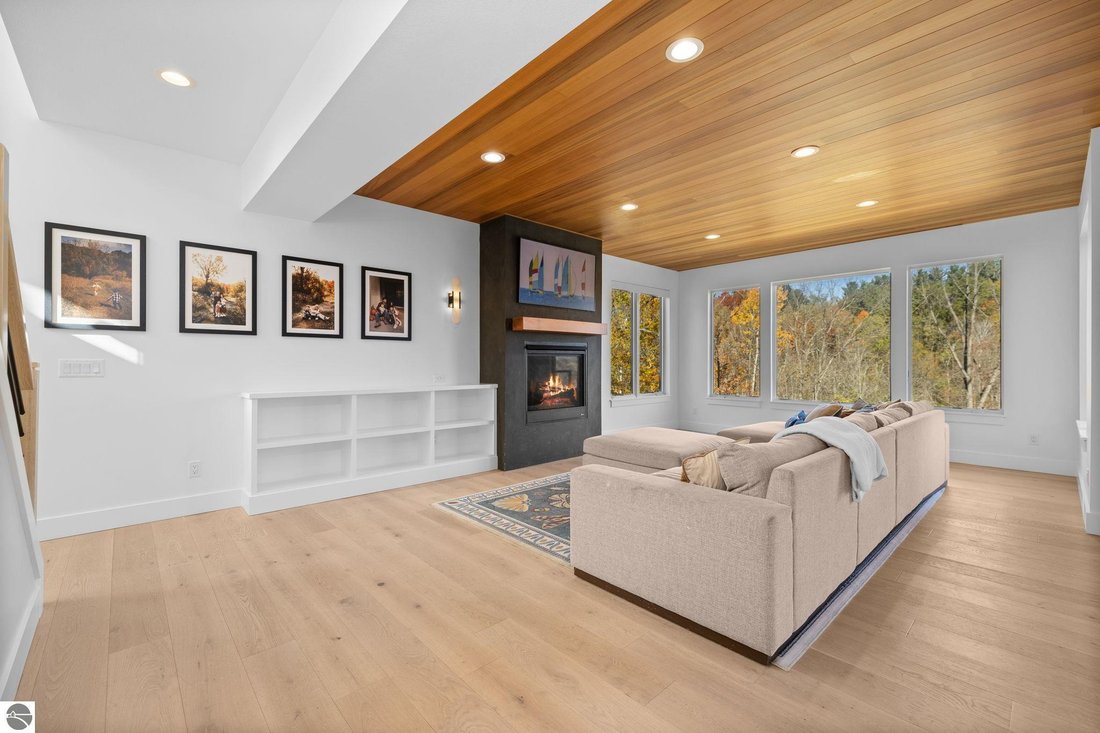
Wooded Privacy, Chef’s Kitchen & a Private Boardwalk to the Trails. Set on .8 private, wooded acres in town, this nearly 4,900 square foot new construction home offers six bedrooms, five and a half baths, and a setting that’s hard to find this close to downtown Traverse City. Built just two years ago, it pairs the finishes and efficiency of a newer home with the feel of a northern Michigan ret
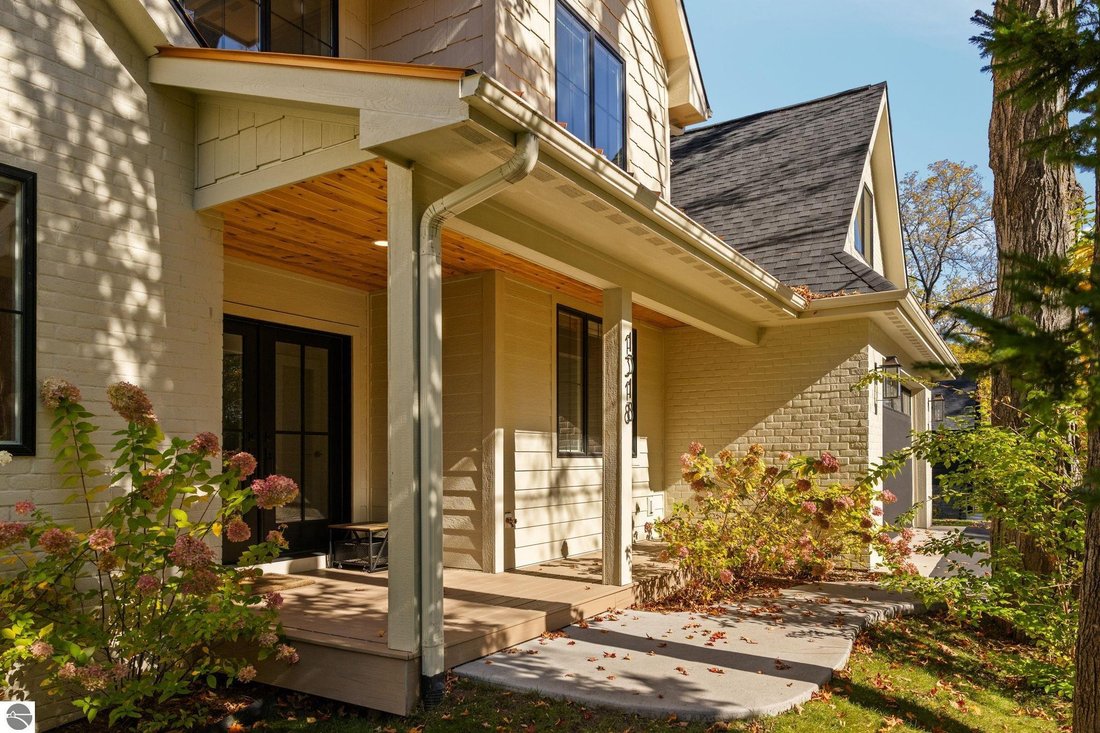
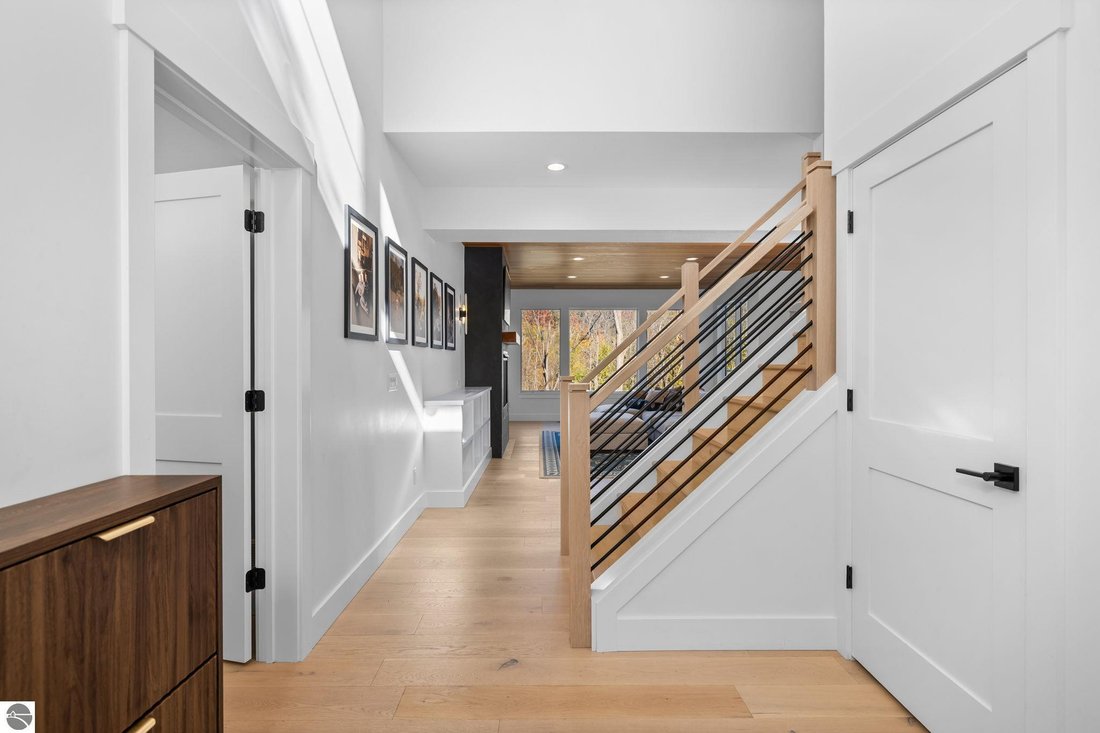
Wooded Privacy, Chef’s Kitchen & a Private Boardwalk to the Trails. Set on .8 private, wooded acres in town, this nearly 4,900 square foot new construction home offers six bedrooms, five and a half baths, and a setting that’s hard to find this close to downtown Traverse City. Built just two years ago, it pairs the finishes and efficiency of a newer home with the feel of a northern Michigan retreat. At the heart of the home is a true chef’s kitchen, featuring a 48” GE Café range, a 42” GE Café refrigerator, and Sub-Zero refrigerator drawers tucked into the pantry. Gas lanterns add warm, classic character to the kitchen, and the same glow carries to the exterior of the garage. The Spacious 2 car garage has beautiful epoxy floors. Thoughtful upgrades run throughout, including a whole house water filtration system, a reverse osmosis system, and a premium Lutron automated blind system for effortless control of light and privacy. Outside, the backyard is where this property truly stands apart. A stream runs through it, with salmon making their run in season, and deer are regular visitors. A private boardwalk built into the property leads directly to the trails and Hickory Meadows, giving you seamless access to Hickory Hills for hiking, biking, and skiing right from your own backyard. All of this is just minutes from Grand Traverse Bay and the restaurants, shops, and events of downtown Traverse City. Seller is a licensed Realtor.
-
Property type
House
-
Floors
2
-
Year built
2024
-
Price/sqft
$409
Features
- Walk In Closet
- Garage
- Garden
- Fireplace
- Fire Pit
- Terrace
- Water View
- Privacy
- New Builds
Features
Lot
- Water View
- Privacy
- New Builds
Indoor
- Fireplace
- Kitchen island
- Bar
- Basement
- Stone Countertops
- Walk In Closet
Outdoor
- Terrace
- Fire Pit
- Garage
- Garden
Explore the Area
1318 Randolph Street, Garfield Township, Michigan, United States
View on Google Maps
Price per sqft
Low
High
Joined 3 months ago
You have inquired about this property
The agent will contact you soon by
Listed by
2
Listings
2026
Joined
Book home tour with the agent
Choose a date and whether you'd like a virtual or in-person tour with the agent.
Preferred date
Tour type
The Morgan Group Real Estate - Traverse City
Traverse City, Michigan, United States
View agency profile
Last updated
Yesterday
First listed
November 4
Listing reference
1952222
Listing status
The accuracy of all information, regardless of source, is not guaranteed or warranted. All information should be independently verified. Copyright © 2026 Northern Great Lakes REALTORS® MLS. All Rights Reserved.
Similar Properties Nearby
New Listings in Garfield Township

Explore More Homes for Sale
Garfield Township, MI, United States property types
Garfield Township, MI, United States popular searches
- Properties with Fitness Center / Gym in Garfield Township, MI, United States
- Properties with Sauna in Garfield Township, MI, United States
- Properties with Open Kitchen in Garfield Township, MI, United States
- Properties with Jacuzzi in Garfield Township, MI, United States
- Modern properties in Garfield Township, MI, United States
- City View properties in Garfield Township, MI, United States
- Properties with Outdoor Kitchen in Garfield Township, MI, United States
- Renovated properties in Garfield Township, MI, United States
- Properties with Tennis Court in Garfield Township, MI, United States
- Lake View properties in Garfield Township, MI, United States
- Riverfront properties in Garfield Township, MI, United States
- Duplex properties in Garfield Township, MI, United States
- Properties with Wine Cellar in Garfield Township, MI, United States
- Properties with Vineyard / Winery in Garfield Township, MI, United States
- Lakefront properties in Garfield Township, MI, United States
- Properties with Cinema in Garfield Township, MI, United States
- Beachfront properties in Garfield Township, MI, United States
- River View properties in Garfield Township, MI, United States
- Properties with Library in Garfield Township, MI, United States
Related Guides & Stories
Trusted by the World's Leading Brokers
The agents behind the world's most exceptional properties list with JamesEdition.
- Listings from Sotheby's, Christie's, BARNES, and Engel & Völkers
- Every listing reviewed before it goes live
- Connect directly with verified listing agents
By continuing you agree to our Terms and Privacy Policy.
brokerages we
partnered with
partnered with