$1,500,000
Single Family Residence In Traverse City
- 5 Beds
- 4 Baths
- 4,088 Sqft
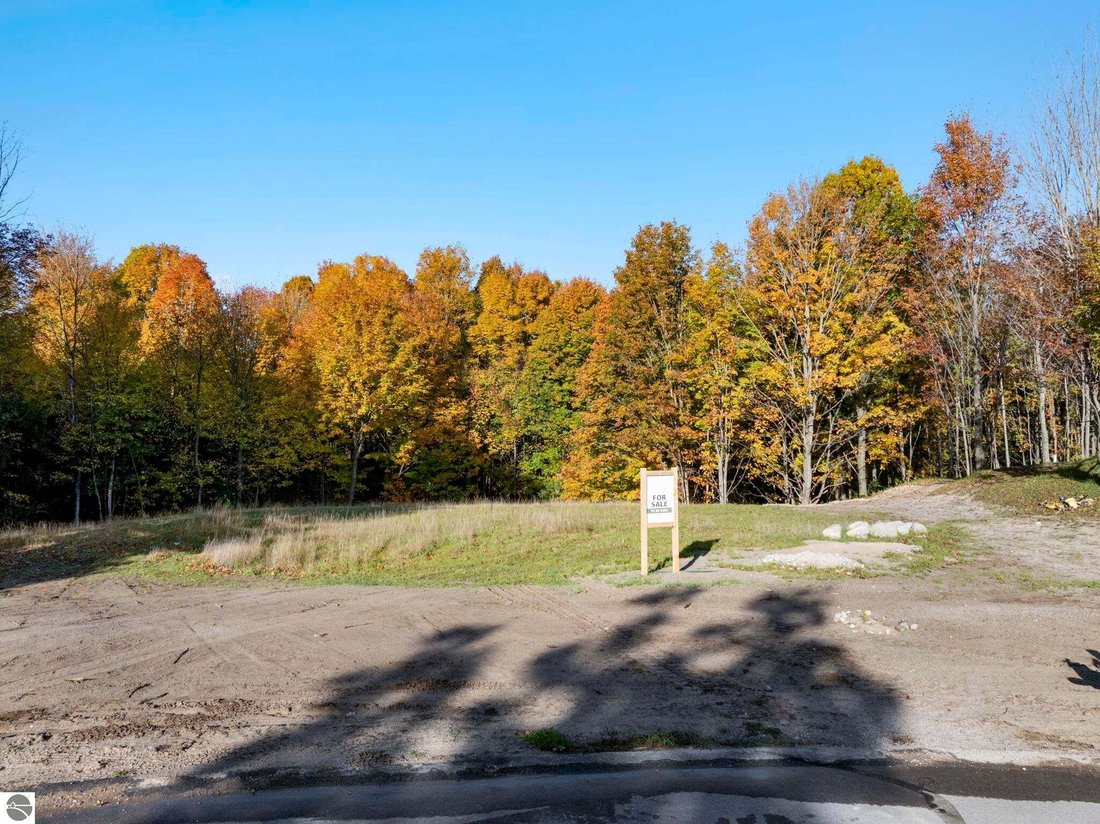
- 1.32 Ac lot
- Updated: Today
- Source: Northern Great Lakes REALTORS MLS MLS#1951978
About the Property
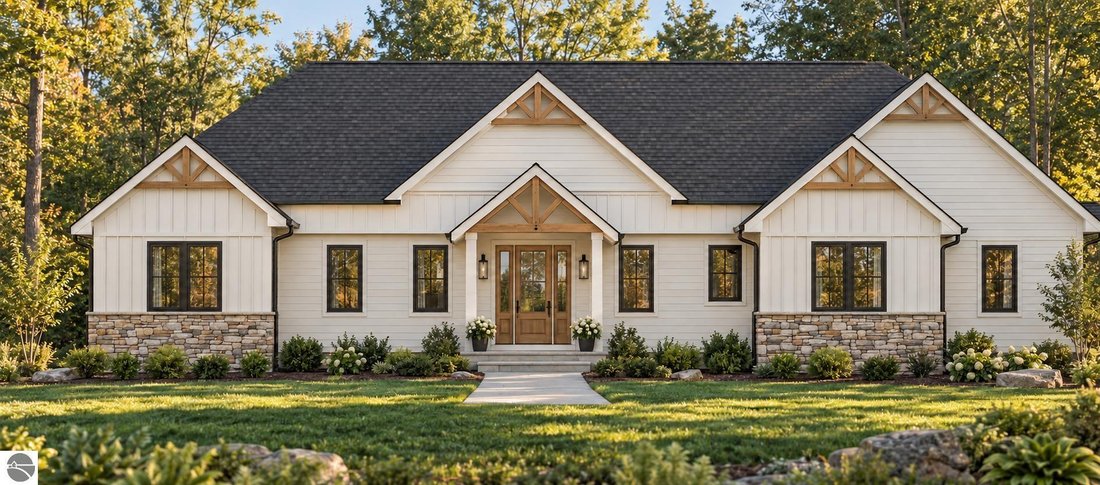
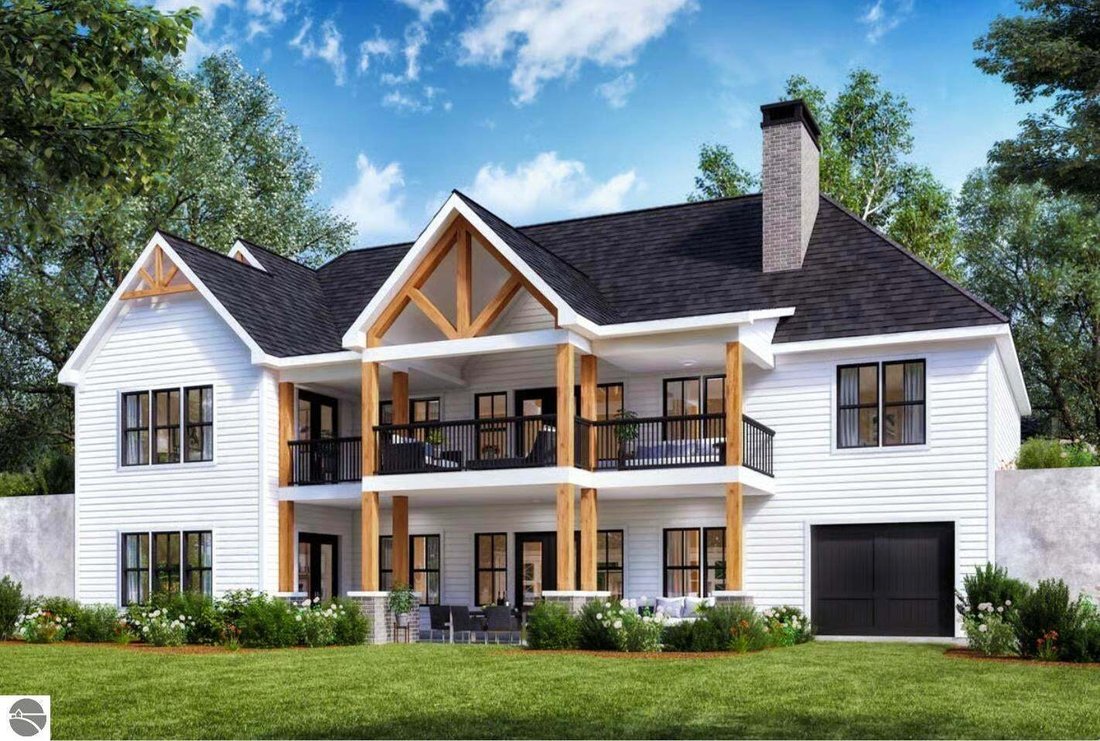
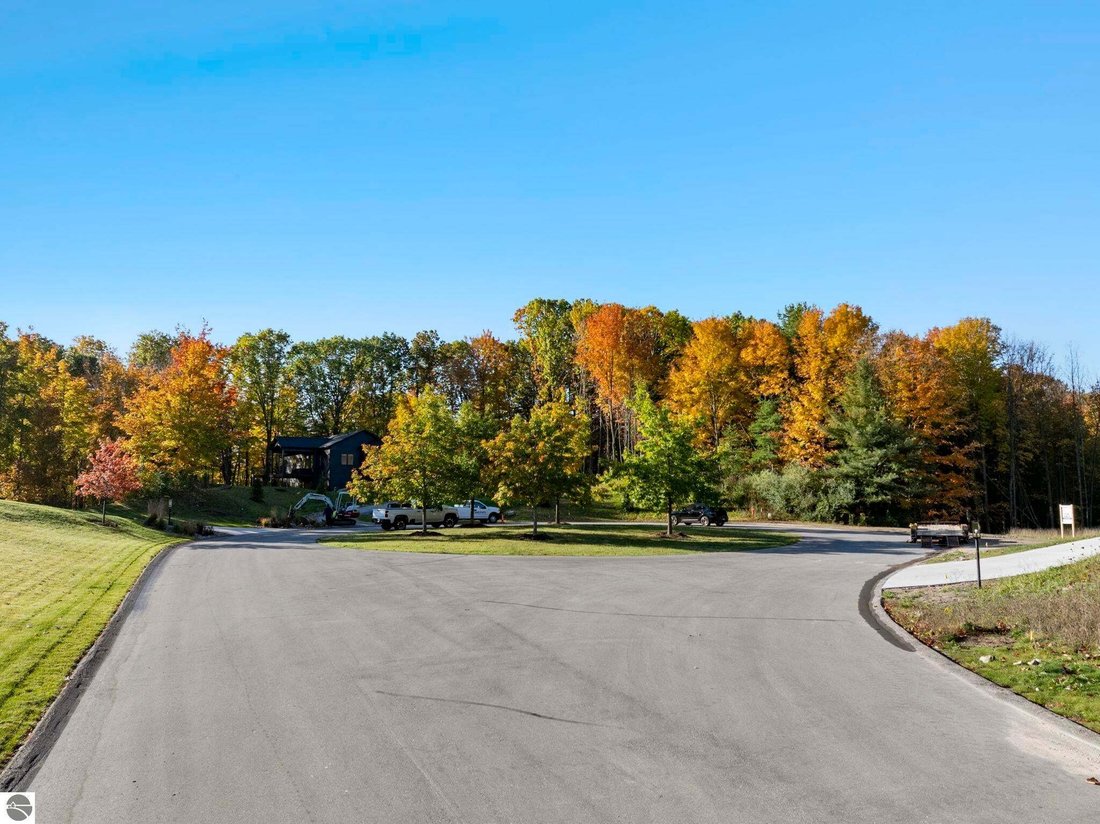
TO BE BUILT in Leelanau Highlands by Sage Homes. This five-bedroom, three-and-a-half-bath home pairs clean architectural lines with warm wood, stone accents, and a coordinated interior that feels luxurious from the start. The planned layout brings the kitchen, dining area, and great room together, with a covered deck extending the gathering space outdoors. The kitchen will feature quartz counterto
TO BE BUILT in Leelanau Highlands by Sage Homes. This five-bedroom, three-and-a-half-bath home pairs clean architectural lines with warm wood, stone accents, and a coordinated interior that feels luxurious from the start. The planned layout brings the kitchen, dining area, and great room together, with a covered deck extending the gathering space outdoors. The kitchen will feature quartz countertops, a full-height quartz backsplash, and a matte-black Café appliance suite, including a 36-inch dual-fuel range, double-drawer dishwasher, and microwave drawer. Approved cabinet colors, kitchen quartz, flooring colors, and select hardware finishes offer opportunities to make the home your own within the Sage Homes design package. In the primary bath, a natural-oak double vanity, quartz countertop, tiled shower, and freestanding tub continue the warm, understated design. The planned finished lower level adds space to gather, host overnight guests, and spread out, with a corresponding outdoor patio. From the cedar exterior details to the thoughtfully selected bathroom finishes, the design brings a consistent sense of warmth throughout. An opportunity to start fresh in Leelanau Highlands with a home planned for both everyday routines and a house full of company. Home is to be built. Designs and renderings are conceptual; final plans, specifications, and written finish schedule govern. Selections are subject to construction and ordering deadlines. Seller is a licensed Realtor in the State of Michigan.
-
Property type
House
-
Floors
1
-
Year built
2027
-
Price/sqft
$366
Features
- Walk In Closet
- Garage
- New Builds
- Basement
- 2D Floor Plan
- Stone Countertops
- High Ceiling
- Water View
- Kitchen island
Features
Lot
- Water View
- New Builds
Indoor
- High Ceiling
- Kitchen island
- Basement
- Stone Countertops
- Walk In Closet
Outdoor
- Garage
- Garden
Explore the Area
6090 S Skye Hill Drive, Garfield Township, Michigan, United States
View on Google Maps
Price per sqft
Low
High
Joined 3 months ago
You have inquired about this property
The agent will contact you soon by
Listed by
3
Listings
2026
Joined
Book home tour with the agent
Choose a date and whether you'd like a virtual or in-person tour with the agent.
Preferred date
Tour type
Blue Lakes Real Estate Group TC LLC - Traverse City
Traverse City, Michigan, United States
View agency profile
Last updated
Today
First listed
October 27
Listing reference
1951978
Listing status
The accuracy of all information, regardless of source, is not guaranteed or warranted. All information should be independently verified. Copyright © 2026 Northern Great Lakes REALTORS® MLS. All Rights Reserved.
Similar Properties Nearby
New Listings in Garfield Township

Explore More Homes for Sale
Garfield Township, MI, United States property types
Garfield Township, MI, United States popular searches
- Properties with Fitness Center / Gym in Garfield Township, MI, United States
- Properties with Sauna in Garfield Township, MI, United States
- Properties with Open Kitchen in Garfield Township, MI, United States
- Properties with Jacuzzi in Garfield Township, MI, United States
- Modern properties in Garfield Township, MI, United States
- City View properties in Garfield Township, MI, United States
- Properties with Outdoor Kitchen in Garfield Township, MI, United States
- Renovated properties in Garfield Township, MI, United States
- Lake View properties in Garfield Township, MI, United States
- Properties with Tennis Court in Garfield Township, MI, United States
- Riverfront properties in Garfield Township, MI, United States
- Duplex properties in Garfield Township, MI, United States
- Lakefront properties in Garfield Township, MI, United States
- Properties with Wine Cellar in Garfield Township, MI, United States
- Properties with Vineyard / Winery in Garfield Township, MI, United States
- Properties with Cinema in Garfield Township, MI, United States
- Beachfront properties in Garfield Township, MI, United States
- Properties with Library in Garfield Township, MI, United States
- River View properties in Garfield Township, MI, United States
Related Guides & Stories
Trusted by the World's Leading Brokers
The agents behind the world's most exceptional properties list with JamesEdition.
- Listings from Sotheby's, Christie's, BARNES, and Engel & Völkers
- Every listing reviewed before it goes live
- Connect directly with verified listing agents
By continuing you agree to our Terms and Privacy Policy.
brokerages we
partnered with
partnered with