$626,852
Tours Ancienne
- 4 Beds
- 2 Baths
- 1,938 Sqft
- 3,004 Sqft lot
- Updated: September 18
- 2
About the Property
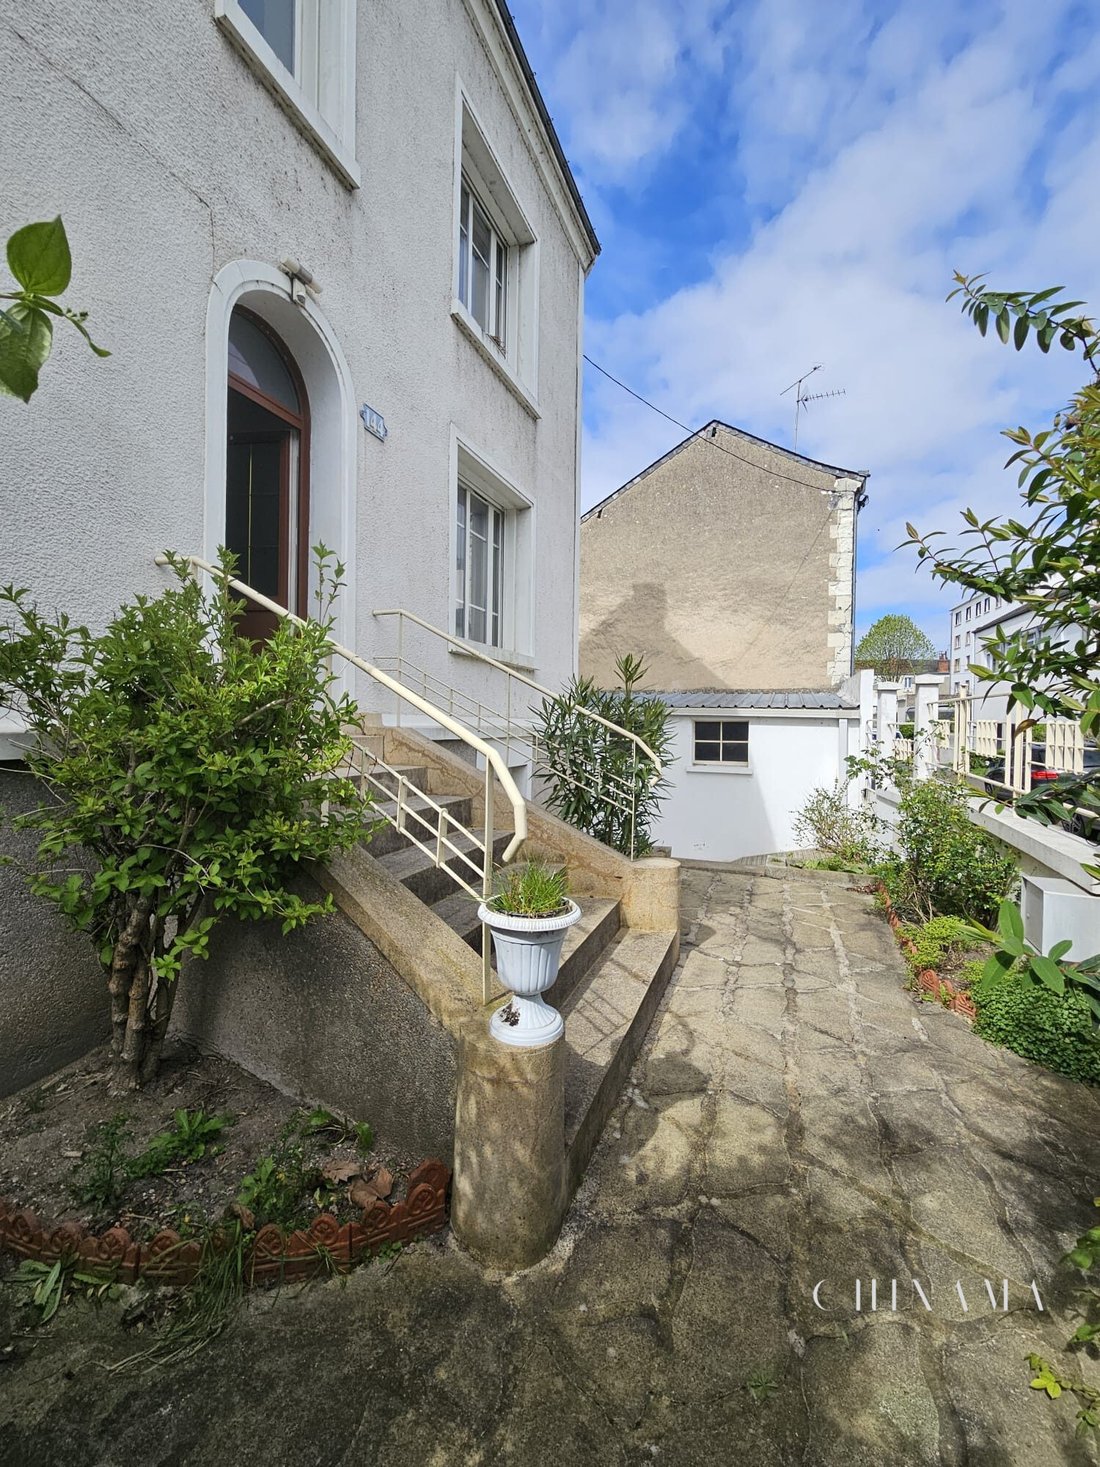
In the heart of Tours, this bourgeois house from 1908, oriented East-West, offers nearly 197 m² of total space.
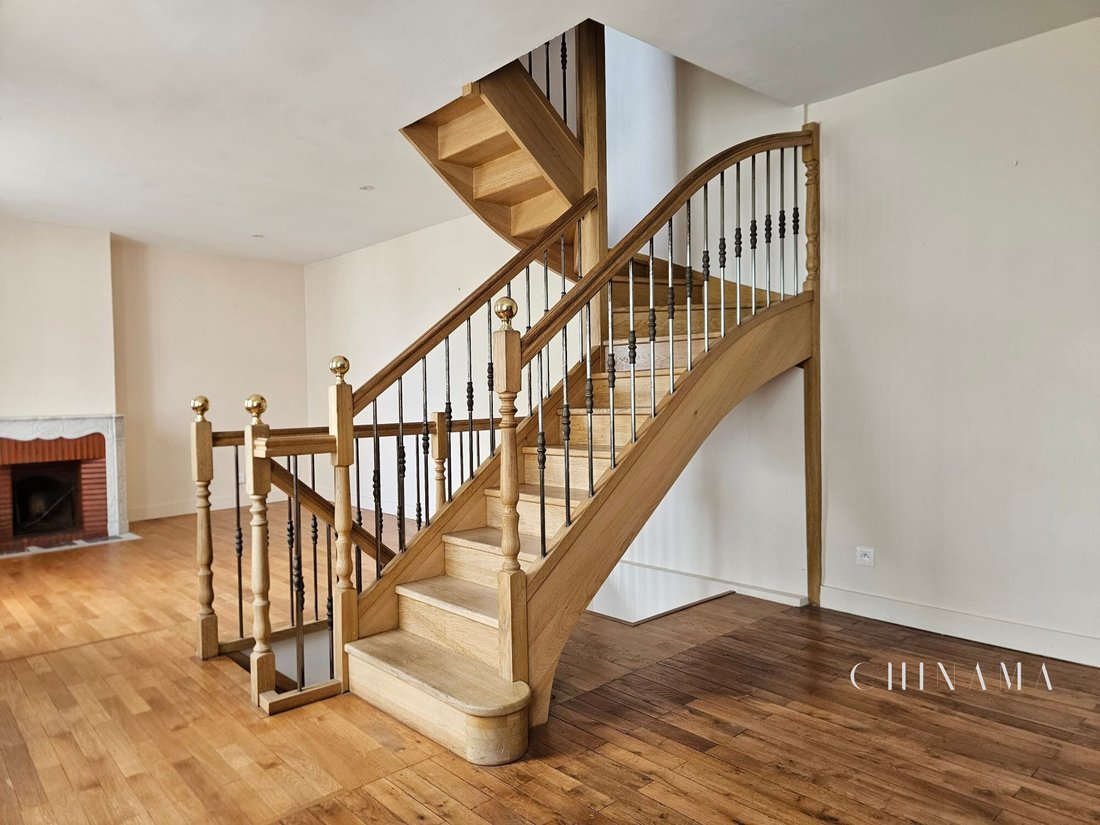
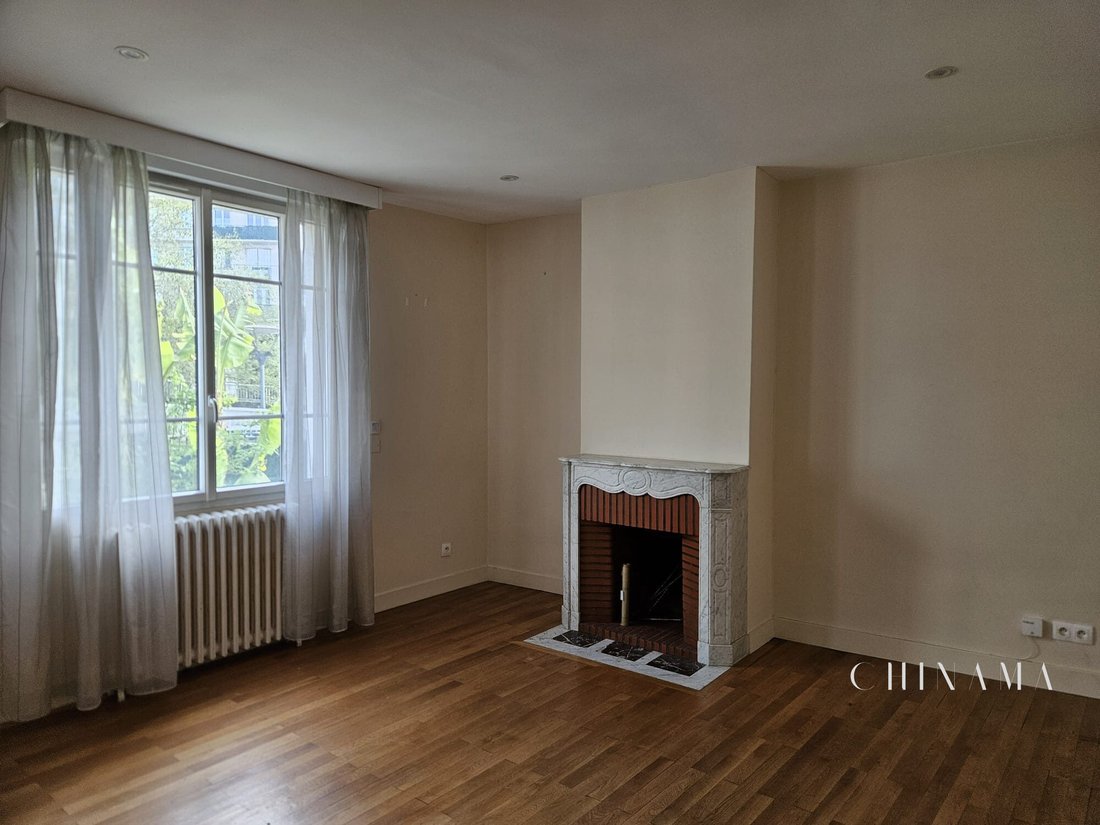
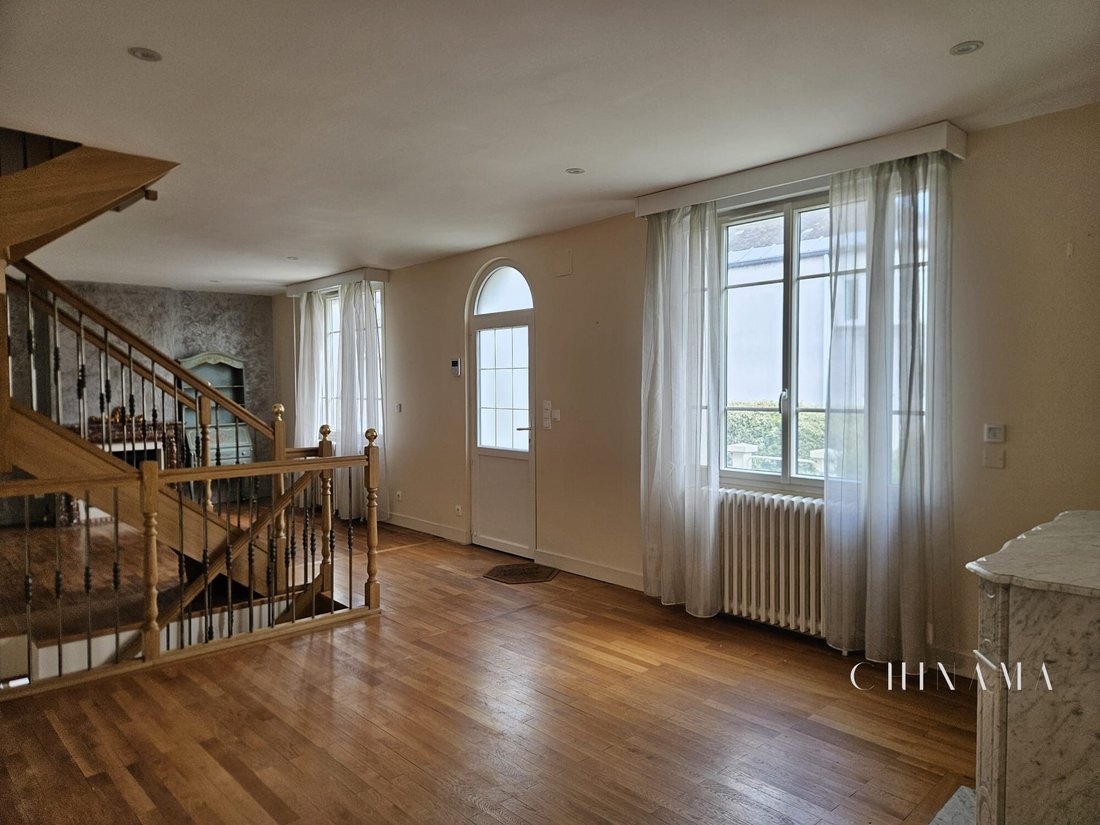
Built on three levels and through-facing, the house benefits from beautiful natural light throughout the day, enhanced by large windows and high ceilings. It combines the charm of the old—wooden floors, marble fireplaces, exposed beams—with generous volumes.
The raised
Built on three levels and through-facing, the house benefits from beautiful natural light throughout the day, enhanced by large windows and high ceilings. It combines the charm of the old—wooden floors, marble fireplaces, exposed beams—with generous volumes.
The raised
In the heart of Tours, this bourgeois house from 1908, oriented East-West, offers nearly 197 m² of total space.
Built on three levels and through-facing, the house benefits from beautiful natural light throughout the day, enhanced by large windows and high ceilings. It combines the charm of the old—wooden floors, marble fireplaces, exposed beams—with generous volumes.
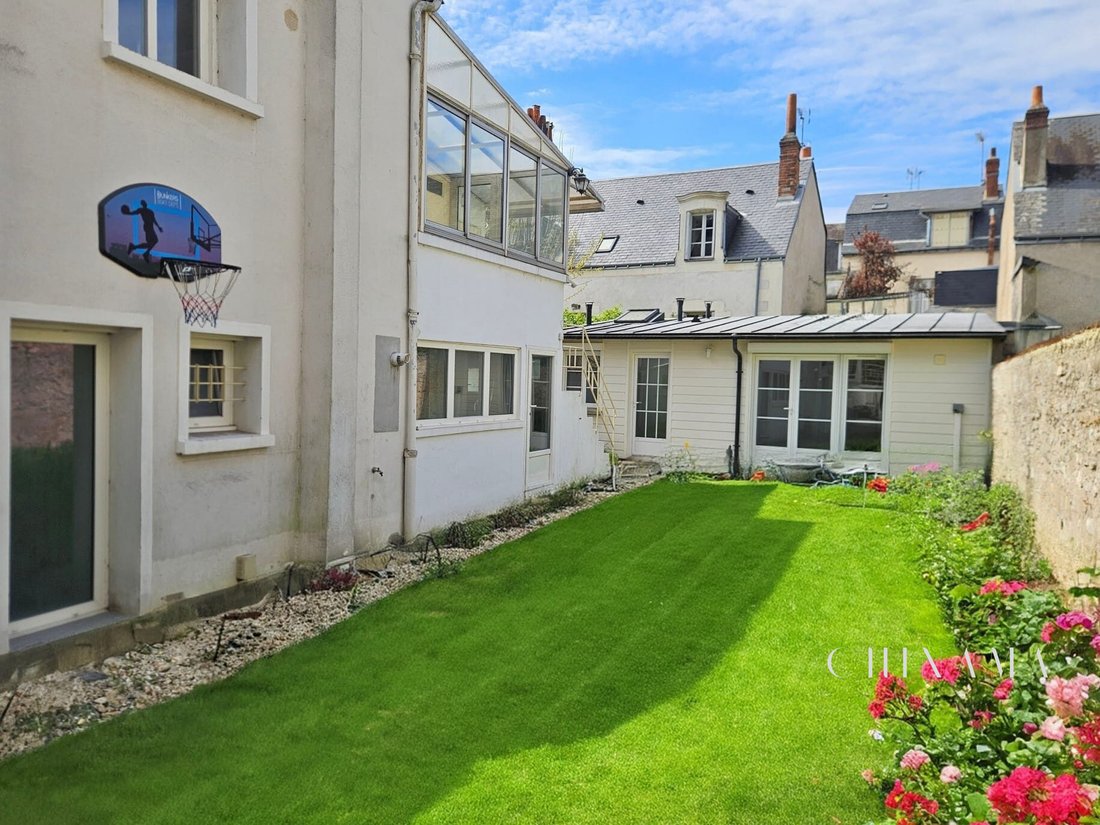
The raised ground floor features a double living room of about 40 m² with harmonious proportions, providing an elegant reception area. The fitted and equipped kitchen extends into an adjoining veranda, enhancing the sense of space and connection to the outdoors.
Upstairs, the sleeping area includes two bedrooms, a dressing room, and a bathroom, creating a calm and private atmosphere.
The converted attic, offering about 37 m², provides remarkable volume that can be easily adapted to your needs: master suite, office, or additional living space.
On the garden level, an independent floor completes the property, including a large bathroom, a toilet, and a laundry room. This flexible space can be used for hosting, teleworking, or as a dedicated area.
At the back of the garden, a separate 31 m² studio has its own kitchen and bathroom, offering ideal flexibility for rental or a liberal profession.
The garden, divided into three distinct areas and free from any disturbance, covers approximately 279 m², allowing for moments of relaxation and conviviality in an intimate setting.
A large closed garage completes this property, providing secure parking—a true asset in the heart of the city.
This house combines the charm of the old, generous volumes, and independent spaces with a preserved and adaptable outdoor area, making it a rare property on the market.
The energy performance rating is class D, with an estimated energy cost between €1,860 and €2,570 per year, borne by the seller.
Energy class D, Climate class D.
Estimated annual energy expenses for standard use: between €2,026.00 and €2,742.00 over the years 2021, 2022, and 2023 (subscriptions included).
Information on risks to which this property is exposed is available on the Géorisques website.
Your Home Solutions advisor: Nicolas ALLIET-AMOUYAL
Commercial agent (sole proprietorship) RSAC 2025AC00246
RCP RCACO-26-033463
Information on the risks to which this property is exposed is available on the Géorisques website: https://www.georisques.gouv.fr/
Built on three levels and through-facing, the house benefits from beautiful natural light throughout the day, enhanced by large windows and high ceilings. It combines the charm of the old—wooden floors, marble fireplaces, exposed beams—with generous volumes.
The raised ground floor features a double living room of about 40 m² with harmonious proportions, providing an elegant reception area. The fitted and equipped kitchen extends into an adjoining veranda, enhancing the sense of space and connection to the outdoors.
Upstairs, the sleeping area includes two bedrooms, a dressing room, and a bathroom, creating a calm and private atmosphere.
The converted attic, offering about 37 m², provides remarkable volume that can be easily adapted to your needs: master suite, office, or additional living space.
On the garden level, an independent floor completes the property, including a large bathroom, a toilet, and a laundry room. This flexible space can be used for hosting, teleworking, or as a dedicated area.
At the back of the garden, a separate 31 m² studio has its own kitchen and bathroom, offering ideal flexibility for rental or a liberal profession.
The garden, divided into three distinct areas and free from any disturbance, covers approximately 279 m², allowing for moments of relaxation and conviviality in an intimate setting.
A large closed garage completes this property, providing secure parking—a true asset in the heart of the city.
This house combines the charm of the old, generous volumes, and independent spaces with a preserved and adaptable outdoor area, making it a rare property on the market.
The energy performance rating is class D, with an estimated energy cost between €1,860 and €2,570 per year, borne by the seller.
Energy class D, Climate class D.
Estimated annual energy expenses for standard use: between €2,026.00 and €2,742.00 over the years 2021, 2022, and 2023 (subscriptions included).
Information on risks to which this property is exposed is available on the Géorisques website.
Your Home Solutions advisor: Nicolas ALLIET-AMOUYAL
Commercial agent (sole proprietorship) RSAC 2025AC00246
RCP RCACO-26-033463
Information on the risks to which this property is exposed is available on the Géorisques website: https://www.georisques.gouv.fr/
-
Property type
House
-
Year built
1908
-
Price/sqft
$323
-
Consumption
D
Explore the Area
Tours, 37000, France
View on Google Maps
Price per sqft
Low
High
Joined 1 year ago
You have inquired about this property
The agent will contact you soon by
Listed by
2
Listings
2025
Joined
Book home tour with the agent
Choose a date and whether you'd like a virtual or in-person tour with the agent.
Preferred date
Tour type
Last updated
September 18
First listed
February 4
Listing reference
VM275-HOMESOLUTIONS67560
Similar Properties Nearby
New Listings in Sanitas-Rotonde

Explore More Homes for Sale
Sanitas-Rotonde property types
Sanitas-Rotonde popular searches
- Properties with Terrace in Sanitas-Rotonde
- Properties with Office in Sanitas-Rotonde
- Properties with Garden in Sanitas-Rotonde
- Privacy properties in Sanitas-Rotonde
- Modern properties in Sanitas-Rotonde
- Equestrian properties in Sanitas-Rotonde
- Properties with Air Conditioning in Sanitas-Rotonde
- Properties with Wine Cellar in Sanitas-Rotonde
- Properties with Fireplace in Sanitas-Rotonde
- Properties with Pool in Sanitas-Rotonde
- Properties with Garage in Sanitas-Rotonde
- Properties with Balcony in Sanitas-Rotonde
- Properties with Tennis Court in Sanitas-Rotonde
Related Guides & Stories
Trusted by the World's Leading Brokers
The agents behind the world's most exceptional properties list with JamesEdition.
- Listings from Sotheby's, Christie's, BARNES, and Engel & Völkers
- Every listing reviewed before it goes live
- Connect directly with verified listing agents
By continuing you agree to our Terms and Privacy Policy.