$771,589
Maison À Vendre 7 Pièces Tour De Faure (46)
- 4 Beds
- 1 Baths
- 2,067 Sqft
- 162 Sqft lot
- Updated: Today
About the Property
Detached house
Living area: 192 m²
Cellar – Garage: 142 m²
Land area: 15,000 m²
********* 360° VIRTUAL TOUR AVAILABLE ***********
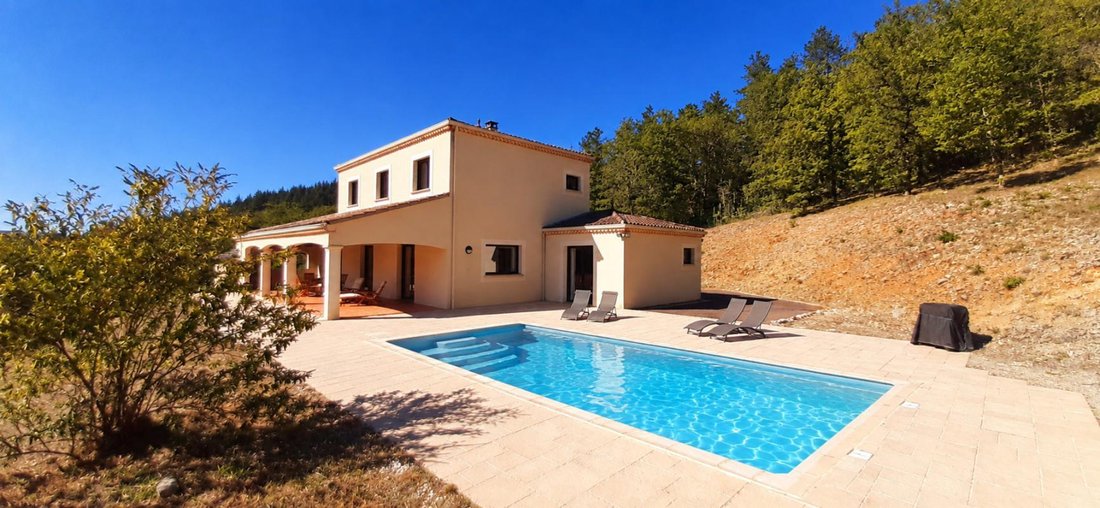
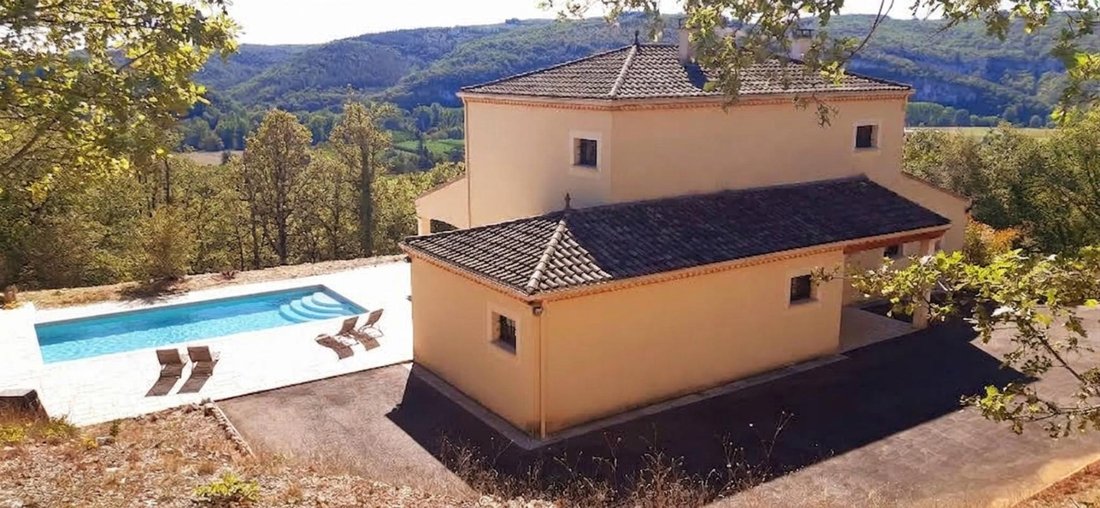
From the moment you arrive, you will be charmed by this beautiful architect-designed house near the medieval village of Saint Cirq Lapopie. It offers views of the Lot cliffs and the villages of Saint Cirq Lapopie and Crégols,
Living area: 192 m²
Cellar – Garage: 142 m²
Land area: 15,000 m²
********* 360° VIRTUAL TOUR AVAILABLE ***********
From the moment you arrive, you will be charmed by this beautiful architect-designed house near the medieval village of Saint Cirq Lapopie. It offers views of the Lot cliffs and the villages of Saint Cirq Lapopie and Crégols,
Detached house
Living area: 192 m²
Cellar – Garage: 142 m²
Land area: 15,000 m²
********* 360° VIRTUAL TOUR AVAILABLE ***********
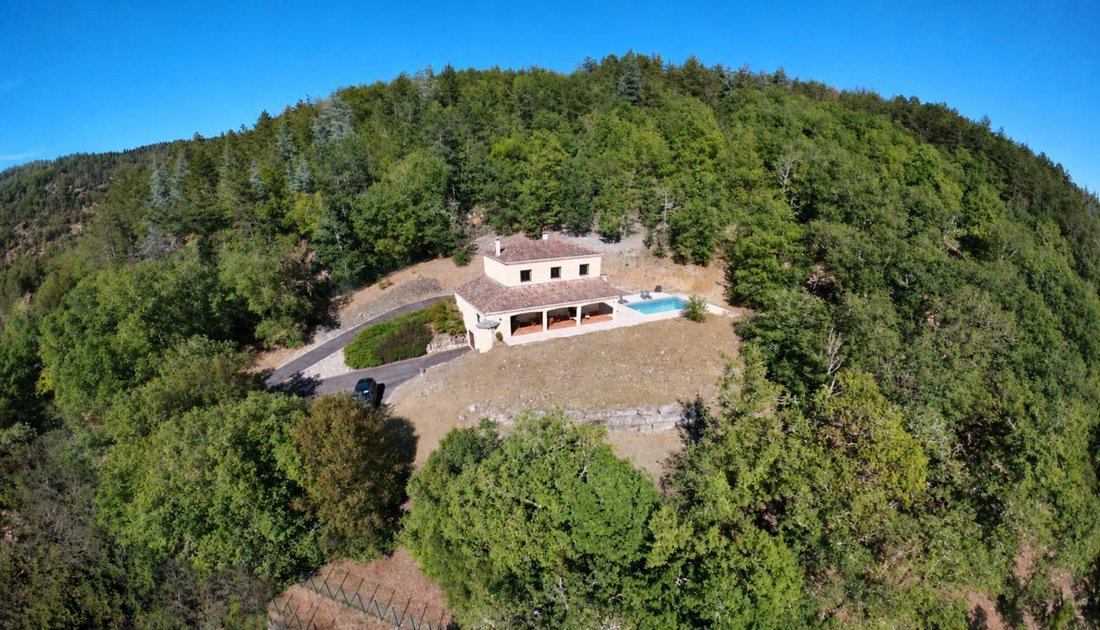
From the moment you arrive, you will be charmed by this beautiful architect-designed house near the medieval village of Saint Cirq Lapopie. It offers views of the Lot cliffs and the villages of Saint Cirq Lapopie and Crégols, located in the heart of the Causses du Quercy Regional Natural Park. The property is peaceful, with no overlooking neighbors, facing due south on a large enclosed plot of 15,000 m², close to a school and shops.
• 3 km from Saint Cirq Lapopie
• 12 km from Limogne en Quercy
• 17 km from Cajarc
• 33 km from Cahors
On the ground floor:
- A cathedral-height entrance over 6 m tall leading to a large 44 m² living room with an open fireplace equipped with a Polyflam stove.
- To the right, a dining kitchen with ceiling heights from 3 m to 3.80 m, featuring an insert with a grill and high-quality fitted appliances.
- A WC accessible from the entrance hall.
- To the left, an oak staircase leading upstairs and a stairway down to the cellar with Ovèa stairs.
- From the living room, access to the master suite of 43 m² with dressing room, Italian shower, double sinks, and WC.
Upstairs:
- A 7 m² landing serving a bathroom and separate WC.
- A 12 m² bedroom with closet.
- A second 12 m² bedroom with closet.
- A third 13 m² bedroom with closet.
- A 13 m² office with storage.
In the basement:
- Large 68 m² garage with double doors, accommodating 4 vehicles.
- 19 m² wine cellar.
- 35 m² laundry room and an additional 20 m² usable room.
Outside:
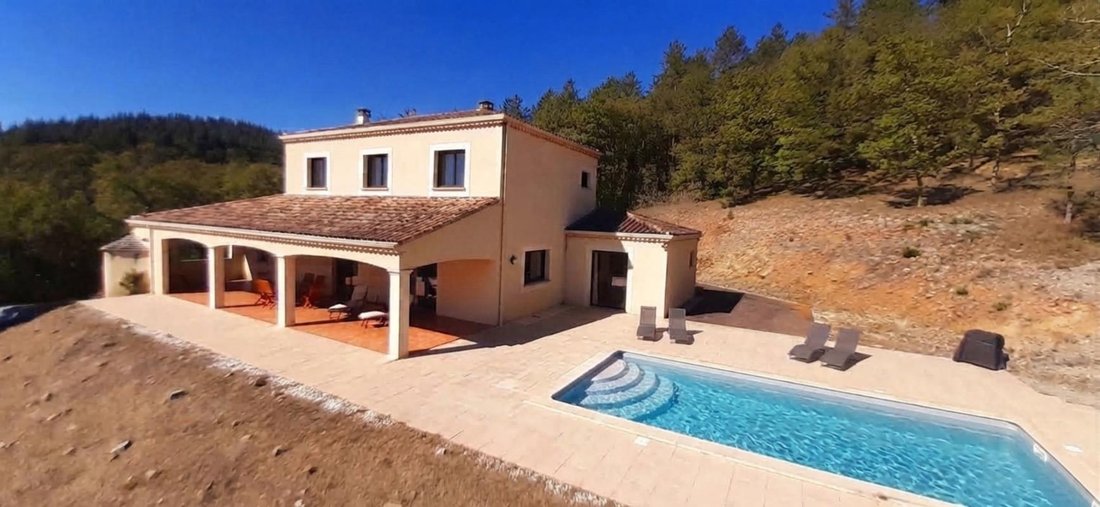
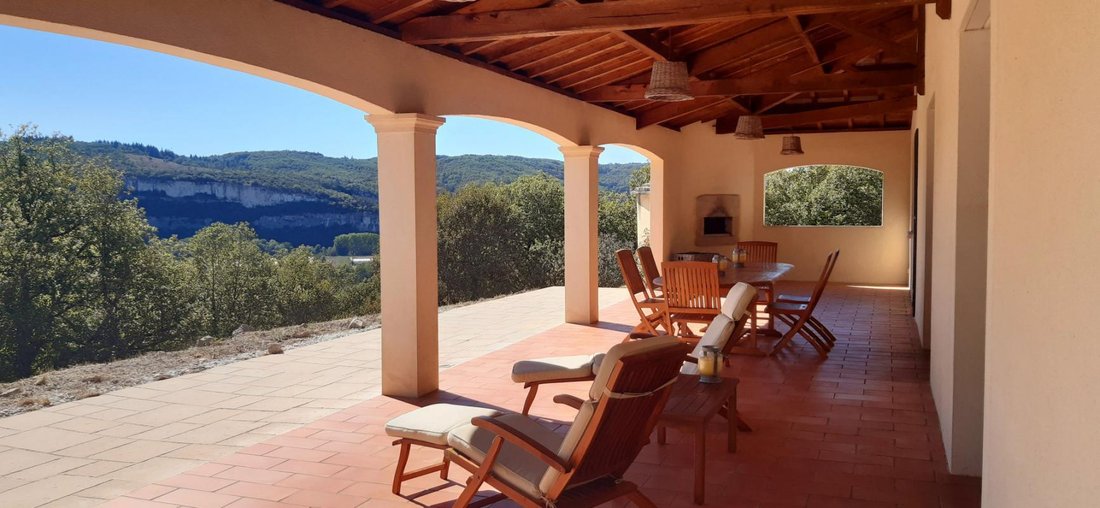
- Large covered tiled terrace of 58 m² facing south with panoramic valley views, equipped with a wood-fired oven.
- A tiled swimming pool measuring 8 by 4 meters, equipped with a heat pump, saltwater treatment, automatic pH adjustment, bubble cover with mobile roller, and removable child safety barriers.
- Tiled terrace around the pool covering 120 m².
Technical details:
- Built in 2010.
- No work needed.
- Quiet location with no traffic or noise pollution.
- Macadam asphalt driveway to the house, front and back, and access to the basement garage.
- Oak frame and flooring.
- Exterior joinery is a mix of aluminum outside and varnished oak inside, with Argon double glazing and laminated glass in some areas.
- Electric Budendorff roller shutters.
- Mosquito screens.
- Aluminum gutters connected to a buried 5,000-liter tank, which is linked to the house via a bypass supplying the WC, washing machine, and outdoor irrigation system (bypass allows choice between city water or tank).
- Heating via an 18 kW Polyflam stove or radiant-type radiators.
- Kitchen equipped with a Stuve insert.
- Hygro-type ventilation system (VMC).
- High-quality, comprehensive electrical equipment.
- Pre-wired for IT and 380 Volts available in basement/garage, allowing installation of an electric vehicle charging station.
- 360° exterior lighting around the house.
- The house is equipped with an alarm system.
- Ceiling and floor insulation with no issues.
- Excellent energy performance diagnostics (Class C).
Fees are the seller’s responsibility.
Information on risks related to this property is available on the Géorisques website:
Contact Alexandre CORNELIS, Sole Proprietor, OptimHome Commercial Agent (RSAC No. Cahors Registry) *** (ref. 615833)
Information on the risks to which this property is exposed is available on the Géorisques website: https://www.georisques.gouv.fr/
Living area: 192 m²
Cellar – Garage: 142 m²
Land area: 15,000 m²
********* 360° VIRTUAL TOUR AVAILABLE ***********
From the moment you arrive, you will be charmed by this beautiful architect-designed house near the medieval village of Saint Cirq Lapopie. It offers views of the Lot cliffs and the villages of Saint Cirq Lapopie and Crégols, located in the heart of the Causses du Quercy Regional Natural Park. The property is peaceful, with no overlooking neighbors, facing due south on a large enclosed plot of 15,000 m², close to a school and shops.
• 3 km from Saint Cirq Lapopie
• 12 km from Limogne en Quercy
• 17 km from Cajarc
• 33 km from Cahors
On the ground floor:
- A cathedral-height entrance over 6 m tall leading to a large 44 m² living room with an open fireplace equipped with a Polyflam stove.
- To the right, a dining kitchen with ceiling heights from 3 m to 3.80 m, featuring an insert with a grill and high-quality fitted appliances.
- A WC accessible from the entrance hall.
- To the left, an oak staircase leading upstairs and a stairway down to the cellar with Ovèa stairs.
- From the living room, access to the master suite of 43 m² with dressing room, Italian shower, double sinks, and WC.
Upstairs:
- A 7 m² landing serving a bathroom and separate WC.
- A 12 m² bedroom with closet.
- A second 12 m² bedroom with closet.
- A third 13 m² bedroom with closet.
- A 13 m² office with storage.
In the basement:
- Large 68 m² garage with double doors, accommodating 4 vehicles.
- 19 m² wine cellar.
- 35 m² laundry room and an additional 20 m² usable room.
Outside:
- Large covered tiled terrace of 58 m² facing south with panoramic valley views, equipped with a wood-fired oven.
- A tiled swimming pool measuring 8 by 4 meters, equipped with a heat pump, saltwater treatment, automatic pH adjustment, bubble cover with mobile roller, and removable child safety barriers.
- Tiled terrace around the pool covering 120 m².
Technical details:
- Built in 2010.
- No work needed.
- Quiet location with no traffic or noise pollution.
- Macadam asphalt driveway to the house, front and back, and access to the basement garage.
- Oak frame and flooring.
- Exterior joinery is a mix of aluminum outside and varnished oak inside, with Argon double glazing and laminated glass in some areas.
- Electric Budendorff roller shutters.
- Mosquito screens.
- Aluminum gutters connected to a buried 5,000-liter tank, which is linked to the house via a bypass supplying the WC, washing machine, and outdoor irrigation system (bypass allows choice between city water or tank).
- Heating via an 18 kW Polyflam stove or radiant-type radiators.
- Kitchen equipped with a Stuve insert.
- Hygro-type ventilation system (VMC).
- High-quality, comprehensive electrical equipment.
- Pre-wired for IT and 380 Volts available in basement/garage, allowing installation of an electric vehicle charging station.
- 360° exterior lighting around the house.
- The house is equipped with an alarm system.
- Ceiling and floor insulation with no issues.
- Excellent energy performance diagnostics (Class C).
Fees are the seller’s responsibility.
Information on risks related to this property is available on the Géorisques website:
Contact Alexandre CORNELIS, Sole Proprietor, OptimHome Commercial Agent (RSAC No. Cahors Registry) *** (ref. 615833)
Information on the risks to which this property is exposed is available on the Géorisques website: https://www.georisques.gouv.fr/
-
Property type
House
-
Year built
2010
-
Price/sqft
$373
-
Emissions
B
-
Consumption
C
Features
- Garden
- Pool
- Terrace
- Garage
- Wine Cellar
- Game Room
- Mountain View
- Fireplace
- Panoramic / Scenic View
Features
Lot
- Panoramic / Scenic View
- Mountain View
- Privacy
Indoor
- High Ceiling
- Office
- Fireplace
- Gas Stovetop
- Laundry Room
- Game Room
- Wine Cellar
- Basement
Outdoor
- Terrace
- Parking
- Pool
- Garage
- Garden
Explore the Area
660, combe de redol, Tour-de-Faure, Occitania, France
View on Google Maps
Price per sqft
Low
High
Joined 1 month ago
You have inquired about this property
The agent will contact you soon by
Listed by
303
Listings
2026
Joined
Book home tour with the agent
Choose a date and whether you'd like a virtual or in-person tour with the agent.
Preferred date
Tour type
Last updated
Today
First listed
October 7
Listing reference
830034453238
Trusted by the World's Leading Brokers
The agents behind the world's most exceptional properties list with JamesEdition.
- Listings from Sotheby's, Christie's, BARNES, and Engel & Völkers
- Every listing reviewed before it goes live
- Connect directly with verified listing agents
By continuing you agree to our Terms and Privacy Policy.