$1,247,072
Green House
- 4 Beds
- 2 Baths
- 3,768 Sqft
- Updated: June 18
About the Property
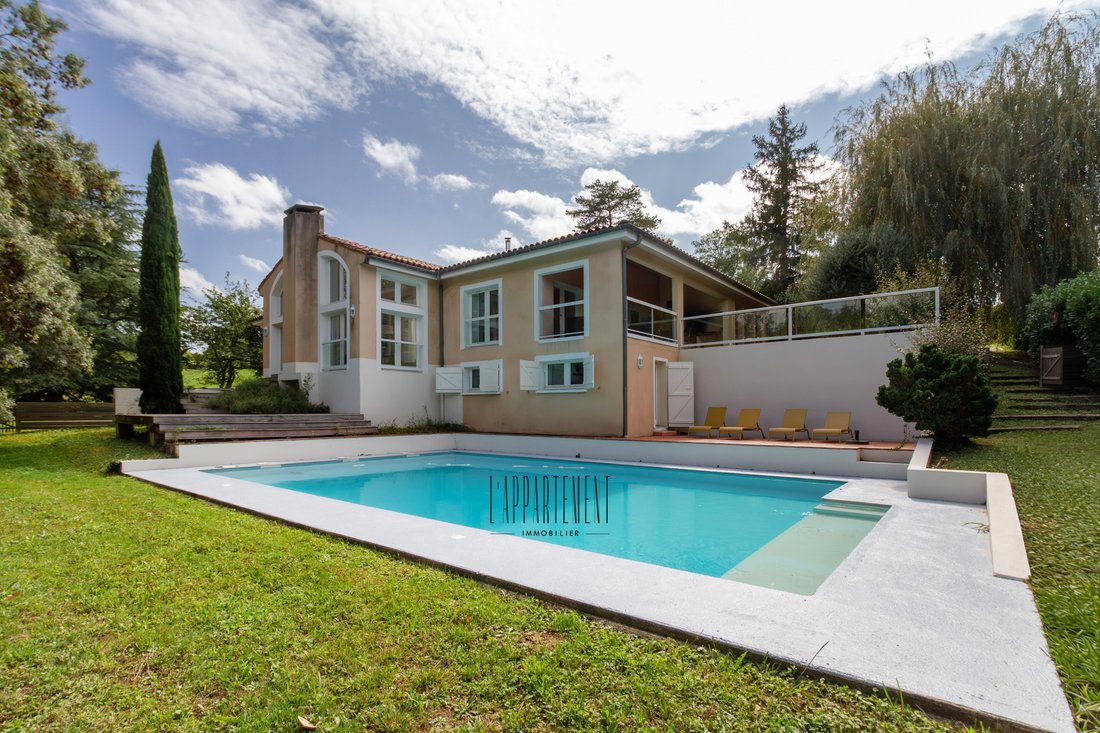
In Vieille-Toulouse, just steps from the golf course and only 15 minutes from downtown Toulouse, stands an architect-designed house by Jacques Guéraud, built in 1989 and spanning nearly 350 m² in the heart of a one-hectare park. Here, the architecture embraces the slope of the hill, interacts with light, and blends seamlessly into the surrounding nature. A rare haven where every detail exudes calm
In Vieille-Toulouse, just steps from the golf course and only 15 minutes from downtown Toulouse, stands an architect-designed house by Jacques Guéraud, built in 1989 and spanning nearly 350 m² in the heart of a one-hectare park. Here, the architecture embraces the slope of the hill, interacts with light, and blends seamlessly into the surrounding nature. A rare haven where every detail exudes calm and elegance.

Upon entering, a glass patio serves as a guiding thread: like a well of light, it irrigates the house and creates a constant link between the interior and exterior. You can already sense the spirit of the place: generous, open, and oriented towards serenity.
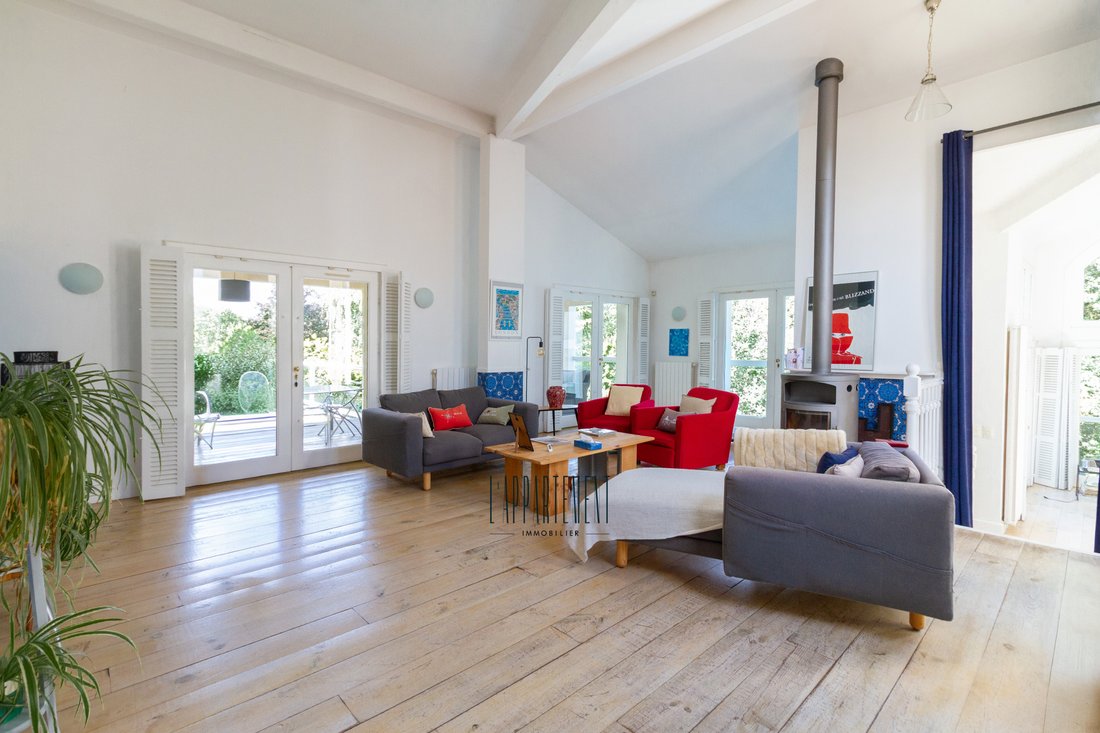
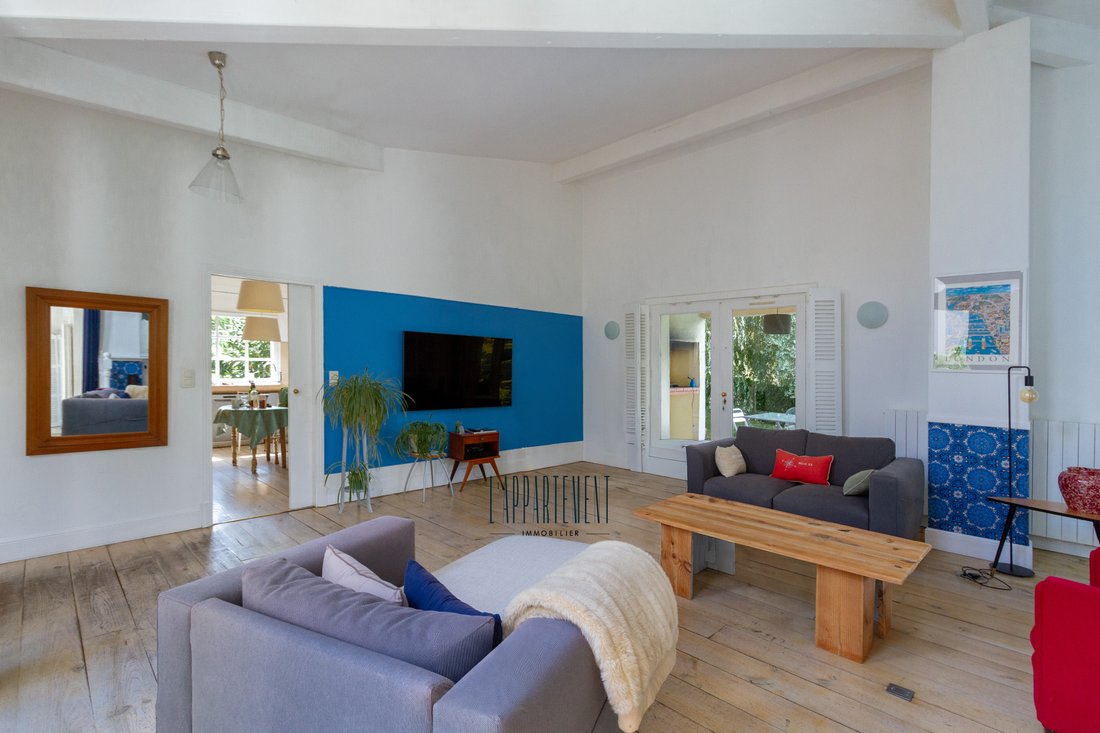
The living room and dining area unfold in a spacious, bright volume, bathed in large windows that open wide onto a covered terrace featuring a built-in barbecue. A contemporary stove punctuates the room, while the light wood flooring and high ceilings provide warmth and lightness. It’s a space designed for sharing and fluidity, intended to accommodate both everyday life and large gatherings.
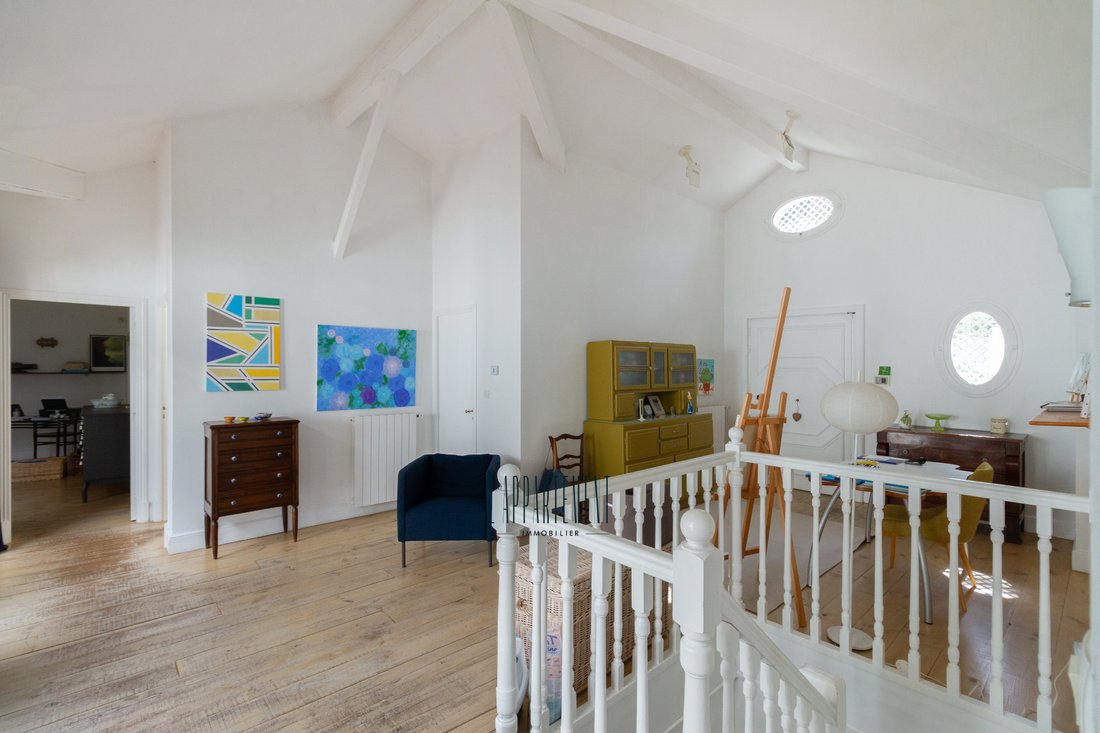
On a half-level, the living room becomes majestic. The double heights, large arched windows, brick fireplace, and integrated library create an almost theatrical setting. The light unfolds like a living material, changing intensity throughout the day and enhancing the nobility of the volumes.
The custom-designed kitchen combines authenticity and functionality. Its simple lines, wooden cabinetry, and direct opening onto the southwest facade make it a lively and practical space, perfect for enjoying the garden from morning onwards. Adjacent, a laundry room and a storage area complete this domain dedicated to daily life.
The sleeping area on the main level is divided into two realms:– A climate-controlled master suite, featuring a bedroom opening onto the park, a walk-in closet, and a refined bathroom where a bathtub, shower, and double sink respond to each other in a spirit of contemporary comfort.– A family space, centered around a living-office area distributing two bright bedrooms and a bathroom, providing children or guests with a distinct and peaceful domain.
On the garden level, the house reveals its leisure and reception areas: a spacious billiard room with access to the pool house, a guest bedroom with an en-suite shower. Access to the garage allows for parking up to four vehicles. This space also serves large technical rooms, very healthy, laid on a pebble floor and fully electrified. They currently house firewood and pool machinery but could also accommodate an immense wine cellar.
Outside, the park of nearly one hectare alternates between meadows and private woods. At its heart, a 12 × 7 m swimming pool extends the terraces and invites sunny summers, surrounded by the tranquility of trees and the song of birds.
Accessible, discreet, yet close to everything, this house embodies a lifestyle where volumes, light, and nature create a rare harmony.
Information on the risks to which this property is exposed is available on the Géorisques website: https://www.georisques.gouv.fr/
Upon entering, a glass patio serves as a guiding thread: like a well of light, it irrigates the house and creates a constant link between the interior and exterior. You can already sense the spirit of the place: generous, open, and oriented towards serenity.
The living room and dining area unfold in a spacious, bright volume, bathed in large windows that open wide onto a covered terrace featuring a built-in barbecue. A contemporary stove punctuates the room, while the light wood flooring and high ceilings provide warmth and lightness. It’s a space designed for sharing and fluidity, intended to accommodate both everyday life and large gatherings.
On a half-level, the living room becomes majestic. The double heights, large arched windows, brick fireplace, and integrated library create an almost theatrical setting. The light unfolds like a living material, changing intensity throughout the day and enhancing the nobility of the volumes.
The custom-designed kitchen combines authenticity and functionality. Its simple lines, wooden cabinetry, and direct opening onto the southwest facade make it a lively and practical space, perfect for enjoying the garden from morning onwards. Adjacent, a laundry room and a storage area complete this domain dedicated to daily life.
The sleeping area on the main level is divided into two realms:– A climate-controlled master suite, featuring a bedroom opening onto the park, a walk-in closet, and a refined bathroom where a bathtub, shower, and double sink respond to each other in a spirit of contemporary comfort.– A family space, centered around a living-office area distributing two bright bedrooms and a bathroom, providing children or guests with a distinct and peaceful domain.
On the garden level, the house reveals its leisure and reception areas: a spacious billiard room with access to the pool house, a guest bedroom with an en-suite shower. Access to the garage allows for parking up to four vehicles. This space also serves large technical rooms, very healthy, laid on a pebble floor and fully electrified. They currently house firewood and pool machinery but could also accommodate an immense wine cellar.
Outside, the park of nearly one hectare alternates between meadows and private woods. At its heart, a 12 × 7 m swimming pool extends the terraces and invites sunny summers, surrounded by the tranquility of trees and the song of birds.
Accessible, discreet, yet close to everything, this house embodies a lifestyle where volumes, light, and nature create a rare harmony.
Information on the risks to which this property is exposed is available on the Géorisques website: https://www.georisques.gouv.fr/
-
Property type
House
-
Price/sqft
$331
Features
Explore the Area
Saint Cyprien, Toulouse, France
View on Google Maps
Price per sqft
Low
High
Joined 1 year ago
You have inquired about this property
The agent will contact you soon by
Listed by
78
Listings
2025
Joined
Book home tour with the agent
Choose a date and whether you'd like a virtual or in-person tour with the agent.
Preferred date
Tour type
Last updated
June 18
First listed
September 12, 2025
Listing reference
-
All property information is shown based on the most accurate data we have at the time of publication. Details on how we collect and verify this data can be found in section 5 of our Terms & Conditions.
Trusted by the World's Leading Brokers
The agents behind the world's most exceptional properties list with JamesEdition.
- Listings from Sotheby's, Christie's, BARNES, and Engel & Völkers
- Every listing reviewed before it goes live
- Connect directly with verified listing agents
By continuing you agree to our Terms and Privacy Policy.