$1,902,463
Detail | Pierres Blanches Real Estate
- 3 Beds
- 3,768 Sqft
- 27,987 Sqft lot
- Updated: September 15
- 3
About the Property
Toulouse — Selection PBI COLLECTION®
About fifteen minutes from Toulouse, in the heart of a municipality in the northeast of Haute-Garonne, this property stands out for the sculptural strength of its volumes and the rigor of its chromatic sobriety. Rising above a hilly topography, it is surrounded by tree species with similar silhouettes.
PIERRES-BLANCHES® unveils ”Olfactory Heritage, an O
About fifteen minutes from Toulouse, in the heart of a municipality in the northeast of Haute-Garonne, this property stands out for the sculptural strength of its volumes and the rigor of its chromatic sobriety. Rising above a hilly topography, it is surrounded by tree species with similar silhouettes.
PIERRES-BLANCHES® unveils ”Olfactory Heritage, an O
Toulouse — Selection PBI COLLECTION®
About fifteen minutes from Toulouse, in the heart of a municipality in the northeast of Haute-Garonne, this property stands out for the sculptural strength of its volumes and the rigor of its chromatic sobriety. Rising above a hilly topography, it is surrounded by tree species with similar silhouettes.
PIERRES-BLANCHES® unveils ”Olfactory Heritage, an Organic Architecture®”, a unique configuration, that of a universe in which architecture converses with light, perspectives, and distant views in a seamless continuity.
THE ANCHOR
”Beautiful whose sky borrows the face, when it wants to embroider with light.” It is in the heart of this Toulouse nature, celebrated by the poet Pierre Goudouli, that the fullness of a preserved environment unfolds, which the centuries have not eroded. Built in the setting of a landscaped park of 2,600 m², this property articulates about 350 m² of a rigorous geometric writing, designed to free perspectives as much as the plurality of uses.
THE MEASURE OF THE LANDSCAPE
The result of a contemporary composition approach through distinct volumes, the ensemble reinterprets Mediterranean tradition through a modernist language, in perfect harmony with the surrounding landscape.
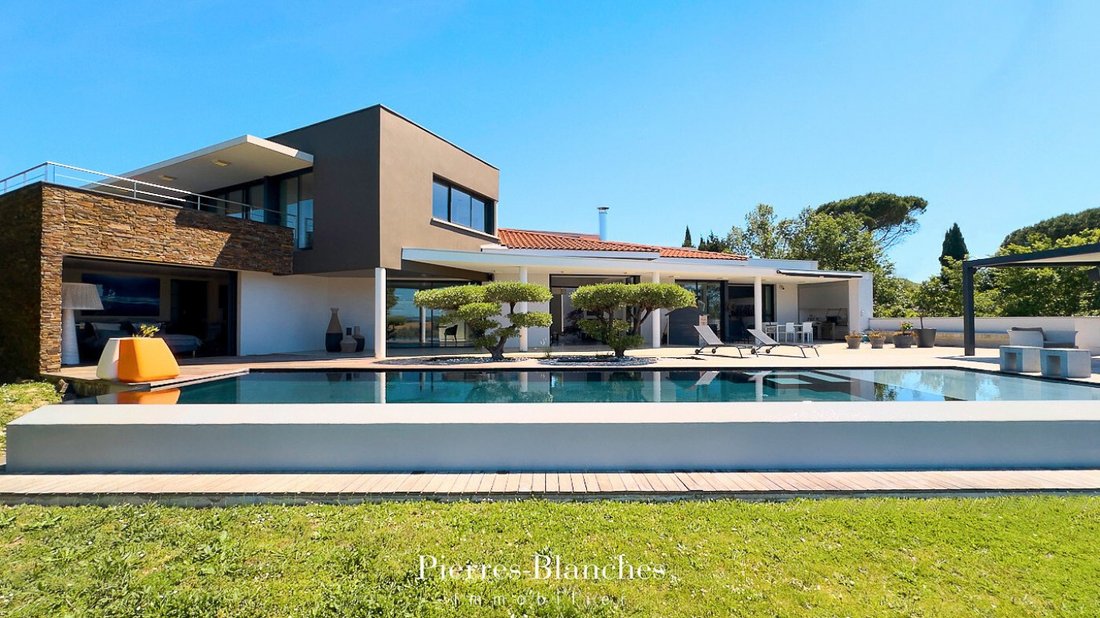
The villa is thus articulated in an architectural triptych with harmonious dialogue. A mineral building body with a stone facade topped with a terrace roof, an emergence tinted with natural umber, and a single-storey wing under a canal tile roof that inscribes contemporary writing within the Mediterranean genius loci.
GEOMETRY OF VOLUMES
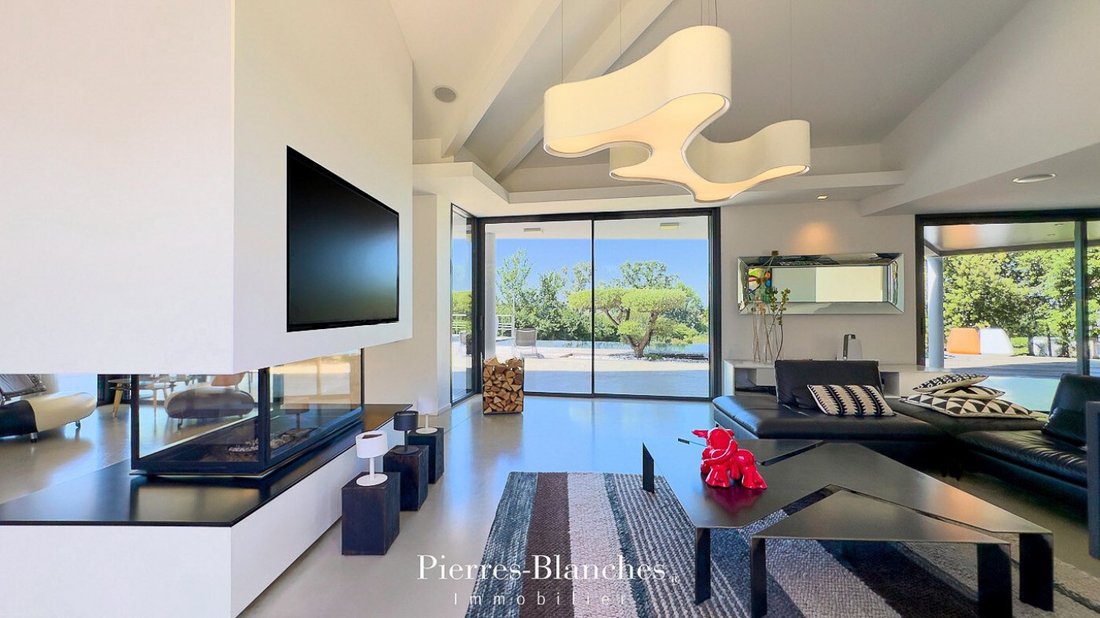
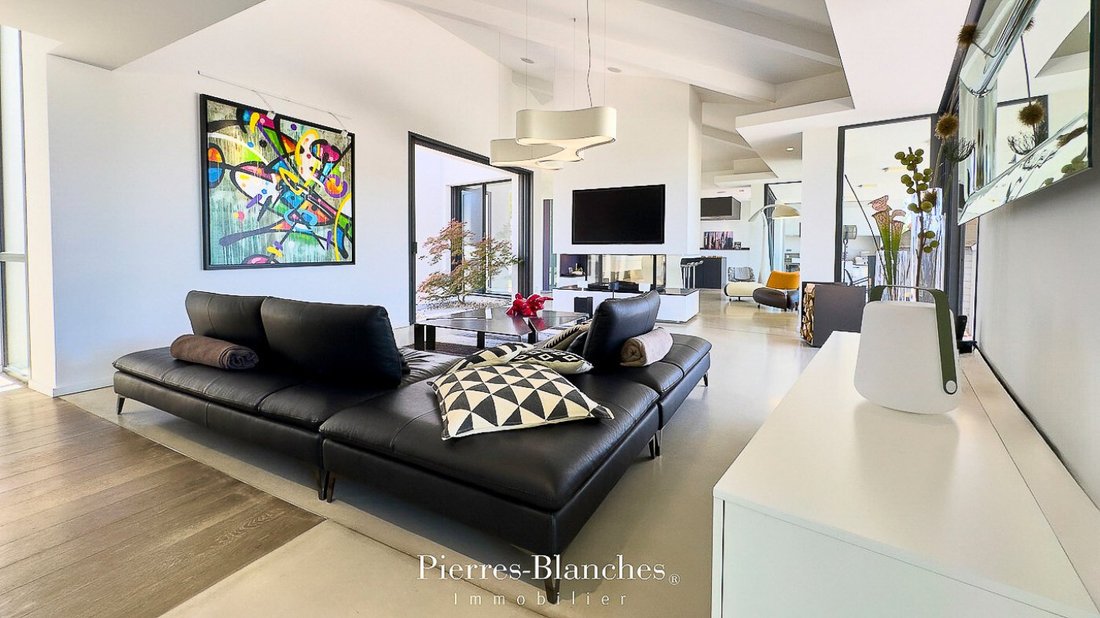
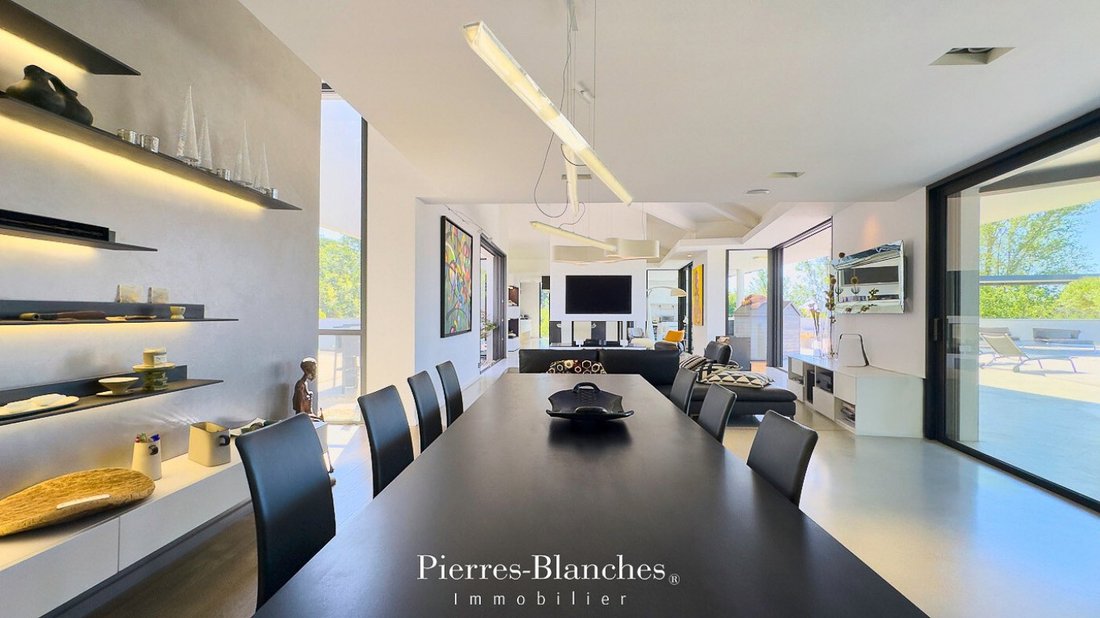
From the threshold, the lines of flight stretch towards the horizon, dictated by a transparency that dissolves the boundary between the habitat and the panorama. This strategy of porosity is expressed through the play of light openings where the right proportion of volumes and the cadence of surfaces orchestrate a subtle perception, transforming the classic duality between interior and exterior. The main volume of 115 m² welcomes the living room and dining room, in perfect harmony with the kitchen. This continuity provides total spatial fluidity, unifying the place into a single experience.
The kitchen, designed by the prestigious German brand Gaggenau, integrates into the ensemble with precision, embodying a demanding approach to design. The decorative elements and interior architecture combine to form an environmental constellation. The resonance between materials, atmospheres, and references then becomes the matrix of an emotional structure where the space exalts the spirit of the place.
THE ART OF HOSPITALITY
The sleeping area is discovered upstairs with two suites of ample volumes, designed as spheres of retreat where the sobriety of lines and the balance of shades compose a subdued atmosphere. An entertainment lounge of over 22 m² infuses a new dimension of freedom into the living spaces.
An office completes this level. An independent gym can easily evolve into an autonomous studio depending on the desired use and organization.
THE BARK OF DREAMS
On the ground floor, the main suite of 34 m² is articulated like a private apartment, integrating a bathroom with refined finishes and a custom dressing room. Dedicated to contemplation, the space opens onto the magnetic wave that stretches over fifteen meters. In the heart of this Eden, the alchemy of materials reveals itself to catch the first light of dawn.
THE MERIDIANS OF THE PLACE
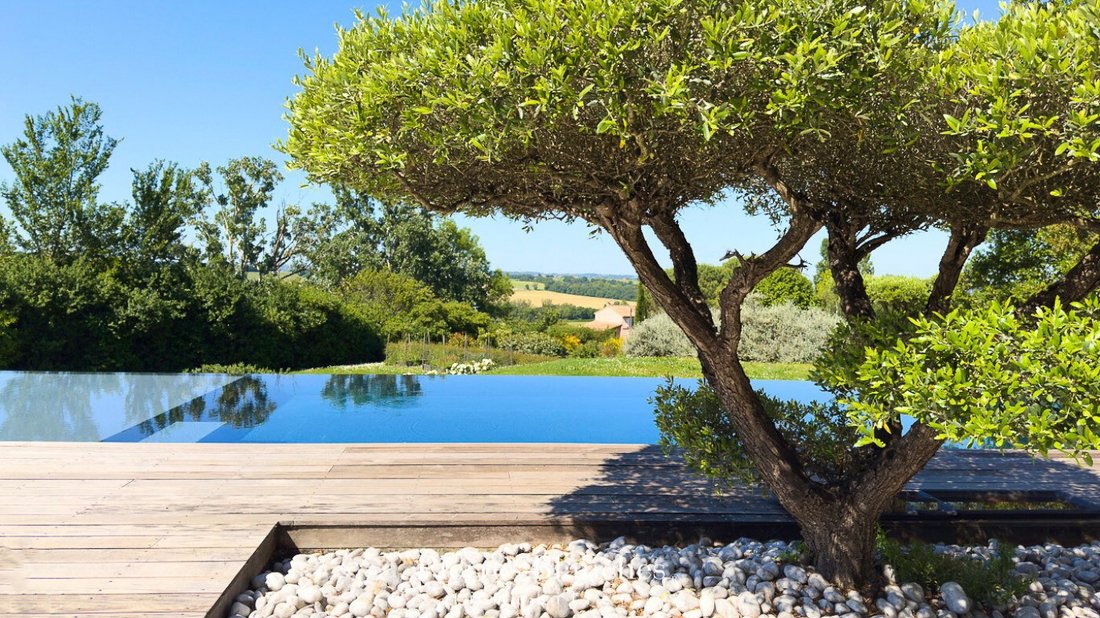
Facing the vast landscape, the property opens widely onto the Toulouse horizon and the Pyrenees mountain range. The garden weaves an organic link with the built structure, orchestrating the fluidity of the day and perspectives through a protective vegetal filter.
The terrace structures the ground with a layout of contrasting materials. Embedded in its heart, the azure blade adopts the linearity of the architectural plan. The smooth concrete coping emerges in absolute continuity. Reflecting the built volumes, this obsidian mirror doubles the composition, rhythmically punctuated by the graphic allure of structured macro-bonsais.
VECTORS OF COMFORT
The construction integrates comprehensive home automation, discreetly controlling comfort and security functions. Wine cellar, laundry room, fitted back kitchen, and numerous storage spaces extend this search for daily organization.
Two garages can accommodate up to six vehicles.
The permanent opening onto the vast landscape evokes a rare sensation of escape, beyond the immediate proximity of Toulouse. This realization embodies a contemporary vision of habitat where space, light, and horizon become true materials of the project.
PIERRES-BLANCHES®
Private presentation by appointment
[hidden information]
Caroline Mendegris [hidden information]
Consultant Commercial Agent, RSAC Toulouse [hidden information]
© PIERRES-BLANCHES®, 2026. All rights reserved.
Information on the risks to which this property is exposed is available on the Géorisques website: https://www.georisques.gouv.fr/
About fifteen minutes from Toulouse, in the heart of a municipality in the northeast of Haute-Garonne, this property stands out for the sculptural strength of its volumes and the rigor of its chromatic sobriety. Rising above a hilly topography, it is surrounded by tree species with similar silhouettes.
PIERRES-BLANCHES® unveils ”Olfactory Heritage, an Organic Architecture®”, a unique configuration, that of a universe in which architecture converses with light, perspectives, and distant views in a seamless continuity.
THE ANCHOR
”Beautiful whose sky borrows the face, when it wants to embroider with light.” It is in the heart of this Toulouse nature, celebrated by the poet Pierre Goudouli, that the fullness of a preserved environment unfolds, which the centuries have not eroded. Built in the setting of a landscaped park of 2,600 m², this property articulates about 350 m² of a rigorous geometric writing, designed to free perspectives as much as the plurality of uses.
THE MEASURE OF THE LANDSCAPE
The result of a contemporary composition approach through distinct volumes, the ensemble reinterprets Mediterranean tradition through a modernist language, in perfect harmony with the surrounding landscape.
The villa is thus articulated in an architectural triptych with harmonious dialogue. A mineral building body with a stone facade topped with a terrace roof, an emergence tinted with natural umber, and a single-storey wing under a canal tile roof that inscribes contemporary writing within the Mediterranean genius loci.
GEOMETRY OF VOLUMES
From the threshold, the lines of flight stretch towards the horizon, dictated by a transparency that dissolves the boundary between the habitat and the panorama. This strategy of porosity is expressed through the play of light openings where the right proportion of volumes and the cadence of surfaces orchestrate a subtle perception, transforming the classic duality between interior and exterior. The main volume of 115 m² welcomes the living room and dining room, in perfect harmony with the kitchen. This continuity provides total spatial fluidity, unifying the place into a single experience.
The kitchen, designed by the prestigious German brand Gaggenau, integrates into the ensemble with precision, embodying a demanding approach to design. The decorative elements and interior architecture combine to form an environmental constellation. The resonance between materials, atmospheres, and references then becomes the matrix of an emotional structure where the space exalts the spirit of the place.
THE ART OF HOSPITALITY
The sleeping area is discovered upstairs with two suites of ample volumes, designed as spheres of retreat where the sobriety of lines and the balance of shades compose a subdued atmosphere. An entertainment lounge of over 22 m² infuses a new dimension of freedom into the living spaces.
An office completes this level. An independent gym can easily evolve into an autonomous studio depending on the desired use and organization.
THE BARK OF DREAMS
On the ground floor, the main suite of 34 m² is articulated like a private apartment, integrating a bathroom with refined finishes and a custom dressing room. Dedicated to contemplation, the space opens onto the magnetic wave that stretches over fifteen meters. In the heart of this Eden, the alchemy of materials reveals itself to catch the first light of dawn.
THE MERIDIANS OF THE PLACE
Facing the vast landscape, the property opens widely onto the Toulouse horizon and the Pyrenees mountain range. The garden weaves an organic link with the built structure, orchestrating the fluidity of the day and perspectives through a protective vegetal filter.
The terrace structures the ground with a layout of contrasting materials. Embedded in its heart, the azure blade adopts the linearity of the architectural plan. The smooth concrete coping emerges in absolute continuity. Reflecting the built volumes, this obsidian mirror doubles the composition, rhythmically punctuated by the graphic allure of structured macro-bonsais.
VECTORS OF COMFORT
The construction integrates comprehensive home automation, discreetly controlling comfort and security functions. Wine cellar, laundry room, fitted back kitchen, and numerous storage spaces extend this search for daily organization.
Two garages can accommodate up to six vehicles.
The permanent opening onto the vast landscape evokes a rare sensation of escape, beyond the immediate proximity of Toulouse. This realization embodies a contemporary vision of habitat where space, light, and horizon become true materials of the project.
PIERRES-BLANCHES®
Private presentation by appointment
[hidden information]
Caroline Mendegris [hidden information]
Consultant Commercial Agent, RSAC Toulouse [hidden information]
© PIERRES-BLANCHES®, 2026. All rights reserved.
Information on the risks to which this property is exposed is available on the Géorisques website: https://www.georisques.gouv.fr/
-
Property type
House
-
Price/sqft
$504
Features
Features
Lot
Indoor
- High Ceiling
- Office
- Kitchen island
- Laundry Room
- Wine Cellar
- Fitness Center / Gym
Outdoor
Explore the Area
Saint Cyprien, Toulouse, France
View on Google Maps
Price per sqft
Low
High
Joined 1 year ago
You have inquired about this property
The agent will contact you soon by
Listed by
110
Listings
2025
Joined
Book home tour with the agent
Choose a date and whether you'd like a virtual or in-person tour with the agent.
Preferred date
Tour type
Last updated
September 15
First listed
June 3
Listing reference
345051927
All property information is shown based on the most accurate data we have at the time of publication. Details on how we collect and verify this data can be found in section 5 of our Terms & Conditions.
Trusted by the World's Leading Brokers
The agents behind the world's most exceptional properties list with JamesEdition.
- Listings from Sotheby's, Christie's, BARNES, and Engel & Völkers
- Every listing reviewed before it goes live
- Connect directly with verified listing agents
By continuing you agree to our Terms and Privacy Policy.