$4,627,557
Grange Avenue, Totteridge
- 5 Beds
- 3 Baths
- Updated: August 1
- 2
About the Property
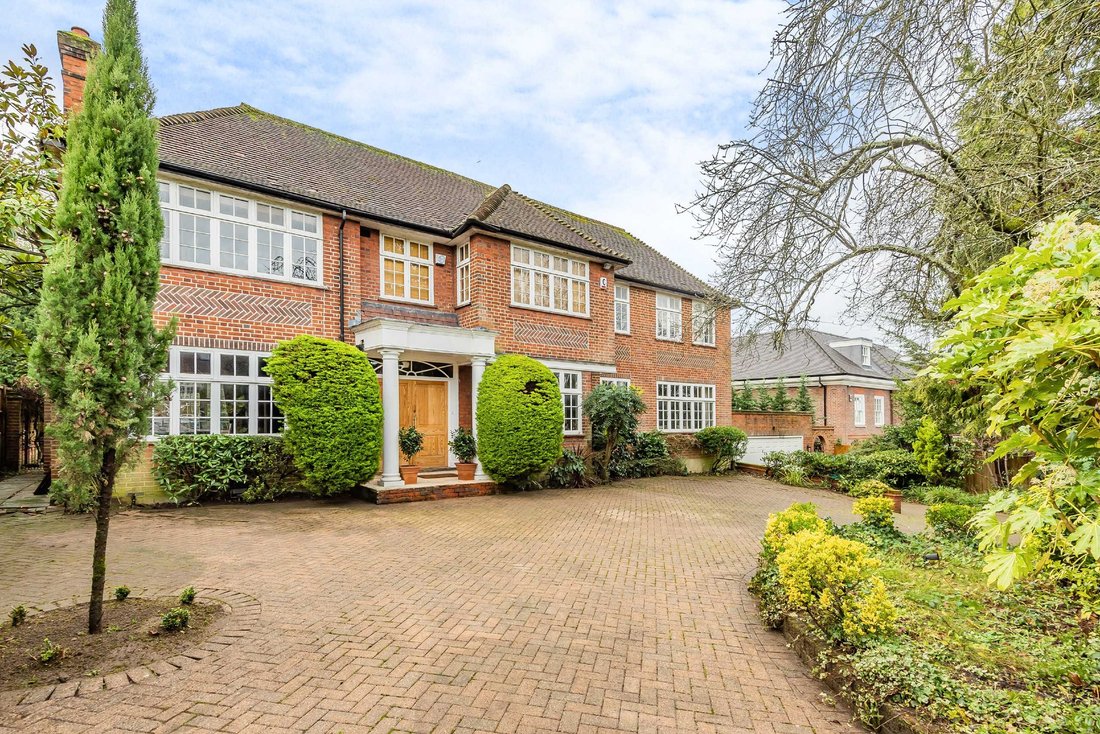
NEW INSTRUCTION - Substantial five bedroom detached family residence with carriage driveway located on one of the premier roads Totteridge with planning permission to extend which has now expired.
Upon entry to this imposing, double fronted property you are greeted by a bright and spacious entrance hallway which leads onto a number of impressive rooms with lovely high ceilings throughout which
Upon entry to this imposing, double fronted property you are greeted by a bright and spacious entrance hallway which leads onto a number of impressive rooms with lovely high ceilings throughout which
NEW INSTRUCTION - Substantial five bedroom detached family residence with carriage driveway located on one of the premier roads Totteridge with planning permission to extend which has now expired.
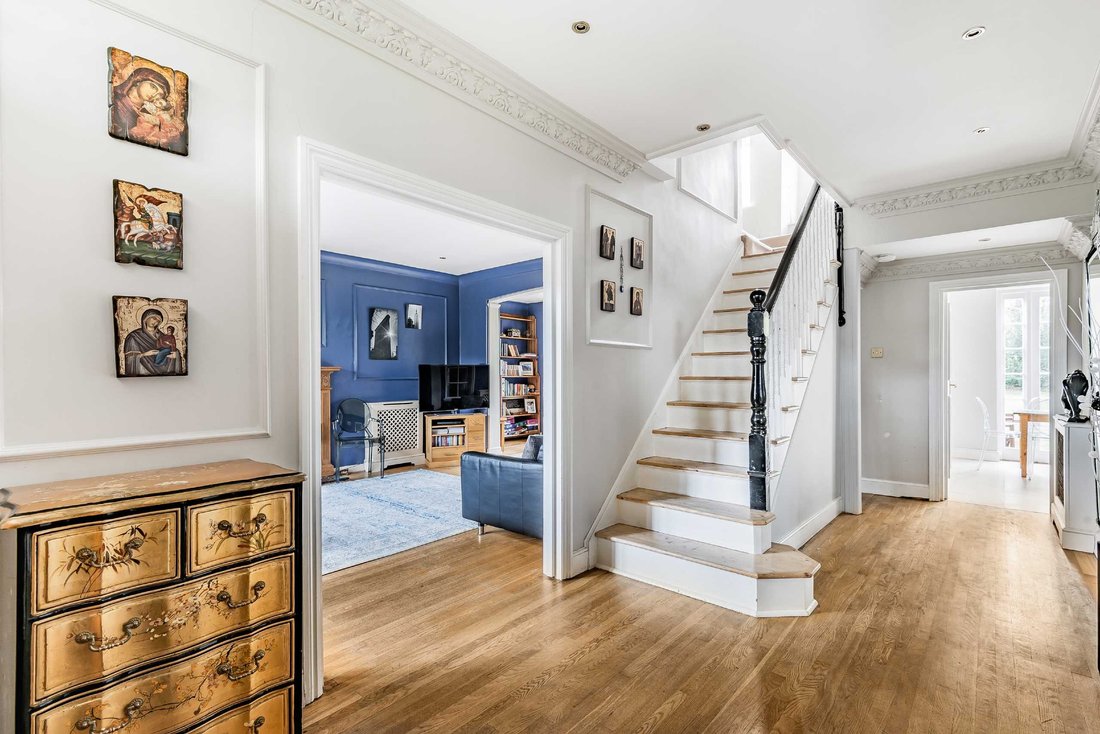
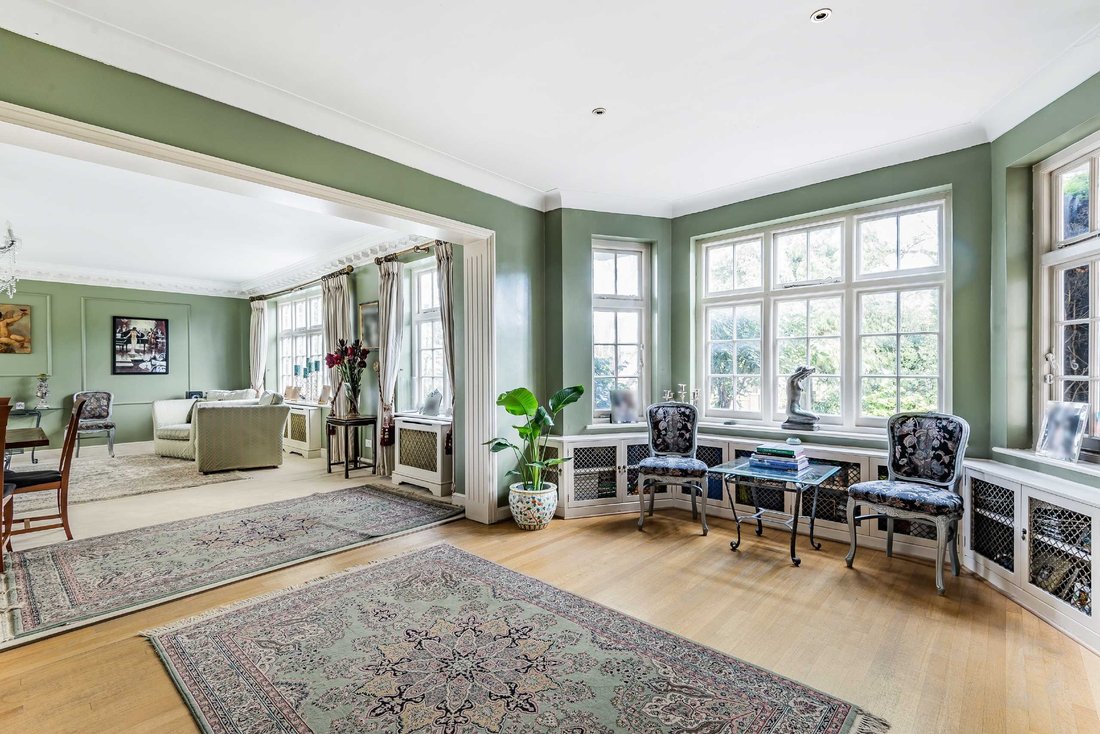
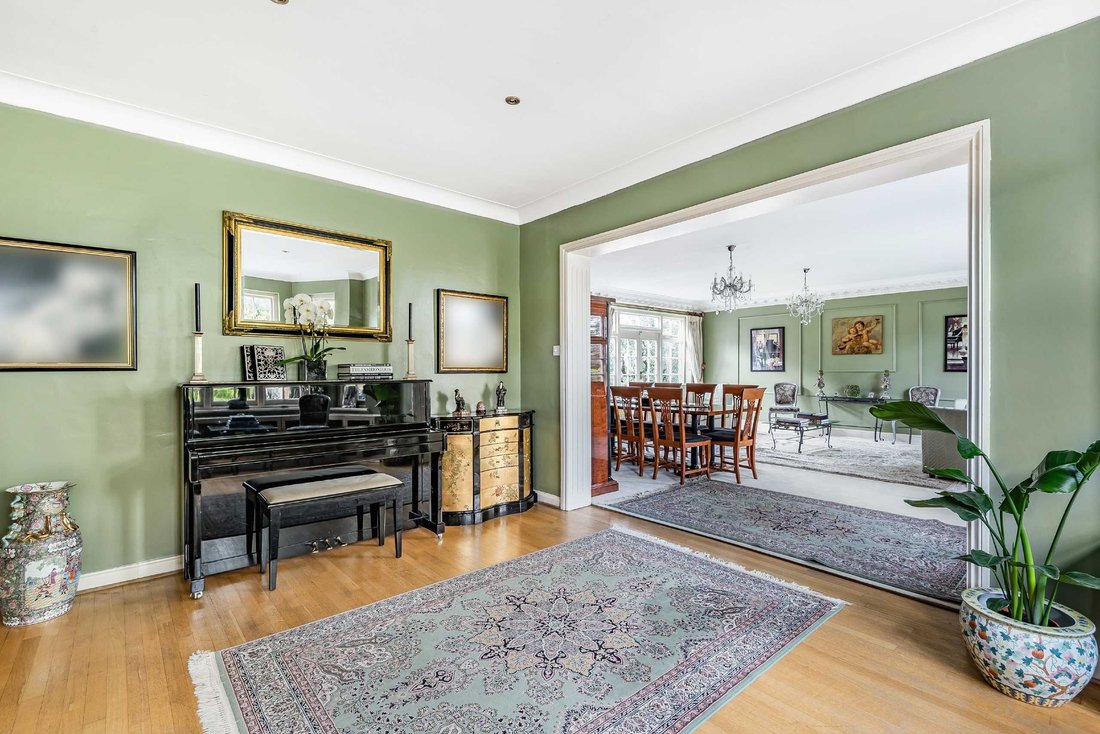
Upon entry to this imposing, double fronted property you are greeted by a bright and spacious entrance hallway which leads onto a number of impressive rooms with lovely high ceilings throughout which include a reception room, dining room with bay window, additional reception room opening up onto the tranquil rear garden, kitchen/breakfast room with the kitchen offering a range of wall and base units. There is also a separate utility room and downstairs w/c. To the first floor the spacious landing area leads onto five bedrooms with the master bedroom offering a dressing room and an en suite with separate bath and shower. Bedroom two also offers a range of wardrobe space and an en suite. There are three additional bedrooms as well as a main family bathroom. An ideal home for both family living and entertaining.
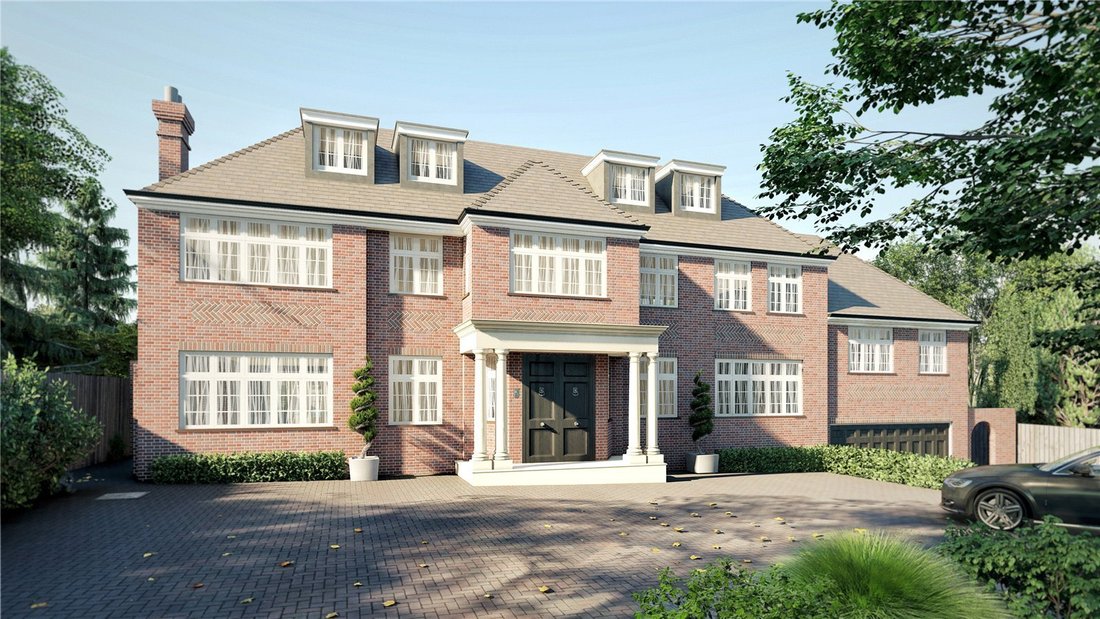
The property is approached via a paved carriage driveway offering off street parking for several cars. There is also a double garage to provide additional parking/storage or could be converted into additional living space or a gym. The mature South - West facing rear garden measures approx. 98 ft wide and 163 ft deep. Please Note: Planning permission had been granted (ref 20/4035/HSE) for a part single, part two storey rear extension. First floor front extension above exiting garage. Roof extension involving front and rear dormer windows and 1no side facing rooflight, 1no rear facing rooflight. New front porch. CGI’s show front and rear proposed finished house.
Located in one of the area’s most sought after roads, Grange Avenue, is situated within easy reach of Totteridge and Whetstone (Northern line) underground station and Whetstone High Road which offers a superb range of restaurants, boutiques, Boots, Marks and Spencer and Waitrose. The area is also renowned for its excellent private and state schools The M1, M25, A1 and A41 all located nearby. Sporting and recreational facilities in the area include Totteridge cricket, Totteridge tennis club, and South Herts golf club.
Council Tax Band H
Local Authority : Barnet Council
Tenure: Freehold
Upon entry to this imposing, double fronted property you are greeted by a bright and spacious entrance hallway which leads onto a number of impressive rooms with lovely high ceilings throughout which include a reception room, dining room with bay window, additional reception room opening up onto the tranquil rear garden, kitchen/breakfast room with the kitchen offering a range of wall and base units. There is also a separate utility room and downstairs w/c. To the first floor the spacious landing area leads onto five bedrooms with the master bedroom offering a dressing room and an en suite with separate bath and shower. Bedroom two also offers a range of wardrobe space and an en suite. There are three additional bedrooms as well as a main family bathroom. An ideal home for both family living and entertaining.
The property is approached via a paved carriage driveway offering off street parking for several cars. There is also a double garage to provide additional parking/storage or could be converted into additional living space or a gym. The mature South - West facing rear garden measures approx. 98 ft wide and 163 ft deep. Please Note: Planning permission had been granted (ref 20/4035/HSE) for a part single, part two storey rear extension. First floor front extension above exiting garage. Roof extension involving front and rear dormer windows and 1no side facing rooflight, 1no rear facing rooflight. New front porch. CGI’s show front and rear proposed finished house.
Located in one of the area’s most sought after roads, Grange Avenue, is situated within easy reach of Totteridge and Whetstone (Northern line) underground station and Whetstone High Road which offers a superb range of restaurants, boutiques, Boots, Marks and Spencer and Waitrose. The area is also renowned for its excellent private and state schools The M1, M25, A1 and A41 all located nearby. Sporting and recreational facilities in the area include Totteridge cricket, Totteridge tennis club, and South Herts golf club.
Council Tax Band H
Local Authority : Barnet Council
Tenure: Freehold
-
Property type
House
Features
- Garden
- Terrace
- Garage
- Fireplace
- Fitness Center / Gym
- Stone Countertops
- Parking
Explore the Area
Grange Avenue, Totteridge, Barnet, England
View on Google Maps
Price per sqft
Low
High
Joined 9 months ago
You have inquired about this property
The agent will contact you soon by
Listed by
382
Listings
2026
Joined
Book home tour with the agent
Choose a date and whether you'd like a virtual or in-person tour with the agent.
Preferred date
Tour type
Last updated
August 1
First listed
January 16
Listing reference
-
Trusted by the World's Leading Brokers
The agents behind the world's most exceptional properties list with JamesEdition.
- Listings from Sotheby's, Christie's, BARNES, and Engel & Völkers
- Every listing reviewed before it goes live
- Connect directly with verified listing agents
By continuing you agree to our Terms and Privacy Policy.