
$1,069,462
Farm 1391 M2, Dois Portos, Torres Vedras
- 7 Beds
- 5 Baths
- 7,718 Sqft
- 14,973 Sqft lot
- Updated: Yesterday
About the Property
A Distinctive Historic Estate in Torres Vedras
Set in the heart of the charming village of Ribeira de Maria Afonso, within the municipality of Torres Vedras, this distinctive historic estate is located approximately 30 minutes from Lisbon and offers a rare blend of authenticity, privacy and understated elegance. Surrounded by a landscape defined by natural beauty and a long-standing wine-makin
Set in the heart of the charming village of Ribeira de Maria Afonso, within the municipality of Torres Vedras, this distinctive historic estate is located approximately 30 minutes from Lisbon and offers a rare blend of authenticity, privacy and understated elegance. Surrounded by a landscape defined by natural beauty and a long-standing wine-makin
A Distinctive Historic Estate in Torres Vedras
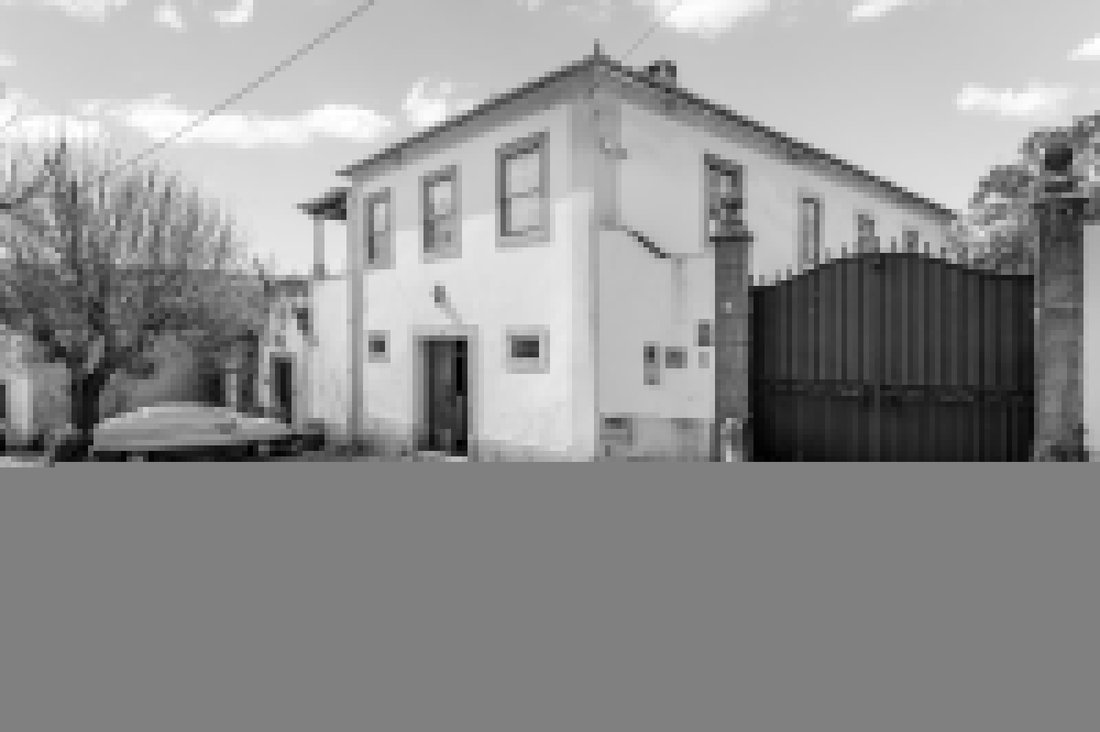
Set in the heart of the charming village of Ribeira de Maria Afonso, within the municipality of Torres Vedras, this distinctive historic estate is located approximately 30 minutes from Lisbon and offers a rare blend of authenticity, privacy and understated elegance. Surrounded by a landscape defined by natural beauty and a long-standing wine-making tradition, the property enjoys a truly privileged setting.
Within easy reach of the pristine beaches of Portugal’s Silver Coast and benefiting from excellent access to the capital, the location offers an exceptional quality of life, combining tranquillity, culture and proximity to Lisbon.
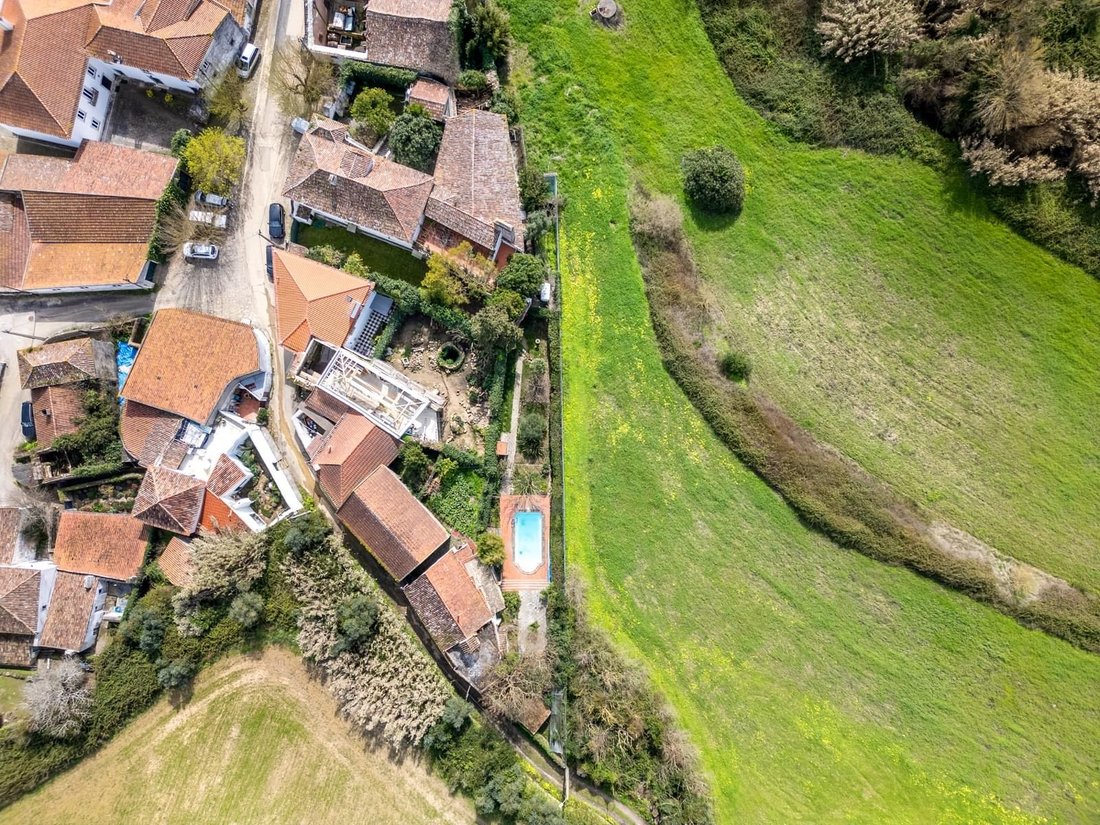
Occupying a generous 1,531 m2 plot with a total construction area of 717 m2, the estate offers a remarkable sense of space and seclusion. The main residence comprises four bedrooms, complemented by a series of light-filled living and reception areas that preserve the original architectural character and timeless charm of the property.
An independent guest house provides ideal accommodation for visiting family or guests, ensuring comfort and privacy.
The landscaped grounds feature a swimming pool, expansive garden areas and several outdoor spaces designed for relaxation, leisure and elegant entertaining.
With its authentic character, substantial scale and balanced layout, this property presents exceptional potential for a boutique hotel, guesthouse, wellness or retreat concept, or as an extraordinary private family residence.
________________________________________
Key Features
•Detached historic residence
•Gross construction area: 792 m2
•Usable area: 680 m2
•Seven bedrooms (T7)
•Five bathrooms
•Land area: 1,531 m2
•Garage included
•Pre-owned property, maintained in good condition
•Built-in wardrobes
•Year of construction: 2016
Amenities
•Swimming pool
Energy Performance
•Energy rating: F
Historical Description of the Property
The house is located in an area with a strong agricultural tradition and significant heritage value. Historical references to the area indicate the existence, at the entrance of the locality, of a small bridge traditionally known as the “Roman Bridge”, associated with the possibility that an ancient agricultural farmstead once existed here in earlier times. On the property, buried structures and large, thick stones have been identified, providing clear evidence of ancient occupation and the historical relevance of the site.
It is known that these lands have been connected, at least since the 18th century, to the Boto Carvalhosa family, whose coat of arms coincides with that of the so-called “Meninos de Palhavã”, recognized descendants of King Dom João V. This same coat of arms can be found on the entrance door of the Quinta da Ribeira, reinforcing the historical connection between the different buildings within the estate.
The house is traditionally identified as the former residence of the estate’s administrator. In front of the building there is a chapel dated 1640 (attributed date), believed to have served the clergyman associated with the property.
During restoration works carried out between 1995 and 1996, a coin dated 1765, from the reign of Dom João V, was discovered on the house staircase. The Quinta da Ribeira itself bears a stone plaque with the same date, which suggests that following the 1755 Lisbon Earthquake, the owners at the time may have settled in this region, promoting the construction or expansion of the main estate.
Originally, the ground floor of the house was intended for the estate workers, while the upper floor was reserved for the owners. Over the 19th and 20th centuries several interventions were carried out, and the building was later restored, preserving its original character while adapting it to the needs of a modern residential home.
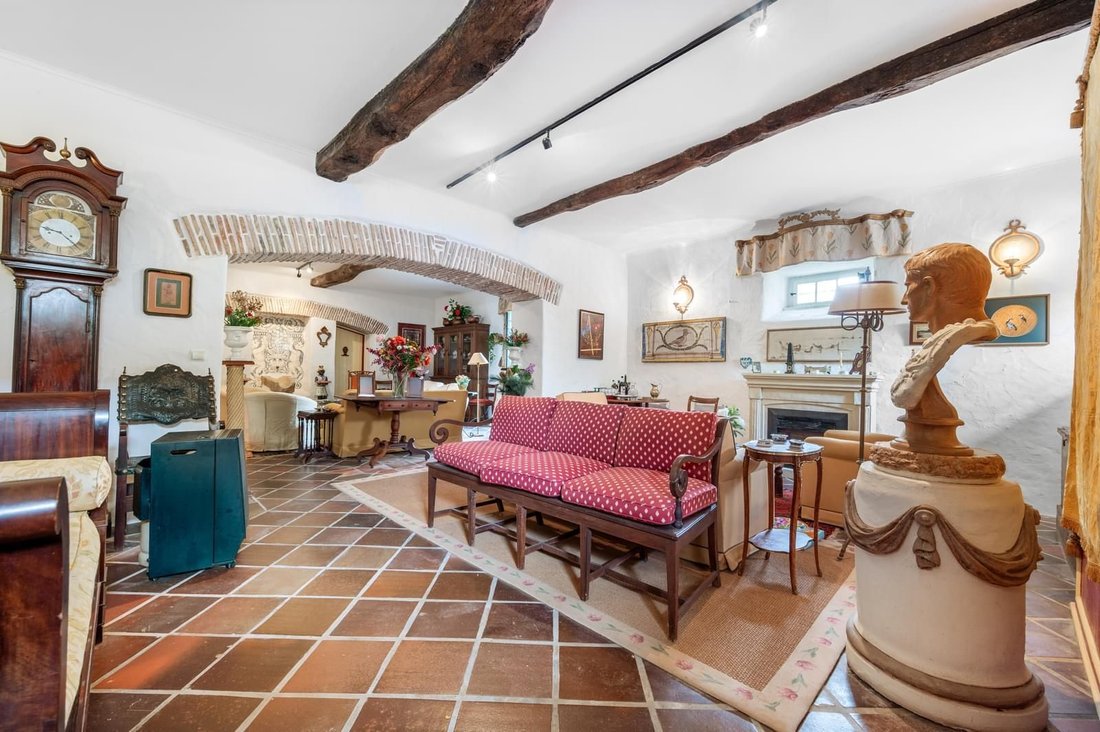
Inside the house, the old wine press (lagar) still remains, where original elements can be observed, such as the window used for unloading grapes, the traditional foot-treading area, the stone basin for the must, and the connection to the former fermentation vats, from where the wine would then be transferred to ageing barrels. These spaces retain their original architectural features and have today been converted into elegant dining and living rooms.
Outside, a historic archway still stands, which once provided direct access to the estate’s vineyards. The surrounding land benefits from wide and privileged views over the vineyard-covered slopes typical of the Oeste region, offering a landscape setting of rare beauty and authenticity.
Set in the heart of the charming village of Ribeira de Maria Afonso, within the municipality of Torres Vedras, this distinctive historic estate is located approximately 30 minutes from Lisbon and offers a rare blend of authenticity, privacy and understated elegance. Surrounded by a landscape defined by natural beauty and a long-standing wine-making tradition, the property enjoys a truly privileged setting.
Within easy reach of the pristine beaches of Portugal’s Silver Coast and benefiting from excellent access to the capital, the location offers an exceptional quality of life, combining tranquillity, culture and proximity to Lisbon.
Occupying a generous 1,531 m2 plot with a total construction area of 717 m2, the estate offers a remarkable sense of space and seclusion. The main residence comprises four bedrooms, complemented by a series of light-filled living and reception areas that preserve the original architectural character and timeless charm of the property.
An independent guest house provides ideal accommodation for visiting family or guests, ensuring comfort and privacy.
The landscaped grounds feature a swimming pool, expansive garden areas and several outdoor spaces designed for relaxation, leisure and elegant entertaining.
With its authentic character, substantial scale and balanced layout, this property presents exceptional potential for a boutique hotel, guesthouse, wellness or retreat concept, or as an extraordinary private family residence.
________________________________________
Key Features
•Detached historic residence
•Gross construction area: 792 m2
•Usable area: 680 m2
•Seven bedrooms (T7)
•Five bathrooms
•Land area: 1,531 m2
•Garage included
•Pre-owned property, maintained in good condition
•Built-in wardrobes
•Year of construction: 2016
Amenities
•Swimming pool
Energy Performance
•Energy rating: F
Historical Description of the Property
The house is located in an area with a strong agricultural tradition and significant heritage value. Historical references to the area indicate the existence, at the entrance of the locality, of a small bridge traditionally known as the “Roman Bridge”, associated with the possibility that an ancient agricultural farmstead once existed here in earlier times. On the property, buried structures and large, thick stones have been identified, providing clear evidence of ancient occupation and the historical relevance of the site.
It is known that these lands have been connected, at least since the 18th century, to the Boto Carvalhosa family, whose coat of arms coincides with that of the so-called “Meninos de Palhavã”, recognized descendants of King Dom João V. This same coat of arms can be found on the entrance door of the Quinta da Ribeira, reinforcing the historical connection between the different buildings within the estate.
The house is traditionally identified as the former residence of the estate’s administrator. In front of the building there is a chapel dated 1640 (attributed date), believed to have served the clergyman associated with the property.
During restoration works carried out between 1995 and 1996, a coin dated 1765, from the reign of Dom João V, was discovered on the house staircase. The Quinta da Ribeira itself bears a stone plaque with the same date, which suggests that following the 1755 Lisbon Earthquake, the owners at the time may have settled in this region, promoting the construction or expansion of the main estate.
Originally, the ground floor of the house was intended for the estate workers, while the upper floor was reserved for the owners. Over the 19th and 20th centuries several interventions were carried out, and the building was later restored, preserving its original character while adapting it to the needs of a modern residential home.
Inside the house, the old wine press (lagar) still remains, where original elements can be observed, such as the window used for unloading grapes, the traditional foot-treading area, the stone basin for the must, and the connection to the former fermentation vats, from where the wine would then be transferred to ageing barrels. These spaces retain their original architectural features and have today been converted into elegant dining and living rooms.
Outside, a historic archway still stands, which once provided direct access to the estate’s vineyards. The surrounding land benefits from wide and privileged views over the vineyard-covered slopes typical of the Oeste region, offering a landscape setting of rare beauty and authenticity.
-
Property type
Country House
-
Price/sqft
$138
-
Emissions
F
-
Consumption
F
Features
- Garden
- Pool
- Terrace
- Garage
- Vineyard / Winery
- Mountain View
- Fireplace
- Basement
- Gate
Explore the Area
Dois Portos e Runa, Lisboa, Torres Vedras, Lisbon, Portugal
View on Google Maps
Price per sqft
Low
High
Listed by
1411
Listings
2025
Joined
Book home tour with Porta Da Frente - Christie`s International Real Estate
Choose a date and whether you'd like a virtual or in-person tour with the agent.
Preferred date
Tour type

Porta Da Frente - Christie`s International Real Estate
Avª Marginal, Nº 8648-B, 2750-427, Cascais, Lisboa, Portugal
View agency profile
Porta da Frente Christie’s International Real Estate is a real estate brokerage firm that has been working in the
Porta da Frente Christie’s International Real Estate is a real estate brokerage firm that has been working in the market for more than two decades, focusing on the best properties and developments, whether for sale or lease. The company was selected by the prestigious Christie’s brand to represent Portugal in the areas of Lisbon, Cascais, Oeiras and Alentejo. The affiliation with Christie’s International Real Estate combines the local know-how of Porta da Frente, the reputation and recognition of a 250-year global brand - its international reach and global marketing strategies - allowing the company to be a single and exclusive broker in the segment where it operates. Porta da Frente Christie’s International Real Estate currently has a team of more than 90 professionals based in offices in Lisbon, Cascais and Oeiras, specialized in providing a comprehensive service to support its customers in all stages of the business. The main mission of the Porta da Frente Christie’s International Real Estate is privileging a service of excellence to all our customers.
Last updated
Yesterday
First listed
March 6
Listing reference
PF39164/13071
Similar Properties Nearby
New Listings in Dois Portos e Runa
Explore More Homes for Sale
Dois Portos e Runa, Portugal property types
- Farm Ranches for sale in Dois Portos e Runa, Portugal
- Houses for sale in Dois Portos e Runa, Portugal
- Fincas for sale in Dois Portos e Runa, Portugal
- Townhouses for sale in Dois Portos e Runa, Portugal
- Villas for sale in Dois Portos e Runa, Portugal
- Country Homes for sale in Dois Portos e Runa, Portugal
- Land for sale in Dois Portos e Runa, Portugal
Dois Portos e Runa, Portugal popular searches
- Properties with Terrace in Dois Portos e Runa, Portugal
- Properties with Bar in Dois Portos e Runa, Portugal
- Properties with Game Room in Dois Portos e Runa, Portugal
- Properties with Office in Dois Portos e Runa, Portugal
- Mountain View properties in Dois Portos e Runa, Portugal
- Properties with Garden in Dois Portos e Runa, Portugal
- Properties with Outdoor Kitchen in Dois Portos e Runa, Portugal
- Privacy properties in Dois Portos e Runa, Portugal
- Investment Property properties in Dois Portos e Runa, Portugal
- Modern properties in Dois Portos e Runa, Portugal
- New Builds properties in Dois Portos e Runa, Portugal
- Properties with Fitness Center / Gym in Dois Portos e Runa, Portugal
- Properties with Library in Dois Portos e Runa, Portugal
- Properties with Air Conditioning in Dois Portos e Runa, Portugal
- Properties with Jacuzzi in Dois Portos e Runa, Portugal
- Properties with Fireplace in Dois Portos e Runa, Portugal
- Properties with Pool in Dois Portos e Runa, Portugal
- Properties with Garage in Dois Portos e Runa, Portugal
- Properties with Balcony in Dois Portos e Runa, Portugal
- Properties with Tennis Court in Dois Portos e Runa, Portugal
- Properties with Vineyard / Winery in Dois Portos e Runa, Portugal
- Renovated properties in Dois Portos e Runa, Portugal
- Water View properties in Dois Portos e Runa, Portugal
Dois Portos e Runa, Portugal neighborhoods
Related Guides & Stories
Trusted by the World's Leading Brokers
The agents behind the world's most exceptional properties list with JamesEdition.
- Listings from Sotheby's, Christie's, BARNES, and Engel & Völkers
- Every listing reviewed before it goes live
- Connect directly with verified listing agents
By continuing you agree to our Terms and Privacy Policy.