$7,369,063
18th And 19th Century | Quinta Das Lapas | Torres Vedras
- 21 Beds
- 8 Baths
- 9,150 Sqft
- 21.49 Ac lot
- Updated: January 13, 2025
- 14
About the Property
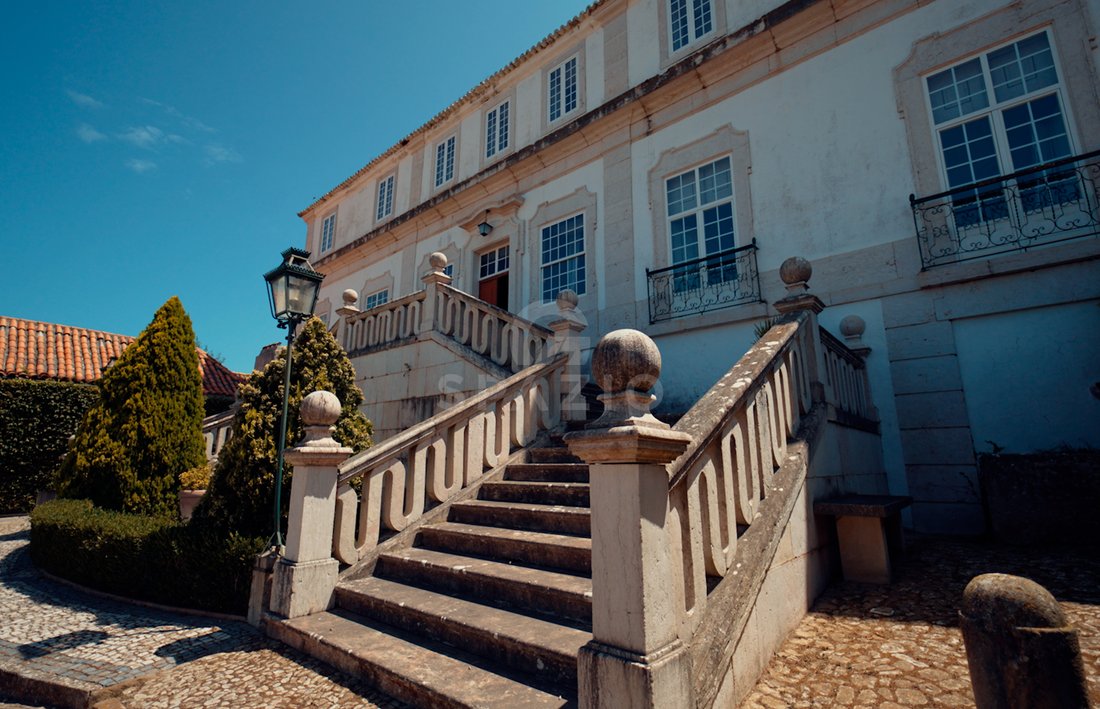
Beautiful Manorial House in Torres Vedras classified as property of public interest. Quinta das Lapas is located at Monte Redondo, around 10km from Torres Vedras.
𝗠𝗮𝗶𝗻 𝗛𝗼𝘂𝘀𝗲
A palatial house with 3 floors and various attached houses originally intended for caretakers’ houses, barns, wine cellars, chapel and other farming facilities. The main nucleus dates back to the 18th and 19th cen
𝗠𝗮𝗶𝗻 𝗛𝗼𝘂𝘀𝗲
A palatial house with 3 floors and various attached houses originally intended for caretakers’ houses, barns, wine cellars, chapel and other farming facilities. The main nucleus dates back to the 18th and 19th cen
Beautiful Manorial House in Torres Vedras classified as property of public interest. Quinta das Lapas is located at Monte Redondo, around 10km from Torres Vedras.
𝗠𝗮𝗶𝗻 𝗛𝗼𝘂𝘀𝗲
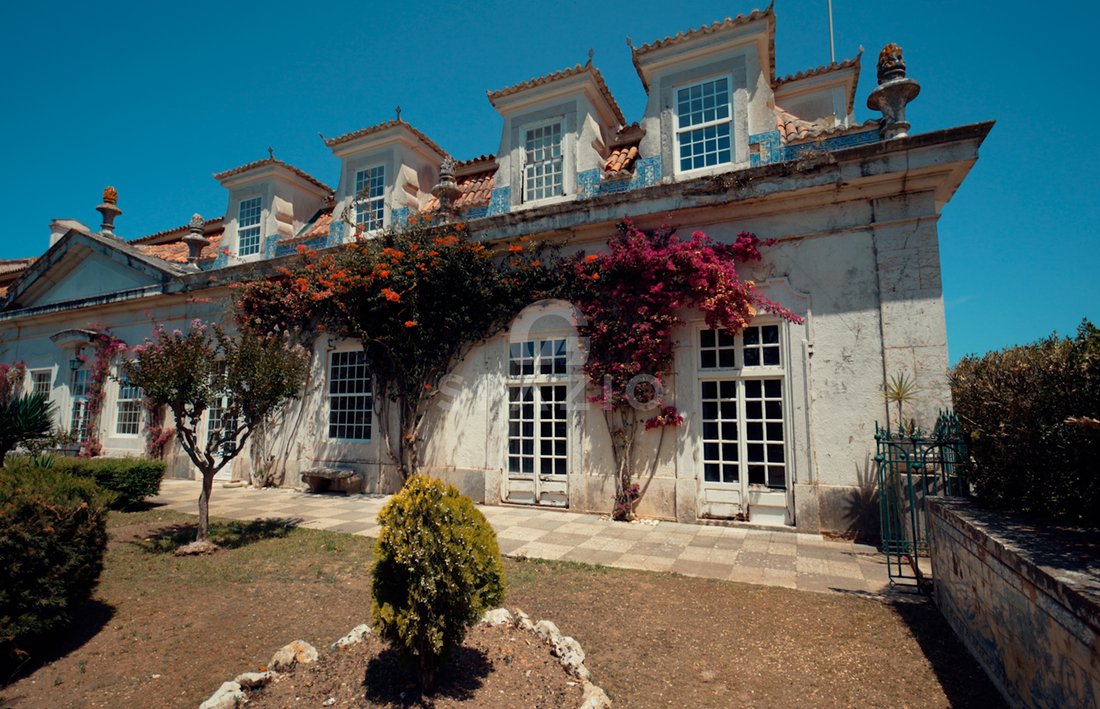
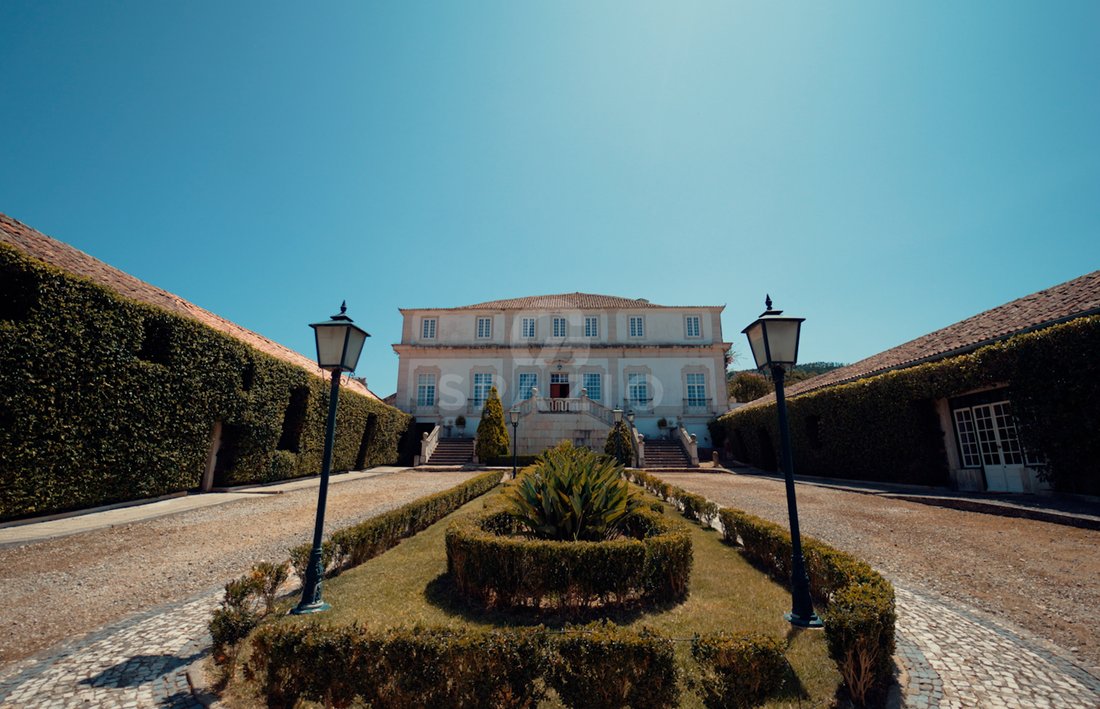
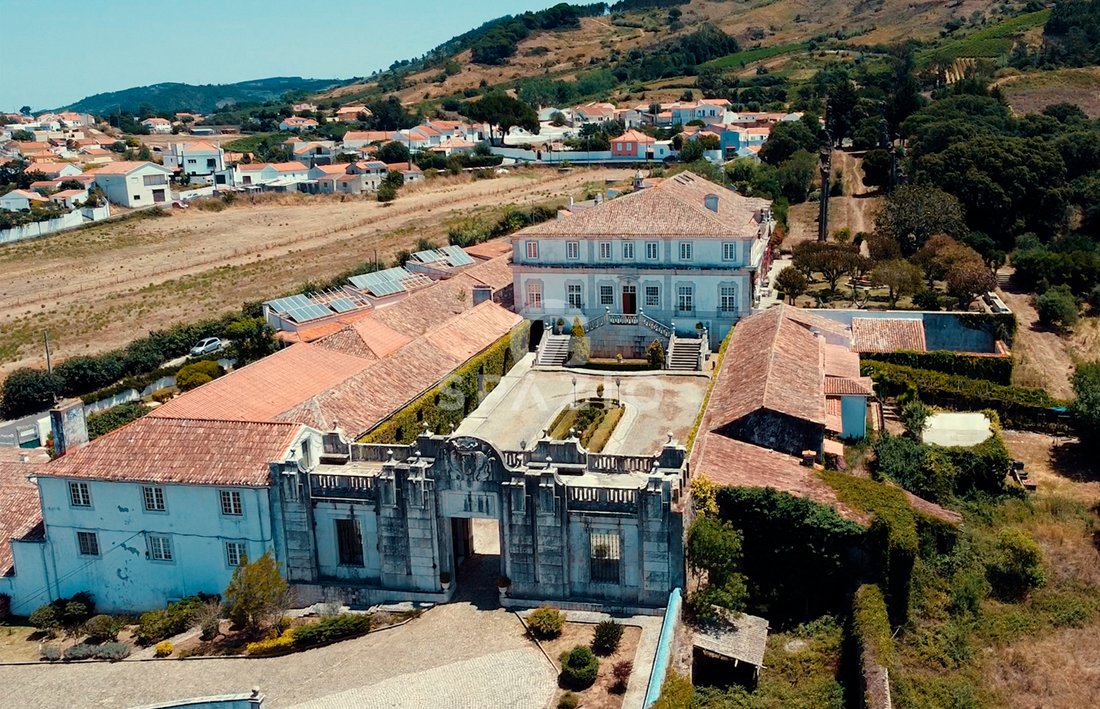
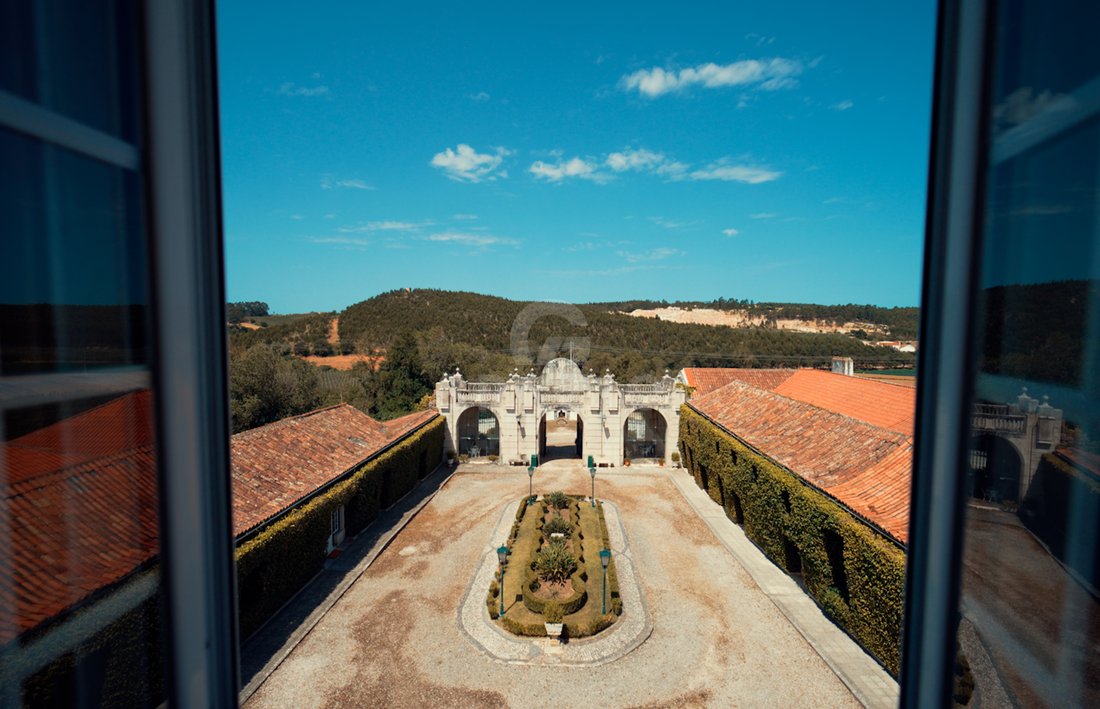
A palatial house with 3 floors and various attached houses originally intended for caretakers’ houses, barns, wine cellars, chapel and other farming facilities. The main nucleus dates back to the 18th and 19th centuries.
It is composed by 3 floors for housing, a ground floor, first floor and attic. It has a deployment area of about 880m², with a total gross construction area of 1,760m².
The construction is characterized by the building on self-supporting walls of stone masonry and lime, plastered and whitewashed, with limestone stonework, plastered corners, woodwork of the openings and wrought iron railing.
The four-water cover is composed of barrel tiles and simple eaves topped by a lower cornice.
It is without a doubt a palatial house of high architectural interest.
Inside, the construction presents on the first floor large divisions, intended for the social area with access to a large garden and on the first floor several divisions intended for the bedroom area. This House maintains the original moth, inside and out, however and despite having been carried out some recovery works, needs full recovery and functional update.
On the upper floor and mansard the finishes are of heritage interest and are characterized by parquet floors, stuccoed walls and wood-lined ceilings. There are several architectural elements of historical and artistic value in the building, including decorative tiles and several frescoes.
𝗖𝗵𝗮𝗽𝗲𝗹
This is a chapel from the late 18th century, early 19th century, located in the front of the property and with a covered area of 60m². Construction in stone masonry, with capped exterior walls and wooden ceilings.
𝗔𝗴𝗿𝗶𝗰𝘂𝗹𝘁𝘂𝗿𝗮𝗹 𝗮𝗻𝗱 𝗼𝘁𝗵𝗲𝗿 𝗰𝗼𝗻𝘀𝘁𝗿𝘂𝗰𝘁𝗶𝗼𝗻𝘀
the property includes buildings with an implantation area of about 445m² and these constructions have in most cases 2 floors, estimating a total construction area of another 890m².
They are contemporary constructions similar to the main house, with stone masonry walls, wooden floors and roofing in tiles laid on a wooden structure.
With an area of 15.451m², is composed by woods, garden, fountain and several statues with artistic interest. In a remote part of the forest there is also a small building to which is attributed the practice of Masonic rituals in the eighteenth and nineteenth centuries.
Therefore, it´s an Agricultural Land with an area of 86,950m², adjacent to the urban area, with various slopes and occupied by forest.
𝗠𝗮𝗶𝗻 𝗛𝗼𝘂𝘀𝗲
A palatial house with 3 floors and various attached houses originally intended for caretakers’ houses, barns, wine cellars, chapel and other farming facilities. The main nucleus dates back to the 18th and 19th centuries.
It is composed by 3 floors for housing, a ground floor, first floor and attic. It has a deployment area of about 880m², with a total gross construction area of 1,760m².
The construction is characterized by the building on self-supporting walls of stone masonry and lime, plastered and whitewashed, with limestone stonework, plastered corners, woodwork of the openings and wrought iron railing.
The four-water cover is composed of barrel tiles and simple eaves topped by a lower cornice.
It is without a doubt a palatial house of high architectural interest.
Inside, the construction presents on the first floor large divisions, intended for the social area with access to a large garden and on the first floor several divisions intended for the bedroom area. This House maintains the original moth, inside and out, however and despite having been carried out some recovery works, needs full recovery and functional update.
On the upper floor and mansard the finishes are of heritage interest and are characterized by parquet floors, stuccoed walls and wood-lined ceilings. There are several architectural elements of historical and artistic value in the building, including decorative tiles and several frescoes.
𝗖𝗵𝗮𝗽𝗲𝗹
This is a chapel from the late 18th century, early 19th century, located in the front of the property and with a covered area of 60m². Construction in stone masonry, with capped exterior walls and wooden ceilings.
𝗔𝗴𝗿𝗶𝗰𝘂𝗹𝘁𝘂𝗿𝗮𝗹 𝗮𝗻𝗱 𝗼𝘁𝗵𝗲𝗿 𝗰𝗼𝗻𝘀𝘁𝗿𝘂𝗰𝘁𝗶𝗼𝗻𝘀
the property includes buildings with an implantation area of about 445m² and these constructions have in most cases 2 floors, estimating a total construction area of another 890m².
They are contemporary constructions similar to the main house, with stone masonry walls, wooden floors and roofing in tiles laid on a wooden structure.
With an area of 15.451m², is composed by woods, garden, fountain and several statues with artistic interest. In a remote part of the forest there is also a small building to which is attributed the practice of Masonic rituals in the eighteenth and nineteenth centuries.
Therefore, it´s an Agricultural Land with an area of 86,950m², adjacent to the urban area, with various slopes and occupied by forest.
-
Property type
Chalet
-
Price/sqft
$805
-
Emissions
C
-
Consumption
C
Features
- Garden
- Terrace
- Mountain View
- Parking
- Balcony
Explore the Area
2560 Torres Vedras, Santa Maria, Sao Pedro e Matacaes, Lisbon, Portugal
View on Google Maps
Price per sqft
Low
High
Joined 2 years ago
You have inquired about this property
The agent will contact you soon by
Listed by
3
Listings
2024
Joined
Book home tour with the agent
Choose a date and whether you'd like a virtual or in-person tour with the agent.
Preferred date
Tour type
Last updated
January 13, 2025
First listed
May 16, 2024
Agent licence
Listing reference
SP1186-3
Similar Properties Nearby
New Listings in Santa Maria, Sao Pedro e Matacaes


Explore More Homes for Sale
Santa Maria, Sao Pedro e Matacaes, Portugal property types
- Houses for sale in Santa Maria, Sao Pedro e Matacaes, Portugal
- Land for sale in Santa Maria, Sao Pedro e Matacaes, Portugal
- Townhouses for sale in Santa Maria, Sao Pedro e Matacaes, Portugal
- Villas for sale in Santa Maria, Sao Pedro e Matacaes, Portugal
- Apartments for sale in Santa Maria, Sao Pedro e Matacaes, Portugal
- Fincas for sale in Santa Maria, Sao Pedro e Matacaes, Portugal
- Chalets for sale in Santa Maria, Sao Pedro e Matacaes, Portugal
Santa Maria, Sao Pedro e Matacaes, Portugal popular searches
- Panoramic / Scenic View properties in Santa Maria, Sao Pedro e Matacaes, Portugal
- Sea View properties in Santa Maria, Sao Pedro e Matacaes, Portugal
- Properties with Terrace in Santa Maria, Sao Pedro e Matacaes, Portugal
- Properties with Bar in Santa Maria, Sao Pedro e Matacaes, Portugal
- Properties with Game Room in Santa Maria, Sao Pedro e Matacaes, Portugal
- Properties with Office in Santa Maria, Sao Pedro e Matacaes, Portugal
- Properties with Elevator in Santa Maria, Sao Pedro e Matacaes, Portugal
- City View properties in Santa Maria, Sao Pedro e Matacaes, Portugal
- Mountain View properties in Santa Maria, Sao Pedro e Matacaes, Portugal
- Properties with Garden in Santa Maria, Sao Pedro e Matacaes, Portugal
- Properties with Outdoor Kitchen in Santa Maria, Sao Pedro e Matacaes, Portugal
- Golf View properties in Santa Maria, Sao Pedro e Matacaes, Portugal
- Duplex properties in Santa Maria, Sao Pedro e Matacaes, Portugal
- Coastal properties in Santa Maria, Sao Pedro e Matacaes, Portugal
- Gated Community properties in Santa Maria, Sao Pedro e Matacaes, Portugal
- Privacy properties in Santa Maria, Sao Pedro e Matacaes, Portugal
- Waterfront properties in Santa Maria, Sao Pedro e Matacaes, Portugal
- Hilltop properties in Santa Maria, Sao Pedro e Matacaes, Portugal
- Investment Property properties in Santa Maria, Sao Pedro e Matacaes, Portugal
- Modern properties in Santa Maria, Sao Pedro e Matacaes, Portugal
- Equestrian properties in Santa Maria, Sao Pedro e Matacaes, Portugal
- New Builds properties in Santa Maria, Sao Pedro e Matacaes, Portugal
- Properties with Fitness Center / Gym in Santa Maria, Sao Pedro e Matacaes, Portugal
- Properties with Sauna in Santa Maria, Sao Pedro e Matacaes, Portugal
- Properties with Library in Santa Maria, Sao Pedro e Matacaes, Portugal
- Properties with Air Conditioning in Santa Maria, Sao Pedro e Matacaes, Portugal
- Properties with Wine Cellar in Santa Maria, Sao Pedro e Matacaes, Portugal
- Properties with Jacuzzi in Santa Maria, Sao Pedro e Matacaes, Portugal
- Properties with Fireplace in Santa Maria, Sao Pedro e Matacaes, Portugal
- Properties with Pool in Santa Maria, Sao Pedro e Matacaes, Portugal
- Properties with Garage in Santa Maria, Sao Pedro e Matacaes, Portugal
- Properties with Balcony in Santa Maria, Sao Pedro e Matacaes, Portugal
- Properties with Vineyard / Winery in Santa Maria, Sao Pedro e Matacaes, Portugal
- Mansion properties in Santa Maria, Sao Pedro e Matacaes, Portugal
- Properties with Open Kitchen in Santa Maria, Sao Pedro e Matacaes, Portugal
- Renovated properties in Santa Maria, Sao Pedro e Matacaes, Portugal
- Properties with Cinema in Santa Maria, Sao Pedro e Matacaes, Portugal
- Beachfront properties in Santa Maria, Sao Pedro e Matacaes, Portugal
- Properties with Indoor Pool in Santa Maria, Sao Pedro e Matacaes, Portugal
- Water View properties in Santa Maria, Sao Pedro e Matacaes, Portugal
- Ocean View properties in Santa Maria, Sao Pedro e Matacaes, Portugal
Santa Maria, Sao Pedro e Matacaes, Portugal neighborhoods
Related Guides & Stories
Trusted by the World's Leading Brokers
The agents behind the world's most exceptional properties list with JamesEdition.
- Listings from Sotheby's, Christie's, BARNES, and Engel & Völkers
- Every listing reviewed before it goes live
- Connect directly with verified listing agents
By continuing you agree to our Terms and Privacy Policy.