$765,248
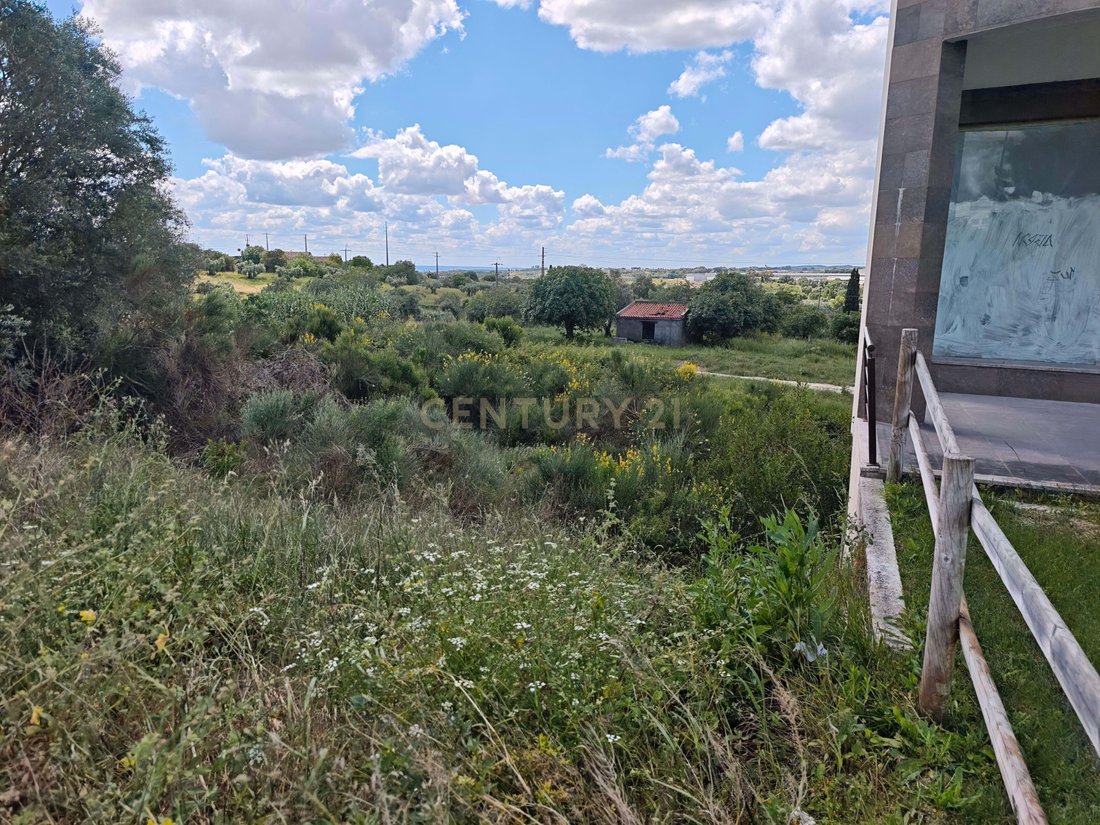
Plot For 6 Storey Building With Approved Project Torres Novas Hospital
- 31,894 Sqft
- 5,382 Sqft lot
- Updated: August 3
About the Property
This exclusive urban plot is offered for sale on Avenida Xanana Gusmão in Torres Novas, directly facing the main access road to the hospital and located in a consolidated urban area with strong residential demand and a significant services component. The property corresponds to Lot 3, with a total area of 500 m², and benefits from an approved subdivision permit and architectural project for the co
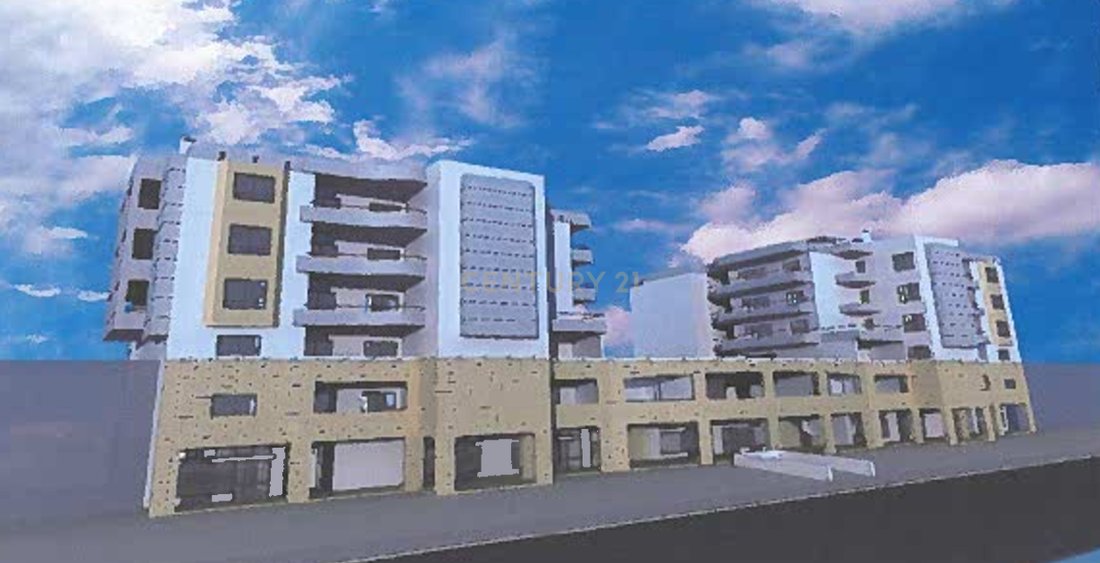
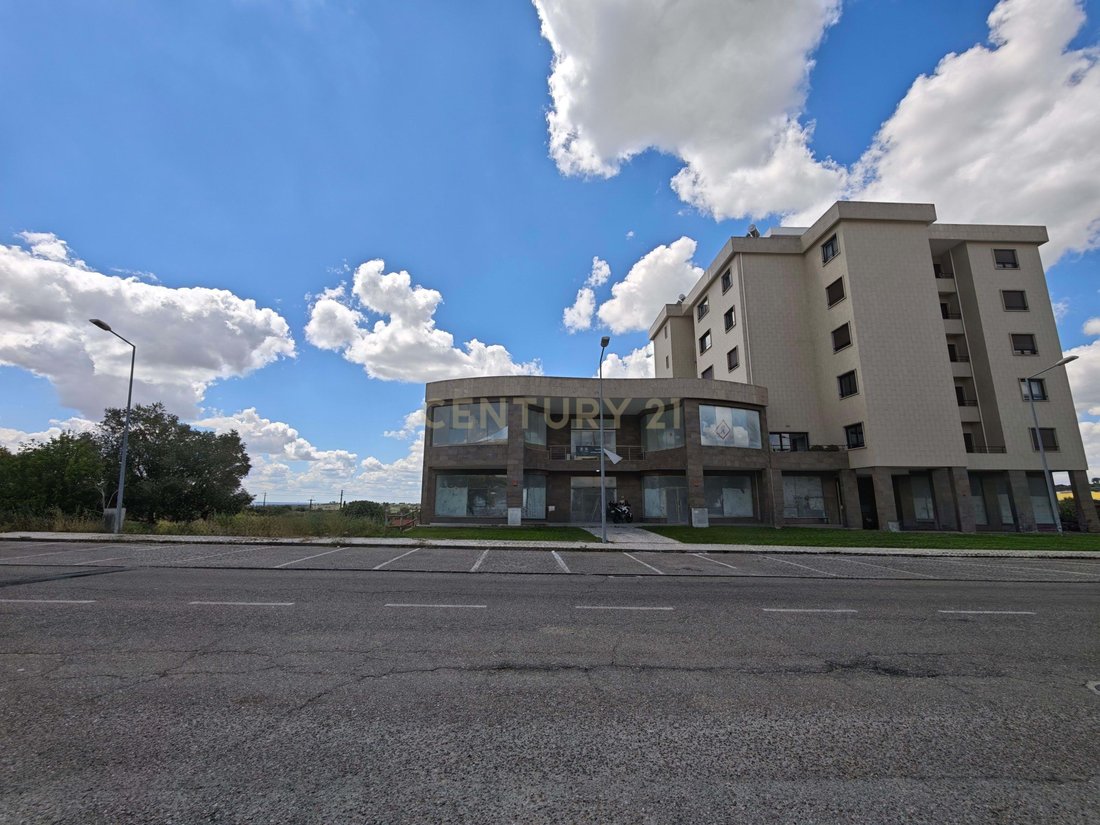
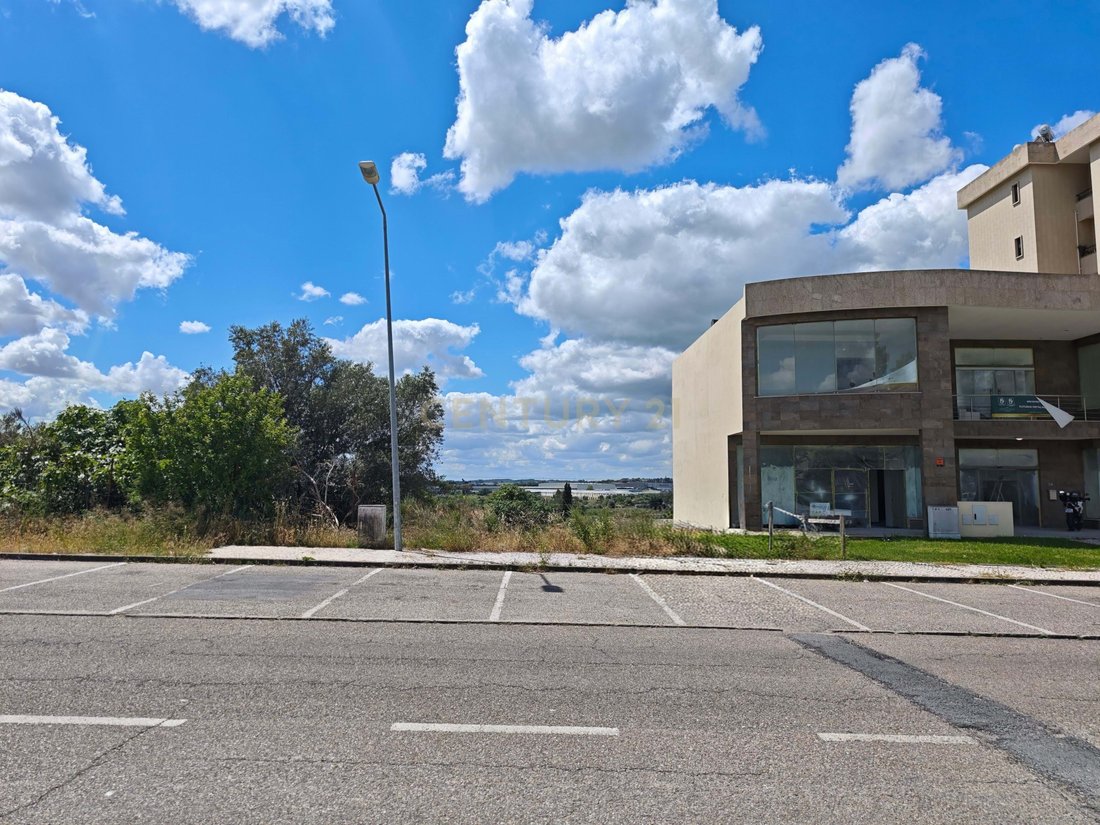
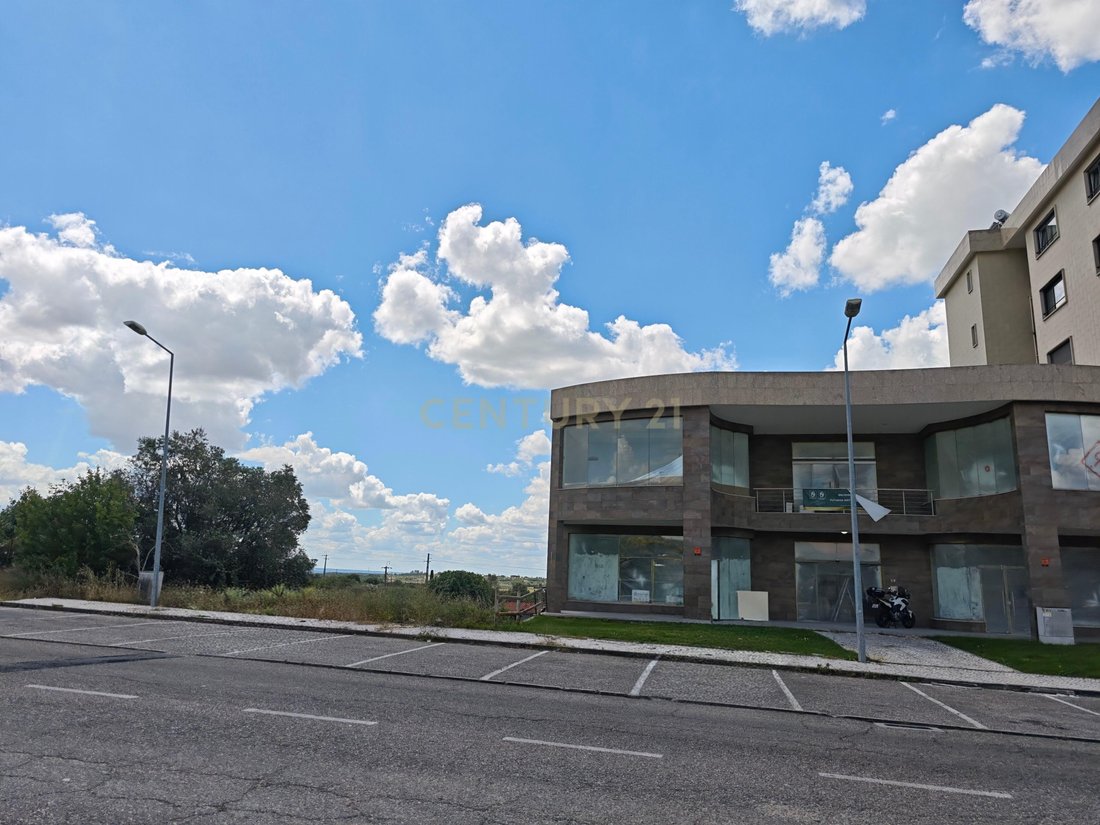
This exclusive urban plot is offered for sale on Avenida Xanana Gusmão in Torres Novas, directly facing the main access road to the hospital and located in a consolidated urban area with strong residential demand and a significant services component. The property corresponds to Lot 3, with a total area of 500 m², and benefits from an approved subdivision permit and architectural project for the construction of a residential, retail and services building with 6 above-ground storeys plus basement and semi-basement.
The project provides for a maximum building footprint of 435 m² and a gross above-ground construction area of 2,366 m², complemented by 1,000 m² of basement levels allocated to parking, ensuring a modern and functional solution aligned with current mobility requirements. A total of 14 apartments are planned – 1 four-bedroom, 9 three-bedroom and 4 two-bedroom units – adding up to approximately 1,904 m² of residential area, together with 339 m² on the ground floor for retail and services, ideal for clinics, medical practices, food and beverage, or convenience retail, all enhanced by the immediate proximity to the hospital.
The basement levels have been designed to accommodate 20 parking spaces (garages and enclosed spaces), with vehicle access already redefined in a recent amendment to the subdivision permit, which reinforces the safety and functionality of the development. The construction concept, based on a reinforced concrete structure, aluminium window frames with double glazing and appropriate thermal and acoustic insulation solutions, has been designed to comply with current regulations, including accessibility and fire safety, thereby reducing technical risk and simplifying the approval process for the engineering projects.
Torres Novas is consolidating its role as a regional hub between the Ribatejo region and the Lisbon–Leiria axis, with good road connections and a diversified economic base, where quality housing close to public and private healthcare facilities is increasingly attractive to families and healthcare professionals. This plot therefore offers a rare product: an approved project, a clear urban planning framework (residential, retail and services) and a strategic location next to the hospital and just minutes from the town centre, enabling the investor to shorten timelines, control costs and position themselves in a segment with solid and structural demand, both for future unit sales and for medium- to long-term rentals.
It is a particularly interesting opportunity for developers and investors who believe in the sustainable growth of secondary Portuguese cities, with competitive returns compared to major urban centres and a more controlled operational risk profile.
The project provides for a maximum building footprint of 435 m² and a gross above-ground construction area of 2,366 m², complemented by 1,000 m² of basement levels allocated to parking, ensuring a modern and functional solution aligned with current mobility requirements. A total of 14 apartments are planned – 1 four-bedroom, 9 three-bedroom and 4 two-bedroom units – adding up to approximately 1,904 m² of residential area, together with 339 m² on the ground floor for retail and services, ideal for clinics, medical practices, food and beverage, or convenience retail, all enhanced by the immediate proximity to the hospital.
The basement levels have been designed to accommodate 20 parking spaces (garages and enclosed spaces), with vehicle access already redefined in a recent amendment to the subdivision permit, which reinforces the safety and functionality of the development. The construction concept, based on a reinforced concrete structure, aluminium window frames with double glazing and appropriate thermal and acoustic insulation solutions, has been designed to comply with current regulations, including accessibility and fire safety, thereby reducing technical risk and simplifying the approval process for the engineering projects.
Torres Novas is consolidating its role as a regional hub between the Ribatejo region and the Lisbon–Leiria axis, with good road connections and a diversified economic base, where quality housing close to public and private healthcare facilities is increasingly attractive to families and healthcare professionals. This plot therefore offers a rare product: an approved project, a clear urban planning framework (residential, retail and services) and a strategic location next to the hospital and just minutes from the town centre, enabling the investor to shorten timelines, control costs and position themselves in a segment with solid and structural demand, both for future unit sales and for medium- to long-term rentals.
It is a particularly interesting opportunity for developers and investors who believe in the sustainable growth of secondary Portuguese cities, with competitive returns compared to major urban centres and a more controlled operational risk profile.
-
Property type
Land
-
Price/sqft
$23
Features
- Garage
- Mountain View
- Investment Property
- Basement
- Parking
Explore the Area
Avenida Xanana Gusmão, Torres Novas, Santarem District, Portugal
View on Google Maps
Price per sqft
Low
High
Joined 2 years ago
You have inquired about this property
The agent will contact you soon by
Listed by
13
Listings
2024
Joined
Book home tour with the agent
Choose a date and whether you'd like a virtual or in-person tour with the agent.
Preferred date
Tour type
Last updated
August 3
First listed
May 8
Listing reference
C0525-00282
Trusted by the World's Leading Brokers
The agents behind the world's most exceptional properties list with JamesEdition.
- Listings from Sotheby's, Christie's, BARNES, and Engel & Völkers
- Every listing reviewed before it goes live
- Connect directly with verified listing agents
By continuing you agree to our Terms and Privacy Policy.