$1,038,191
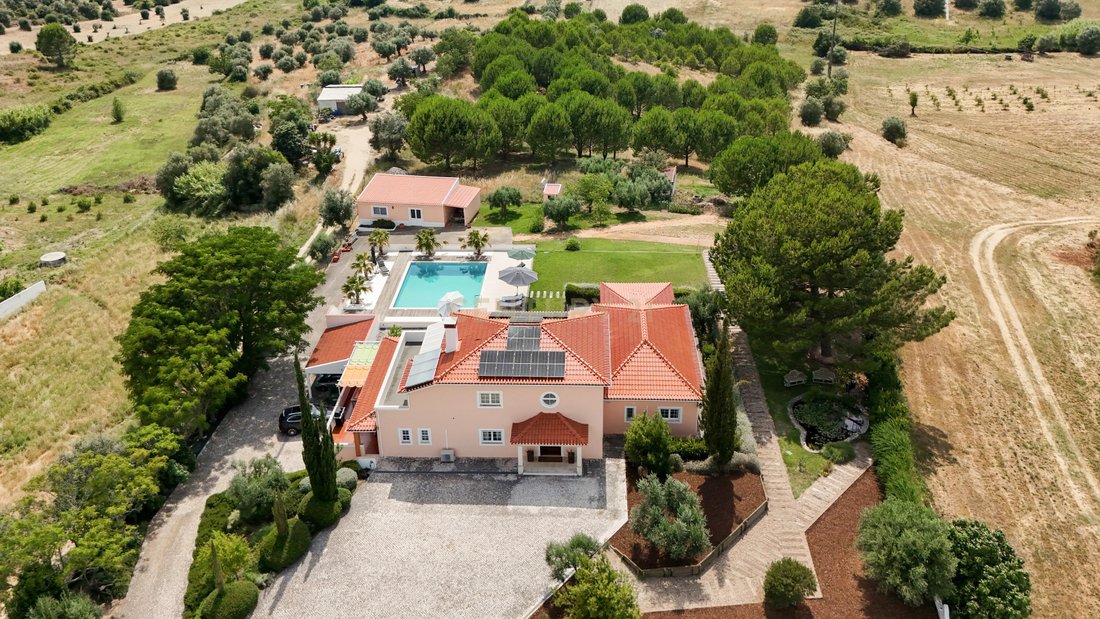
Estate With Swimming Pool, Ornamental Lake And Olive Oil Production
- 4 Beds
- 4 Baths
- 9,074 Sqft
- 5.56 Ac lot
- Updated: July 21
-
8
Views for last 30 days
- 1
About the Property
Located just 5 minutes from the charming city of Torres Novas, this property enjoys close proximity to all essential amenities while preserving the tranquillity and exclusivity of a natural setting. Lisbon Airport is just one hour away.
Set within a well-maintained estate, the residence combines the serenity of country living with the comfort of a contemporary home. Complete privacy, gree
Set within a well-maintained estate, the residence combines the serenity of country living with the comfort of a contemporary home. Complete privacy, gree
Located just 5 minutes from the charming city of Torres Novas, this property enjoys close proximity to all essential amenities while preserving the tranquillity and exclusivity of a natural setting. Lisbon Airport is just one hour away.
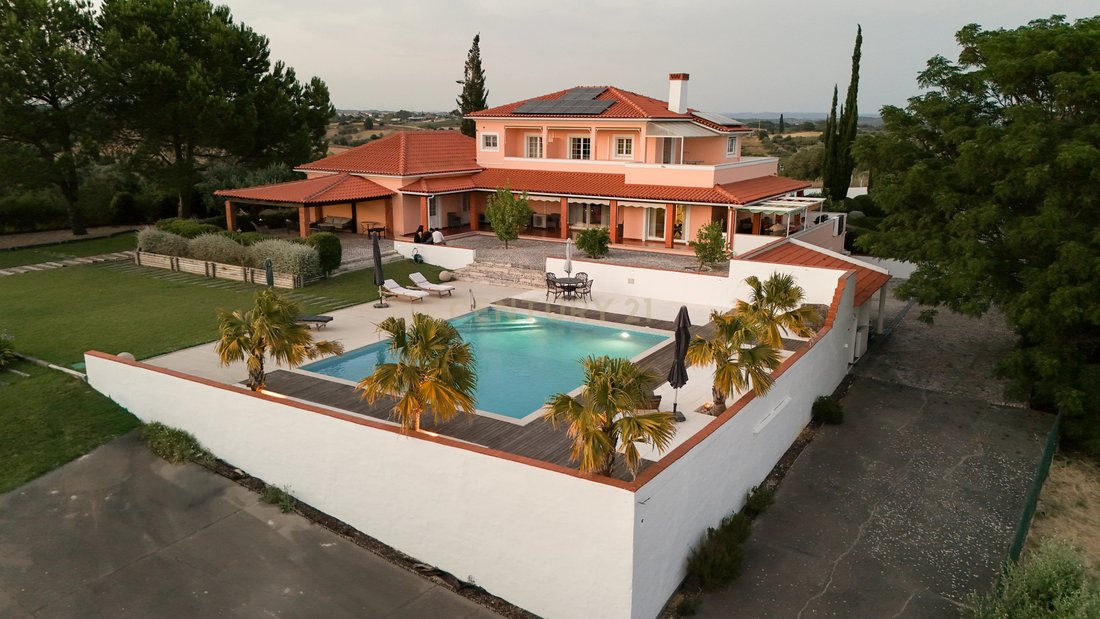
Set within a well-maintained estate, the residence combines the serenity of country living with the comfort of a contemporary home. Complete privacy, green areas and excellent sun exposure reinforce its exclusive character.
The residence is arranged over two floors, featuring generous living spaces, natural light and a connection to the outdoors. Daily living can be comfortably carried out entirely on the ground floor, while the upper level is dedicated to a suite, office/technical room and a lounge area with balcony access.
LIVING ROOM & KITCHEN
The 47 sqm living room enjoys natural light and features a 1.5-metre bioethanol fireplace.
The fully equipped kitchen includes Siemens appliances throughout: refrigerator, dishwasher, microwave, warming drawer, induction hob, two electric ovens and a Quooker Cube tap providing boiling, filtered and sparkling water.
It also benefits from a pantry, direct access to the garage, laundry room and terrace with direct access to the swimming pool. The social area is complemented by a guest bathroom and a separate WC.
BEDROOMS
The principal suite stands out for its generous proportions and natural light. It includes an en-suite bathroom and a walk-in closet adaptable as an additional bedroom, private office or reading room.
The remaining ground-floor bedrooms offer generous dimensions, built-in wardrobes and excellent sun exposure. They are served by a shared bathroom with natural light.
UPPER FLOOR
The upper level features a 31 sqm lounge area, a terrace of over 36 sqm with views over the estate, and a suite with a private balcony, en-suite shower room and WC. The office/technical room houses the property’s photovoltaic system, including inverter and battery storage units, all included in the sale.
GARAGE
Spacious garage with capacity for up to three vehicles, electric gate, storage space and an independent laundry room.
OUTDOOR AREAS
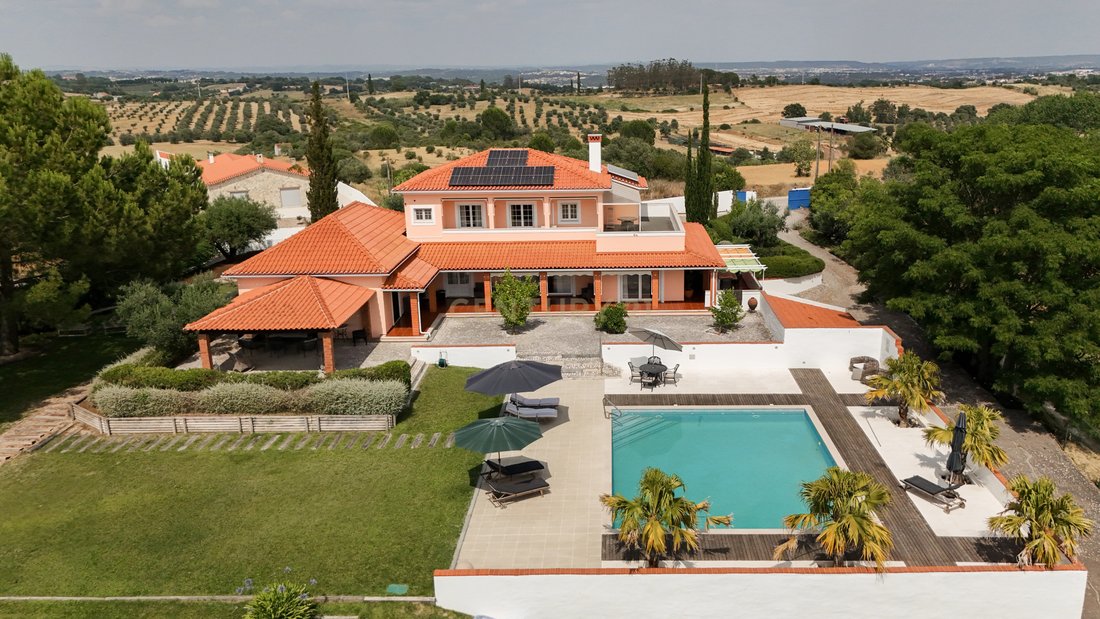
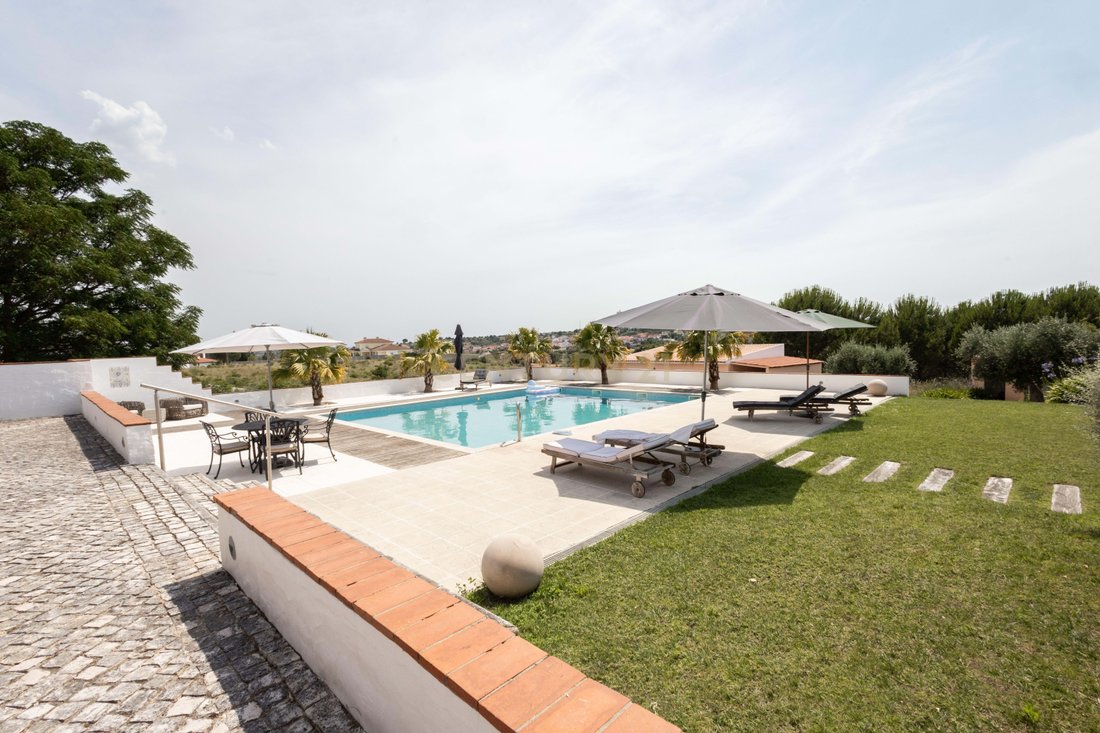
The saltwater swimming pool enjoys excellent sun exposure and is surrounded by lawned areas. A large covered timber terrace extends the social areas, creating outdoor spaces for dining, relaxing and entertaining.
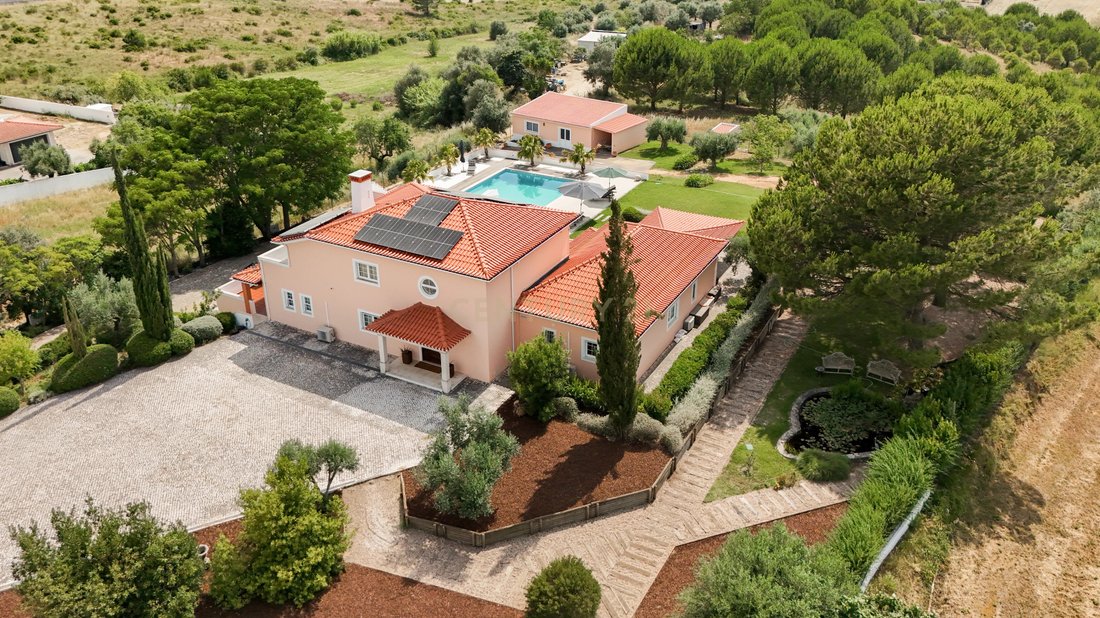
A beautifully integrated ornamental lake enhances the tranquillity of the estate. The property also includes a versatile support building, currently used as a gym, which could also serve as a workshop or maintenance facility.
The property is complemented by more than 22,000 sqm of rustic land planted with olive, fig and other trees. The olive grove produces a quality annual yield of olive oil, while a separate area can be used for cultivation or livestock.
ENERGY EFFICIENCY
The residence benefits from four-way solar exposure, air conditioning throughout, temperature-controlled underfloor heating and a photovoltaic energy system with battery storage. The property holds an Energy Performance Certificate rating of A.
SECURITY
The house is fully alarmed and protected by multiple external video surveillance cameras operating 24/7.
ADDITIONAL INFORMATION
The sale includes:
*John Deere 20C tractor with low operating hours and recent full service
*Hi Bema hydraulic trailer with hitch
*Various tractor attachments and grounds maintenance equipment
*3 Kärcher pressure washers
*Black & Decker brush cutter
*Garden Power Plus branch shredder
*Motorised lawn mower
*Gardening tools, spare parts and irrigation components
*2 sun loungers and a large parasol
*Zodiac automatic pool cleaning robot and associated maintenance equipment
*A selection of furniture is included in the sale
Negotiable Items
(Not included in the asking price unless otherwise agreed)
*77-inch LG television
*Soundbar and subwoofer
*Electric treadmill
*Elliptical trainer
Contact us for further information or to arrange a private viewing.
Set within a well-maintained estate, the residence combines the serenity of country living with the comfort of a contemporary home. Complete privacy, green areas and excellent sun exposure reinforce its exclusive character.
The residence is arranged over two floors, featuring generous living spaces, natural light and a connection to the outdoors. Daily living can be comfortably carried out entirely on the ground floor, while the upper level is dedicated to a suite, office/technical room and a lounge area with balcony access.
LIVING ROOM & KITCHEN
The 47 sqm living room enjoys natural light and features a 1.5-metre bioethanol fireplace.
The fully equipped kitchen includes Siemens appliances throughout: refrigerator, dishwasher, microwave, warming drawer, induction hob, two electric ovens and a Quooker Cube tap providing boiling, filtered and sparkling water.
It also benefits from a pantry, direct access to the garage, laundry room and terrace with direct access to the swimming pool. The social area is complemented by a guest bathroom and a separate WC.
BEDROOMS
The principal suite stands out for its generous proportions and natural light. It includes an en-suite bathroom and a walk-in closet adaptable as an additional bedroom, private office or reading room.
The remaining ground-floor bedrooms offer generous dimensions, built-in wardrobes and excellent sun exposure. They are served by a shared bathroom with natural light.
UPPER FLOOR
The upper level features a 31 sqm lounge area, a terrace of over 36 sqm with views over the estate, and a suite with a private balcony, en-suite shower room and WC. The office/technical room houses the property’s photovoltaic system, including inverter and battery storage units, all included in the sale.
GARAGE
Spacious garage with capacity for up to three vehicles, electric gate, storage space and an independent laundry room.
OUTDOOR AREAS
The saltwater swimming pool enjoys excellent sun exposure and is surrounded by lawned areas. A large covered timber terrace extends the social areas, creating outdoor spaces for dining, relaxing and entertaining.
A beautifully integrated ornamental lake enhances the tranquillity of the estate. The property also includes a versatile support building, currently used as a gym, which could also serve as a workshop or maintenance facility.
The property is complemented by more than 22,000 sqm of rustic land planted with olive, fig and other trees. The olive grove produces a quality annual yield of olive oil, while a separate area can be used for cultivation or livestock.
ENERGY EFFICIENCY
The residence benefits from four-way solar exposure, air conditioning throughout, temperature-controlled underfloor heating and a photovoltaic energy system with battery storage. The property holds an Energy Performance Certificate rating of A.
SECURITY
The house is fully alarmed and protected by multiple external video surveillance cameras operating 24/7.
ADDITIONAL INFORMATION
The sale includes:
*John Deere 20C tractor with low operating hours and recent full service
*Hi Bema hydraulic trailer with hitch
*Various tractor attachments and grounds maintenance equipment
*3 Kärcher pressure washers
*Black & Decker brush cutter
*Garden Power Plus branch shredder
*Motorised lawn mower
*Gardening tools, spare parts and irrigation components
*2 sun loungers and a large parasol
*Zodiac automatic pool cleaning robot and associated maintenance equipment
*A selection of furniture is included in the sale
Negotiable Items
(Not included in the asking price unless otherwise agreed)
*77-inch LG television
*Soundbar and subwoofer
*Electric treadmill
*Elliptical trainer
Contact us for further information or to arrange a private viewing.
-
Property type
Villa
-
Year built
2001
-
Price/sqft
$114
Features
Explore the Area
Rua do Vale Podão 20, Brogueira, Parceiros de Igreja e Alcorochel, Santarem District, Portugal
View on Google Maps
Price per sqft
Low
High
View 4 more listings in Brogueira, Parceiros de Igreja e Alcorochel
Joined 4 years ago
You have inquired about this property
The agent will contact you soon by
Listed by
7
Listings
2022
Joined
Book home tour with the agent
Choose a date and whether you'd like a virtual or in-person tour with the agent.
Preferred date
Tour type
Last updated
July 21
First listed
Jun 30
Listing reference
C0452-00606
Trusted by the World's Leading Brokers
The agents behind the world's most exceptional properties list with JamesEdition.
- Listings from Sotheby's, Christie's, BARNES, and Engel & Völkers
- Every listing reviewed before it goes live
- Connect directly with verified listing agents
By continuing you agree to our Terms and Privacy Policy.