$5,700,267
Updated Rosedale Residence At Courts End
- 4 Beds
- 5 Baths
- 1 Sqft
- Updated: August 8
-
4
Views for last 30 days
- 10
- MLS#C12330644
About the Property
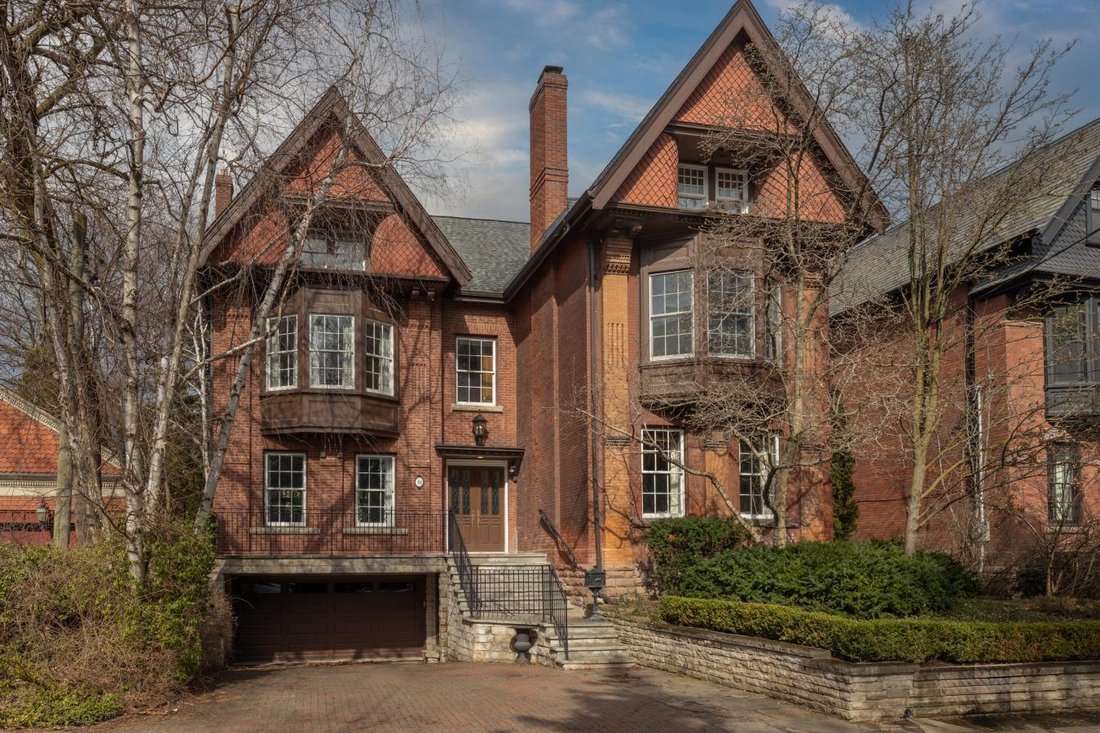
Updated Rosedale Residence at Courts End. What’s Better Than That! Sited On A Sprawling Double Lot In Toronto’s Most Prestigious Neighbourhood, A Rarity Both In Scale and Sophistication. Meticulously Preserved Victorian Architecture, Elevated With Modern Luxuries and Discerning Taste. Original Heirloom-Quality Millwork, Solid Wood Doors and Oak Floors Throughout. Enchanting Forested Backyard Among
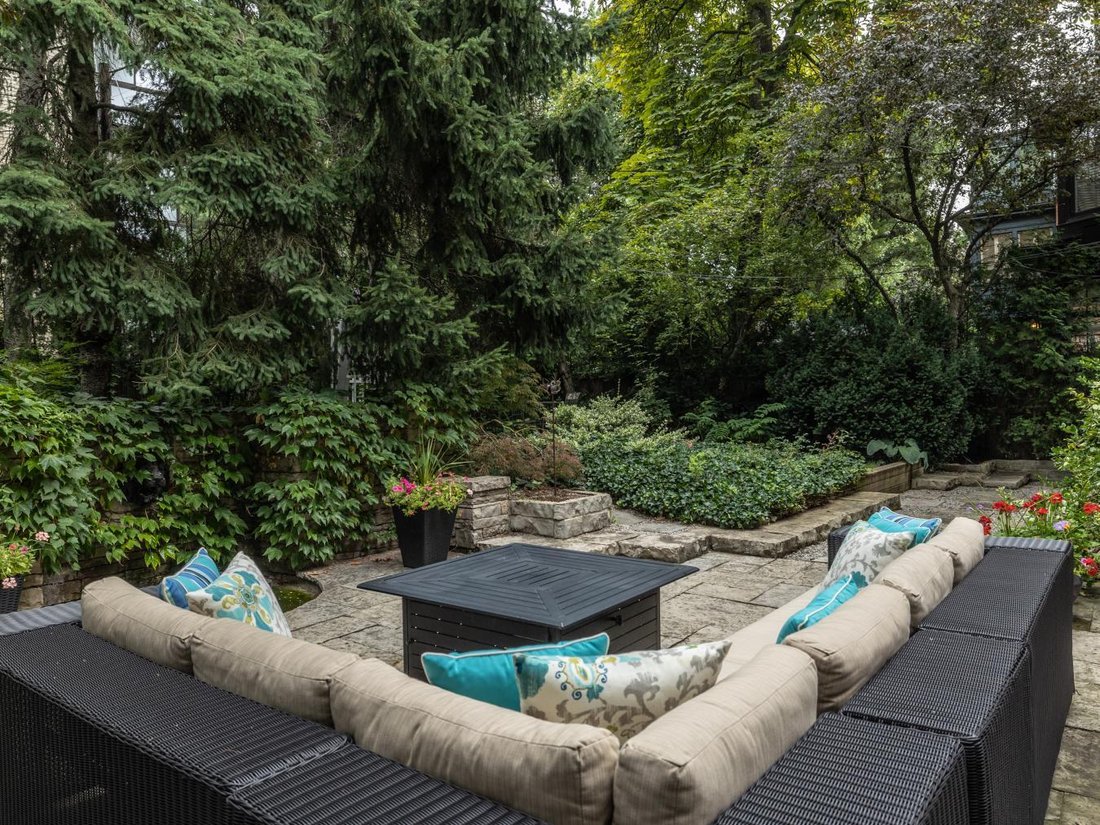
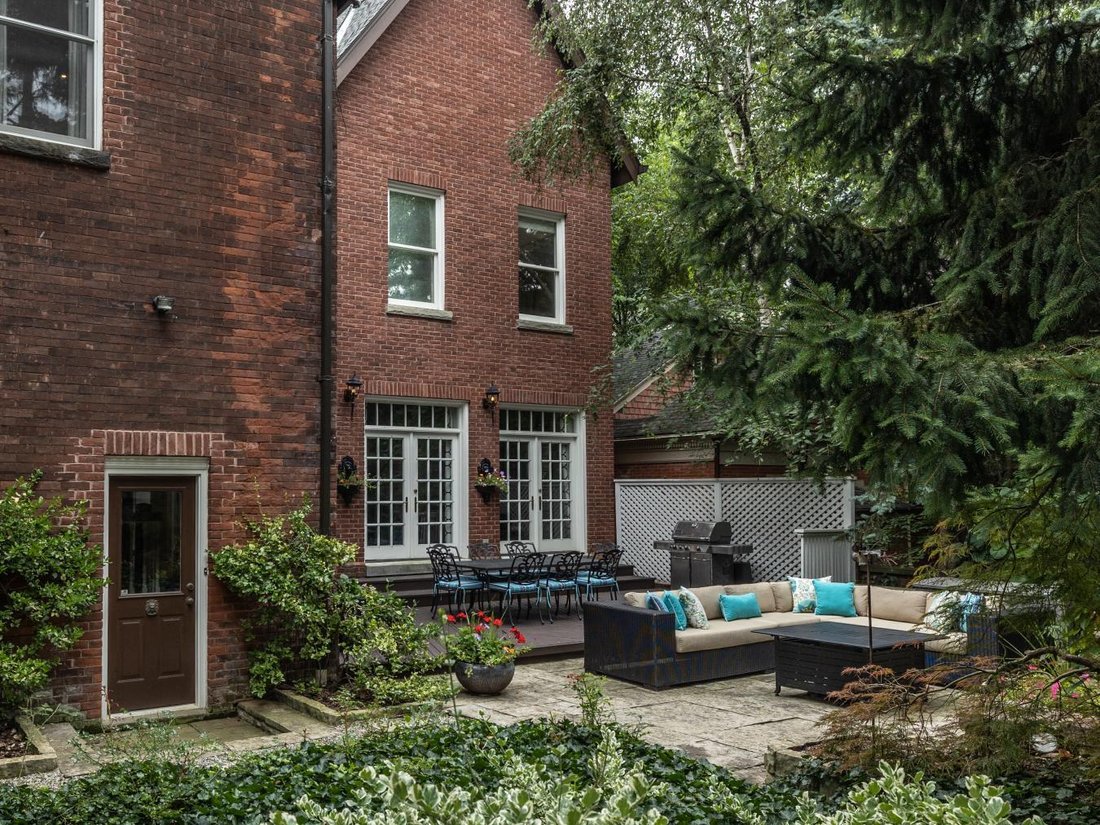
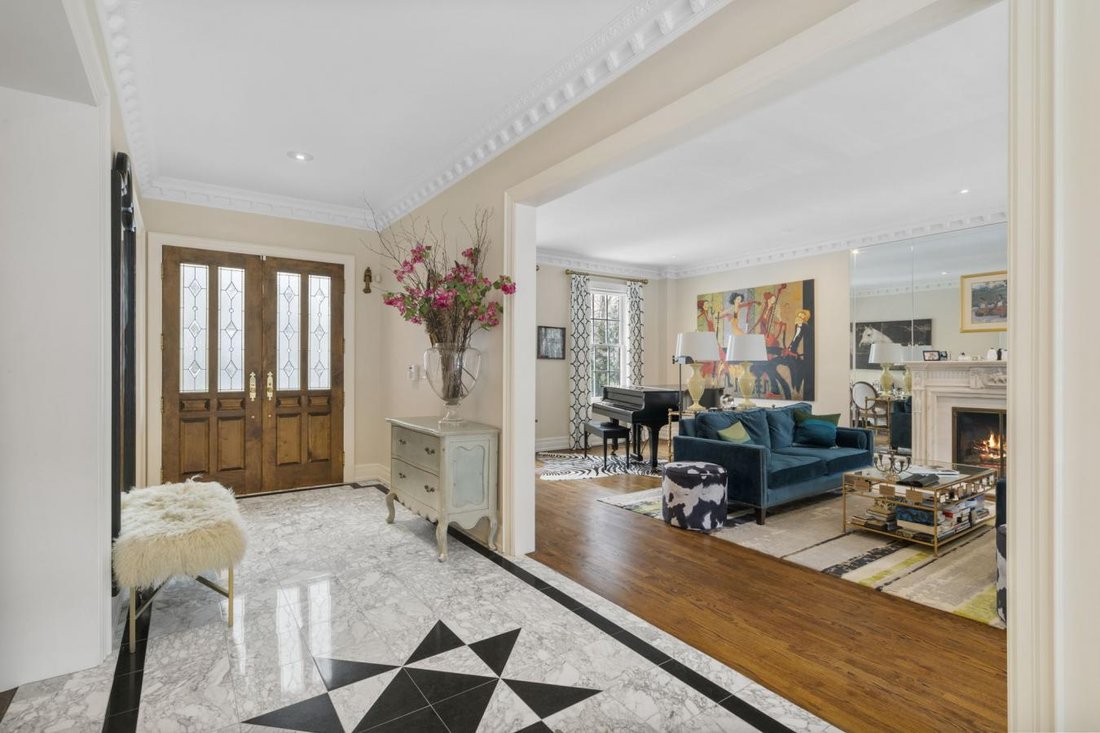
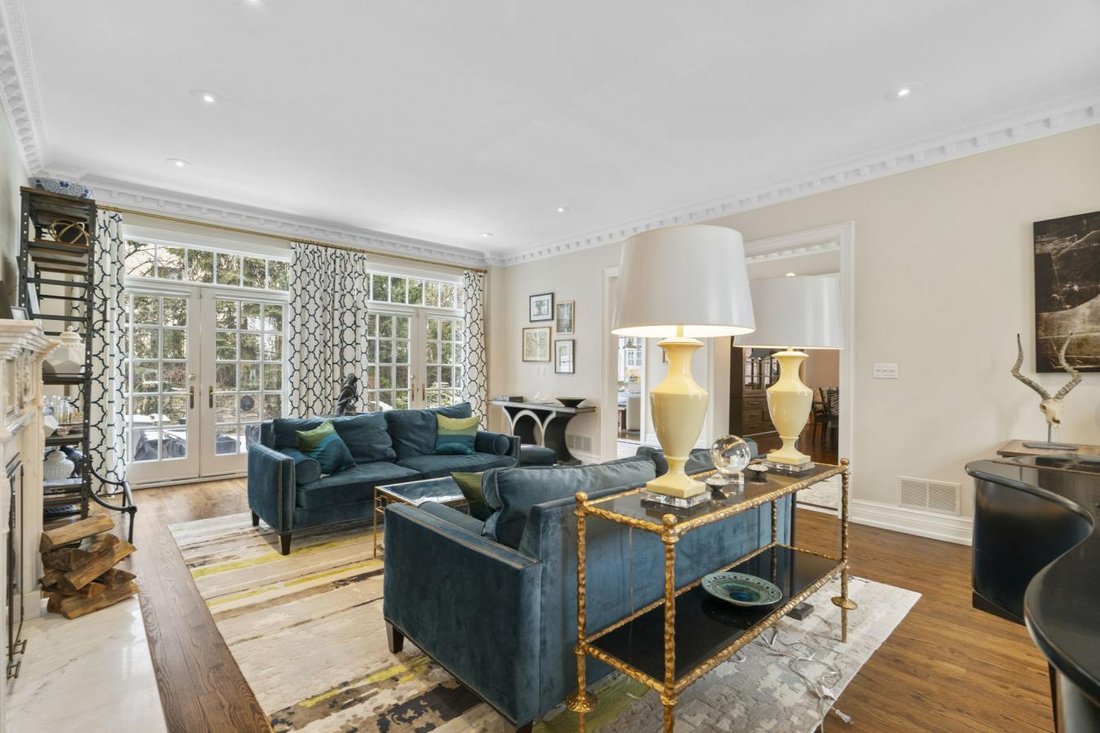
Updated Rosedale Residence at Courts End. What’s Better Than That! Sited On A Sprawling Double Lot In Toronto’s Most Prestigious Neighbourhood, A Rarity Both In Scale and Sophistication. Meticulously Preserved Victorian Architecture, Elevated With Modern Luxuries and Discerning Taste. Original Heirloom-Quality Millwork, Solid Wood Doors and Oak Floors Throughout. Enchanting Forested Backyard Among The Largest In The Neighbourhood. Impressive Entrance Hall With Marble Floors. Living Room With French Doors To Rear Gardens, Gas Fireplace With Stunning Sculptured Marble Surround. Formal Dining Room With 10-Ft. Ceilings and Original Crown Moulding. Charming Family Room With Custom-Built Brick Accent Wall, Classic Gas Fireplace and Wall-to-Wall Bookcase. Light-Filled Gourmet Kitchen With High-End Appliances, Central Island With Brazilian-Imported Stone Countertop, Custom Cabinetry, Breakfast Area and Walk-Out To Deck. Exquisite Office With 20+Ft. Vaulted Ceilings, Mezzanine Balcony and Gas Fireplace With Original Blue Marble Surround. Two Expansive Primary Suites On Second Floor. First Primary Suite Boasts Custom-Built Beauty Room, 5-Piece Ensuite With Solid Onyx Stone Finishes, Vast Private Boudoir and Dressing Room. Second Primary Suite With Bespoke Walk-In Closet and 5-Piece Ensuite With Marble Finishes. Third Floor Presents 2 Bedrooms, Sitting Room and 4-Piece Bathroom. Updated Basement Featuring Entertainment Room With Lounge and Custom-Built Wet Bar With Waterfall-Style Island, Nanny Suite, 3-Piece Bathroom With Heated Floors, Laundry and Mudroom With Garage Access. The Most Impressive Backyard On The Block With Tree-Lined Privacy, Garden Paths, Large Deck and Stone Waterfall. Sought-After Location On Quiet Cul-de-Sac, Steps To Branksome Hall, Rosedale Valley, Bloor-Yorkville, TTC and Downtown. A Truly Remarkable Residence In Every Aspect.
-
Property type
House
-
Price/sqft
$5,700,267
Features
Explore the Area
10 Pine Hill Road, Toronto, Ontario, Canada
View on Google Maps
Price per sqft
Low
High
Joined 2 years ago
You have inquired about this property
The agent will contact you soon by
Listed by
47
Listings
2024
Joined
Book home tour with Barry Cohen -
Choose a date and whether you'd like a virtual or in-person tour with the agent.
Preferred date
Tour type
Barry Cohen - Re/Max Realtron Barry Cohen Homes Inc., Brokerage
M2L1L3, North York, Ontario, Canada
View agency profile
Last updated
August 8
First listed
Feb 15, 2025
Listing reference
210273
Similar Properties Nearby
New Listings in Old Toronto







Explore More Homes for Sale
Old Toronto, Canada property types
- Houses for sale in Old Toronto, Canada
- Condos for sale in Old Toronto, Canada
- Apartments for sale in Old Toronto, Canada
- Townhouses for sale in Old Toronto, Canada
- Villas for sale in Old Toronto, Canada
- Estates for sale in Old Toronto, Canada
- Co-Ops for sale in Old Toronto, Canada
- Penthouses for sale in Old Toronto, Canada
Old Toronto, Canada popular searches
- Properties with Terrace in Old Toronto, Canada
- Properties with Balcony in Old Toronto, Canada
- Renovated properties in Old Toronto, Canada
- Panoramic / Scenic View properties in Old Toronto, Canada
- Properties with Game Room in Old Toronto, Canada
- Waterfront properties in Old Toronto, Canada
- Lake View properties in Old Toronto, Canada
- Properties with Tennis Court in Old Toronto, Canada
- Mansion properties in Old Toronto, Canada
- Gated Community properties in Old Toronto, Canada
- Equestrian properties in Old Toronto, Canada
- Golf View properties in Old Toronto, Canada
- River View properties in Old Toronto, Canada
- Mountain View properties in Old Toronto, Canada
Related Guides & Stories
Trusted by the World's Leading Brokers
The agents behind the world's most exceptional properties list with JamesEdition.
- Listings from Sotheby's, Christie's, BARNES, and Engel & Völkers
- Every listing reviewed before it goes live
- Connect directly with verified listing agents
By continuing you agree to our Terms and Privacy Policy.