$1,430,056
Davisville Village
- 3 Beds
- 3 Baths
-
4
Views for last 30 days
- 1
- MLS#C13639368
About the Property
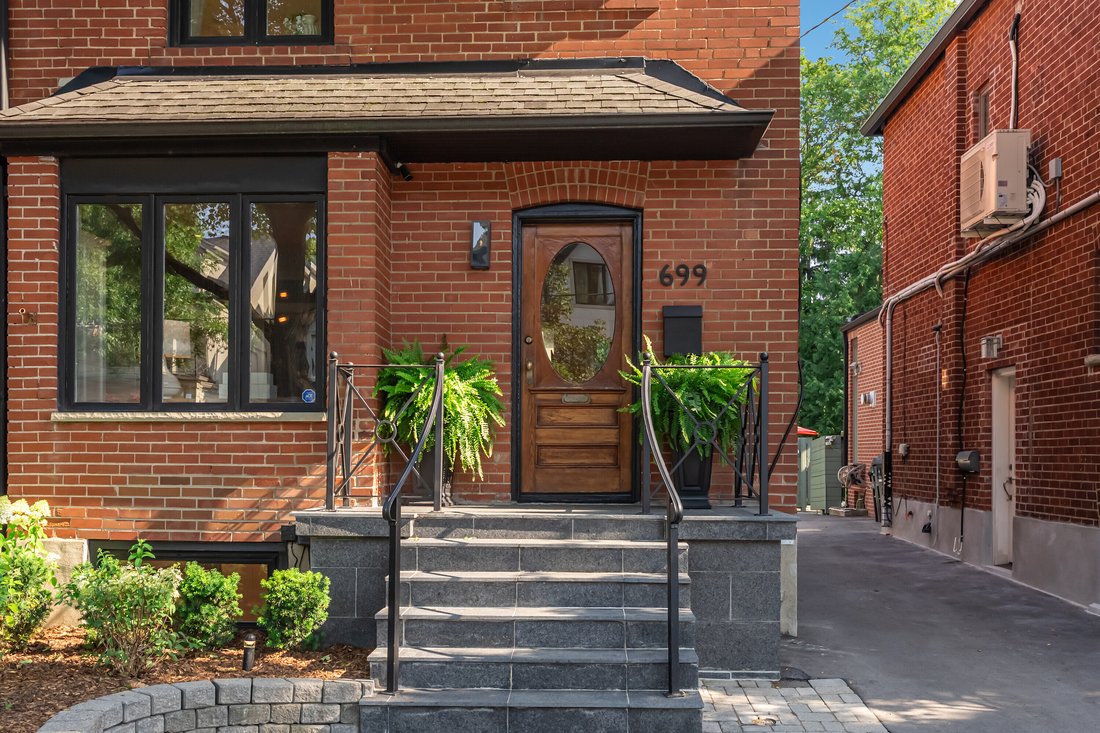
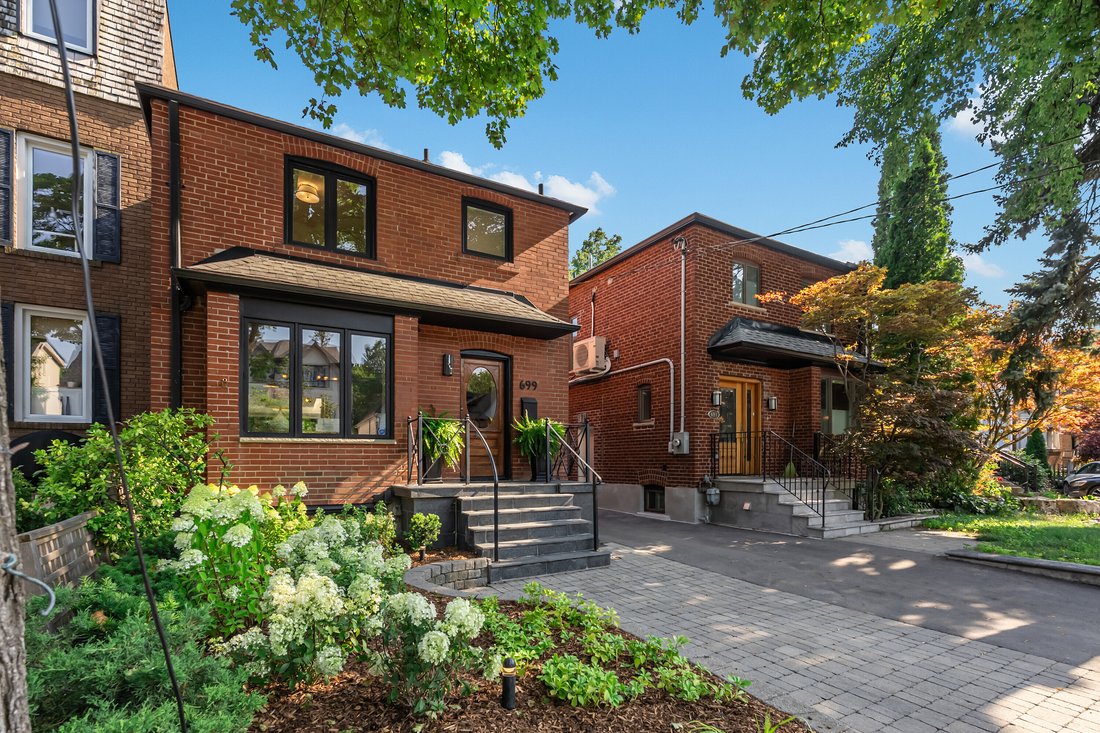
Nestled in the heart of Davisville Village, this fully updated detached residence offers an ideal balance of neighbourhood charm and modern convenience. Park your cars at home and walk to the wonderful collection of food shops, restaurants, cafes, boutiques, and bakeries along Bayview Avenue. Commuters will value the quick access down the Bayview Extension for a swift drive into the Financial Dist
Nestled in the heart of Davisville Village, this fully updated detached residence offers an ideal balance of neighbourhood charm and modern convenience. Park your cars at home and walk to the wonderful collection of food shops, restaurants, cafes, boutiques, and bakeries along Bayview Avenue. Commuters will value the quick access down the Bayview Extension for a swift drive into the Financial District, while growing families benefit from living within a super prime school district encompassing Maurice Cody, Hodgson, and Northern.
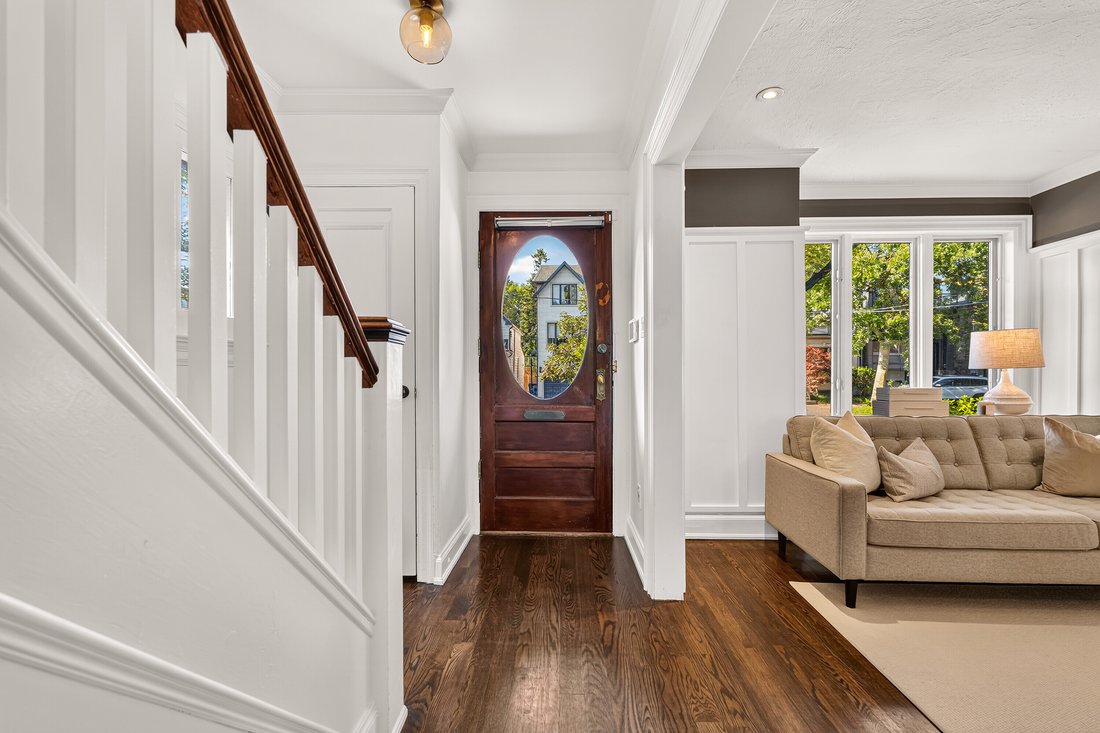
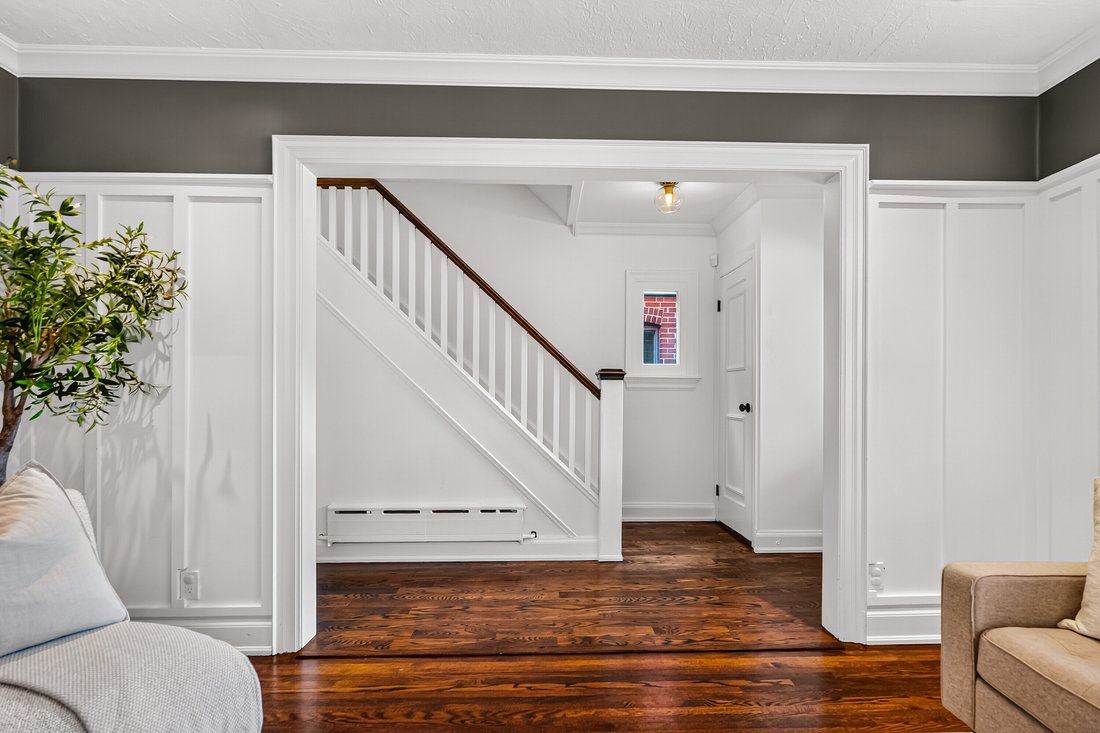
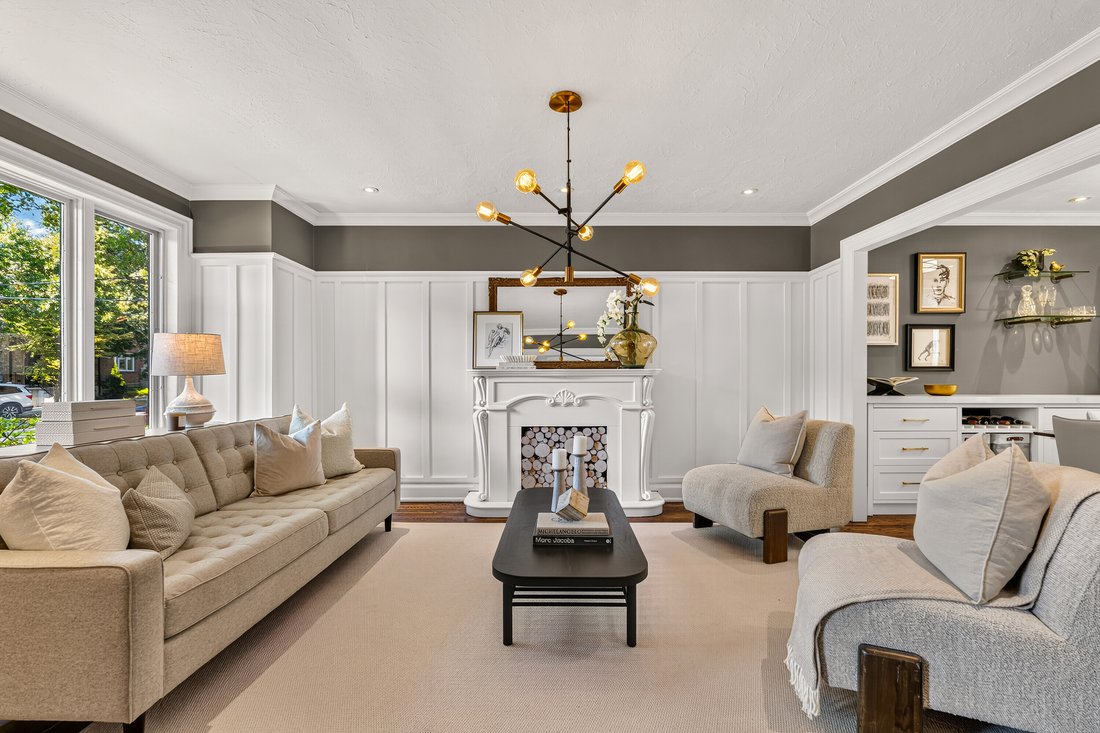
Beautifully renovated from top-to-bottom, the interior features a thoughtfully planned layout filled with natural light. The main level is highlighted by the most spectacular family room addition imaginable, with cozy gas fireplace, that expands the home’s main floor living space. 3 skylights and massive wall-to-wall sliding glass doors walk-out to the deck. Custom built-in units in both the dining room and family room provide elegant storage solutions and classic character. In the updated kitchen, shaker style cabinetry and rich marble countertops pair with stainless-steel appliances.
On the upper level, the main bathroom underwent a high-calibre renovation in 2023 designed by Sarah Richardson, enhancing the sophisticated style of the home. Downstairs, the lower-level renovation (2022) features a side entry, offering flexible options for an extended recreation room, home office, or guest suite.
The lot is nothing short of incredible: extra-deep, sunny south-facing backyard that features fresh backyard landscaping completed in 2025. Designed for effortless entertaining, the outdoor space comes complete with an outdoor gas hookup for your BBQ and a large garden shed providing ample storage for equipment. Two-car parking, which includes one space at the back and a legal front pad (paved in 2024).
Combining structural enhancements, designer updates, and a premier midtown location, this property represents complete move-in readiness.
Beautifully renovated from top-to-bottom, the interior features a thoughtfully planned layout filled with natural light. The main level is highlighted by the most spectacular family room addition imaginable, with cozy gas fireplace, that expands the home’s main floor living space. 3 skylights and massive wall-to-wall sliding glass doors walk-out to the deck. Custom built-in units in both the dining room and family room provide elegant storage solutions and classic character. In the updated kitchen, shaker style cabinetry and rich marble countertops pair with stainless-steel appliances.
On the upper level, the main bathroom underwent a high-calibre renovation in 2023 designed by Sarah Richardson, enhancing the sophisticated style of the home. Downstairs, the lower-level renovation (2022) features a side entry, offering flexible options for an extended recreation room, home office, or guest suite.
The lot is nothing short of incredible: extra-deep, sunny south-facing backyard that features fresh backyard landscaping completed in 2025. Designed for effortless entertaining, the outdoor space comes complete with an outdoor gas hookup for your BBQ and a large garden shed providing ample storage for equipment. Two-car parking, which includes one space at the back and a legal front pad (paved in 2024).
Combining structural enhancements, designer updates, and a premier midtown location, this property represents complete move-in readiness.
-
Property type
House
Features
Explore the Area
699 Merton St, Toronto, ON M4S 1B4, Ontario, Canada
View on Google Maps
Price per sqft
Low
High
Joined 11 years ago
You have inquired about this property
The agent will contact you soon by
Listed by
9
Listings
2015
Joined
Book home tour with Christian Vermast
Choose a date and whether you'd like a virtual or in-person tour with the agent.
Preferred date
Tour type

Sotheby's International Realty Canada
1867 Yonge Street, Suite 100, M4S 1Y5, Toronto, Ontario, Canada
View agency profile
The Greater Toronto Area (GTA) is a thriving metropolitan ecosystem of 24 diverse municipalities, more than 100,000
The Greater Toronto Area (GTA) is a thriving metropolitan ecosystem of 24 diverse municipalities, more than 100,000 companies and a population of over 6 million people representing 100 languages and dialects. It is the epicentre of Canada’s economy and an international centre of commerce, technology and research. As a region brimming over with every opportunity, the GTA is a magnet for people from across the country and from around the world— with a dynamic real estate market to match.
The Greater Toronto Area (GTA) is Canada’s thriving economic, financial and commercial capital and is the third largest financial centre in all of North America. It is home to over 100,000 companies, boasts 40% of Canada’s business headquarters, generates close to 20% of the nation’s GDP and is the hub for the country’s financial, automotive, research and technology industries.
The GTA encompasses the City of Toronto, which is home to a multicultural population of over 2.6 million people and is distinguished as being one of the five most livable cities in the world in the Economist Intelligence Unit’s Global Livability Report (2011). The GTA is also comprised of the surrounding regions of Durham, York, Peel and Halton, which include 24 municipalities: Ajax, Aurora, Brampton, Brock, Burlington, Caledon, Clarington, East Gwillimbury, Georgina, Halton Hills, King Township, Markham, Milton, Mississauga, Newmarket, Oakville, Oshawa, Pickering, Richmond Hill, Scugog, Uxbridge, Whitby, Whitchurch-Stouffville and Vaughan.
Those who live in the Greater Toronto Area understand that it’s in its multitude of local neighbourhoods that the region’s vastly diverse personalities come alive. From Toronto’s metropolitan energy, to the quieter appeal of urban towns such as Oakville and Oshawa, to the intimate charm of smaller communities like Newcastle and Uxbridge, our Greater Toronto Area real estate experts can help you discover a neighbourhood and home that meets your unique needs.
The Greater Toronto Area (GTA) is Canada’s thriving economic, financial and commercial capital and is the third largest financial centre in all of North America. It is home to over 100,000 companies, boasts 40% of Canada’s business headquarters, generates close to 20% of the nation’s GDP and is the hub for the country’s financial, automotive, research and technology industries.
The GTA encompasses the City of Toronto, which is home to a multicultural population of over 2.6 million people and is distinguished as being one of the five most livable cities in the world in the Economist Intelligence Unit’s Global Livability Report (2011). The GTA is also comprised of the surrounding regions of Durham, York, Peel and Halton, which include 24 municipalities: Ajax, Aurora, Brampton, Brock, Burlington, Caledon, Clarington, East Gwillimbury, Georgina, Halton Hills, King Township, Markham, Milton, Mississauga, Newmarket, Oakville, Oshawa, Pickering, Richmond Hill, Scugog, Uxbridge, Whitby, Whitchurch-Stouffville and Vaughan.
Those who live in the Greater Toronto Area understand that it’s in its multitude of local neighbourhoods that the region’s vastly diverse personalities come alive. From Toronto’s metropolitan energy, to the quieter appeal of urban towns such as Oakville and Oshawa, to the intimate charm of smaller communities like Newcastle and Uxbridge, our Greater Toronto Area real estate experts can help you discover a neighbourhood and home that meets your unique needs.
Similar Properties Nearby
New Listings in Old Toronto







Explore More Homes for Sale
Old Toronto, Canada property types
- Houses for sale in Old Toronto, Canada
- Condos for sale in Old Toronto, Canada
- Apartments for sale in Old Toronto, Canada
- Townhouses for sale in Old Toronto, Canada
- Villas for sale in Old Toronto, Canada
- Estates for sale in Old Toronto, Canada
- Co-Ops for sale in Old Toronto, Canada
- Penthouses for sale in Old Toronto, Canada
Old Toronto, Canada popular searches
- Properties with Terrace in Old Toronto, Canada
- Properties with Balcony in Old Toronto, Canada
- Renovated properties in Old Toronto, Canada
- Panoramic / Scenic View properties in Old Toronto, Canada
- Properties with Game Room in Old Toronto, Canada
- Waterfront properties in Old Toronto, Canada
- Lake View properties in Old Toronto, Canada
- Properties with Tennis Court in Old Toronto, Canada
- Mansion properties in Old Toronto, Canada
- Gated Community properties in Old Toronto, Canada
- Equestrian properties in Old Toronto, Canada
- Golf View properties in Old Toronto, Canada
- River View properties in Old Toronto, Canada
- Mountain View properties in Old Toronto, Canada
Related Guides & Stories
Trusted by the World's Leading Brokers
The agents behind the world's most exceptional properties list with JamesEdition.
- Listings from Sotheby's, Christie's, BARNES, and Engel & Völkers
- Every listing reviewed before it goes live
- Connect directly with verified listing agents
By continuing you agree to our Terms and Privacy Policy.