$1,410,741
Single Family Detached Toronto
- 5 Beds
- 4 Baths
- 2,750 Sqft
- Updated: Yesterday
- MLS#W13812628
About the Property
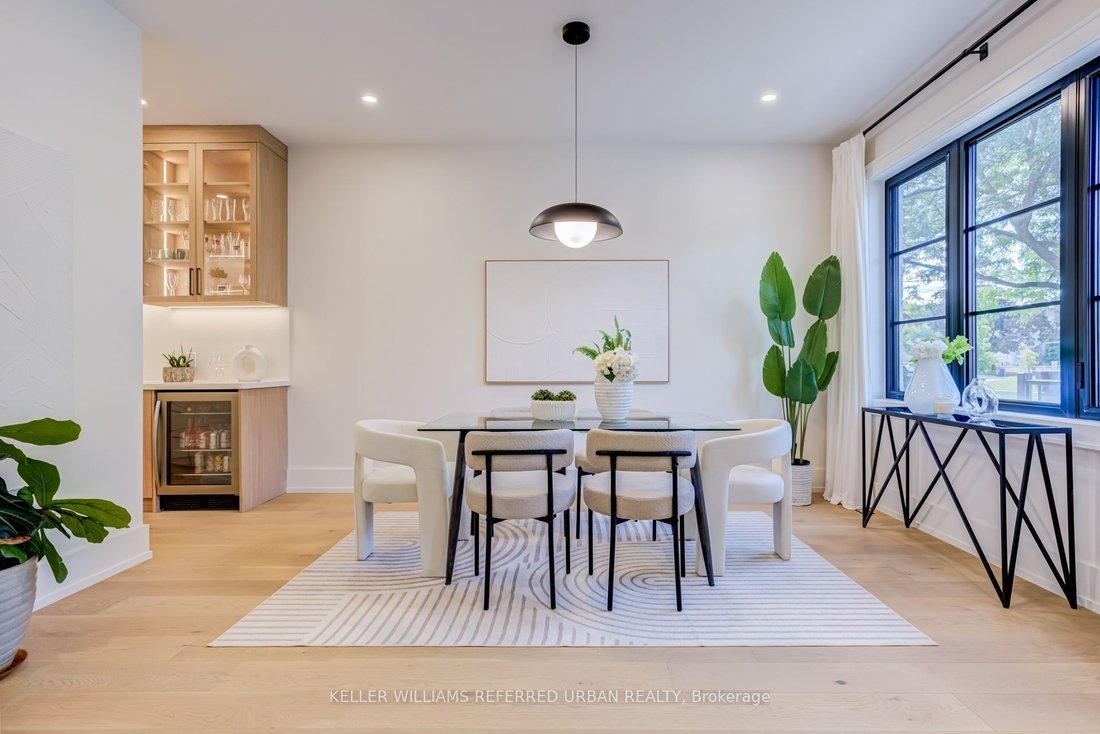
This is the one! Luxury has finally met functionality. This 4+1 bedroom, 4 bathroom home offers over 3600 sqft of contemporary living space. Re built in 2023 , this home was thoughtfully designed with a family in mind. The finishes show craftsmanship while maintaining functionality. The impressive main floor is great for living and entertaining, with an impressive open-concept flow. The upper leve
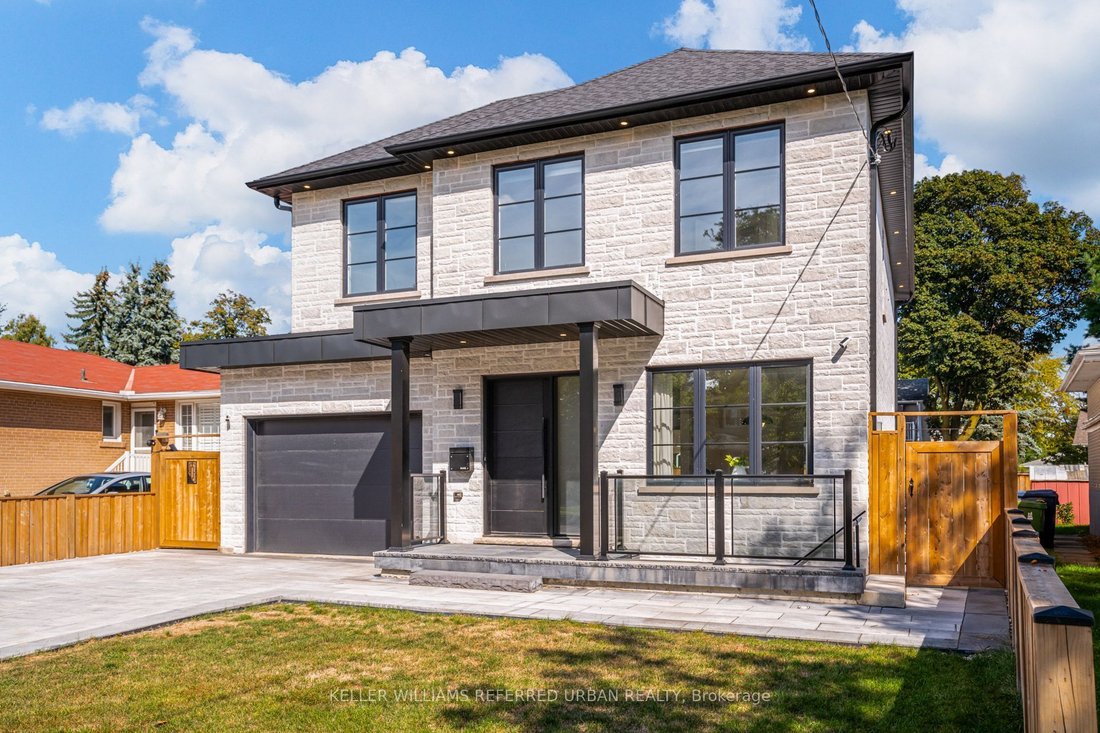
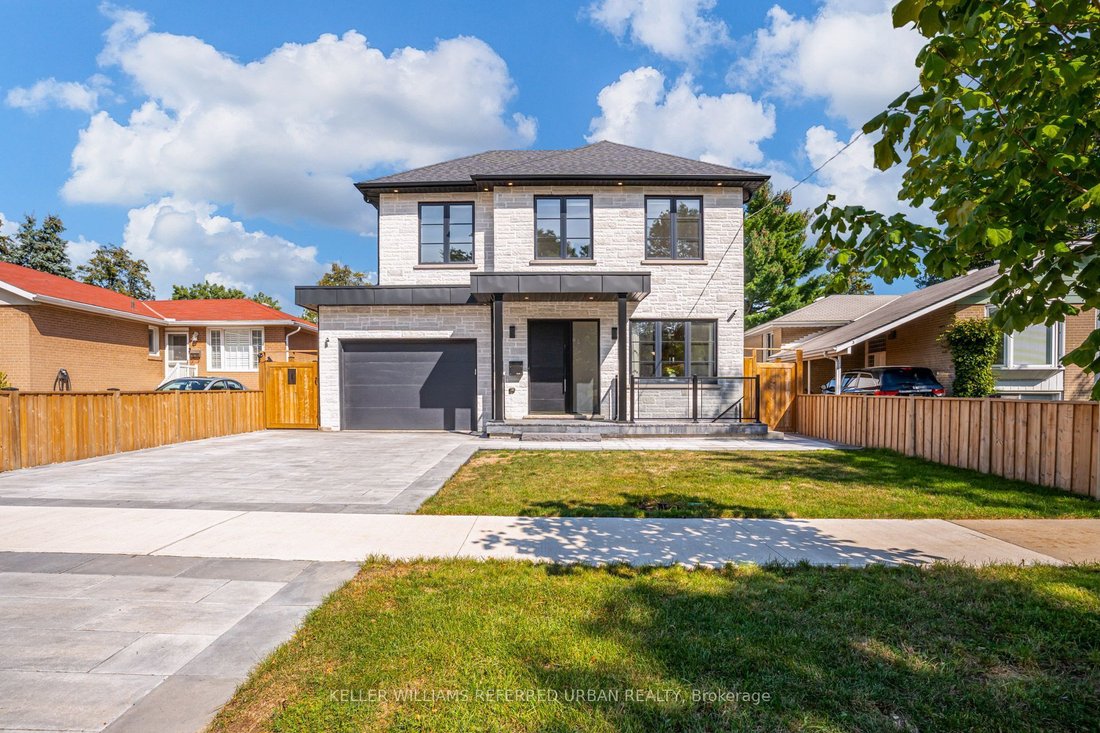
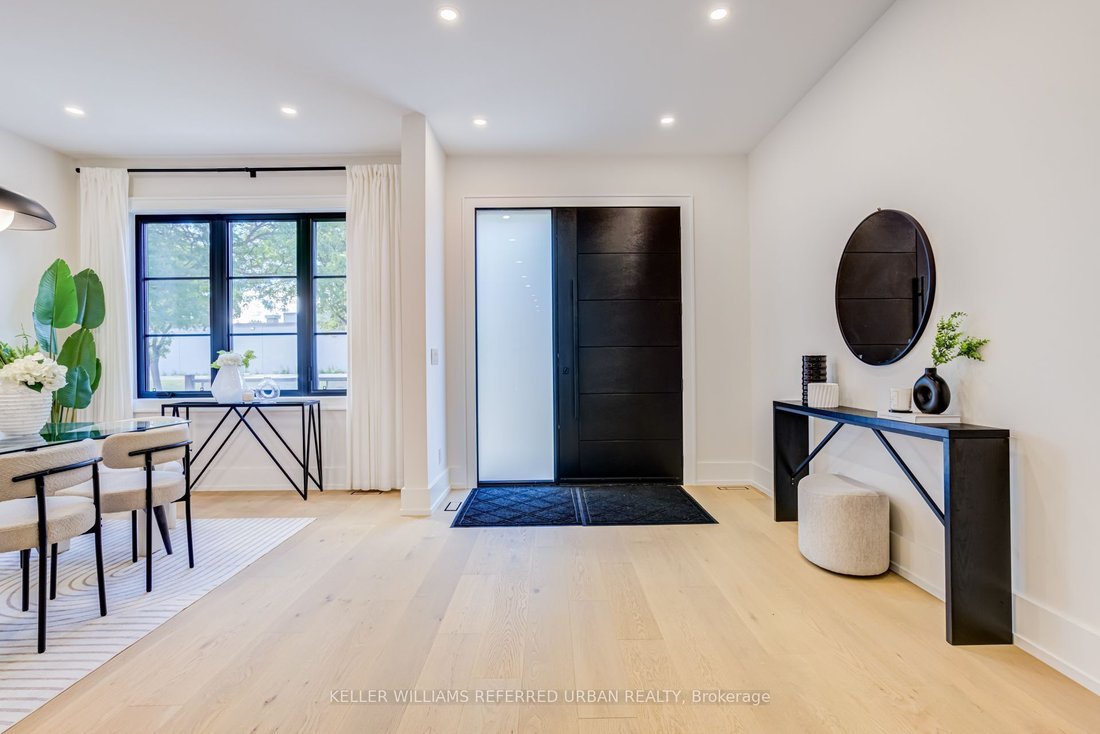
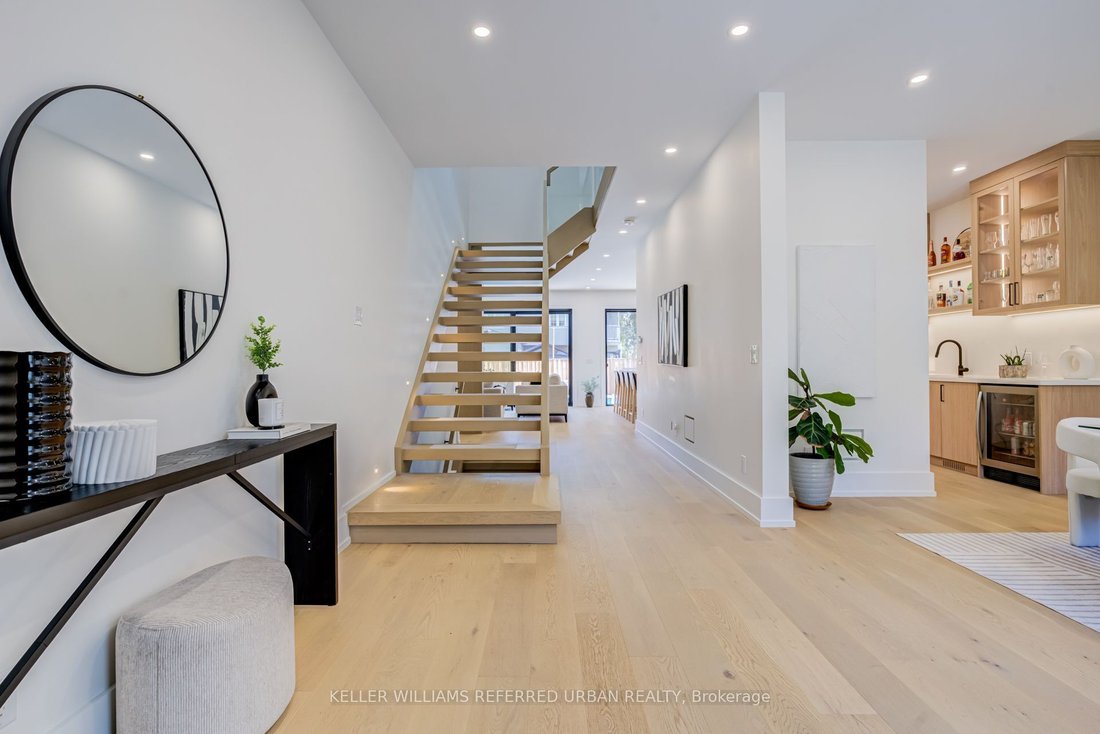
This is the one! Luxury has finally met functionality. This 4+1 bedroom, 4 bathroom home offers over 3600 sqft of contemporary living space. Re built in 2023 , this home was thoughtfully designed with a family in mind. The finishes show craftsmanship while maintaining functionality. The impressive main floor is great for living and entertaining, with an impressive open-concept flow. The upper level offers spacious bedrooms including a primary retreat with an ensuite. The lower level offers a family room and an apartment with separate entrance. A rare find indeed. Step outside to an impressive private backyard oasis featuring a spacious deck and an in-ground pool. An ideal setting for relaxing, entertaining and enjoying the hot summer. This home is situated in the sought-after Eringate neighbourhood, close to parks, schools, transit and major transportation routes, including Highway 427. A distinctive Etobicoke residence offering character, comfort and an exceptional outdoor lifestyle.
-
Property type
House
-
Price/sqft
$513
Features
- Garden
- Fireplace
- Terrace
- Walk In Closet
- Open Kitchen
- Modern
- Pool
- New Builds
- Gate
Features
Lot
- Privacy
- New Builds
- Modern
Indoor
- Fireplace
- Kitchen island
- Gas Stovetop
- Bar
- Open Kitchen
- Basement
- Stone Countertops
- Walk In Closet
Outdoor
- Terrace
- Pool
- Gate
- Garden
Explore the Area
5 Bradbury Crescent, Toronto, ON M9C 4B1, Ontario, Canada
View on Google Maps
Price per sqft
Low
High
Joined 4 months ago
You have inquired about this property
The agent will contact you soon by
Listed by
1
Listings
2026
Joined
Book home tour with Lori Kay
Choose a date and whether you'd like a virtual or in-person tour with the agent.
Preferred date
Tour type

Keller Williams Referred Urban Realty, Brokerage
624 King Street West, Lower Level, Toronto, Canada
View agency profile
Last updated
Yesterday
First listed
September 24
Listing reference
2161771398920012
Listing status
New
Similar Properties Nearby
New Listings in Etobicoke








Explore More Homes for Sale
Etobicoke, Canada property types
Etobicoke, Canada popular searches
- Properties with Garden in Etobicoke, Canada
- Properties with Terrace in Etobicoke, Canada
- Properties with Pool in Etobicoke, Canada
- Renovated properties in Etobicoke, Canada
- Modern properties in Etobicoke, Canada
- Properties with Fitness Center / Gym in Etobicoke, Canada
- Properties with Open Kitchen in Etobicoke, Canada
- Waterfront properties in Etobicoke, Canada
- City View properties in Etobicoke, Canada
- Properties with Elevator in Etobicoke, Canada
- Lake View properties in Etobicoke, Canada
- New Builds properties in Etobicoke, Canada
- Properties with Tennis Court in Etobicoke, Canada
- Riverfront properties in Etobicoke, Canada
- Lakefront properties in Etobicoke, Canada
- Properties with Cinema in Etobicoke, Canada
- Properties with Indoor Pool in Etobicoke, Canada
- Properties with Private Beach in Etobicoke, Canada
- River View properties in Etobicoke, Canada
- Properties with Steam Room in Etobicoke, Canada
- Investment Property properties in Etobicoke, Canada
Related Guides & Stories
Trusted by the World's Leading Brokers
The agents behind the world's most exceptional properties list with JamesEdition.
- Listings from Sotheby's, Christie's, BARNES, and Engel & Völkers
- Every listing reviewed before it goes live
- Connect directly with verified listing agents
By continuing you agree to our Terms and Privacy Policy.