$2,557,010
Single Family Detached Toronto
- 4 Beds
- 4 Baths
- 3,250 Sqft
- Updated: Today
- MLS#W13811280
About the Property
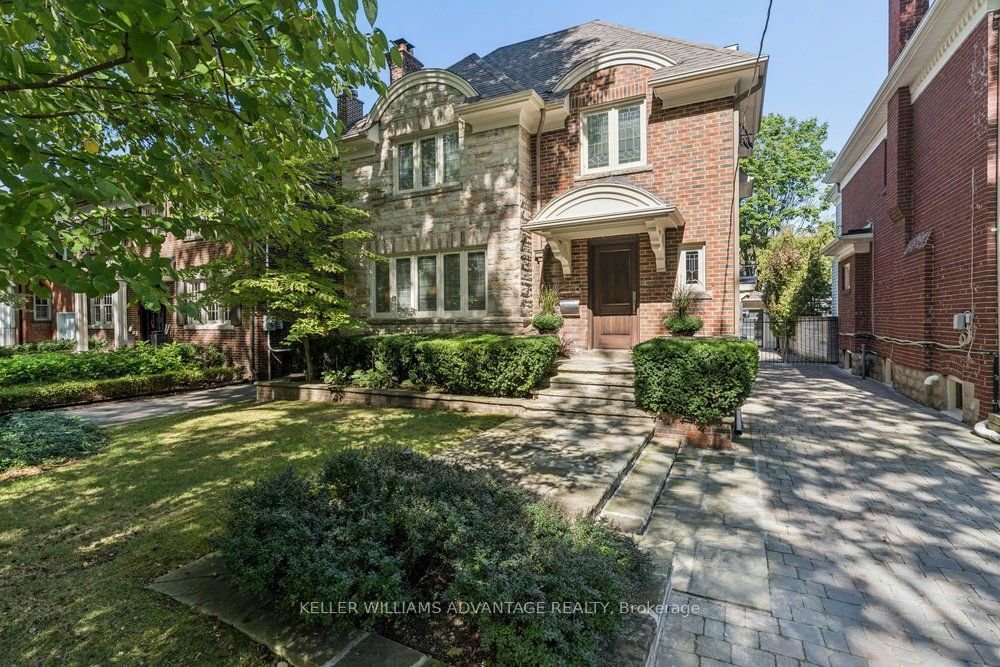
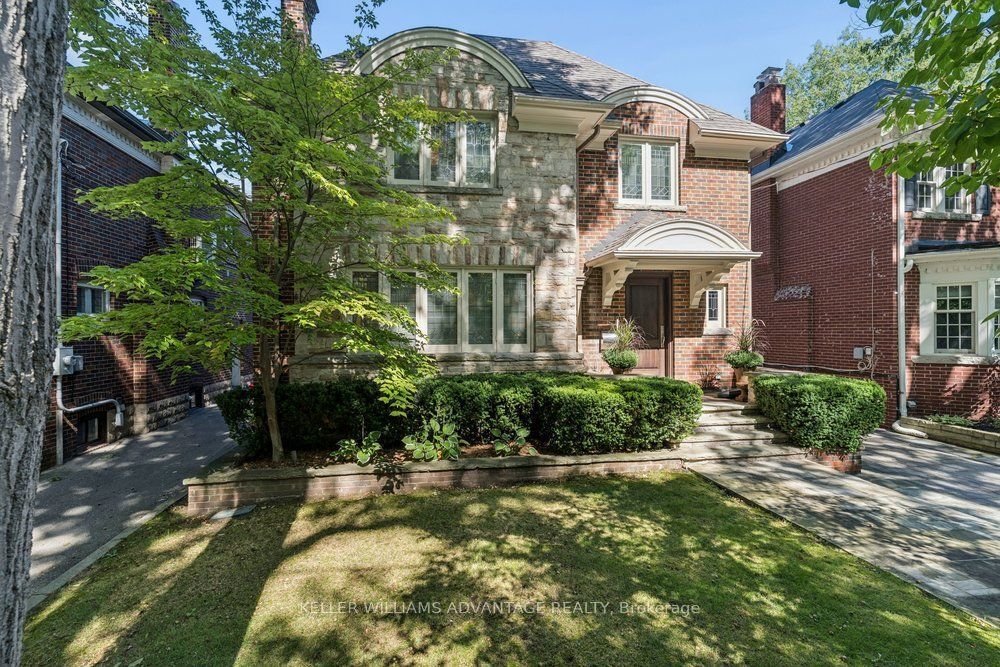
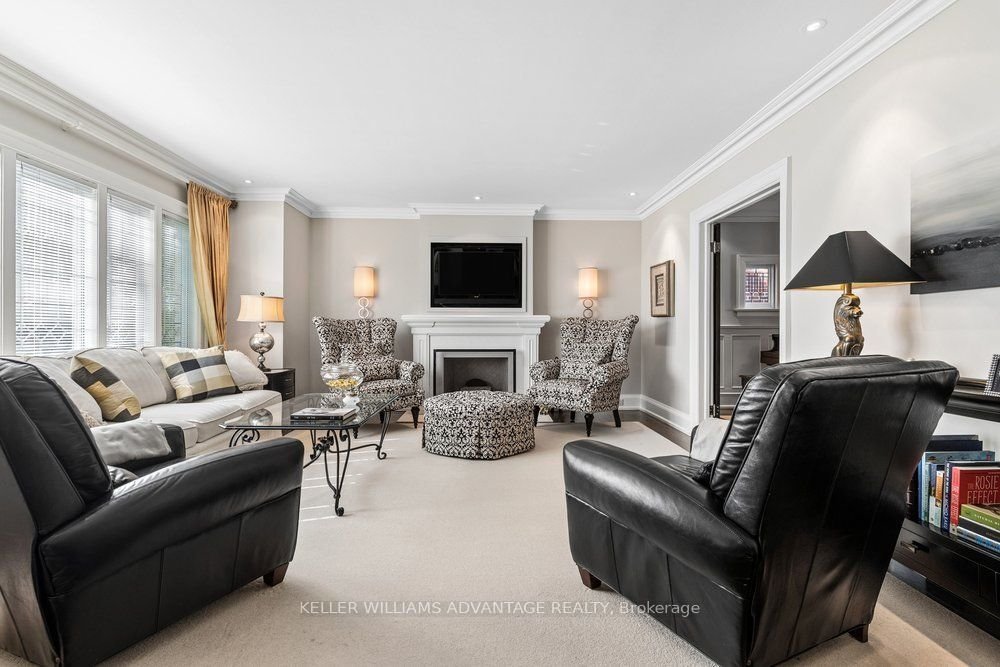
Exquisite 4 bedroom, 4 bathroom detached home available in the most enviable pocket of the Kingsway. This grand, elegant home has been meticulously renovated with unrivalled standards, respecting the original heritage, while complimenting with top of the line modern finishes. This is the family home of one of the finest builders in the area and the attention to detail is unparalleled. Bright &
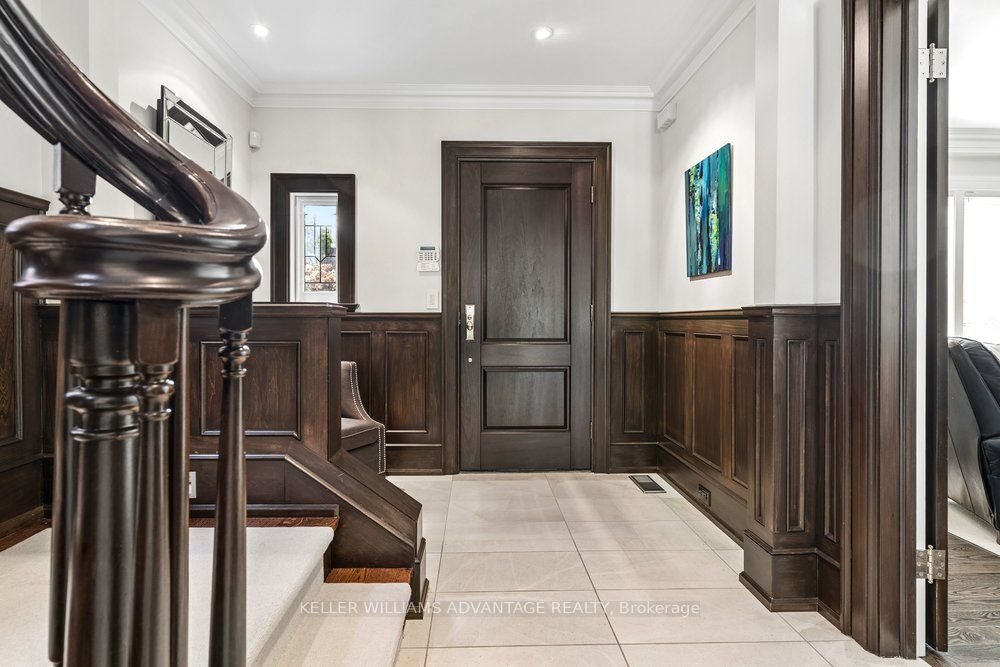
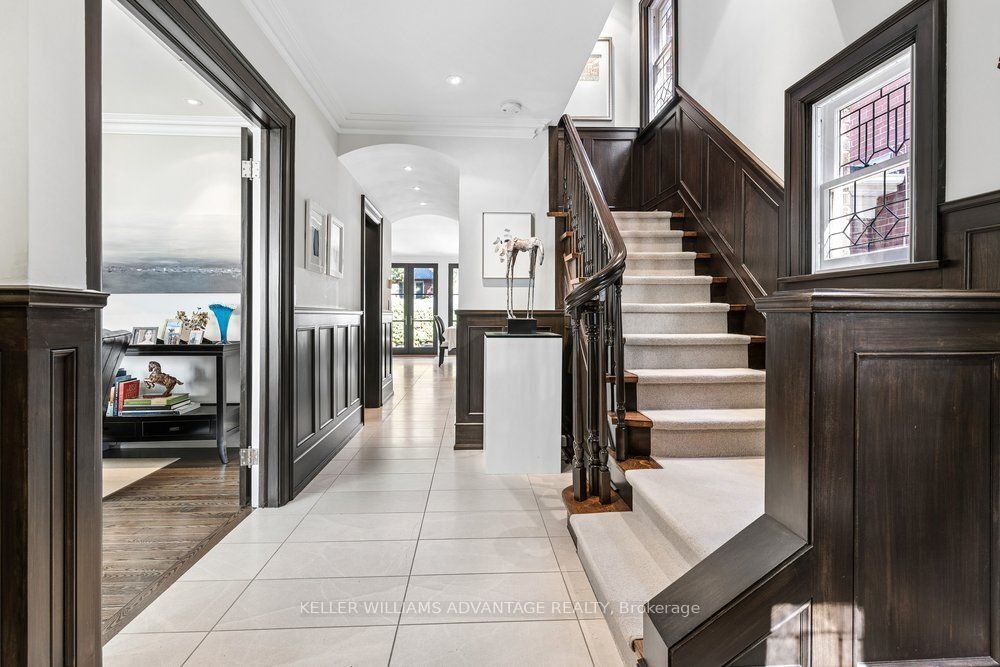
Exquisite 4 bedroom, 4 bathroom detached home available in the most enviable pocket of the Kingsway. This grand, elegant home has been meticulously renovated with unrivalled standards, respecting the original heritage, while complimenting with top of the line modern finishes. This is the family home of one of the finest builders in the area and the attention to detail is unparalleled. Bright & beautiful living & dining rooms with French doors, original leaded-glass windows, & hardwood flooring. Breathtaking eat-in kitchen w/ floor-to-ceiling windows, top-end appliances (including Thermador induction stove, Thermador built-in oven, Sub-Zero refrigerator, and Miele dishwasher). A custom centre island, café bar w/ water-line for a coffee-maker, drink fridge and freezer drawers, and a walk-out to a sprawling cedar deck and private, manicured backyard oasis, with detached garage and room to add a new pool. The second floor boasts two luxuriously spacious bathrooms and three stunning bedrooms, each w/ hardwood flooring and unbelievable closet space. The primary bedroom features a magnificent 3-piece ensuite w/ heated flooring and a separated shower and vanity area. The third floor shines with yet another big, bright bedroom, easily used as an incredible home-office or studio space showcasing vaulted ceilings, a charming Juliette balcony and serene tree-top views. The fully waterproofed lower level features a large sunken family room, a laundry room, a 3-piece washroom, and a mirrored gym/yoga/dance studio. Upgrades include new electrical wiring (including a Lutron lighting system), hidden laundry chute, a hybrid HVAC system (w/ Viessmann boiler, a holdover tank, central vacuum, two air handlers, and six thermostats for customizable comfort). Wilgar Road is a quiet, family-friendly street steps from Royal York TTC, near excellent schools, with an easy stroll to boutiques, services and eateries of Bloor Street West. The very best of the city will be right at your doorstep!
-
Property type
House
-
Price/sqft
$786
Features
- Garden
- Fireplace
- Garage
- Modern
- Fitness Center / Gym
- Renovated
- Gas Stovetop
- Laundry Room
- Outdoor Living Space
Features
Lot
- Renovated
- Modern
Indoor
- Fireplace
- Air Conditioning
- Kitchen island
- Gas Stovetop
- Bar
- Laundry Room
- Basement
- Stone Countertops
- Fitness Center / Gym
Outdoor
- Terrace
- Balcony
- Garage
- Outdoor Living Space
- Garden
Explore the Area
8 Wilgar Road, Toronto, ON M8X 1J4, Ontario, Canada
View on Google Maps
Price per sqft
Low
High
Joined 2 years ago
You have inquired about this property
The agent will contact you soon by
Listed by
2
Listings
2025
Joined
Book home tour with Martin Farkas
Choose a date and whether you'd like a virtual or in-person tour with the agent.
Preferred date
Tour type

Keller Williams Advantage Realty, Brokerage
1238 Queen St E, Unit B, M4L 1C3, Toronto, Canada
View agency profile
Last updated
Today
First listed
September 22
Listing reference
2161535517432164
Listing status
New
Similar Properties Nearby
New Listings in Etobicoke








Explore More Homes for Sale
Etobicoke, Canada property types
Etobicoke, Canada popular searches
- Properties with Garden in Etobicoke, Canada
- Properties with Terrace in Etobicoke, Canada
- Properties with Pool in Etobicoke, Canada
- Modern properties in Etobicoke, Canada
- Properties with Fitness Center / Gym in Etobicoke, Canada
- Renovated properties in Etobicoke, Canada
- Properties with Open Kitchen in Etobicoke, Canada
- City View properties in Etobicoke, Canada
- Waterfront properties in Etobicoke, Canada
- New Builds properties in Etobicoke, Canada
- Properties with Elevator in Etobicoke, Canada
- Lake View properties in Etobicoke, Canada
- Properties with Tennis Court in Etobicoke, Canada
- Properties with Indoor Pool in Etobicoke, Canada
- Properties with Cinema in Etobicoke, Canada
- Lakefront properties in Etobicoke, Canada
- Riverfront properties in Etobicoke, Canada
- Properties with Steam Room in Etobicoke, Canada
- Properties with Private Beach in Etobicoke, Canada
- River View properties in Etobicoke, Canada
- Investment Property properties in Etobicoke, Canada
Related Guides & Stories
Trusted by the World's Leading Brokers
The agents behind the world's most exceptional properties list with JamesEdition.
- Listings from Sotheby's, Christie's, BARNES, and Engel & Völkers
- Every listing reviewed before it goes live
- Connect directly with verified listing agents
By continuing you agree to our Terms and Privacy Policy.