$1,650,967
Single Family Detached Toronto
- 4 Beds
- 4 Baths
- 2,250 Sqft
- Updated: Yesterday
- MLS#E13770032
About the Property
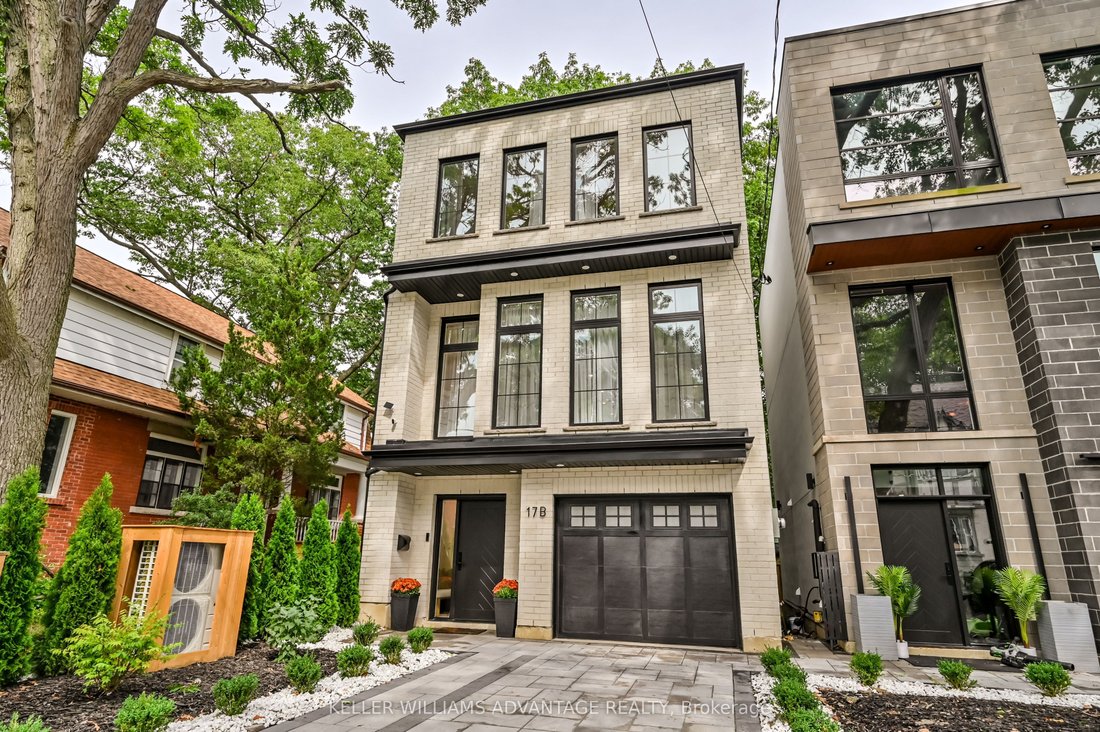
A turnkey home in prime Birch Cliff that offers both architectural precision and genuine community warmth. Tucked away on a quiet, leafy, family-friendly street, this home balances serene living with effortless day-to-day convenience. It’s just a short stroll to Kingston Road’s casual dining, independent cafes like the newly opened Bodega, and local shops. With Birchmount Park’s sports facilities
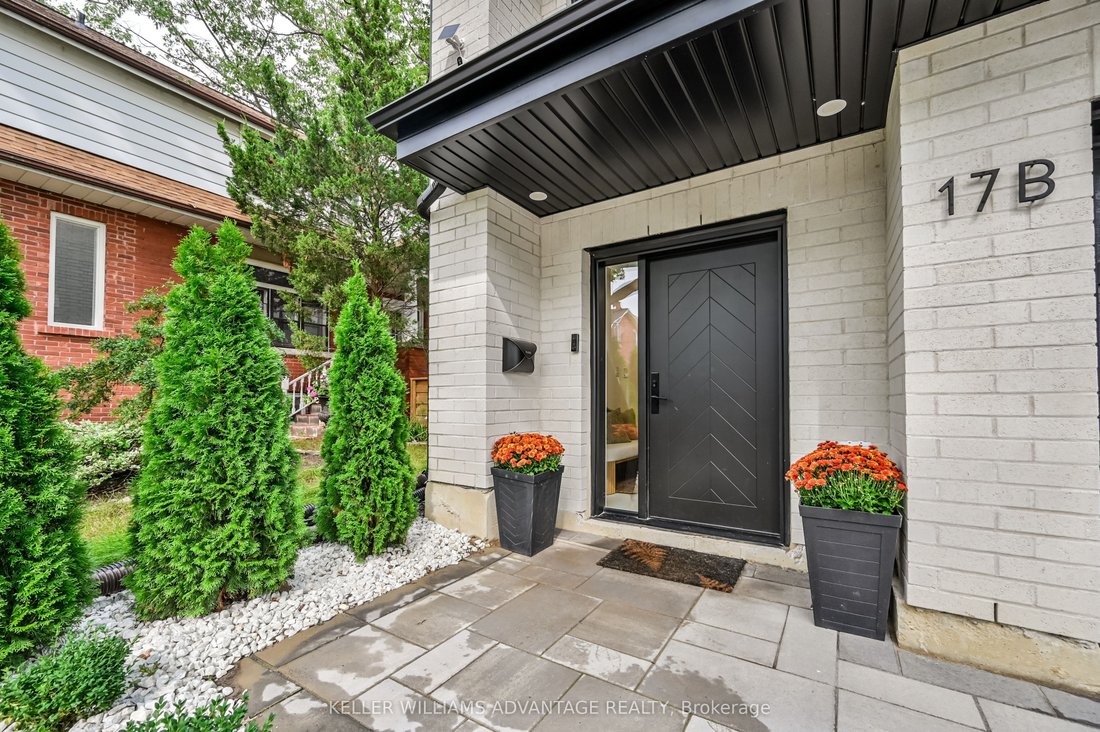
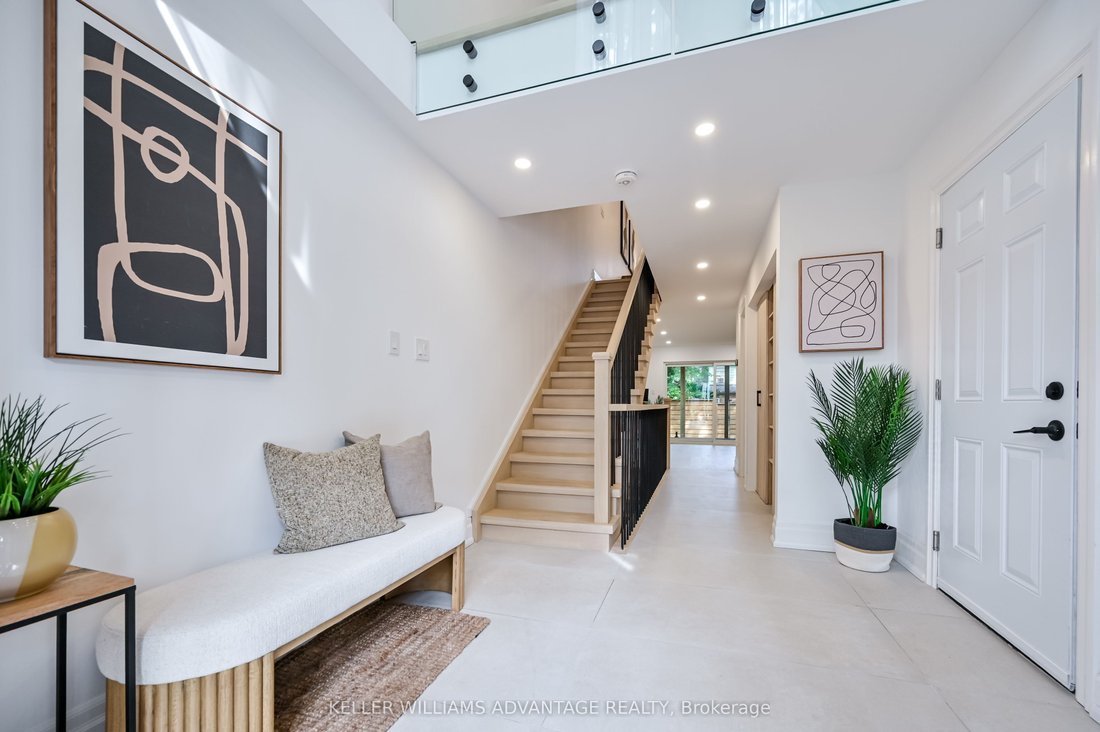
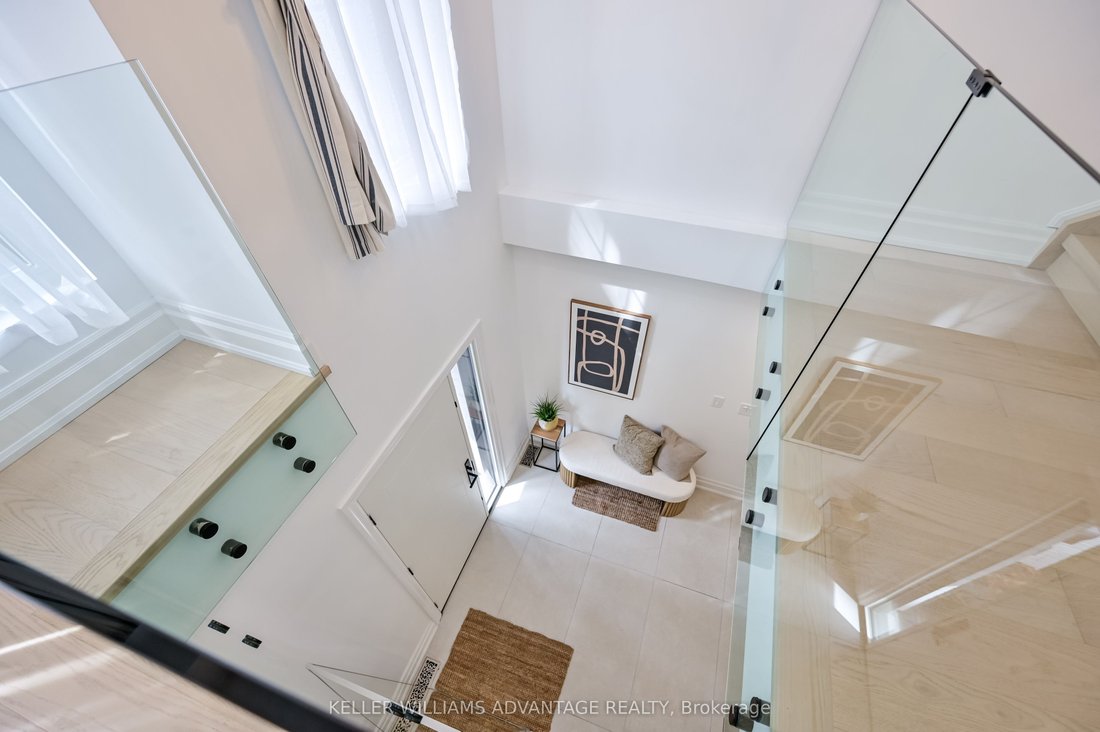
A turnkey home in prime Birch Cliff that offers both architectural precision and genuine community warmth. Tucked away on a quiet, leafy, family-friendly street, this home balances serene living with effortless day-to-day convenience. It’s just a short stroll to Kingston Road’s casual dining, independent cafes like the newly opened Bodega, and local shops. With Birchmount Park’s sports facilities just minutes away. Views of the nearby Golf Course and Lake Ontario. The home unfolds across four levels tailored for modern living. The ground level features a bright, private executive office. The warm natural light from the huge patio doors leading from the backyard allows for uninterrupted remote work in a calm and quiet setting. Up the staircase, the main living room opens into the heart of the home: a massive 13 foot Quartz island with built-in appliances and custom millwork from floor to ceiling gives a relaxing space to entertain. Open up the patio doors to keep the good times going on the spacious second floor deck. The third floor holds three large light-filled bedrooms with custom closets. The primary bedroom is large and spacious with lots of natural light coming from a very private balcony. Perfect for the morning sunrises or late night star gazing. Included is a primary ensuite with custom built-in closets that lead to a spa-inspired four piece bathroom. Downstairs, the lower level offers a 240 sq/ft space with polished concrete floors, lots of closet storage, and a 3-piece bathroom. Whether you plan on working out in your own gym or setting the area up as an additional bedroom, the space offers flexibility to suit your needs.
-
Property type
House
-
Price/sqft
$733
Features
- Garden
- Terrace
- Fireplace
- Fitness Center / Gym
- Outdoor Living Space
- Office
- Bar
- Kitchen island
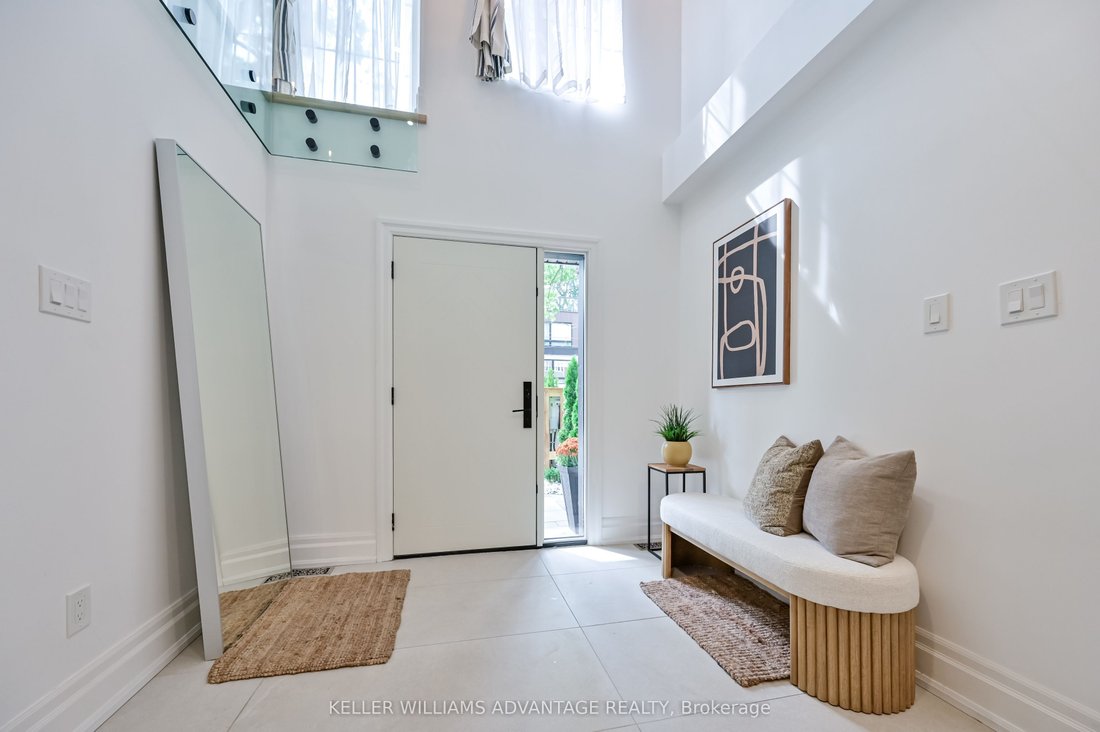
- High Ceiling
Features
Indoor
- High Ceiling
- Office
- Fireplace
- Kitchen island
- Bar
- Stone Countertops
- Fitness Center / Gym
Outdoor
- Terrace
- Balcony
- Outdoor Living Space
- Garden
Explore the Area
17 B Haig Avenue, Toronto, ON M1N 2W2, Ontario, Canada
View on Google Maps
Price per sqft
Low
High
Joined 1 month ago
You have inquired about this property
The agent will contact you soon by
Listed by
1
Listings
2026
Joined
Book home tour with Jason Colbert
Choose a date and whether you'd like a virtual or in-person tour with the agent.
Preferred date
Tour type

Keller Williams Advantage Realty, Brokerage
1238 Queen St E, Unit B, M4L 1C3, Toronto, Canada
View agency profile
Last updated
Yesterday
First listed
Sep 11
Listing reference
2157723821475678
Listing status
New
Similar Properties Nearby
New Listings in Scarborough












Explore More Homes for Sale
Scarborough, Canada property types
Scarborough, Canada popular searches
- Renovated properties in Scarborough, Canada
- Properties with Garage in Scarborough, Canada
- Properties with Pool in Scarborough, Canada
- Waterfront properties in Scarborough, Canada
- Lake View properties in Scarborough, Canada
- Modern properties in Scarborough, Canada
- Properties with Sauna in Scarborough, Canada
- Properties with Game Room in Scarborough, Canada
- Properties with Open Kitchen in Scarborough, Canada
- Mountain View properties in Scarborough, Canada
Related Guides & Stories
Trusted by the World's Leading Brokers
The agents behind the world's most exceptional properties list with JamesEdition.
- Listings from Sotheby's, Christie's, BARNES, and Engel & Völkers
- Every listing reviewed before it goes live
- Connect directly with verified listing agents
By continuing you agree to our Terms and Privacy Policy.