$1,824,417
Single Family Detached Toronto
- 9 Beds
- 10 Baths
- 4,250 Sqft
- Updated: August 28
- MLS#E13649144
About the Property
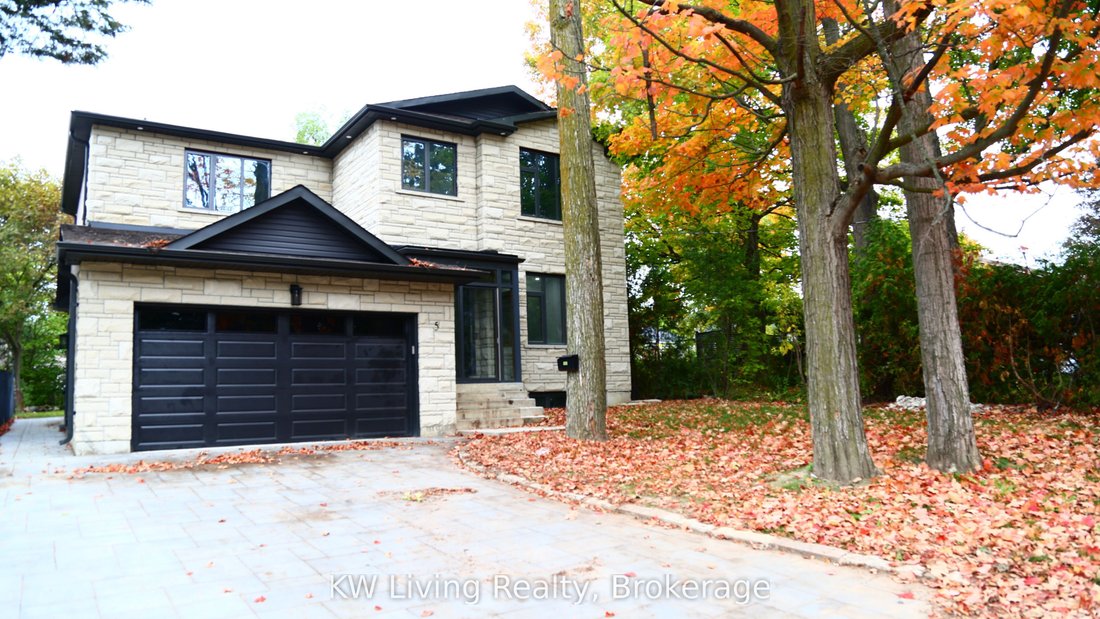
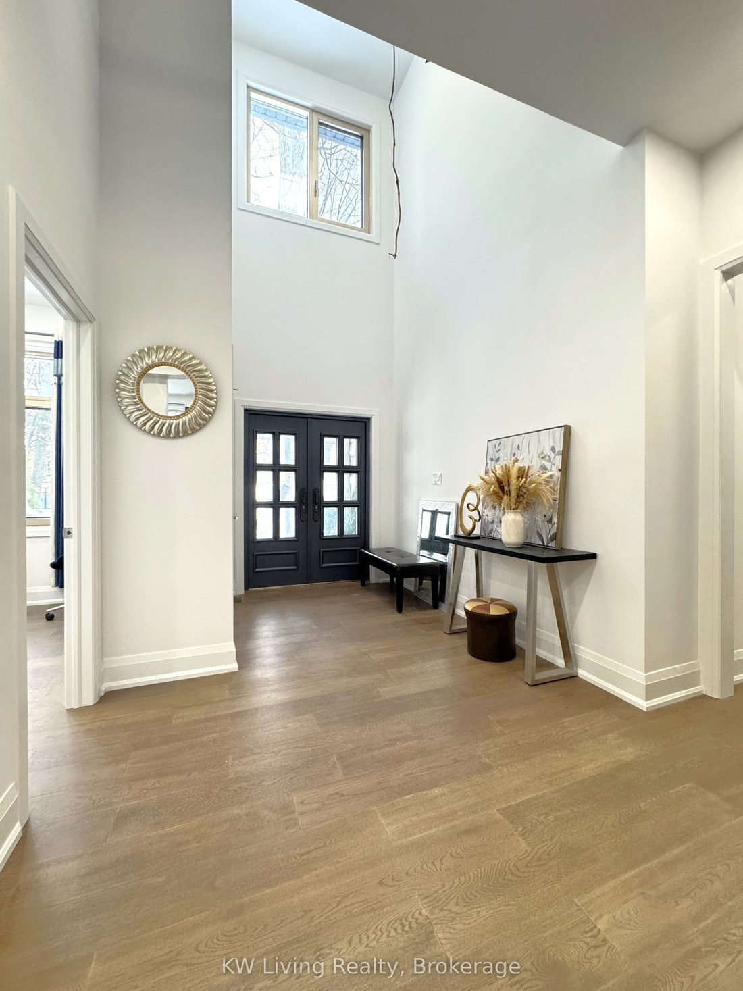
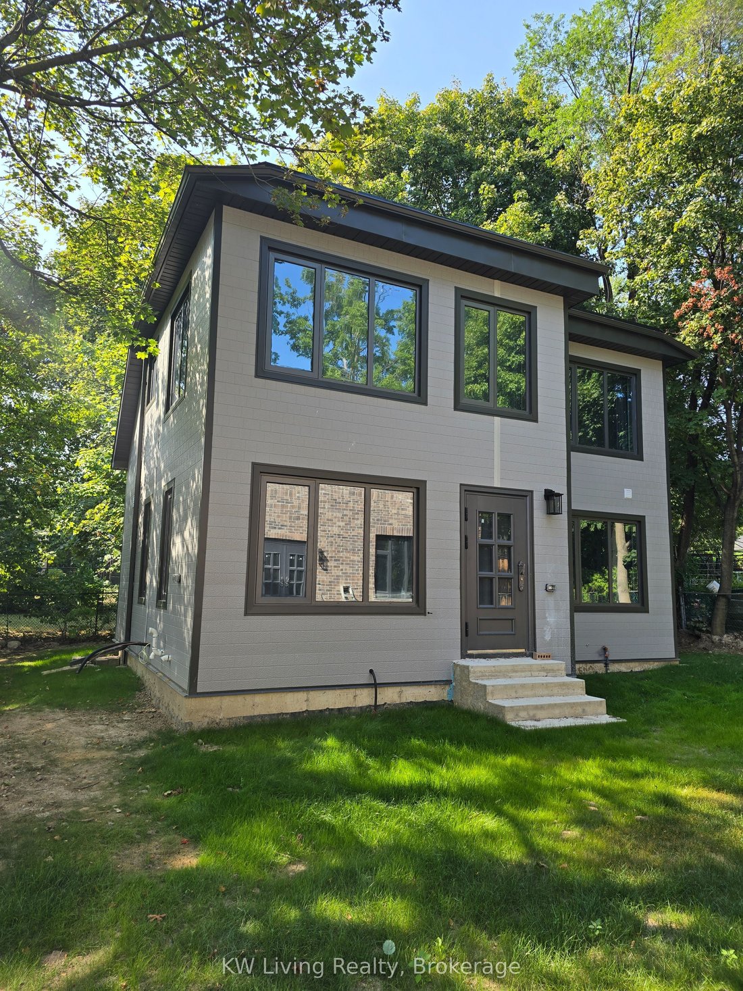
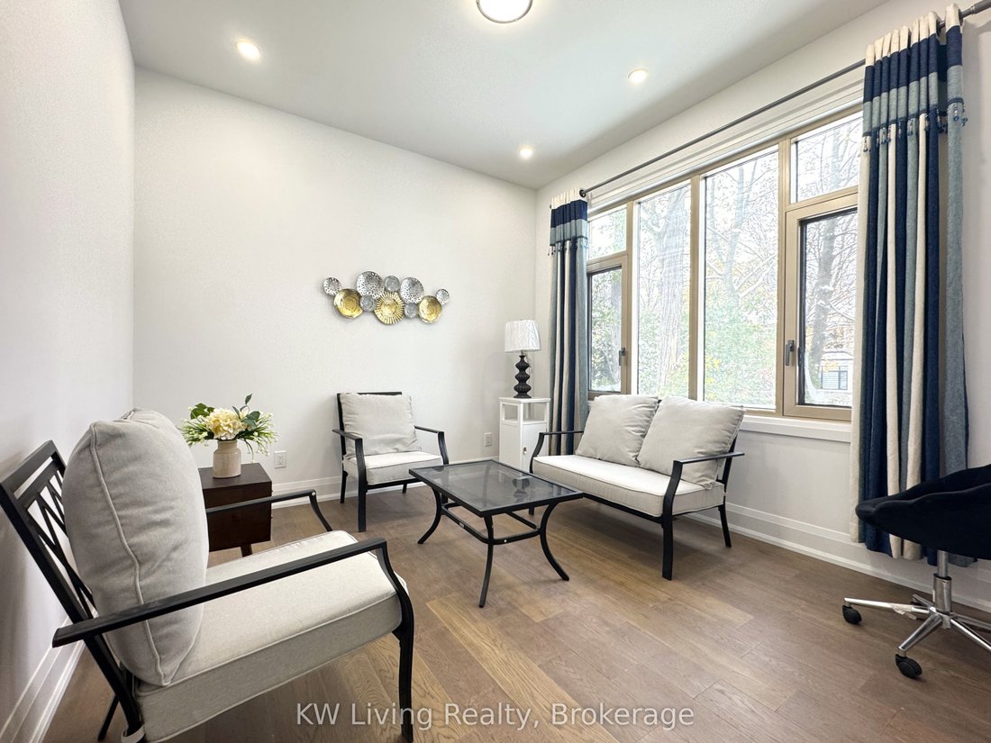
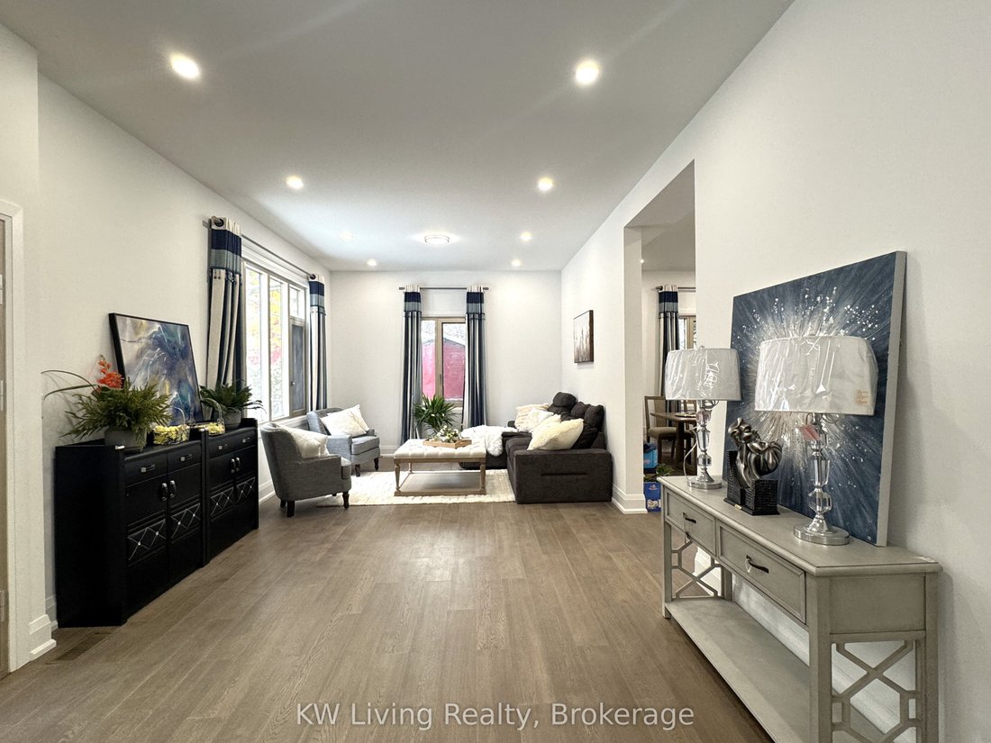
Stunning custom-built residence, approximately 1.5 years new, offering over 4,400 sq. ft. of total living space, including a fully detached 1,220 sq. ft. two-storey laneway house. The 3,229 sq. ft. main home features soaring 10-ft ceilings, high-performance triple-pane aluminum windows, an open-concept layout, quality finishes, and four spacious bedrooms, each with a private ensuite. The finished
Stunning custom-built residence, approximately 1.5 years new, offering over 4,400 sq. ft. of total living space, including a fully detached 1,220 sq. ft. two-storey laneway house. The 3,229 sq. ft. main home features soaring 10-ft ceilings, high-performance triple-pane aluminum windows, an open-concept layout, quality finishes, and four spacious bedrooms, each with a private ensuite. The finished basement is configured as two separate apartment units, offering excellent flexibility and additional income potential, with the current basement tenancy ending August 31, 2026. The three-bedroom laneway house, featuring an ensuite in each bedroom is currently tenanted at $2,950 per month, providing immediate rental income with the current laneway house tenancy ending Feb 28, 2027. Ideally located near schools, parks, transit, shopping, and everyday amenities, this exceptional property is perfectly suited for luxury living, multi-generational families, or investors. Excellent School & Family-Friendly Location! Close to North Agincourt Junior Public School, offering English, French Immersion and Middle French Immersion programs, and Agincourt Collegiate Institute, offering a wide range of academic and French-language programs. Convenient access to TTC, Agincourt GO, Hwy 401, shopping, parks and everyday amenities A great location for families seeking quality schools, convenient transportation and everyday amenities nearby.
-
Property type
House
-
Price/sqft
$429
Features
- Garden
- Walk In Closet
- Garage
- Basement
- Kitchen island
- High Ceiling
- Stone Countertops
Explore the Area
5 Todd Road, Toronto, ON M1S 2J9, Ontario, Canada
View on Google Maps
Price per sqft
Low
High
Joined 3 months ago
You have inquired about this property
The agent will contact you soon by
Listed by
2
Listings
2026
Joined
Book home tour with Murphy Long
Choose a date and whether you'd like a virtual or in-person tour with the agent.
Preferred date
Tour type

Last updated
August 28
First listed
August 7
Listing reference
2145509579807636
Listing status
New
Similar Properties Nearby
New Listings in Scarborough












Explore More Homes for Sale
Scarborough, Canada property types
Scarborough, Canada popular searches
- Properties with Garage in Scarborough, Canada
- Lake View properties in Scarborough, Canada
- Modern properties in Scarborough, Canada
- Waterfront properties in Scarborough, Canada
- Properties with Game Room in Scarborough, Canada
- Properties with Sauna in Scarborough, Canada
- Golf View properties in Scarborough, Canada
- Renovated properties in Scarborough, Canada
- Mountain View properties in Scarborough, Canada
- City View properties in Scarborough, Canada
- Properties with Open Kitchen in Scarborough, Canada
- Properties with Pool in Scarborough, Canada
- Properties with Indoor Pool in Scarborough, Canada
Related Guides & Stories
Trusted by the World's Leading Brokers
The agents behind the world's most exceptional properties list with JamesEdition.
- Listings from Sotheby's, Christie's, BARNES, and Engel & Völkers
- Every listing reviewed before it goes live
- Connect directly with verified listing agents
By continuing you agree to our Terms and Privacy Policy.