



$4,301,894
Prestigious North Rosedale
- 5 Beds
- 6 Baths
- MLS#C13662946
About the Property
Located on family-friendly St Andrews Gardens in prestigious North Rosedale, this property delivers a sensational top-to-bottom renovation of the highest standards, completed in 2018 to meet every expectation of today’s busy families.
Step inside to experience a sensational layout highlighted by gorgeous white Oak hardwood flooring and elegant porcelain tile flooring throughout. Nearly 3,
Step inside to experience a sensational layout highlighted by gorgeous white Oak hardwood flooring and elegant porcelain tile flooring throughout. Nearly 3,
Located on family-friendly St Andrews Gardens in prestigious North Rosedale, this property delivers a sensational top-to-bottom renovation of the highest standards, completed in 2018 to meet every expectation of today’s busy families.
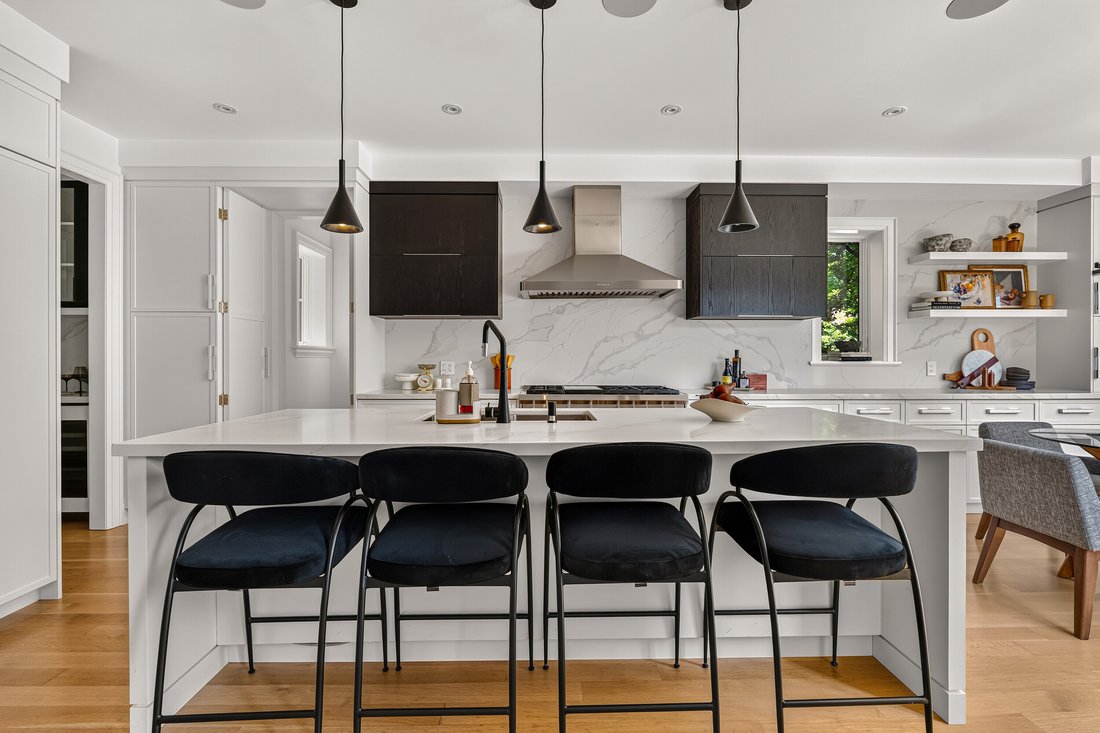
Step inside to experience a sensational layout highlighted by gorgeous white Oak hardwood flooring and elegant porcelain tile flooring throughout. Nearly 3,988 square feet above grade (+ 1,207 below), this home is sure to impress. The main floor home office, with contemporary glass entry doors, which can easily serve as a formal living room, offers complete flexibility according to your family’s specific needs. Toward the back of the house, the residence expands into a completely open-concept main floor family room, breakfast area, and gourmet kitchen. The gourmet kitchen boasts a walk-in pantry room, a separate butler’s pantry, and a full suite of top-drawer appliances, featuring a Wolf stove, Sub-Zero fridge and freezer, and a Miele built-in coffee maker, microwave, and dishwasher. Formal dining room to celebrate your family’s happiest moments and achievements. A handy main floor mud room sits directly off the side driveway, providing the ideal spot for kids to enter and drop their belongings.
The upper levels continue to impress with four bedrooms above grade. The exceptional primary bedroom suite features his and her walk-in closets, beautifully outfitted with custom organizers, and a luxurious spa-like ensuite bathroom. The third floor is incredible; the fourth bedroom combines with a sitting room to make for an incredible guest suite, complete with an adjoining home office in addition to the main floor workspace.
Practicality meets refined craftsmanship with two super convenient laundry rooms featuring an abundance of cabinetry in each for effortless organization. Downstairs, a fifth bedroom or nanny’s suite rests within the superbly finished lower level. Media / recreation room with wet bar. This home is impeccably finished in every aspect.
Set upon an expansive pie-shaped lot, the exterior features a heated private driveway with access to an oversized 664 square foot garage offering substantial space to store kids’ sports equipment. The back of the property opens up to a large deck and broad grass area ideal for kids to play, while the surrounding neighbourhood offers an exceptional lifestyle. Residents enjoy being just a one-block walk from Chorley Park and an easy walking distance to top-rated schools such as Whitney Public School and OLPH. The home is also conveniently near the city’s finest private schools, including Branksome Hall, as well as the city’s picturesque ravines and Summerhill Market.
From top to bottom, every space has been thoughtfully crafted to simplify family living and elevate everyday comfort. This is a magical home where family memories can be shared forever.
Step inside to experience a sensational layout highlighted by gorgeous white Oak hardwood flooring and elegant porcelain tile flooring throughout. Nearly 3,988 square feet above grade (+ 1,207 below), this home is sure to impress. The main floor home office, with contemporary glass entry doors, which can easily serve as a formal living room, offers complete flexibility according to your family’s specific needs. Toward the back of the house, the residence expands into a completely open-concept main floor family room, breakfast area, and gourmet kitchen. The gourmet kitchen boasts a walk-in pantry room, a separate butler’s pantry, and a full suite of top-drawer appliances, featuring a Wolf stove, Sub-Zero fridge and freezer, and a Miele built-in coffee maker, microwave, and dishwasher. Formal dining room to celebrate your family’s happiest moments and achievements. A handy main floor mud room sits directly off the side driveway, providing the ideal spot for kids to enter and drop their belongings.
The upper levels continue to impress with four bedrooms above grade. The exceptional primary bedroom suite features his and her walk-in closets, beautifully outfitted with custom organizers, and a luxurious spa-like ensuite bathroom. The third floor is incredible; the fourth bedroom combines with a sitting room to make for an incredible guest suite, complete with an adjoining home office in addition to the main floor workspace.
Practicality meets refined craftsmanship with two super convenient laundry rooms featuring an abundance of cabinetry in each for effortless organization. Downstairs, a fifth bedroom or nanny’s suite rests within the superbly finished lower level. Media / recreation room with wet bar. This home is impeccably finished in every aspect.
Set upon an expansive pie-shaped lot, the exterior features a heated private driveway with access to an oversized 664 square foot garage offering substantial space to store kids’ sports equipment. The back of the property opens up to a large deck and broad grass area ideal for kids to play, while the surrounding neighbourhood offers an exceptional lifestyle. Residents enjoy being just a one-block walk from Chorley Park and an easy walking distance to top-rated schools such as Whitney Public School and OLPH. The home is also conveniently near the city’s finest private schools, including Branksome Hall, as well as the city’s picturesque ravines and Summerhill Market.
From top to bottom, every space has been thoughtfully crafted to simplify family living and elevate everyday comfort. This is a magical home where family memories can be shared forever.
-
Property type
House
Explore the Area
60 St Andrews Gdns, Toronto, ON M4W 2E1, Ontario, Canada
View on Google Maps
Price per sqft
Low
High
Joined 11 years ago
You have inquired about this property
The agent will contact you soon by
Listed by
5
Listings
2015
Joined
Book home tour with Paul Maranger
Choose a date and whether you'd like a virtual or in-person tour with the agent.
Preferred date
Tour type

Sotheby's International Realty Canada
1867 Yonge Street, Suite 100, M4S 1Y5, Toronto, Ontario, Canada
View agency profile
The Greater Toronto Area (GTA) is a thriving metropolitan ecosystem of 24 diverse municipalities, more than 100,000
The Greater Toronto Area (GTA) is a thriving metropolitan ecosystem of 24 diverse municipalities, more than 100,000 companies and a population of over 6 million people representing 100 languages and dialects. It is the epicentre of Canada’s economy and an international centre of commerce, technology and research. As a region brimming over with every opportunity, the GTA is a magnet for people from across the country and from around the world— with a dynamic real estate market to match.
The Greater Toronto Area (GTA) is Canada’s thriving economic, financial and commercial capital and is the third largest financial centre in all of North America. It is home to over 100,000 companies, boasts 40% of Canada’s business headquarters, generates close to 20% of the nation’s GDP and is the hub for the country’s financial, automotive, research and technology industries.
The GTA encompasses the City of Toronto, which is home to a multicultural population of over 2.6 million people and is distinguished as being one of the five most livable cities in the world in the Economist Intelligence Unit’s Global Livability Report (2011). The GTA is also comprised of the surrounding regions of Durham, York, Peel and Halton, which include 24 municipalities: Ajax, Aurora, Brampton, Brock, Burlington, Caledon, Clarington, East Gwillimbury, Georgina, Halton Hills, King Township, Markham, Milton, Mississauga, Newmarket, Oakville, Oshawa, Pickering, Richmond Hill, Scugog, Uxbridge, Whitby, Whitchurch-Stouffville and Vaughan.
Those who live in the Greater Toronto Area understand that it’s in its multitude of local neighbourhoods that the region’s vastly diverse personalities come alive. From Toronto’s metropolitan energy, to the quieter appeal of urban towns such as Oakville and Oshawa, to the intimate charm of smaller communities like Newcastle and Uxbridge, our Greater Toronto Area real estate experts can help you discover a neighbourhood and home that meets your unique needs.
The Greater Toronto Area (GTA) is Canada’s thriving economic, financial and commercial capital and is the third largest financial centre in all of North America. It is home to over 100,000 companies, boasts 40% of Canada’s business headquarters, generates close to 20% of the nation’s GDP and is the hub for the country’s financial, automotive, research and technology industries.
The GTA encompasses the City of Toronto, which is home to a multicultural population of over 2.6 million people and is distinguished as being one of the five most livable cities in the world in the Economist Intelligence Unit’s Global Livability Report (2011). The GTA is also comprised of the surrounding regions of Durham, York, Peel and Halton, which include 24 municipalities: Ajax, Aurora, Brampton, Brock, Burlington, Caledon, Clarington, East Gwillimbury, Georgina, Halton Hills, King Township, Markham, Milton, Mississauga, Newmarket, Oakville, Oshawa, Pickering, Richmond Hill, Scugog, Uxbridge, Whitby, Whitchurch-Stouffville and Vaughan.
Those who live in the Greater Toronto Area understand that it’s in its multitude of local neighbourhoods that the region’s vastly diverse personalities come alive. From Toronto’s metropolitan energy, to the quieter appeal of urban towns such as Oakville and Oshawa, to the intimate charm of smaller communities like Newcastle and Uxbridge, our Greater Toronto Area real estate experts can help you discover a neighbourhood and home that meets your unique needs.
Similar Properties Nearby
New Listings in Old Toronto






Explore More Homes for Sale
Old Toronto, Canada property types
- Houses for sale in Old Toronto, Canada
- Condos for sale in Old Toronto, Canada
- Apartments for sale in Old Toronto, Canada
- Townhouses for sale in Old Toronto, Canada
- Villas for sale in Old Toronto, Canada
- Estates for sale in Old Toronto, Canada
- Co-Ops for sale in Old Toronto, Canada
- Penthouses for sale in Old Toronto, Canada
Old Toronto, Canada popular searches
- Properties with Terrace in Old Toronto, Canada
- Properties with Balcony in Old Toronto, Canada
- Renovated properties in Old Toronto, Canada
- Panoramic / Scenic View properties in Old Toronto, Canada
- Properties with Game Room in Old Toronto, Canada
- Waterfront properties in Old Toronto, Canada
- Lake View properties in Old Toronto, Canada
- Properties with Tennis Court in Old Toronto, Canada
- Mansion properties in Old Toronto, Canada
- Gated Community properties in Old Toronto, Canada
- Equestrian properties in Old Toronto, Canada
- Golf View properties in Old Toronto, Canada
- River View properties in Old Toronto, Canada
- Mountain View properties in Old Toronto, Canada
Related Guides & Stories
Trusted by the World's Leading Brokers
The agents behind the world's most exceptional properties list with JamesEdition.
- Listings from Sotheby's, Christie's, BARNES, and Engel & Völkers
- Every listing reviewed before it goes live
- Connect directly with verified listing agents
By continuing you agree to our Terms and Privacy Policy.