$1,366,194
Coveted Leaside
- 3 Beds
- 3 Baths
- 3,249 Sqft
-
7
Views for last 30 days
- MLS#C13686708
About the Property
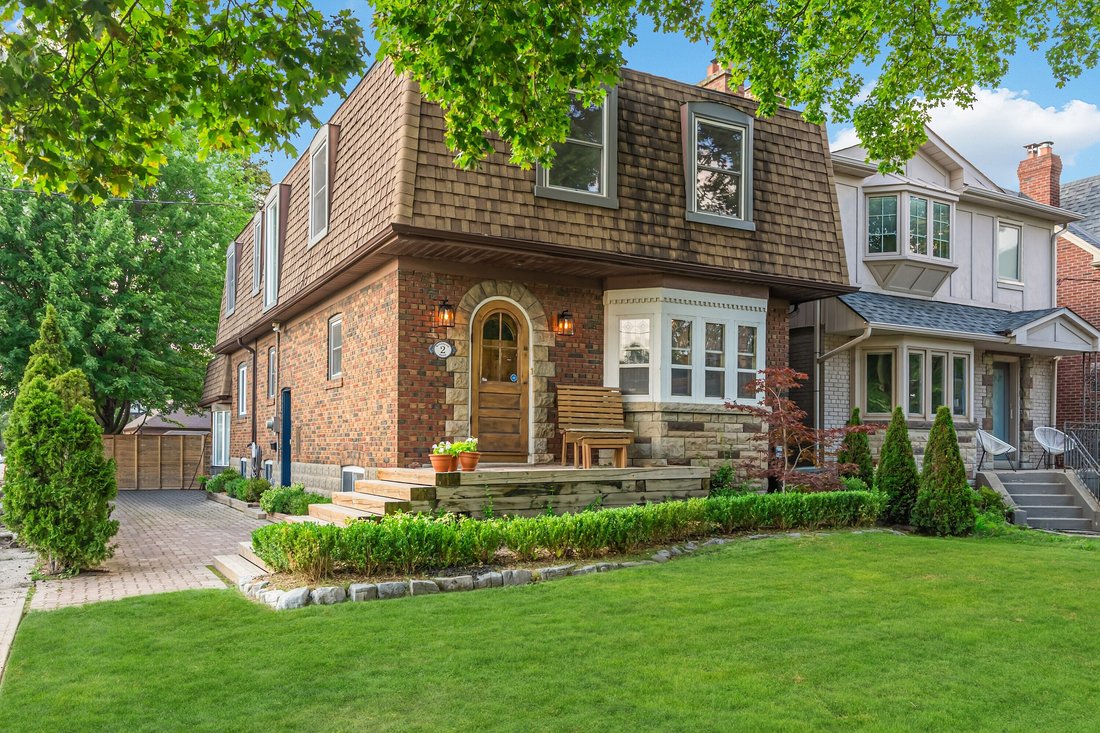
Positioned directly across from the wonderful greenspace and playgrounds of Rolph Road Public School, this impressive fully detached 2-storey home on a premium corner-lot fills with continuous natural light while placing you right in the heart of coveted Leaside.
Offering 2,256 square feet of living space above grade plus an additional 993 square feet in the finished lower level, the inte
Offering 2,256 square feet of living space above grade plus an additional 993 square feet in the finished lower level, the inte
Positioned directly across from the wonderful greenspace and playgrounds of Rolph Road Public School, this impressive fully detached 2-storey home on a premium corner-lot fills with continuous natural light while placing you right in the heart of coveted Leaside.
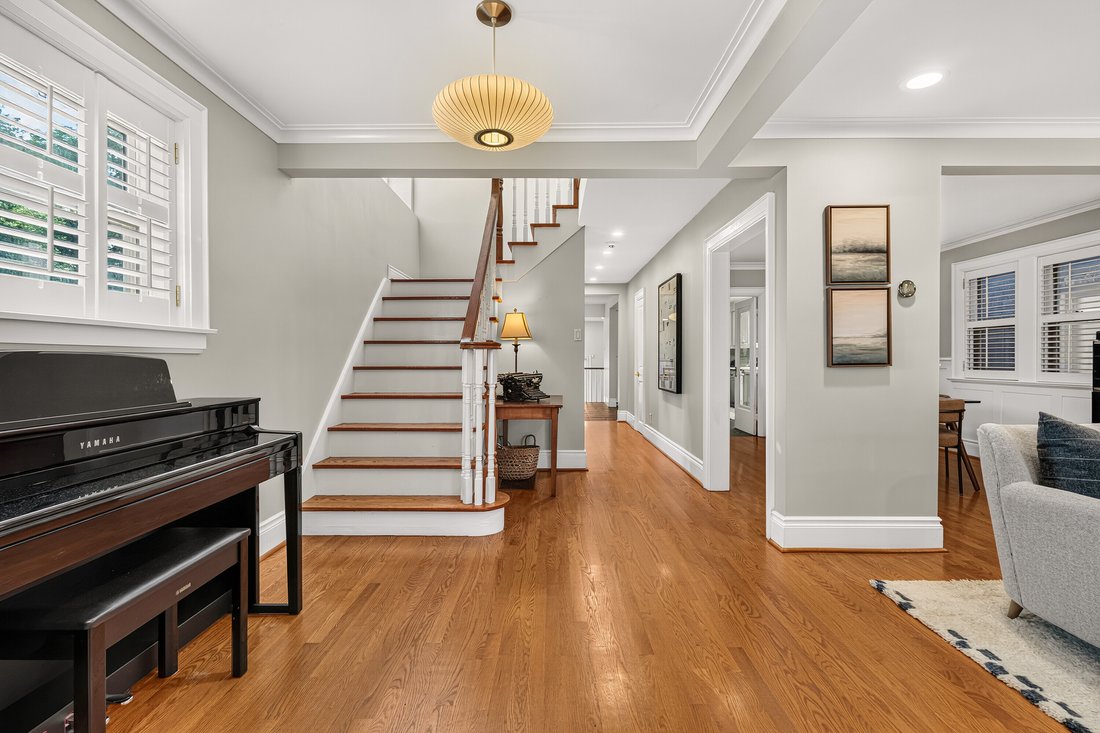
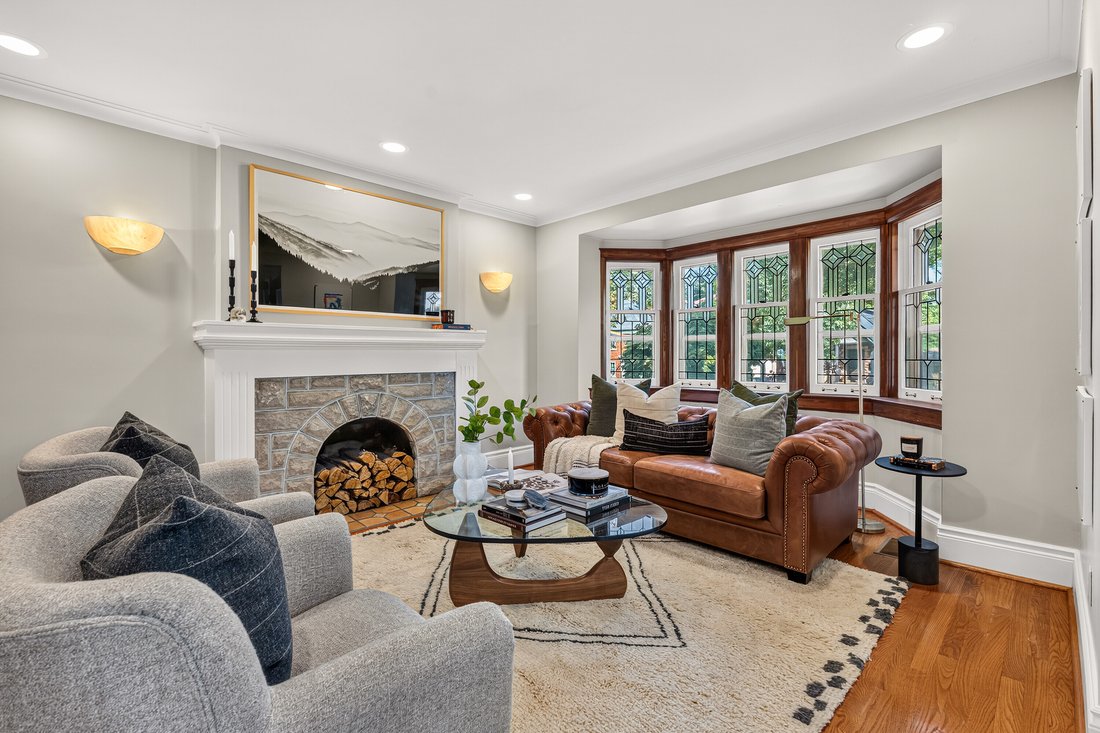
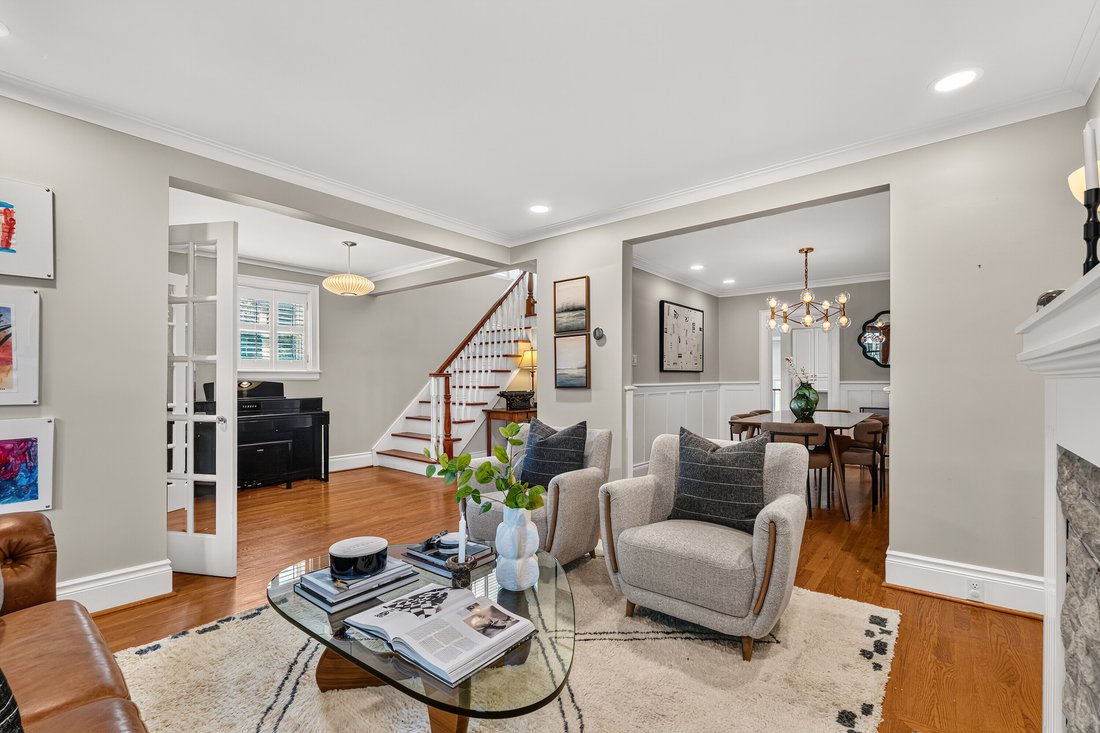
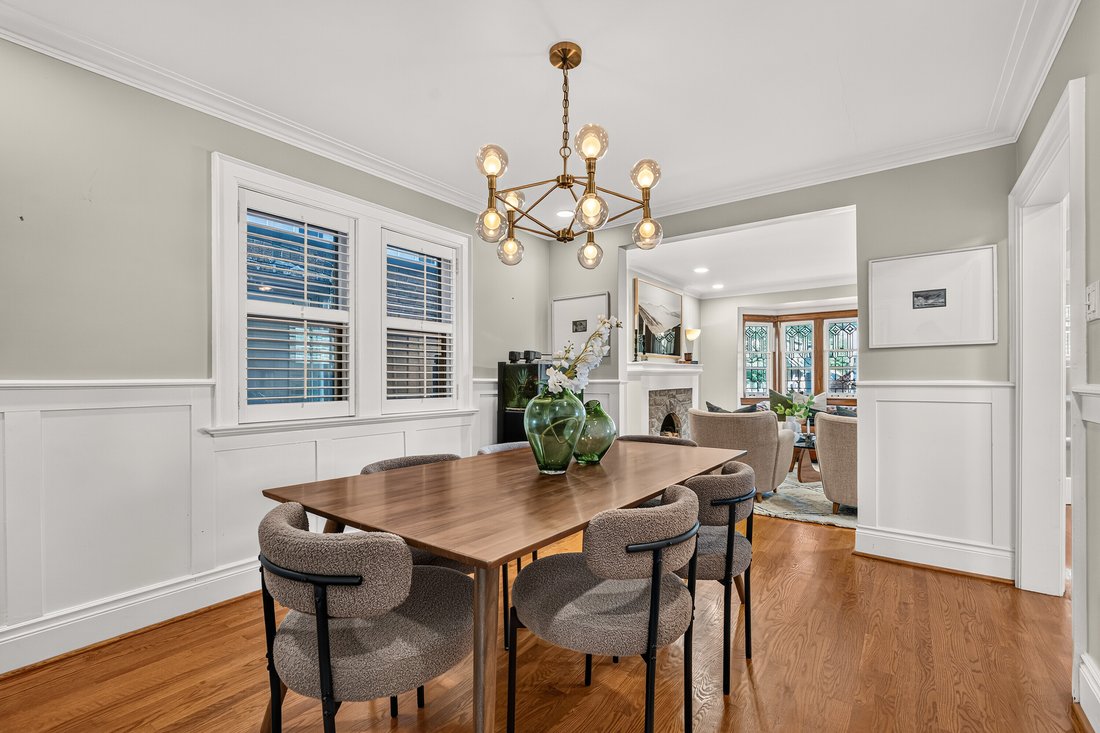
Offering 2,256 square feet of living space above grade plus an additional 993 square feet in the finished lower level, the interior seamlessly merges classic Leaside 1940’s original charm with expansive modern comfort. The main floor showcases original architectural character throughout, including hardwood flooring, elegant interior French doors, a bright bay window with leaded glass accents, and timeless wainscoting in the formal dining room. A gracious staircase forms an inviting centrepiece in the foyer, while the main-floor bathroom features vintage tile and fixtures. The large eat-in kitchen, equipped with stainless-steel appliances, overlooks the roomy, sunken open-concept family room. Defined by a soaring vaulted ceiling and two bright skylights, the family room has French doors that open out to a fully fenced backyard with a large patio, mature plantings, and a grass area for kids to play.
Upstairs, warm hardwood flooring runs throughout three generous bedrooms and a dedicated dream home private office complete with its own bright skylight—providing an ideal environment for remote work. The primary suite offers a spacious layout that comfortably accommodates a sitting area alongside a recently updated two-piece ensuite bathroom. The second updated 5-piece family bathroom upstairs features a smart two-zone design, allowing children to prepare for school simultaneously during busy morning routines.
Downstairs, the finished lower level provides excellent additional living space, featuring warm pine plank flooring and a cozy decorative fireplace in the versatile recreation room (currently used as an extra bedroom). The oversized laundry area has ample space, ideally used as an exercise or children’s play area.
Daily life is exceptionally convenient in vibrant Leaside, with the boutique shops, local dining spots, and a classic British pub along Laird Drive just moments away, alongside essential retail shops like Longo’s supermarket and Home Depot. Families will appreciate the immediate access to top-rated public schools, community parks, the local library, tennis courts, and the Leaside Memorial Arena and pool complex. Furthermore, quick access to the new Eglinton Crosstown LRT offers smooth, modern transit connections across the city.
Bathed in natural sunlight from its generous corner orientation and abundant windows, this property provides a superb balance of space, period details, and everyday convenience in one of Toronto’s most cherished residential enclaves.
Offering 2,256 square feet of living space above grade plus an additional 993 square feet in the finished lower level, the interior seamlessly merges classic Leaside 1940’s original charm with expansive modern comfort. The main floor showcases original architectural character throughout, including hardwood flooring, elegant interior French doors, a bright bay window with leaded glass accents, and timeless wainscoting in the formal dining room. A gracious staircase forms an inviting centrepiece in the foyer, while the main-floor bathroom features vintage tile and fixtures. The large eat-in kitchen, equipped with stainless-steel appliances, overlooks the roomy, sunken open-concept family room. Defined by a soaring vaulted ceiling and two bright skylights, the family room has French doors that open out to a fully fenced backyard with a large patio, mature plantings, and a grass area for kids to play.
Upstairs, warm hardwood flooring runs throughout three generous bedrooms and a dedicated dream home private office complete with its own bright skylight—providing an ideal environment for remote work. The primary suite offers a spacious layout that comfortably accommodates a sitting area alongside a recently updated two-piece ensuite bathroom. The second updated 5-piece family bathroom upstairs features a smart two-zone design, allowing children to prepare for school simultaneously during busy morning routines.
Downstairs, the finished lower level provides excellent additional living space, featuring warm pine plank flooring and a cozy decorative fireplace in the versatile recreation room (currently used as an extra bedroom). The oversized laundry area has ample space, ideally used as an exercise or children’s play area.
Daily life is exceptionally convenient in vibrant Leaside, with the boutique shops, local dining spots, and a classic British pub along Laird Drive just moments away, alongside essential retail shops like Longo’s supermarket and Home Depot. Families will appreciate the immediate access to top-rated public schools, community parks, the local library, tennis courts, and the Leaside Memorial Arena and pool complex. Furthermore, quick access to the new Eglinton Crosstown LRT offers smooth, modern transit connections across the city.
Bathed in natural sunlight from its generous corner orientation and abundant windows, this property provides a superb balance of space, period details, and everyday convenience in one of Toronto’s most cherished residential enclaves.
-
Property type
House
-
Price/sqft
$420
Features
Explore the Area
2 Randolph Rd, Toronto, ON M4G 3R7, Ontario, Canada
View on Google Maps
Price per sqft
Low
High
Joined 11 years ago
You have inquired about this property
The agent will contact you soon by
Listed by
8
Listings
2015
Joined
Book home tour with Christian Vermast
Choose a date and whether you'd like a virtual or in-person tour with the agent.
Preferred date
Tour type

Sotheby's International Realty Canada
1867 Yonge Street, Suite 100, M4S 1Y5, Toronto, Ontario, Canada
View agency profile
The Greater Toronto Area (GTA) is a thriving metropolitan ecosystem of 24 diverse municipalities, more than 100,000
The Greater Toronto Area (GTA) is a thriving metropolitan ecosystem of 24 diverse municipalities, more than 100,000 companies and a population of over 6 million people representing 100 languages and dialects. It is the epicentre of Canada’s economy and an international centre of commerce, technology and research. As a region brimming over with every opportunity, the GTA is a magnet for people from across the country and from around the world— with a dynamic real estate market to match.
The Greater Toronto Area (GTA) is Canada’s thriving economic, financial and commercial capital and is the third largest financial centre in all of North America. It is home to over 100,000 companies, boasts 40% of Canada’s business headquarters, generates close to 20% of the nation’s GDP and is the hub for the country’s financial, automotive, research and technology industries.
The GTA encompasses the City of Toronto, which is home to a multicultural population of over 2.6 million people and is distinguished as being one of the five most livable cities in the world in the Economist Intelligence Unit’s Global Livability Report (2011). The GTA is also comprised of the surrounding regions of Durham, York, Peel and Halton, which include 24 municipalities: Ajax, Aurora, Brampton, Brock, Burlington, Caledon, Clarington, East Gwillimbury, Georgina, Halton Hills, King Township, Markham, Milton, Mississauga, Newmarket, Oakville, Oshawa, Pickering, Richmond Hill, Scugog, Uxbridge, Whitby, Whitchurch-Stouffville and Vaughan.
Those who live in the Greater Toronto Area understand that it’s in its multitude of local neighbourhoods that the region’s vastly diverse personalities come alive. From Toronto’s metropolitan energy, to the quieter appeal of urban towns such as Oakville and Oshawa, to the intimate charm of smaller communities like Newcastle and Uxbridge, our Greater Toronto Area real estate experts can help you discover a neighbourhood and home that meets your unique needs.
The Greater Toronto Area (GTA) is Canada’s thriving economic, financial and commercial capital and is the third largest financial centre in all of North America. It is home to over 100,000 companies, boasts 40% of Canada’s business headquarters, generates close to 20% of the nation’s GDP and is the hub for the country’s financial, automotive, research and technology industries.
The GTA encompasses the City of Toronto, which is home to a multicultural population of over 2.6 million people and is distinguished as being one of the five most livable cities in the world in the Economist Intelligence Unit’s Global Livability Report (2011). The GTA is also comprised of the surrounding regions of Durham, York, Peel and Halton, which include 24 municipalities: Ajax, Aurora, Brampton, Brock, Burlington, Caledon, Clarington, East Gwillimbury, Georgina, Halton Hills, King Township, Markham, Milton, Mississauga, Newmarket, Oakville, Oshawa, Pickering, Richmond Hill, Scugog, Uxbridge, Whitby, Whitchurch-Stouffville and Vaughan.
Those who live in the Greater Toronto Area understand that it’s in its multitude of local neighbourhoods that the region’s vastly diverse personalities come alive. From Toronto’s metropolitan energy, to the quieter appeal of urban towns such as Oakville and Oshawa, to the intimate charm of smaller communities like Newcastle and Uxbridge, our Greater Toronto Area real estate experts can help you discover a neighbourhood and home that meets your unique needs.
Similar Properties Nearby
New Listings in East York





Explore More Homes for Sale
East York, Canada property types
Related Guides & Stories
Trusted by the World's Leading Brokers
The agents behind the world's most exceptional properties list with JamesEdition.
- Listings from Sotheby's, Christie's, BARNES, and Engel & Völkers
- Every listing reviewed before it goes live
- Connect directly with verified listing agents
By continuing you agree to our Terms and Privacy Policy.