$1,624,180

Timeless Elegance With Private Backyard Oasis

  • 5 Beds
  • 5 Baths
  • Updated: June 27
  • 4
    Views for last 30 days
  • MLS#E13488476

About the Property

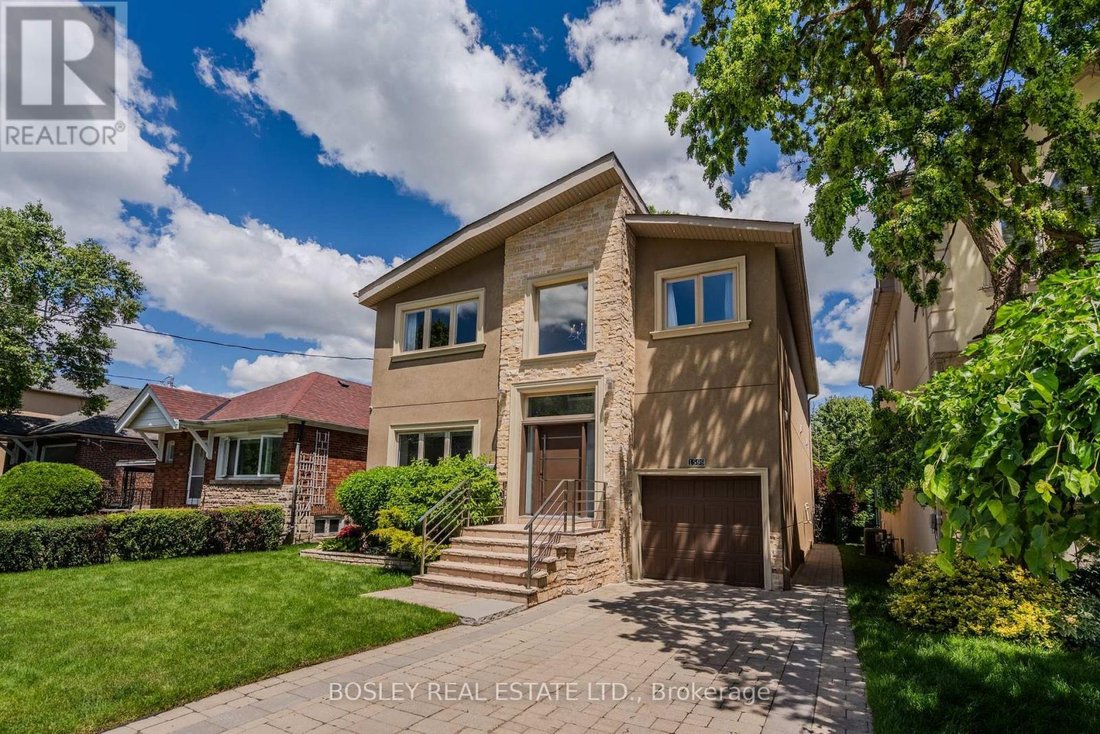
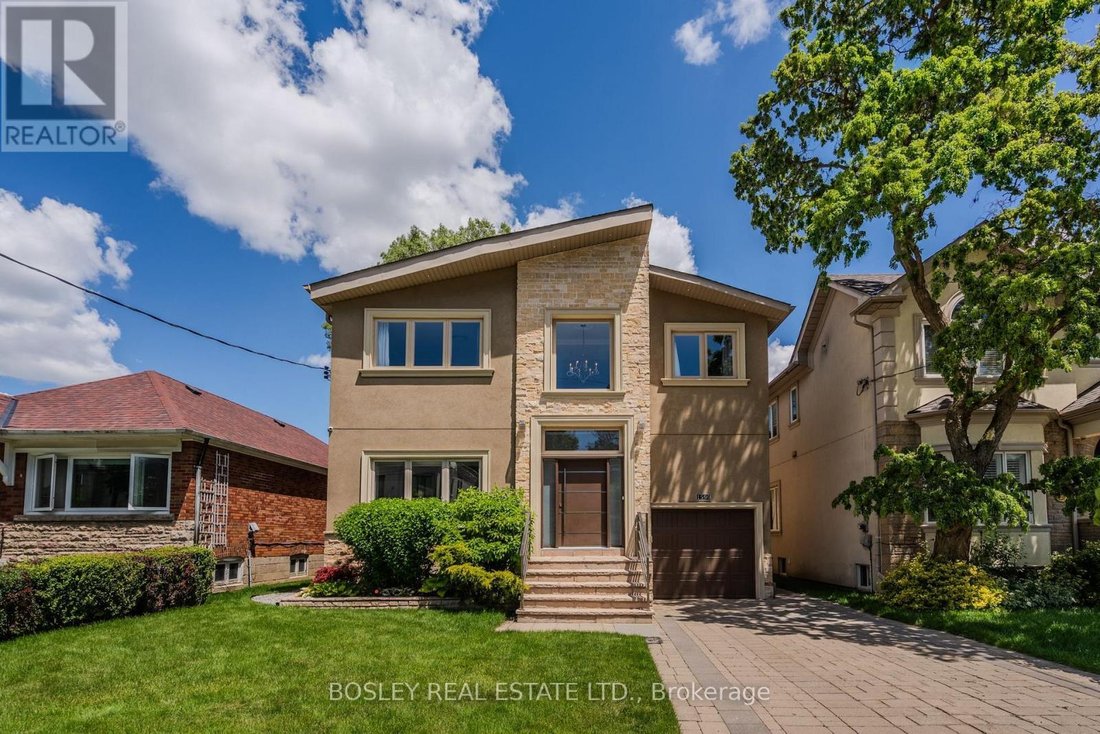
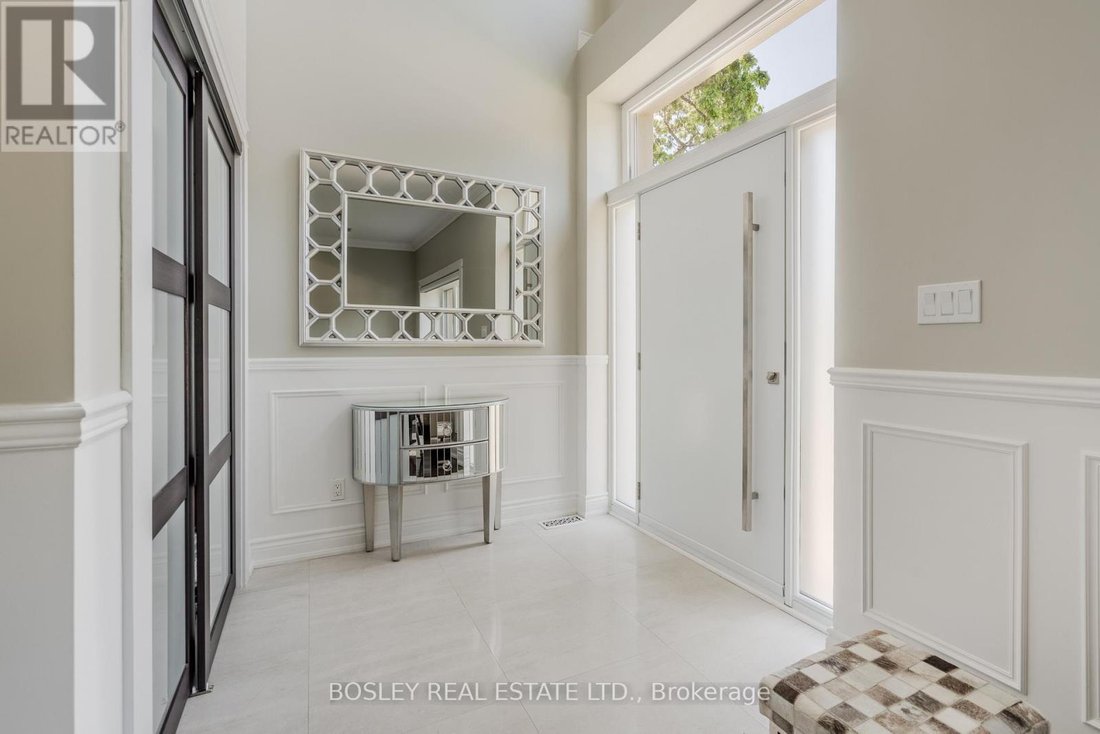
The moment you arrive, the street is calm, the trees are tall, and the noise of the city simply disappears. The layout alone is worth the visit. Step inside to a timeless and elegant four plus one bedroom, five bathroom home. The foyer sets the tone right away, brand-new tile, a generous closet, and a conveniently placed powder room just around the corner. The living room, with a fireplace and a g
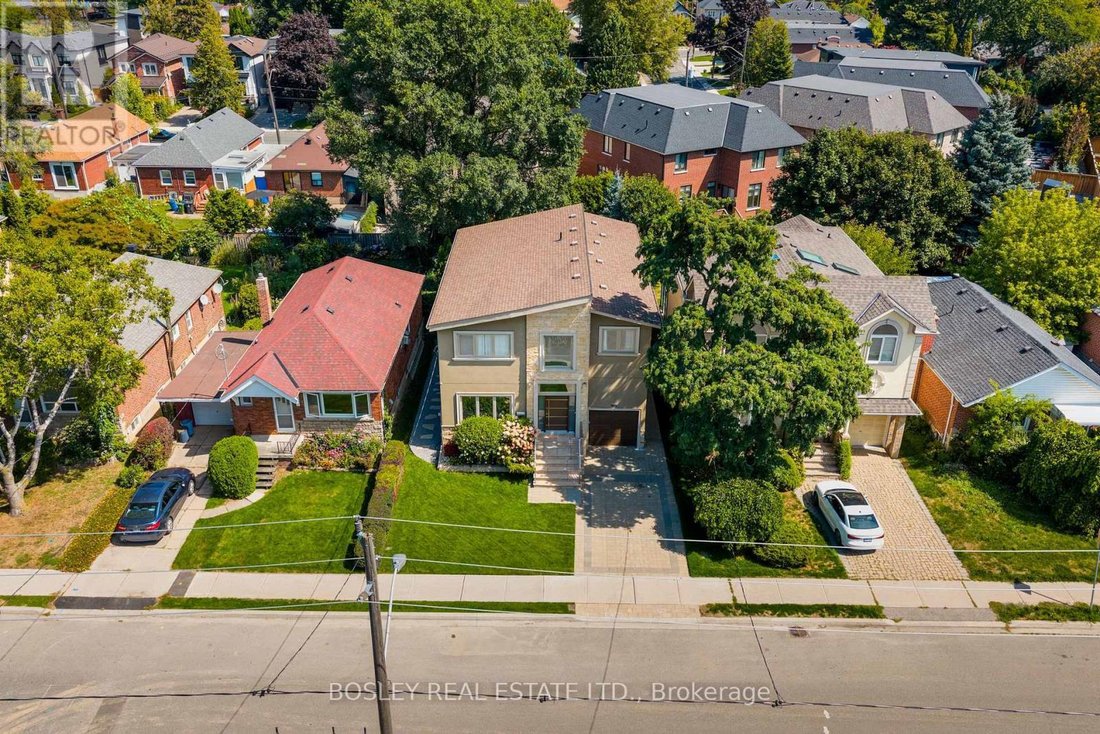
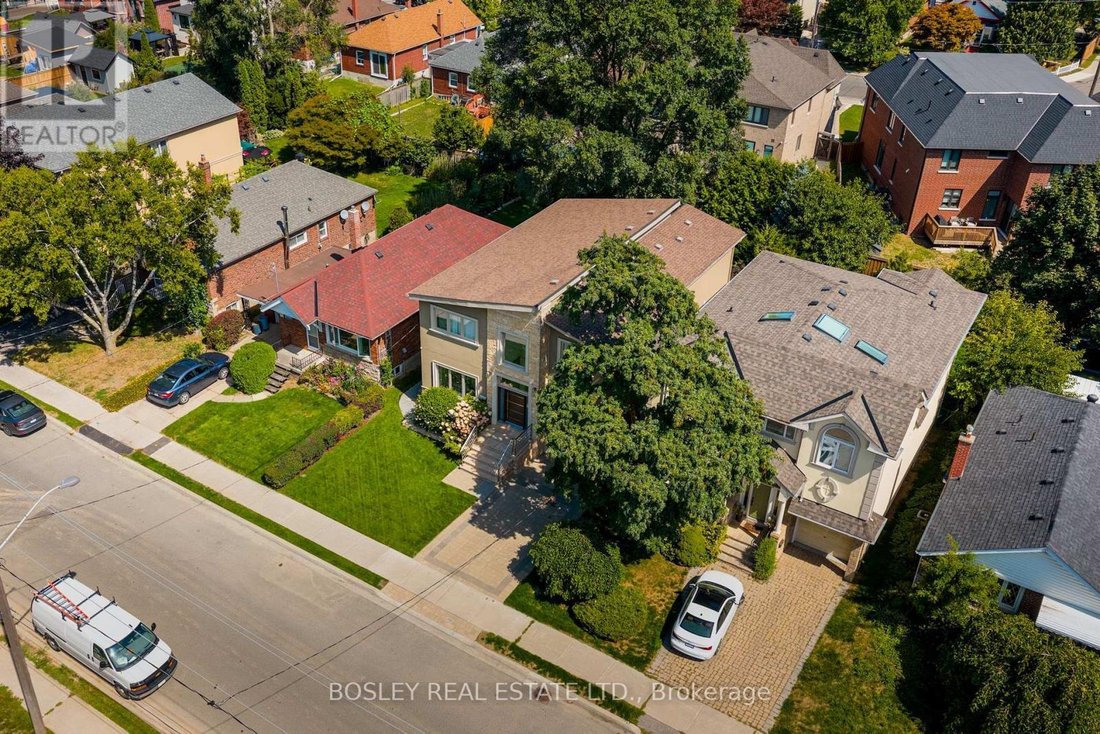
The moment you arrive, the street is calm, the trees are tall, and the noise of the city simply disappears. The layout alone is worth the visit. Step inside to a timeless and elegant four plus one bedroom, five bathroom home. The foyer sets the tone right away, brand-new tile, a generous closet, and a conveniently placed powder room just around the corner. The living room, with a fireplace and a grand piano (yes, it can stay) is easy to settle into. The dining room walks out to the deck, and beyond it a private backyard wrapped in trees, the kind of place where you find yourself with a morning coffee, listening to the birds, in no rush to be anywhere. The chef’s kitchen deserves a second look. Restaurant-grade stainless steel countertops, a brand-new fridge, and the kind of kitchen where people just end up gathered and talking. Upstairs, the primary bedroom delivers his and hers closets and a spa-inspired ensuite; two bedrooms share a bathroom; and a fourth has its own ensuite and walk-in closet. Enjoy the garage and a long private driveway. And when you are ready to leave, ravine trails are around the corner; a Toronto Transit Commission stop is a short walk from your door; and the Don Valley Parkway gives you fast access to every corner of the city.
  • Property type

    House

Features

  • Garden
  • Fireplace
  • Terrace
  • Walk In Closet
  • Garage
  • Fitness Center / Gym
  • Washer Dryer
  • Office
  • Parking
Features

Indoor

  • Office
  • Fireplace
  • Washer Dryer
  • Bar
  • Stone Countertops
  • Walk In Closet
  • Fitness Center / Gym

Outdoor

Explore the Area

1599 Woodbine Heights Boulevard Toronto ON M4B3A3 CAN, Ontario, Canada View on Google Maps
Price per sqft
Low
High

View 10 more listings in East York

Leyli Goodale

Joined 4 years ago
Your message
You have inquired about this property

The agent will contact you soon by

Listed by

Leyli Goodale
Canada
View agency profile
1
Listings
2026
Joined

Book home tour with Leyli Goodale

Choose a date and whether you'd like a virtual or in-person tour with the agent.

In-person tour
Preferred date
Tour type
Bosley Real Estate Ltd., Brokerage
103 Vanderhoof Ave, M4G 2H5, Toronto, ON M4G 2H5 CANADA, Canada
View agency profile

We strive to ensure our customers are confident their Bosley Representative can provide invaluable advice, depen

We strive to ensure our customers are confident their Bosley Representative can provide invaluable advice, dependable service, and any necessary resources throughout the real estate process. We aim to exceed expectations every step of the way. Last, but not least, while we provide professional service, it is our mission to make what can be a stressful experience as fun, efficient and enjoyable as possible. For our valued team, our mission is to promote a culture that fosters innovation, collaboration, knowledge sharing, and support to help each individual excel. Our goal is always to empower each other by being respectful, honest, fun, and committed. The Bosley team doesn’t wish to be giants, but rather to be trusted advisors to buyers and sellers.

Last updated
June 27
First listed
Jun 27
Listing reference
36776def-7110-11f1-901e-6045bdd61ac4
Call

Start phone call with:

Hello, I’m calling for the property with the reference 36776def-7110-11f1-901e-6045bdd61ac4, which I discovered on JamesEdition.

After the call, we'll provide your contacts to the agent for easy communication.