$3,953,620
Bedford Park Modern
- 6 Beds
- 7 Baths
- 5,600 Sqft
- Updated: August 25
- 8
- MLS#C13706454
About the Property
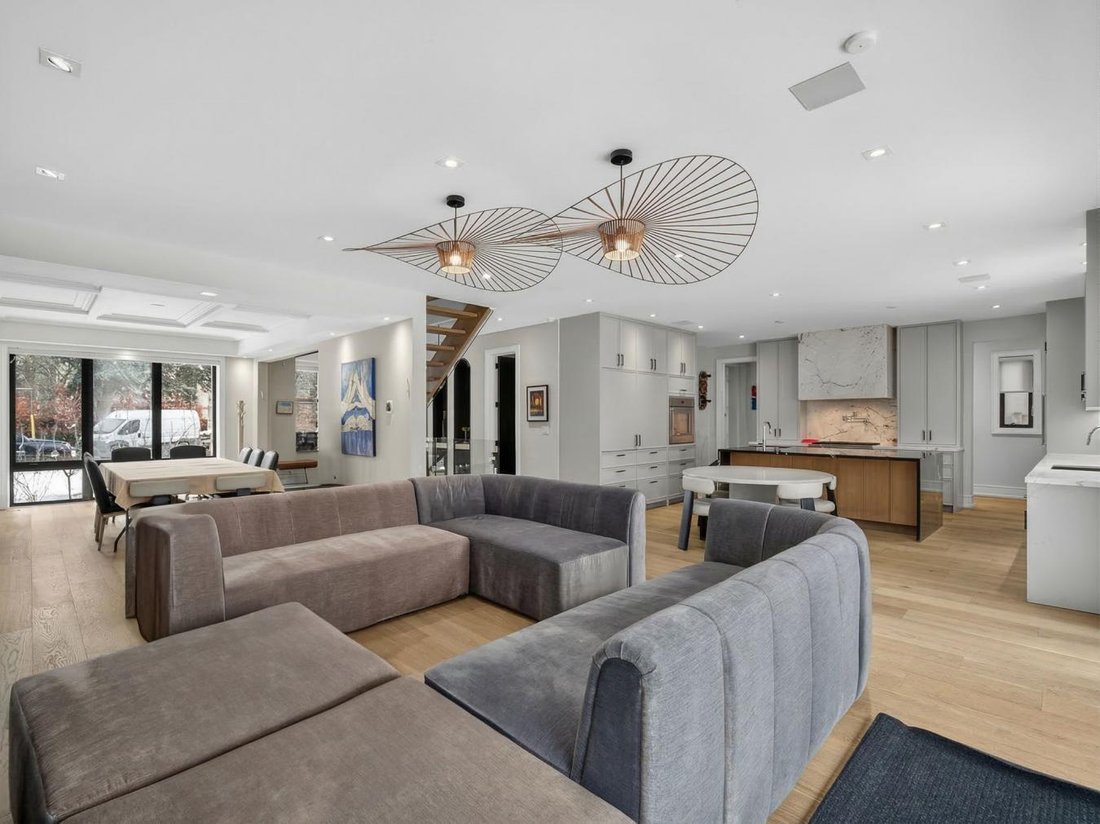
Exclusive Bedford Park Enclave. Modern Luxury. Over 5,600 sf Of Living Area. 2-1/2 Storeys With Rare 3rd Floor Great Room And Fully Finished Lower Level With 2nd Kitchen/Wet Bar. This Sun Drenched Residence Is Perfectly Suited For A Large Family Or Those Who Love To Entertain And Values A Child Safe Street Community. The Gourmet Kitchen Features High-End Appliances and Waterfall Centre Island, Imp
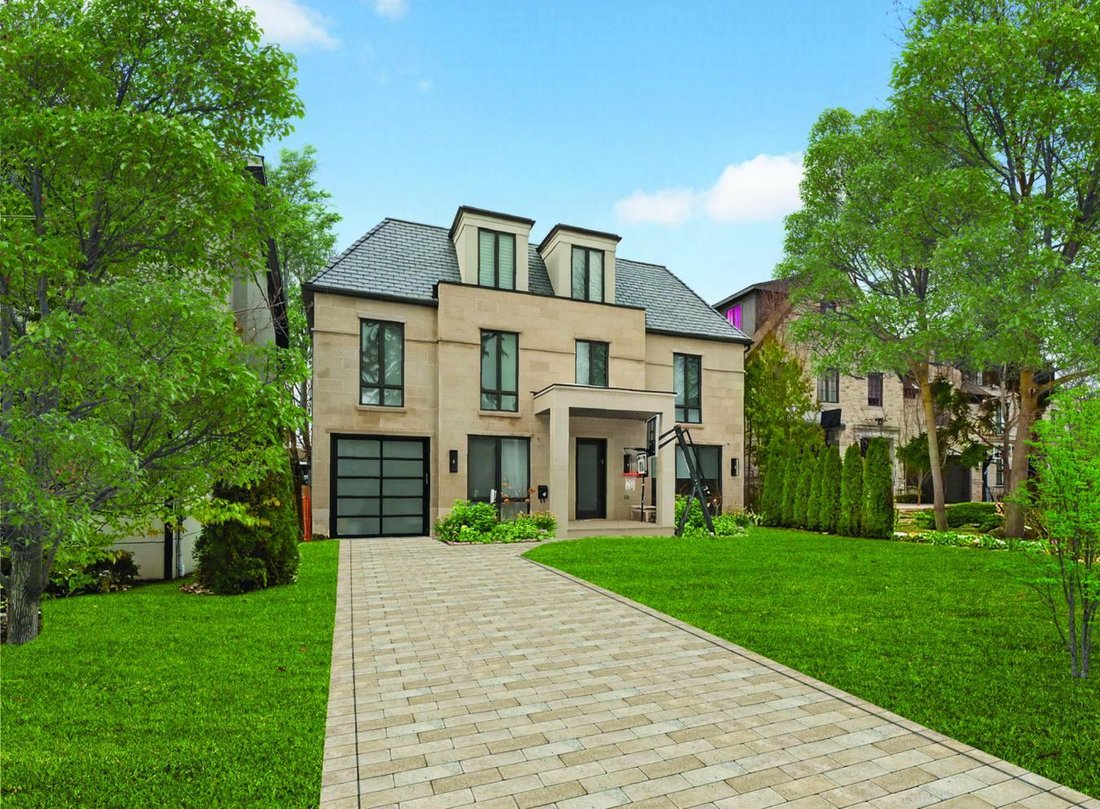
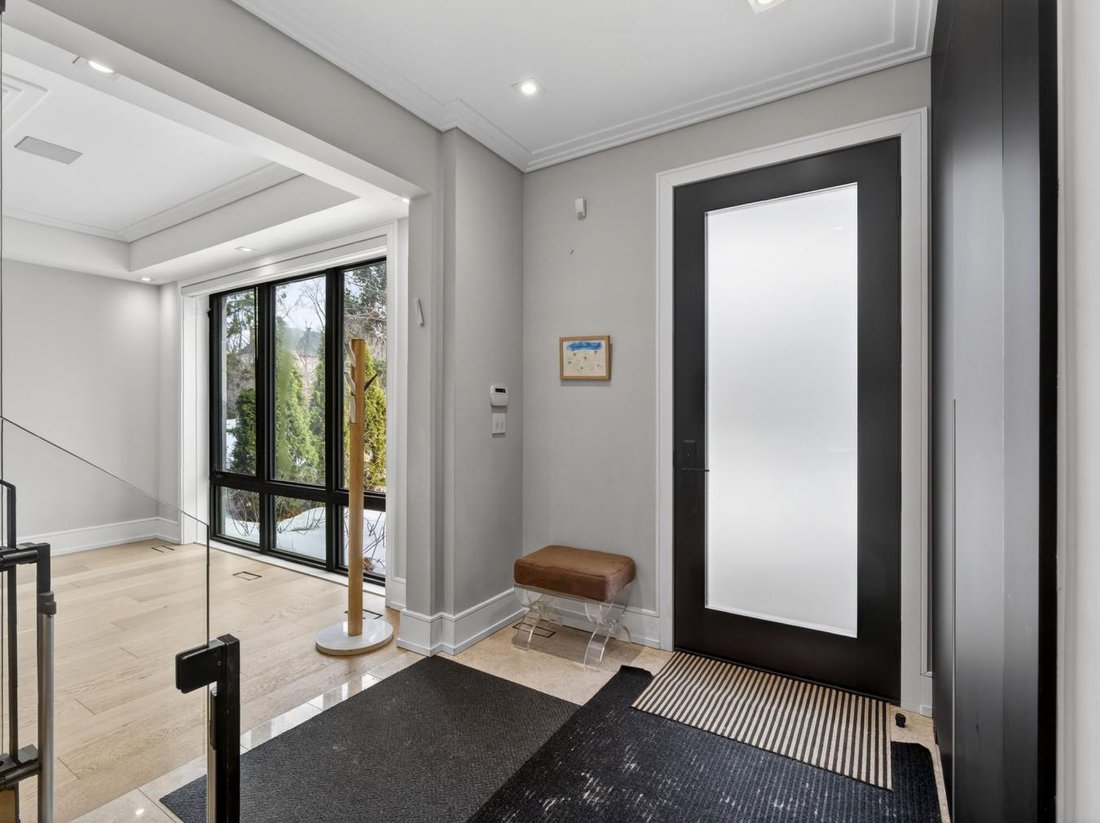
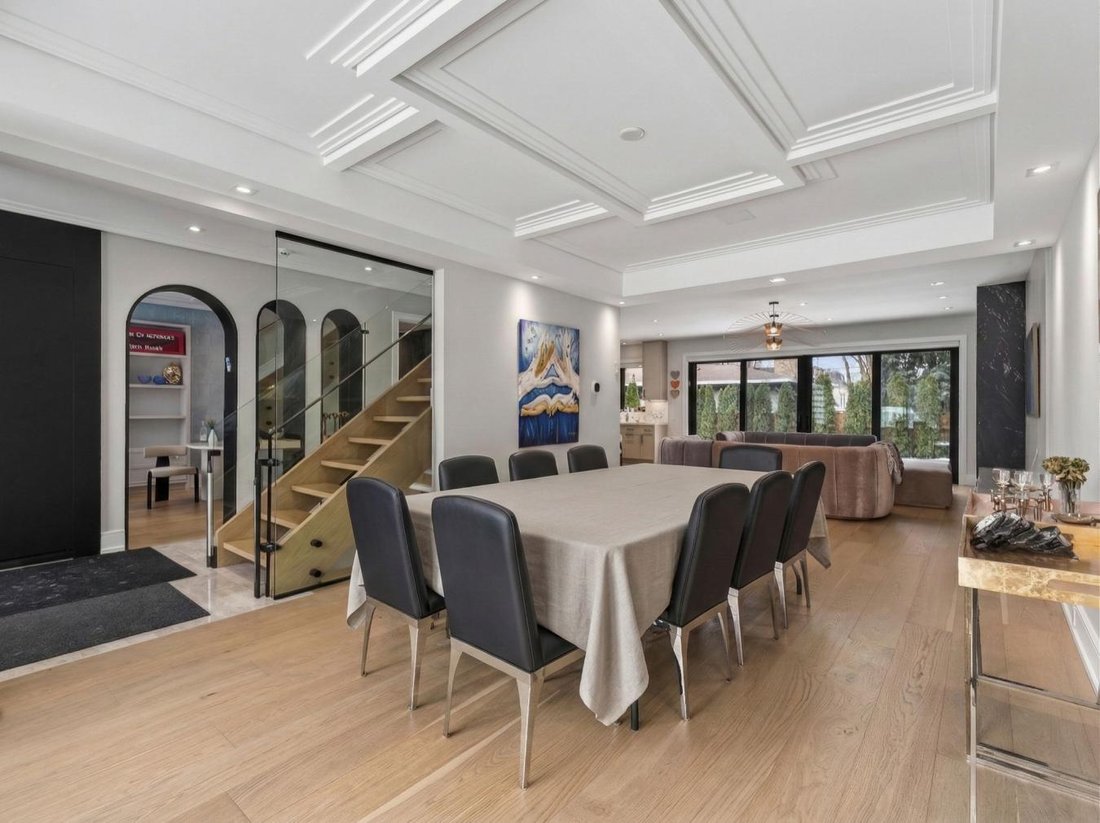
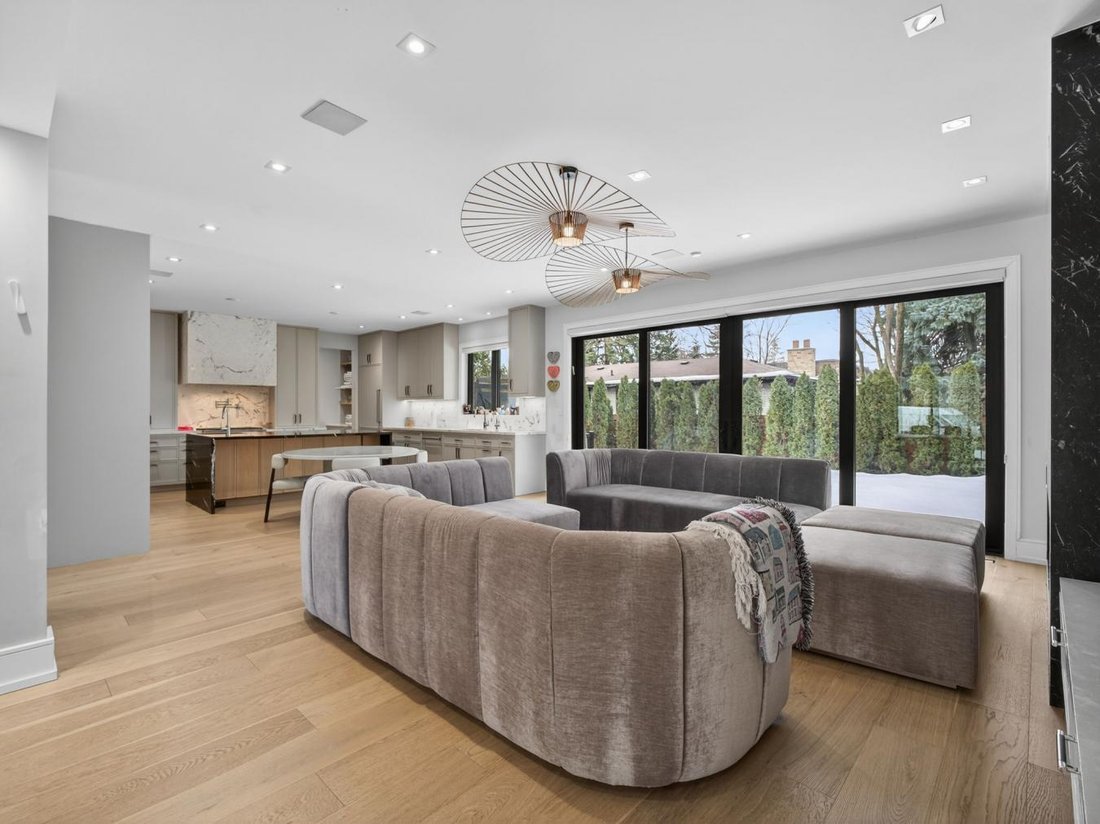
Exclusive Bedford Park Enclave. Modern Luxury. Over 5,600 sf Of Living Area. 2-1/2 Storeys With Rare 3rd Floor Great Room And Fully Finished Lower Level With 2nd Kitchen/Wet Bar. This Sun Drenched Residence Is Perfectly Suited For A Large Family Or Those Who Love To Entertain And Values A Child Safe Street Community. The Gourmet Kitchen Features High-End Appliances and Waterfall Centre Island, Imported Italian Marble/Quartzite Countertops, Pot Filler, Well-Appointed Servery And Breakfast Area With Open Concept Layout To The Living Room And Dining Room. The 2nd Floor Boasts 3 Generously Sized Bedrooms With 4-Piece Ensuites And Custom Closets, Plus Primary Retreat Complete With Private Balcony Overlooking The Rear Garden, Luxurious Dressing Room And Lavish 8-Piece Marble Ensuite. Additional Living Spaces Include A Third-Level Great Room With Gas Fireplace And 4-Piece Ensuite Which Can Be Converted To A 6th Bedroom If Needed, A Fully Finished Lower Level With A Spacious Rec Room, Nanny’s Suite, Wine Cellar, Laundry Room, 2nd Kitchen/Wet Bar, Lounge And Very Convenient Walk-Up To The Rear Garden. Professional Landscaping and Exterior Lighting Provide Stunning Curb Appeal To The Striking Stone Exterior, Complemented By The Equally Impressive Rear Gardens With Modern Horizontal Wood Fencing And Lush Greenery To Provide The Perfect Backdrop For Your Custom Landscape Design. A Perfect Blend Of High-End Finishes, Expert Design And Modern Comforts!
-
Property type
House
-
Price/sqft
$706
Features
Explore the Area
4 Forest Wood, Toronto, Ontario, Canada
View on Google Maps
Price per sqft
Low
High
Joined 2 years ago
You have inquired about this property
The agent will contact you soon by
Listed by
41
Listings
2024
Joined
Book home tour with Barry Cohen -
Choose a date and whether you'd like a virtual or in-person tour with the agent.
Preferred date
Tour type
Barry Cohen - Re/Max Realtron Barry Cohen Homes Inc., Brokerage
M2L1L3, North York, Ontario, Canada
View agency profile
Last updated
August 25
First listed
March 17
Listing reference
224433
Similar Properties Nearby
New Listings in Old Toronto




Explore More Homes for Sale
Old Toronto, Canada property types
- Houses for sale in Old Toronto, Canada
- Condos for sale in Old Toronto, Canada
- Apartments for sale in Old Toronto, Canada
- Townhouses for sale in Old Toronto, Canada
- Villas for sale in Old Toronto, Canada
- Estates for sale in Old Toronto, Canada
- Co-Ops for sale in Old Toronto, Canada
- Penthouses for sale in Old Toronto, Canada
Old Toronto, Canada popular searches
- Properties with Terrace in Old Toronto, Canada
- Properties with Balcony in Old Toronto, Canada
- Renovated properties in Old Toronto, Canada
- Panoramic / Scenic View properties in Old Toronto, Canada
- Waterfront properties in Old Toronto, Canada
- Properties with Game Room in Old Toronto, Canada
- Properties with Tennis Court in Old Toronto, Canada
- Lake View properties in Old Toronto, Canada
- Mansion properties in Old Toronto, Canada
- Gated Community properties in Old Toronto, Canada
- Equestrian properties in Old Toronto, Canada
Related Guides & Stories
Trusted by the World's Leading Brokers
The agents behind the world's most exceptional properties list with JamesEdition.
- Listings from Sotheby's, Christie's, BARNES, and Engel & Völkers
- Every listing reviewed before it goes live
- Connect directly with verified listing agents
By continuing you agree to our Terms and Privacy Policy.