$1,384,341
126 Hilton Avenue
- 5 Beds
- 4 Baths
- MLS#C13809442
About the Property
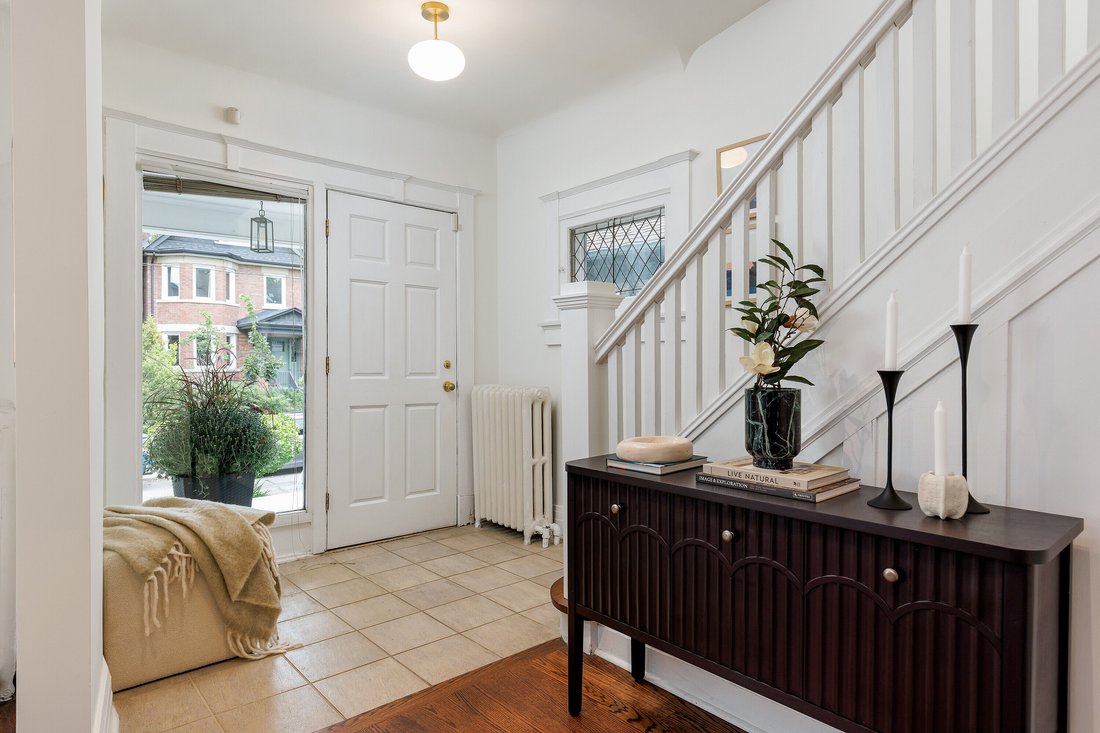
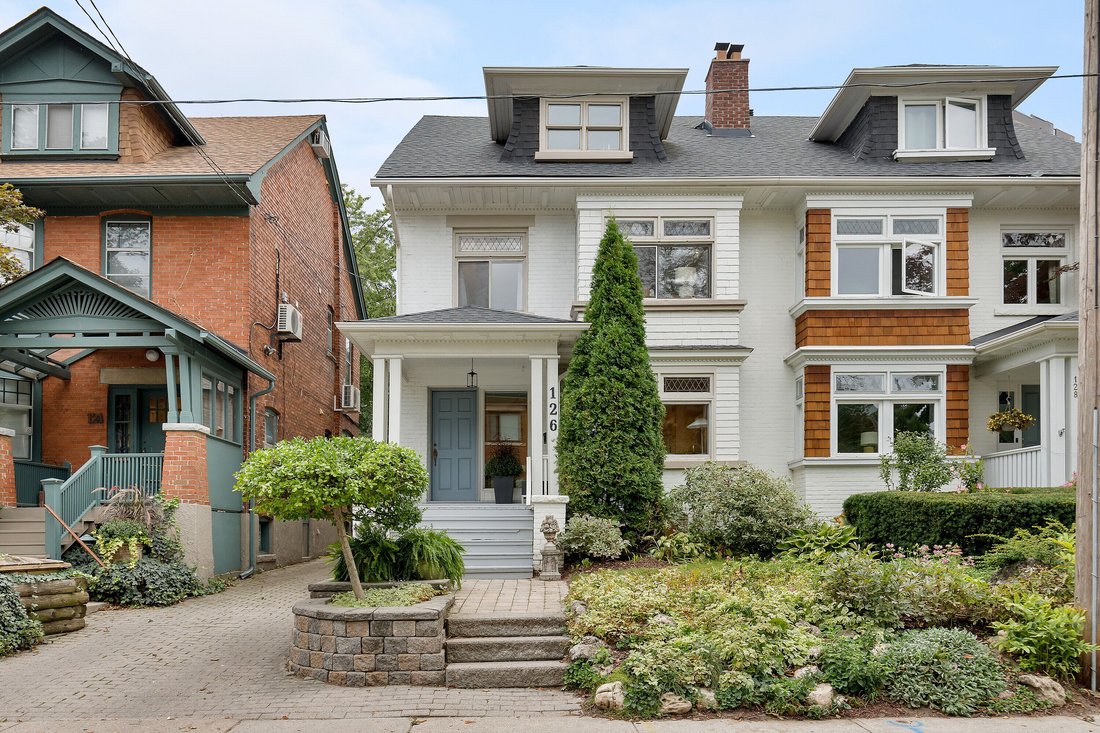
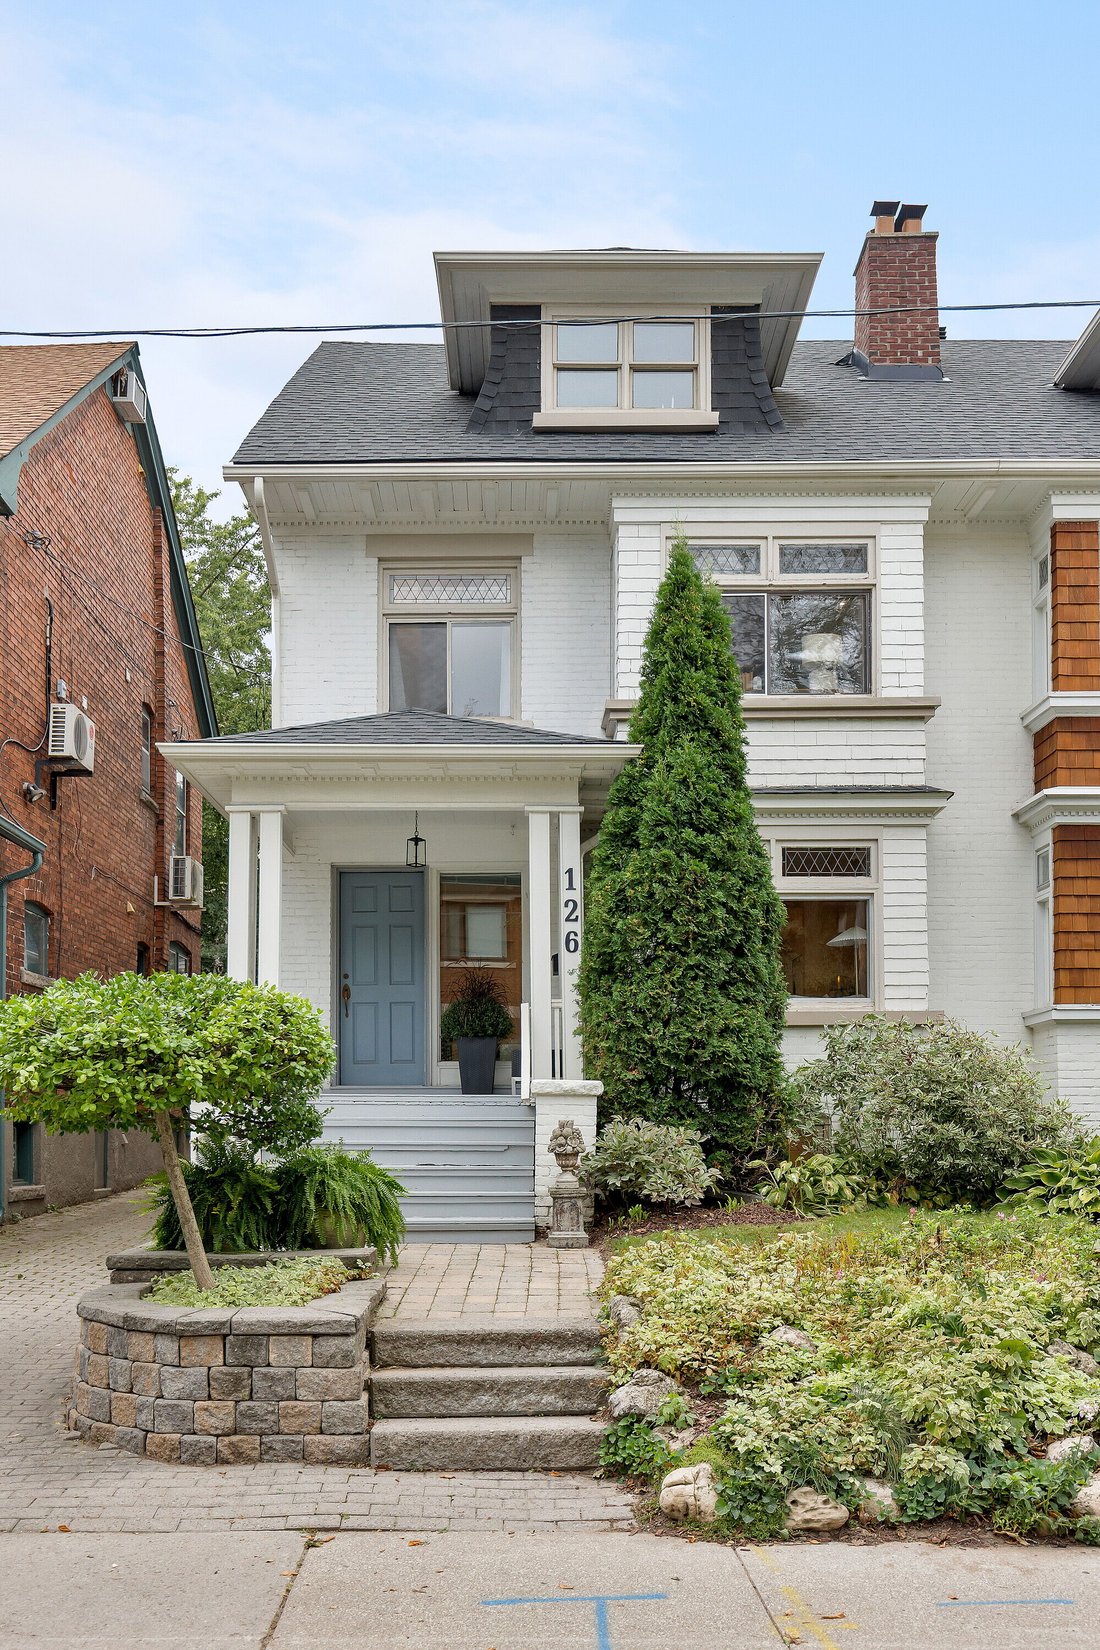
This house is an absolute gem, a charming and beautifully updated three-storey family home that perfectly blends original character with thoughtful modern updates. Offering 4-5 bedrooms and four bathrooms. This spacious home provides plenty of room for a growing family, with the second-floor den/family room offering the flexibility to become a fifth bedroom if desired. Main floor features beautifu
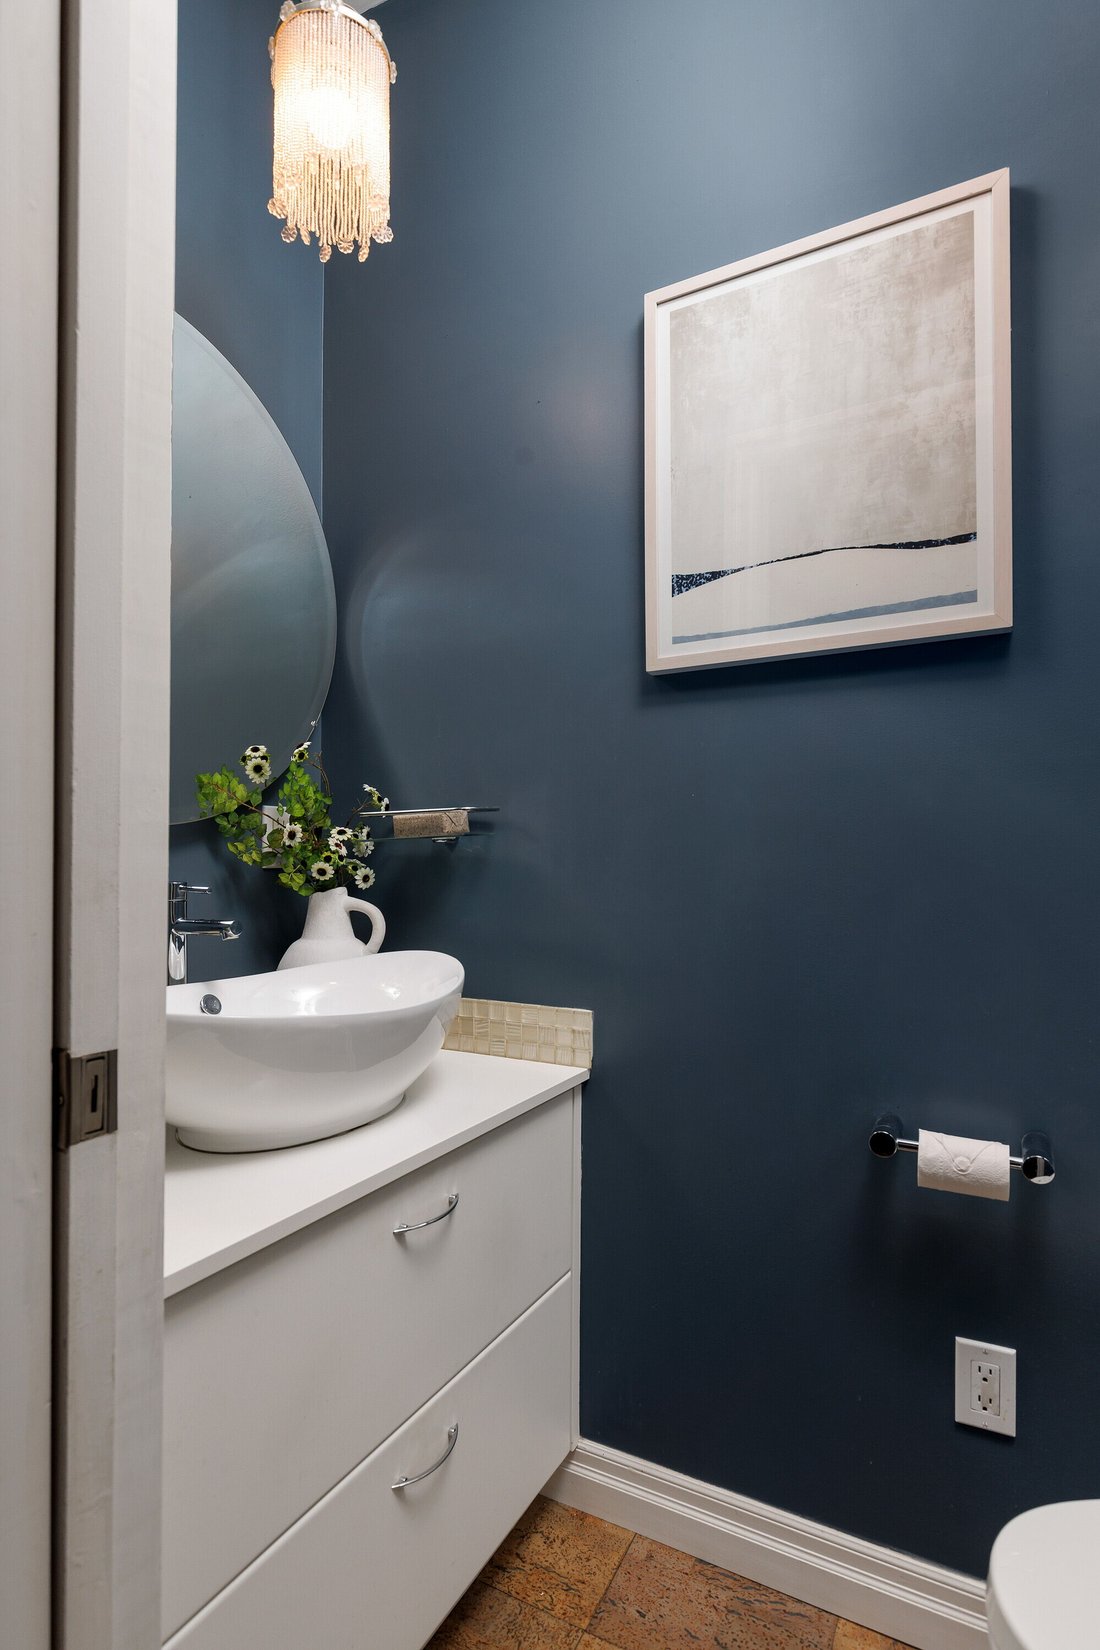
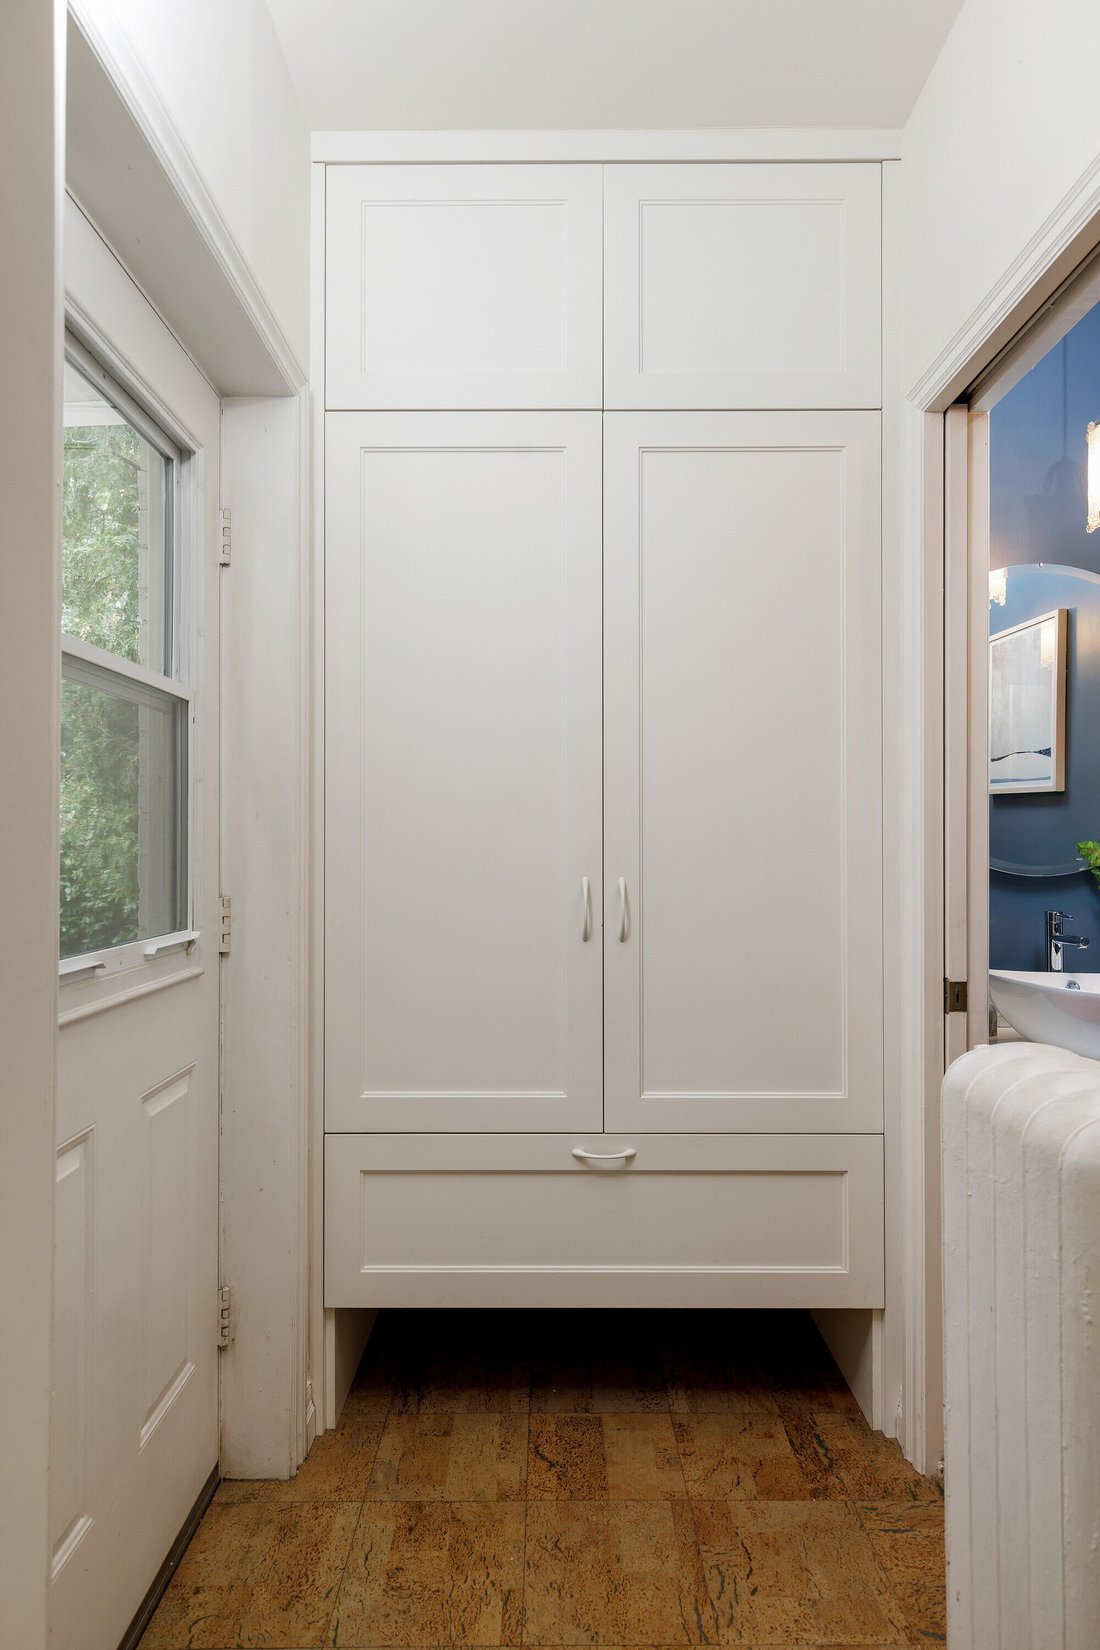
This house is an absolute gem, a charming and beautifully updated three-storey family home that perfectly blends original character with thoughtful modern updates. Offering 4-5 bedrooms and four bathrooms. This spacious home provides plenty of room for a growing family, with the second-floor den/family room offering the flexibility to become a fifth bedroom if desired. Main floor features beautiful HW floors, a generous living room with leaded glass bay windows, fireplace, and a decorative ceiling. The dining room features a painted wood coffered ceiling, new light fixture and walk-out to a back deck. The dining room has a convenient pass-through to the updated kitchen, centre island with bar seating, wine storage & plenty of cabinetry. A practical back-door mudroom and powder room complete the main floor.
The second floor offers a wonderful combination of comfort, character and versatility. The family room is warm and inviting, with hardwood floors, a wood-burning fireplace, built-in bookshelves, lower storage cabinetry and another beautiful bay window with original leaded glass. This level has another bedroom with new broadloom, a mirrored feature wall, leaded glass window, and a closet. The bright and spacious primary bedroom isa lovely retreat, featuring new broadloom, new light fixtures, a comfortable sitting area and a walk-in dressing room with his-and-hers mirrored closets. A four-piece family bathroom and linen closet complete the second floor.
3rdfloor offers two additional good-sized bedrooms, each with HW floors, windows and mirrored closets. They share a Jack & Jill three piece bathroom and linen closet. The lower level adds even more flexibility with a separate entrance to a renovated studio apartment. Complete with an exposed brick feature wall, full kitchen and renovated four-piece bathroom, a separate laundry room completes the lower level. There is one car parking spot at the end of the driveway.
The second floor offers a wonderful combination of comfort, character and versatility. The family room is warm and inviting, with hardwood floors, a wood-burning fireplace, built-in bookshelves, lower storage cabinetry and another beautiful bay window with original leaded glass. This level has another bedroom with new broadloom, a mirrored feature wall, leaded glass window, and a closet. The bright and spacious primary bedroom isa lovely retreat, featuring new broadloom, new light fixtures, a comfortable sitting area and a walk-in dressing room with his-and-hers mirrored closets. A four-piece family bathroom and linen closet complete the second floor.
3rdfloor offers two additional good-sized bedrooms, each with HW floors, windows and mirrored closets. They share a Jack & Jill three piece bathroom and linen closet. The lower level adds even more flexibility with a separate entrance to a renovated studio apartment. Complete with an exposed brick feature wall, full kitchen and renovated four-piece bathroom, a separate laundry room completes the lower level. There is one car parking spot at the end of the driveway.
-
Property type
House
Features
Explore the Area
126 Hilton Ave, Toronto, ON M5R 3E7, Ontario, Canada
View on Google Maps
Price per sqft
Low
High
Joined 4 years ago
You have inquired about this property
The agent will contact you soon by
Listed by
1
Listings
2022
Joined
Book home tour with Kaija Pitt
Choose a date and whether you'd like a virtual or in-person tour with the agent.
Preferred date
Tour type

Sotheby's International Realty Canada
1867 Yonge Street, Suite 100, M4S 1Y5, Toronto, Ontario, Canada
View agency profile
The Greater Toronto Area (GTA) is a thriving metropolitan ecosystem of 24 diverse municipalities, more than 100,000
The Greater Toronto Area (GTA) is a thriving metropolitan ecosystem of 24 diverse municipalities, more than 100,000 companies and a population of over 6 million people representing 100 languages and dialects. It is the epicentre of Canada’s economy and an international centre of commerce, technology and research. As a region brimming over with every opportunity, the GTA is a magnet for people from across the country and from around the world— with a dynamic real estate market to match.
The Greater Toronto Area (GTA) is Canada’s thriving economic, financial and commercial capital and is the third largest financial centre in all of North America. It is home to over 100,000 companies, boasts 40% of Canada’s business headquarters, generates close to 20% of the nation’s GDP and is the hub for the country’s financial, automotive, research and technology industries.
The GTA encompasses the City of Toronto, which is home to a multicultural population of over 2.6 million people and is distinguished as being one of the five most livable cities in the world in the Economist Intelligence Unit’s Global Livability Report (2011). The GTA is also comprised of the surrounding regions of Durham, York, Peel and Halton, which include 24 municipalities: Ajax, Aurora, Brampton, Brock, Burlington, Caledon, Clarington, East Gwillimbury, Georgina, Halton Hills, King Township, Markham, Milton, Mississauga, Newmarket, Oakville, Oshawa, Pickering, Richmond Hill, Scugog, Uxbridge, Whitby, Whitchurch-Stouffville and Vaughan.
Those who live in the Greater Toronto Area understand that it’s in its multitude of local neighbourhoods that the region’s vastly diverse personalities come alive. From Toronto’s metropolitan energy, to the quieter appeal of urban towns such as Oakville and Oshawa, to the intimate charm of smaller communities like Newcastle and Uxbridge, our Greater Toronto Area real estate experts can help you discover a neighbourhood and home that meets your unique needs.
The Greater Toronto Area (GTA) is Canada’s thriving economic, financial and commercial capital and is the third largest financial centre in all of North America. It is home to over 100,000 companies, boasts 40% of Canada’s business headquarters, generates close to 20% of the nation’s GDP and is the hub for the country’s financial, automotive, research and technology industries.
The GTA encompasses the City of Toronto, which is home to a multicultural population of over 2.6 million people and is distinguished as being one of the five most livable cities in the world in the Economist Intelligence Unit’s Global Livability Report (2011). The GTA is also comprised of the surrounding regions of Durham, York, Peel and Halton, which include 24 municipalities: Ajax, Aurora, Brampton, Brock, Burlington, Caledon, Clarington, East Gwillimbury, Georgina, Halton Hills, King Township, Markham, Milton, Mississauga, Newmarket, Oakville, Oshawa, Pickering, Richmond Hill, Scugog, Uxbridge, Whitby, Whitchurch-Stouffville and Vaughan.
Those who live in the Greater Toronto Area understand that it’s in its multitude of local neighbourhoods that the region’s vastly diverse personalities come alive. From Toronto’s metropolitan energy, to the quieter appeal of urban towns such as Oakville and Oshawa, to the intimate charm of smaller communities like Newcastle and Uxbridge, our Greater Toronto Area real estate experts can help you discover a neighbourhood and home that meets your unique needs.
Last updated
Today
First listed
September 22
Listing link
Listing reference
BW8XCZ
Similar Properties Nearby
New Listings in Old Toronto



Explore More Homes for Sale
Old Toronto, Canada property types
- Houses for sale in Old Toronto, Canada
- Condos for sale in Old Toronto, Canada
- Apartments for sale in Old Toronto, Canada
- Townhouses for sale in Old Toronto, Canada
- Villas for sale in Old Toronto, Canada
- Estates for sale in Old Toronto, Canada
- Co-Ops for sale in Old Toronto, Canada
- Penthouses for sale in Old Toronto, Canada
Old Toronto, Canada popular searches
- Properties with Terrace in Old Toronto, Canada
- Properties with Balcony in Old Toronto, Canada
- Renovated properties in Old Toronto, Canada
- Panoramic / Scenic View properties in Old Toronto, Canada
- Waterfront properties in Old Toronto, Canada
- Properties with Game Room in Old Toronto, Canada
- Properties with Tennis Court in Old Toronto, Canada
- Lake View properties in Old Toronto, Canada
- Mansion properties in Old Toronto, Canada
- Gated Community properties in Old Toronto, Canada
- Equestrian properties in Old Toronto, Canada
Related Guides & Stories
Trusted by the World's Leading Brokers
The agents behind the world's most exceptional properties list with JamesEdition.
- Listings from Sotheby's, Christie's, BARNES, and Engel & Völkers
- Every listing reviewed before it goes live
- Connect directly with verified listing agents
By continuing you agree to our Terms and Privacy Policy.