$3,483,537

Exceptional Luxury Home With Expansive Living Spaces

  • 6 Beds
  • 5 Baths
  • Updated: Today
  • MLS#C14147772

About the Property

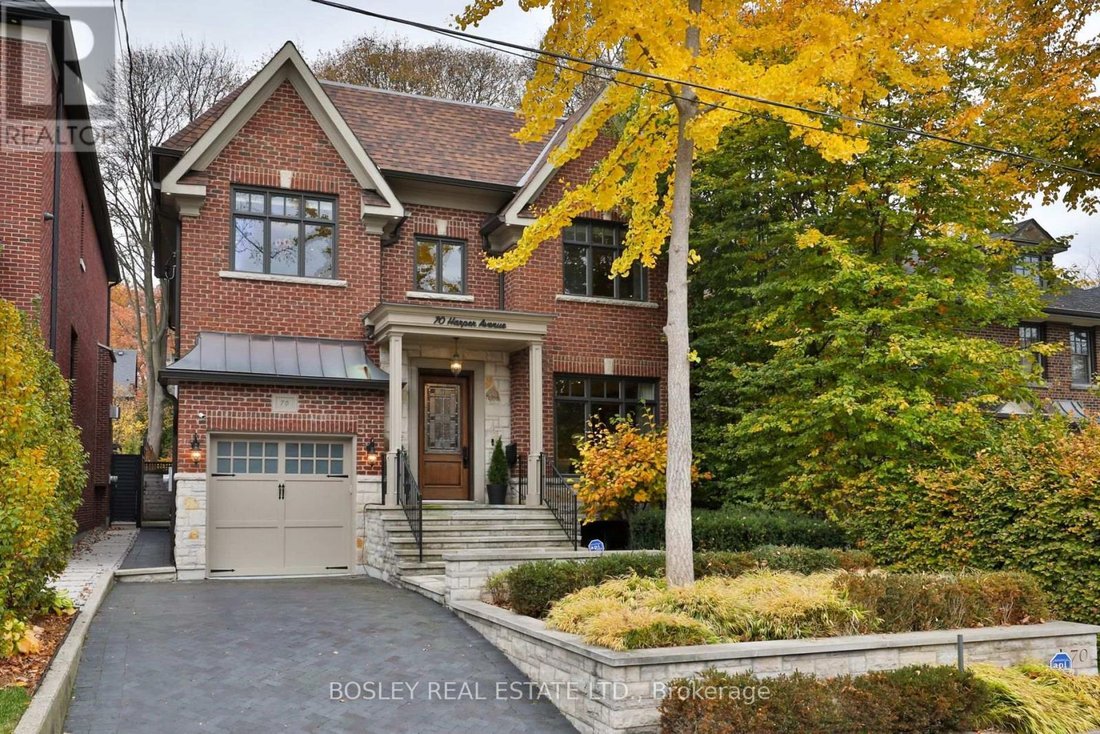
Beautifully situated on one of Moore Park’s quietest streets, this exceptional red brick home offers a rare combination of newer construction, timeless appeal, and generous family living. Built in 2007 and set on an impressive 40 x 132 ft lot, this remarkable residence offers almost 5,000 sq ft of beautifully proportioned living space across 3 levels, complete with a private drive and built-in gar
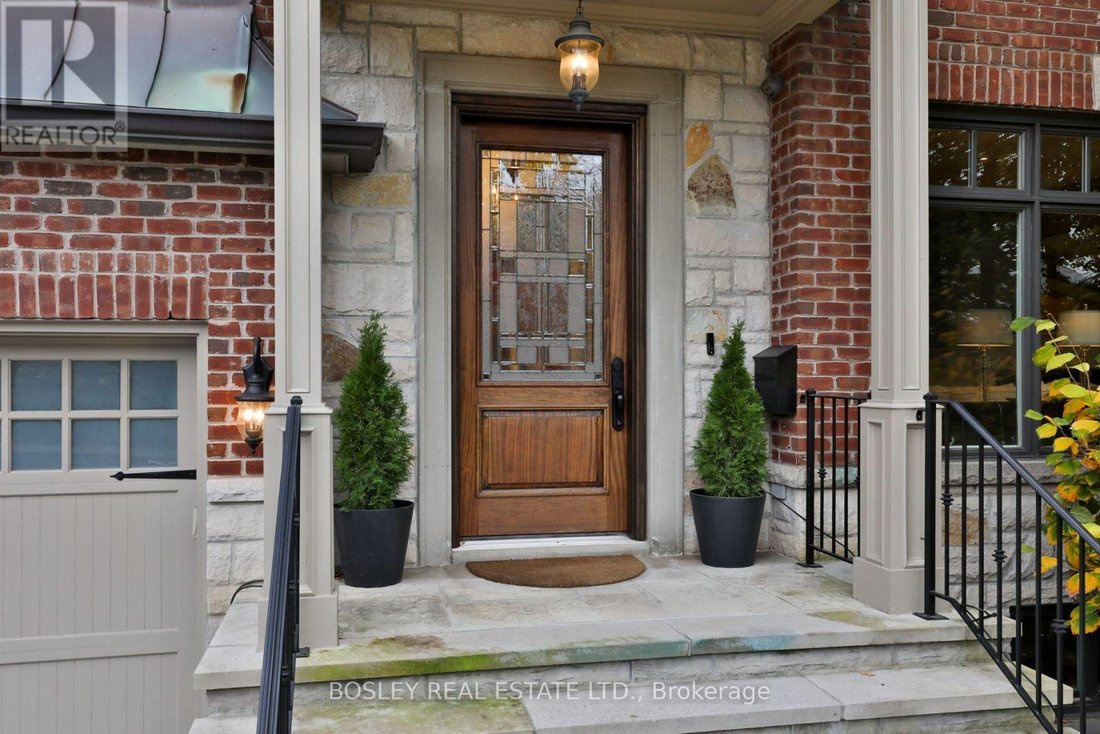
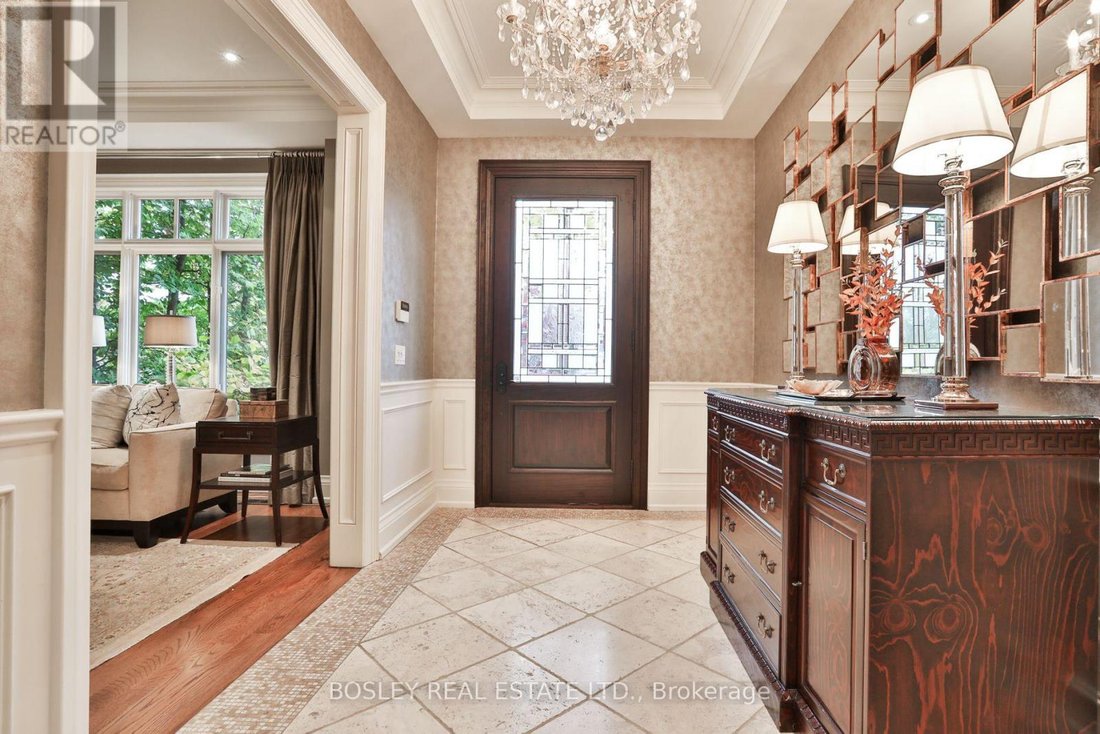
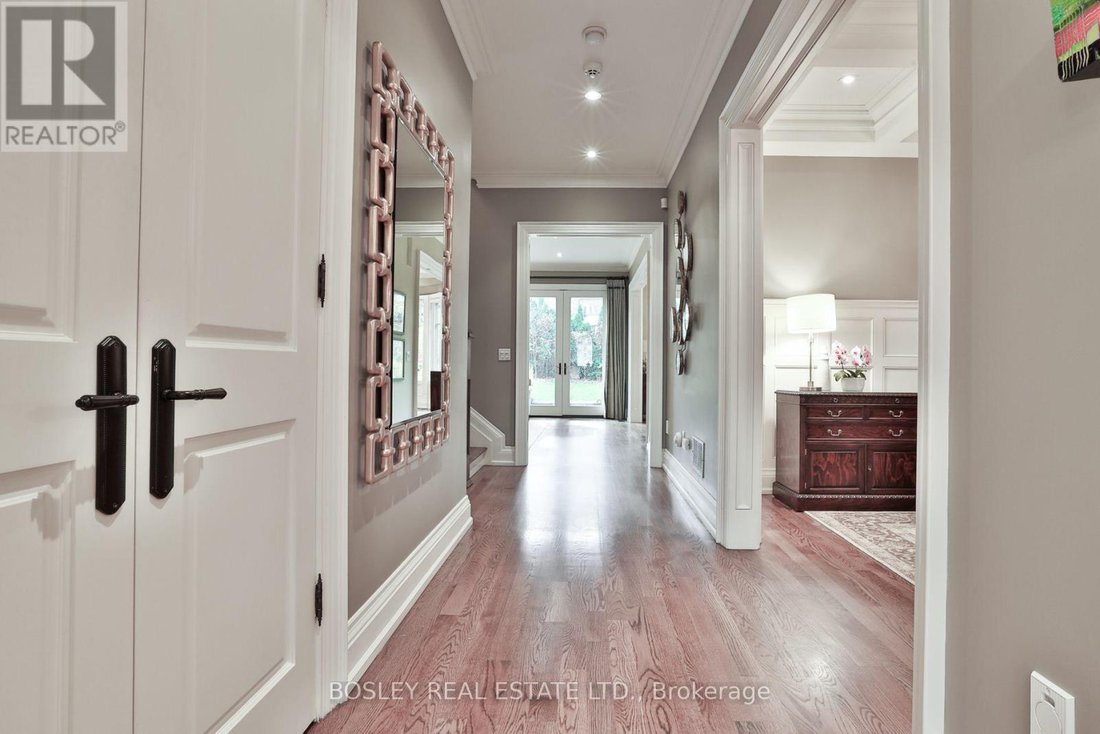
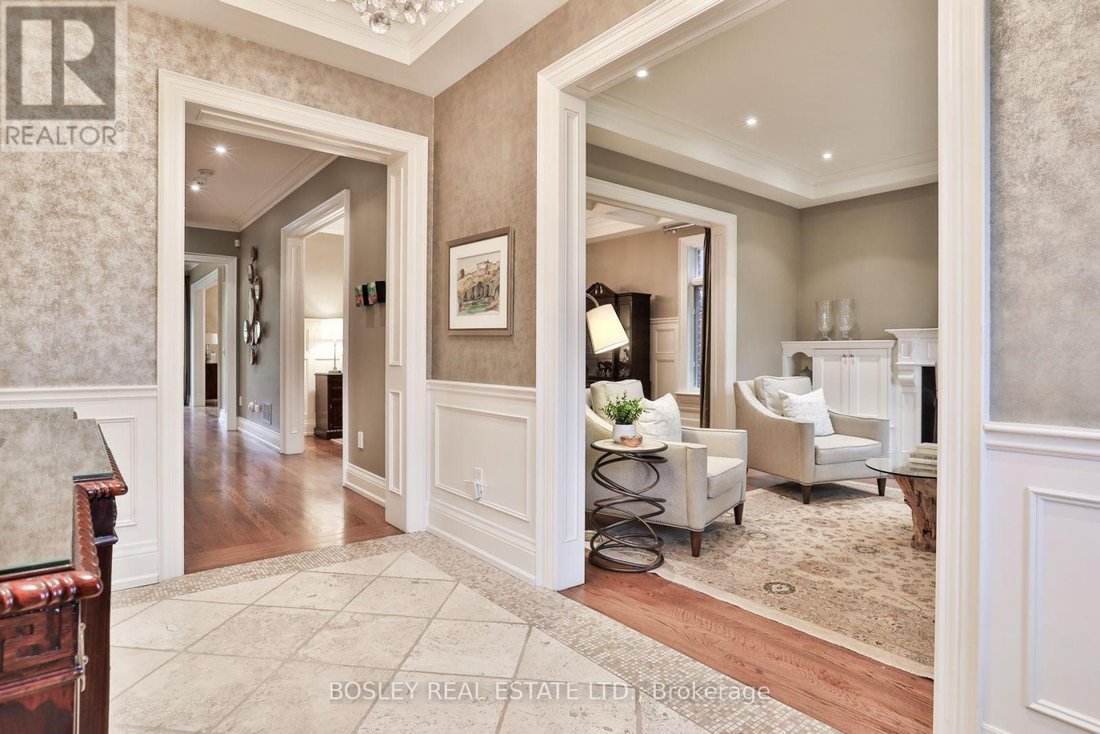
Beautifully situated on one of Moore Park’s quietest streets, this exceptional red brick home offers a rare combination of newer construction, timeless appeal, and generous family living. Built in 2007 and set on an impressive 40 x 132 ft lot, this remarkable residence offers almost 5,000 sq ft of beautifully proportioned living space across 3 levels, complete with a private drive and built-in garage. Soaring ceilings approaching 10 feet and a gracious hallway that extends the length of the main floor. The formal living room, anchored by a beautiful gas fireplace, flows seamlessly into the dining room, which connects to a walk-in pantry and serving area complete with a wine fridge. The eat-in kitchen overlooks the west-facing backyard and features a generous centre island with breakfast bar, SS appliances, and custom B/I shelving incorporating a convenient desk area. Adjacent to the kitchen, the inviting family room serves as the heart of the home, with a 2nd gas fireplace and beautiful views of the backyard. A thoughtfully designed mudroom with direct garage access, convenient side entrance, and powder room complete the main level. The second floor offers 4 generously proportioned bedrooms, including a beautiful primary retreat with west-facing light, a spacious walk-in closet, and 5-piece ensuite. Two additional bedrooms each feature their own walk-in closet and share a 4-piece bathroom, while the 4th bedroom enjoys a private three-piece ensuite and generous closet with built-in shelving. Currently configured as a home office and homework space, the third bedroom features 2 built-in desks. Conveniently located 2nd-floor laundry. The lower level offers exceptional additional living space, with a massive recreation room, separate games room, and windows that allow natural light to filter throughout. A fabulous, oversized home gym provides incredible flexibility and easily be reconfigured to create an additional bedroom for guests, extended family, or a nanny.
…
  • Property type

    House

Features

  • Fireplace
  • Fitness Center / Gym
  • Garage
  • Game Room
  • Pergola
  • Washer Dryer
  • Laundry Room
  • Office
  • Outdoor Living Space
Features

Indoor

  • High Ceiling
  • Office
  • Fireplace
  • Kitchen island
  • Washer Dryer
  • Bar
  • Laundry Room
  • Game Room
  • Basement
  • Stone Countertops
  • Walk In Closet
  • Fitness Center / Gym

Outdoor

Explore the Area

70 Harper Avenue Toronto ON M4T2L3, Ontario, Canada View on Google Maps
Price per sqft
Low
High

View 356 more listings in Old Toronto

Bosley Real Estate Ltd., Brokerage

Joined 4 years ago
Your message
You have inquired about this property

The agent will contact you soon by

Listed by

Bosley Real Estate Ltd., Brokerage
Canada
View agency profile
40
Listings
2022
Joined

Book home tour with the agent

Choose a date and whether you'd like a virtual or in-person tour with the agent.

In-person tour
Preferred date
Tour type
Bosley Real Estate Ltd., Brokerage
103 Vanderhoof Ave, M4G 2H5, Toronto, ON M4G 2H5 CANADA, Canada
View agency profile

We strive to ensure our customers are confident their Bosley Representative can provide invaluable advice, depen

We strive to ensure our customers are confident their Bosley Representative can provide invaluable advice, dependable service, and any necessary resources throughout the real estate process. We aim to exceed expectations every step of the way. Last, but not least, while we provide professional service, it is our mission to make what can be a stressful experience as fun, efficient and enjoyable as possible. For our valued team, our mission is to promote a culture that fosters innovation, collaboration, knowledge sharing, and support to help each individual excel. Our goal is always to empower each other by being respectful, honest, fun, and committed. The Bosley team doesn’t wish to be giants, but rather to be trusted advisors to buyers and sellers.

…
Last updated
Today
First listed
November 6
Listing reference
5dc8c5cf-d8db-11f1-820d-6045bdd61ac4
Call

Start phone call with:

Hello, I’m calling for the property with the reference 5dc8c5cf-d8db-11f1-820d-6045bdd61ac4, which I discovered on JamesEdition.

After the call, we'll provide your contacts to the agent for easy communication.