$661,226
Tondela Farm
- 8 Beds
- 8 Baths
- 5,275 Sqft
- Updated: August 21
- 1
About the Property
Historic Estate with 22,235 m² and Project for a Charming Hotel | Castelões, Tondela
Some properties are bought for their location. Others for their architecture. Some for their investment potential. This one combines all three — and adds more than two centuries of history.
On the slope of Serra do Caramulo, in Casal, Castelões, lies a property that is hard to sum up simply as a
Some properties are bought for their location. Others for their architecture. Some for their investment potential. This one combines all three — and adds more than two centuries of history.
On the slope of Serra do Caramulo, in Casal, Castelões, lies a property that is hard to sum up simply as a
Historic Estate with 22,235 m² and Project for a Charming Hotel | Castelões, Tondela
Some properties are bought for their location. Others for their architecture. Some for their investment potential. This one combines all three — and adds more than two centuries of history.
On the slope of Serra do Caramulo, in Casal, Castelões, lies a property that is hard to sum up simply as a “farm.”
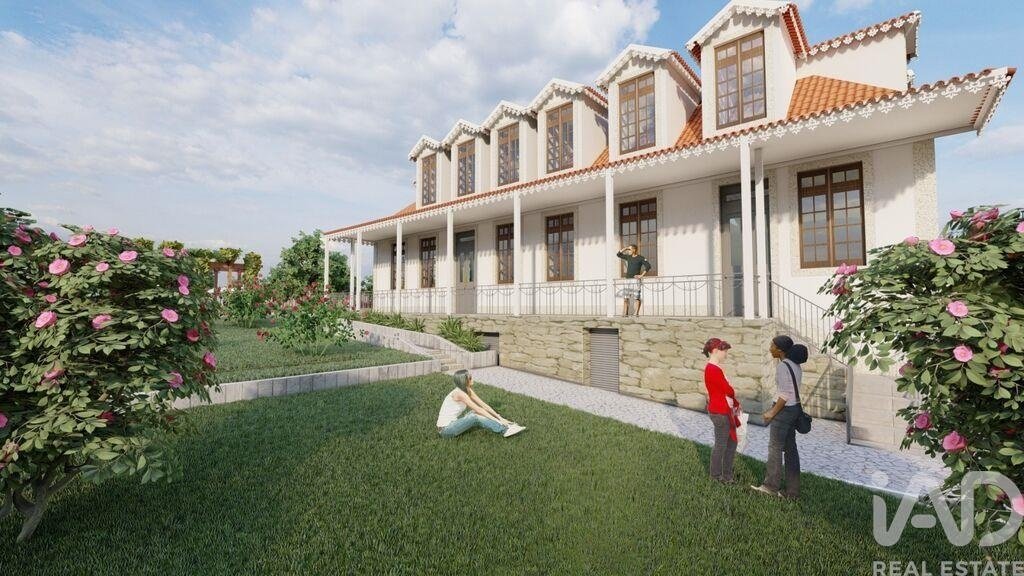
It covers 22,235 m² of land, featuring an imposing centuries-old Beirã-style manor house, a small chapel, old agricultural buildings, a mill, gardens, an orange grove, water springs, and various elements that tell the story of an important historic rural estate in the region.
A complex with character, scale, and authenticity — with an architectural project already developed specifically for its transformation into a Tourism Accommodation / Charming Hotel.
A PROPERTY WITH HISTORY
Parts of this estate date back to the late 18th / early 19th century, particularly visible in the chapel and the oldest structures.
Over the following decades, the estate grew and adapted, especially during the 1920s and 1930s, reflecting a significant development period in the Caramulo region.
Many elements that make this property so special remain today:
- Centuries-old Beirã-style main manor house
- Chapel
- Old winery
- Mill
- Agricultural buildings and dependencies
- Orange grove
- Fruit trees
- Old vine arbors
- Water springs
- Large sequential tanks
- Gardens spread across different terraces
- Agricultural and forested areas
This is not about artificially recreating a Portuguese farm.
It already exists.
The next owner’s challenge will be to bring it back to life.
22,235 M² ON THE SLOPE OF SERRA DO CARAMULO
The property enjoys a privileged location with views over the Vale de Besteiros and Serra do Caramulo, good access, and a setting where rural tranquility remains the main feature.
The estate’s size naturally separates different environments: housing, gardens, leisure, tourism, agriculture, and forest.
Of the total 22,235 m², a significant portion is forested, while another surrounds the historic built and agricultural core.
This scale allows the property to be seen not just as a house but as a true private estate, family property, or a landmark tourism investment.
PROJECT FOR A CHARMING HOTEL
A thorough architectural study was developed to restore the estate and transform it into a Tourism Accommodation unit with Charming Hotel features.
The concept does not aim to erase the property’s history.
On the contrary, it seeks to preserve it and make it the project’s main differentiating element.
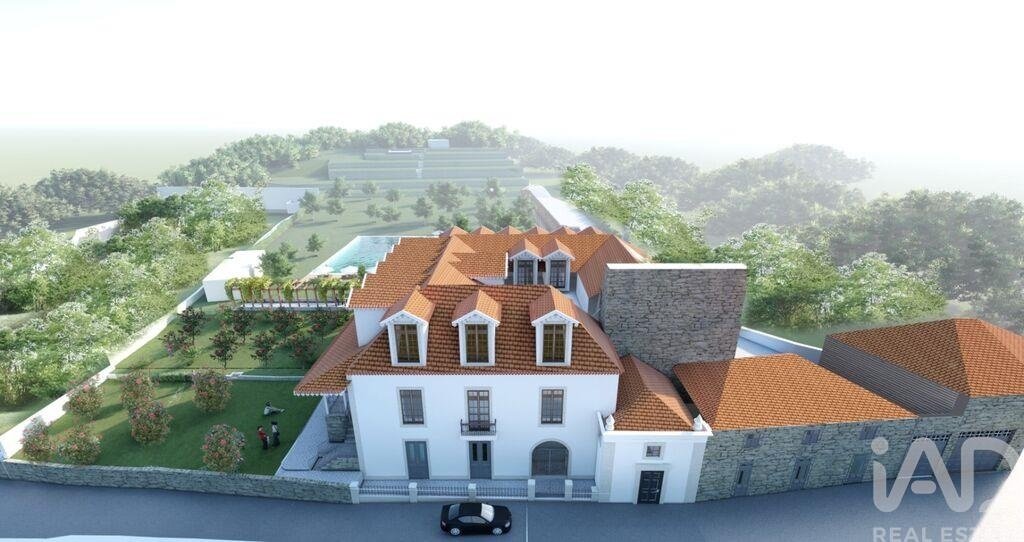
The intervention plans approximately 1,301 m² of total construction area, maintaining the traditional Beirã architectural style and restoring elements such as wood, stone, traditional roofs, balconies, and other characteristic details.
The main building
With about 1,154 m² of construction area, the main building is the heart of the project.
The layout includes:
Ground floor
- Reception and waiting room
- Living room
- Games room
- Chapel / museum space
- Independent T1 apartment with bedroom, private bathroom, kitchenette, and living/dining room
- Technical and support spaces
Main floor
- Reading room
- Living room
- Breakfast room
- Dining room
- Buffet area
- Kitchen
- 2 bedrooms with private bathrooms
- T1 apartment
Attic
- 5 bedrooms with private bathrooms
- Living room
- Technical and storage areas
The rooms are designed with private bathrooms and wardrobes, with solutions to improve accessibility.
The result is a concept where guests do not just sleep in a room: they live within the estate’s history.
POOL, GARDENS, AND ORANGE GROVE
The exterior plays a central role in the project.
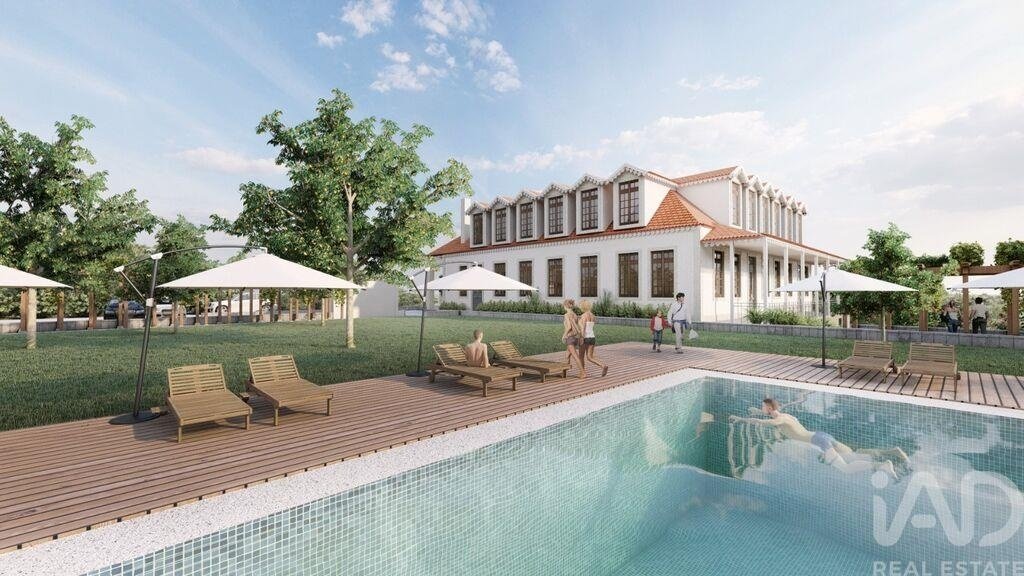
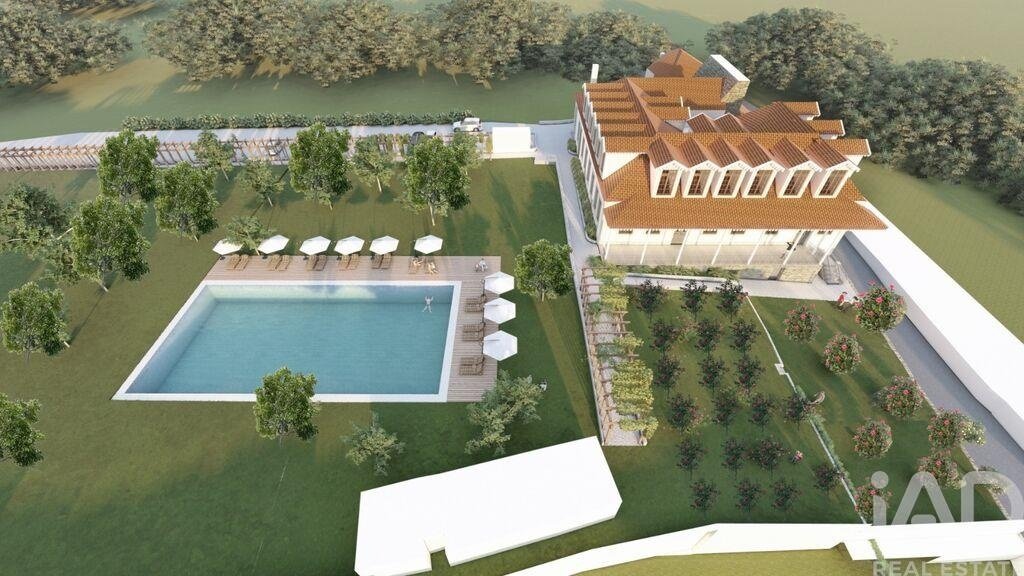
An outdoor pool of approximately 190 m² is planned, integrated into the orange grove area and accompanied by leisure zones.
The proposal restores three large outdoor environments:
- Camellia garden
- Rose garden in front of the veranda
- Orange grove
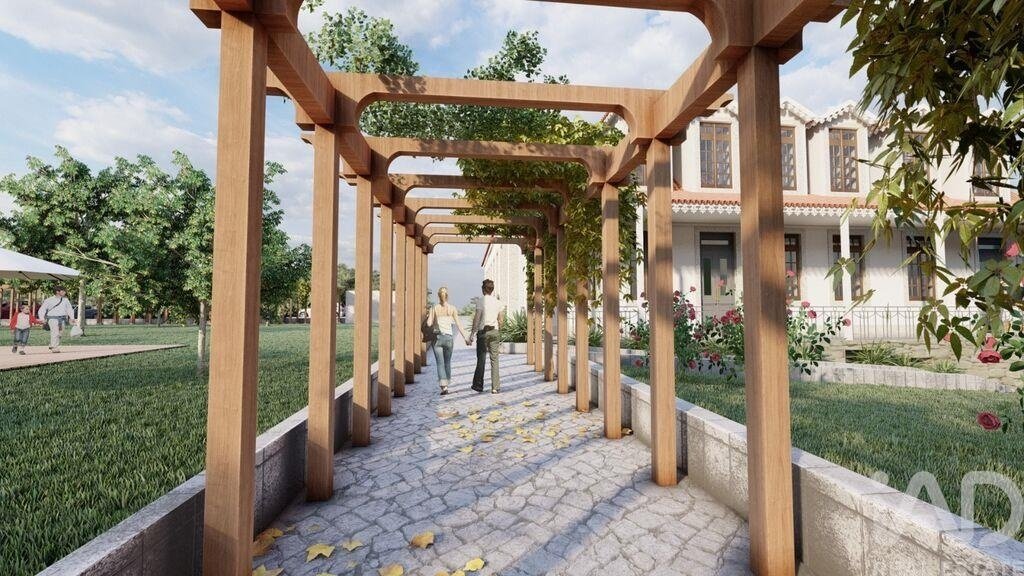
The old water channels and their tanks will also be restored, along with other traditional elements on the property.
Imagine breakfasts among century-old trees, afternoons by the pool, walks through gardens, stone, and water, with the landscape of central Portugal in the background.
This is precisely the experience this project aims to preserve.
THE OLD BUILDINGS COME TO LIFE AGAIN
The project goes far beyond restoring the main house.
The property includes several independent buildings, whose preservation and reuse are part of the overall concept:
Old winery — 108 m²
Planned adaptation as a museum space.
Old chicken coop — 20.10 m²
Planned restoration for support/storage area.
Old pigsty — 18.80 m²
Also integrated into the project as a complementary space.
Agricultural support building — 41.70 m²
Traditional mill — 5.80 m²
To be preserved as part of the estate’s historical identity.
These elements could hardly be reproduced today with the same authenticity.
READY TO WELCOME
The tourism concept also includes an independent parking area with capacity for:
16 cars + 2 buses.
A particularly relevant feature for a tourism project, events, groups, or operation of a hotel unit of differentiated size.
INTERNATIONAL POTENTIAL
The architectural quality and historical character of the property even led, in a previous intervention study, to considering the possibility of future candidacy to international charming hotel networks, such as Relais & Châteaux, subject naturally to their criteria and approval.
This clearly indicates the level of positioning envisioned for this property.
Boutique hotel.
Tourism Accommodation.
Luxury retreat.
Wellness retreat.
Large family estate.
Private event space.
Or simply one of the most extraordinary private homes in the region.
The property allows for different visions.
The raw material is already here.
A PROJECT FOR THOSE SEEKING SOMETHING UNREPLICABLE
Building a new house is relatively simple.
Finding 22,235 m², a centuries-old Beirã manor, chapel, mill, winery, springs, tanks, orange grove, gardens, and a whole Portuguese rural history gathered in one property is another matter.
It is this uniqueness that defines this estate.
Located in Castelões, Tondela, between the tranquility of the countryside and the grandeur of Serra do Caramulo, this property now awaits someone capable of recognizing its true potential.
We are not just selling what exists today.
We are selling what this place can become.
Main features
- 22,235 m² of land
- Centuries-old Beirã-style manor house
- Approximately 1,301 m² of construction planned
- Main building with about 1,154 m²
- Chapel
- Old winery
- Mill
- Various agricultural dependencies
- Tourism Accommodation / Charming Hotel project
- Planned pool of approximately 190 m²
- Bedrooms with private bathrooms
- Independent T1 apartments
- Reception, dining, reading, and leisure spaces
- Garden, orange grove, and water channel restoration project
- Several springs and tanks
- Parking planned for 16 cars and 2 buses
- Views of Vale de Besteiros and Serra do Caramulo
- Excellent tourism, residential, or investment potential
Properties like this do not appear on the market every day.
For detailed information, plans, project documentation, or to schedule a private visit, please get in touch.
#ref: 984747
Some properties are bought for their location. Others for their architecture. Some for their investment potential. This one combines all three — and adds more than two centuries of history.
On the slope of Serra do Caramulo, in Casal, Castelões, lies a property that is hard to sum up simply as a “farm.”
It covers 22,235 m² of land, featuring an imposing centuries-old Beirã-style manor house, a small chapel, old agricultural buildings, a mill, gardens, an orange grove, water springs, and various elements that tell the story of an important historic rural estate in the region.
A complex with character, scale, and authenticity — with an architectural project already developed specifically for its transformation into a Tourism Accommodation / Charming Hotel.
A PROPERTY WITH HISTORY
Parts of this estate date back to the late 18th / early 19th century, particularly visible in the chapel and the oldest structures.
Over the following decades, the estate grew and adapted, especially during the 1920s and 1930s, reflecting a significant development period in the Caramulo region.
Many elements that make this property so special remain today:
- Centuries-old Beirã-style main manor house
- Chapel
- Old winery
- Mill
- Agricultural buildings and dependencies
- Orange grove
- Fruit trees
- Old vine arbors
- Water springs
- Large sequential tanks
- Gardens spread across different terraces
- Agricultural and forested areas
This is not about artificially recreating a Portuguese farm.
It already exists.
The next owner’s challenge will be to bring it back to life.
22,235 M² ON THE SLOPE OF SERRA DO CARAMULO
The property enjoys a privileged location with views over the Vale de Besteiros and Serra do Caramulo, good access, and a setting where rural tranquility remains the main feature.
The estate’s size naturally separates different environments: housing, gardens, leisure, tourism, agriculture, and forest.
Of the total 22,235 m², a significant portion is forested, while another surrounds the historic built and agricultural core.
This scale allows the property to be seen not just as a house but as a true private estate, family property, or a landmark tourism investment.
PROJECT FOR A CHARMING HOTEL
A thorough architectural study was developed to restore the estate and transform it into a Tourism Accommodation unit with Charming Hotel features.
The concept does not aim to erase the property’s history.
On the contrary, it seeks to preserve it and make it the project’s main differentiating element.
The intervention plans approximately 1,301 m² of total construction area, maintaining the traditional Beirã architectural style and restoring elements such as wood, stone, traditional roofs, balconies, and other characteristic details.
The main building
With about 1,154 m² of construction area, the main building is the heart of the project.
The layout includes:
Ground floor
- Reception and waiting room
- Living room
- Games room
- Chapel / museum space
- Independent T1 apartment with bedroom, private bathroom, kitchenette, and living/dining room
- Technical and support spaces
Main floor
- Reading room
- Living room
- Breakfast room
- Dining room
- Buffet area
- Kitchen
- 2 bedrooms with private bathrooms
- T1 apartment
Attic
- 5 bedrooms with private bathrooms
- Living room
- Technical and storage areas
The rooms are designed with private bathrooms and wardrobes, with solutions to improve accessibility.
The result is a concept where guests do not just sleep in a room: they live within the estate’s history.
POOL, GARDENS, AND ORANGE GROVE
The exterior plays a central role in the project.
An outdoor pool of approximately 190 m² is planned, integrated into the orange grove area and accompanied by leisure zones.
The proposal restores three large outdoor environments:
- Camellia garden
- Rose garden in front of the veranda
- Orange grove
The old water channels and their tanks will also be restored, along with other traditional elements on the property.
Imagine breakfasts among century-old trees, afternoons by the pool, walks through gardens, stone, and water, with the landscape of central Portugal in the background.
This is precisely the experience this project aims to preserve.
THE OLD BUILDINGS COME TO LIFE AGAIN
The project goes far beyond restoring the main house.
The property includes several independent buildings, whose preservation and reuse are part of the overall concept:
Old winery — 108 m²
Planned adaptation as a museum space.
Old chicken coop — 20.10 m²
Planned restoration for support/storage area.
Old pigsty — 18.80 m²
Also integrated into the project as a complementary space.
Agricultural support building — 41.70 m²
Traditional mill — 5.80 m²
To be preserved as part of the estate’s historical identity.
These elements could hardly be reproduced today with the same authenticity.
READY TO WELCOME
The tourism concept also includes an independent parking area with capacity for:
16 cars + 2 buses.
A particularly relevant feature for a tourism project, events, groups, or operation of a hotel unit of differentiated size.
INTERNATIONAL POTENTIAL
The architectural quality and historical character of the property even led, in a previous intervention study, to considering the possibility of future candidacy to international charming hotel networks, such as Relais & Châteaux, subject naturally to their criteria and approval.
This clearly indicates the level of positioning envisioned for this property.
Boutique hotel.
Tourism Accommodation.
Luxury retreat.
Wellness retreat.
Large family estate.
Private event space.
Or simply one of the most extraordinary private homes in the region.
The property allows for different visions.
The raw material is already here.
A PROJECT FOR THOSE SEEKING SOMETHING UNREPLICABLE
Building a new house is relatively simple.
Finding 22,235 m², a centuries-old Beirã manor, chapel, mill, winery, springs, tanks, orange grove, gardens, and a whole Portuguese rural history gathered in one property is another matter.
It is this uniqueness that defines this estate.
Located in Castelões, Tondela, between the tranquility of the countryside and the grandeur of Serra do Caramulo, this property now awaits someone capable of recognizing its true potential.
We are not just selling what exists today.
We are selling what this place can become.
Main features
- 22,235 m² of land
- Centuries-old Beirã-style manor house
- Approximately 1,301 m² of construction planned
- Main building with about 1,154 m²
- Chapel
- Old winery
- Mill
- Various agricultural dependencies
- Tourism Accommodation / Charming Hotel project
- Planned pool of approximately 190 m²
- Bedrooms with private bathrooms
- Independent T1 apartments
- Reception, dining, reading, and leisure spaces
- Garden, orange grove, and water channel restoration project
- Several springs and tanks
- Parking planned for 16 cars and 2 buses
- Views of Vale de Besteiros and Serra do Caramulo
- Excellent tourism, residential, or investment potential
Properties like this do not appear on the market every day.
For detailed information, plans, project documentation, or to schedule a private visit, please get in touch.
#ref: 984747
-
Property type
Farm Ranch
-
Price/sqft
$125
Features
Features
Lot
Indoor
Outdoor
Explore the Area
Castelões, Viseu, Tondela, Casteloes, Viseu District, Portugal
View on Google Maps
Price per sqft
Low
High
Joined 7 years ago
You have inquired about this property
The agent will contact you soon by
Listed by
1721
Listings
2019
Joined
Book home tour with the agent
Choose a date and whether you'd like a virtual or in-person tour with the agent.
Preferred date
Tour type
Last updated
August 21
First listed
August 21
Listing reference
984747
Trusted by the World's Leading Brokers
The agents behind the world's most exceptional properties list with JamesEdition.
- Listings from Sotheby's, Christie's, BARNES, and Engel & Völkers
- Every listing reviewed before it goes live
- Connect directly with verified listing agents
By continuing you agree to our Terms and Privacy Policy.