House Tonbridge
- 4 Beds
- 2 Baths
- 1,820 Sqft
- 3,305 Sqft lot
- Updated: August 25
About the Property
£475,000-£495,000. A pleasantly positioned and extended 3 bedroom semi-detached home with a large self-contained 2 bedroom annex located in a quiet, tucked away spot close to primary and secondary schools and York Parade amenities which includes a Co-Operative Food, Sainsbury’s local, pharmacy and a selection of takeaway restaurants. The property boasts a large and fully self-contained 2 bedroo
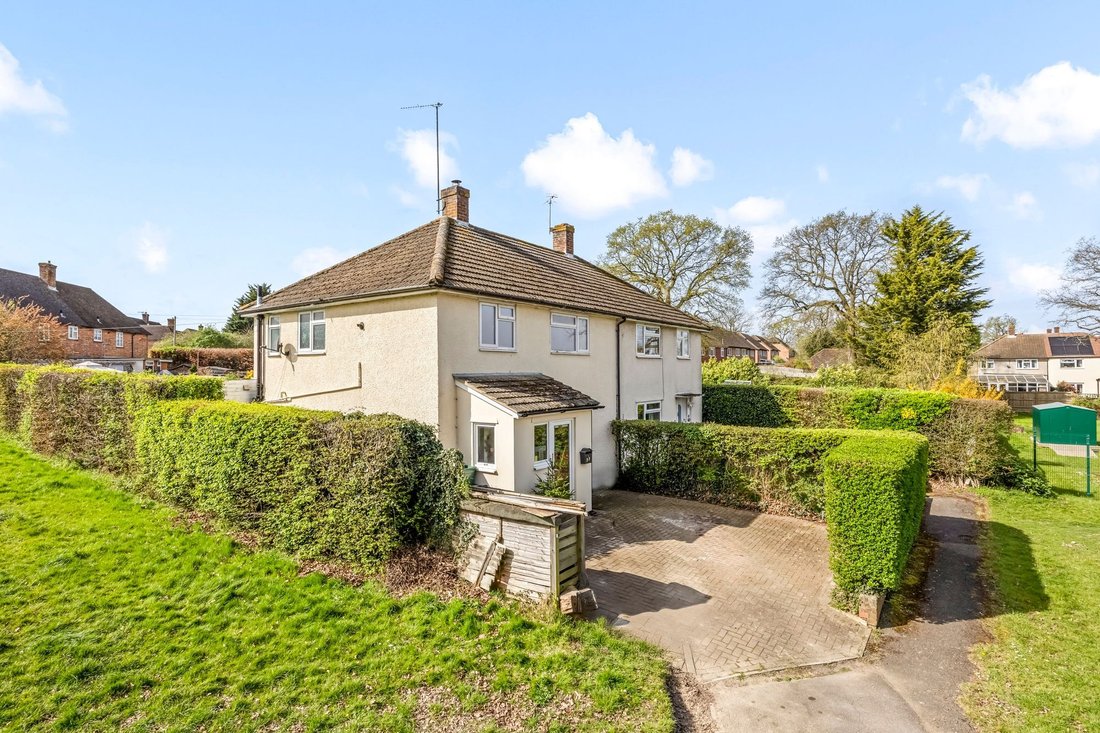
£475,000-£495,000. A pleasantly positioned and extended 3 bedroom semi-detached home with a large self-contained 2 bedroom annex located in a quiet, tucked away spot close to primary and secondary schools and York Parade amenities which includes a Co-Operative Food, Sainsbury’s local, pharmacy and a selection of takeaway restaurants. The property boasts a large and fully self-contained 2 bedroom annex which is ideal for a relative or air b&b possibilities, and comprises a large open plan sitting room/kitchen with glazed doors opening to the gardens, 2 bedrooms and a bathroom. The spacious accommodation in the main house comprises an entrance porch, a reception hall, a fine sitting room with cast iron wood burner, a good sized open plan kitchen/dining room, a large conservatory, a cloakroom and a utility room whilst on the first floor there are a 3 good sized bedrooms and a family bath/shower room. Outside, there is a good sized patio adjoining the rear of the house offering peace and seclusion beyond which is an area of lawn and a useful timber outbuilding with power and light connected. To the front of the house is a private driveway providing off street parking.
The accommodation with approximate room measurements comprises:
UPVC front door with double glazed insert into ENTRANCE PORCH: double glazed windows to both sides and front, built-in low level storage cupboard, tiled flooring, front door with opaque double glazed insert into:
RECEPTION HALL: staircase rising to the first floor landing, under stairs storage cupboard, coved ceiling.
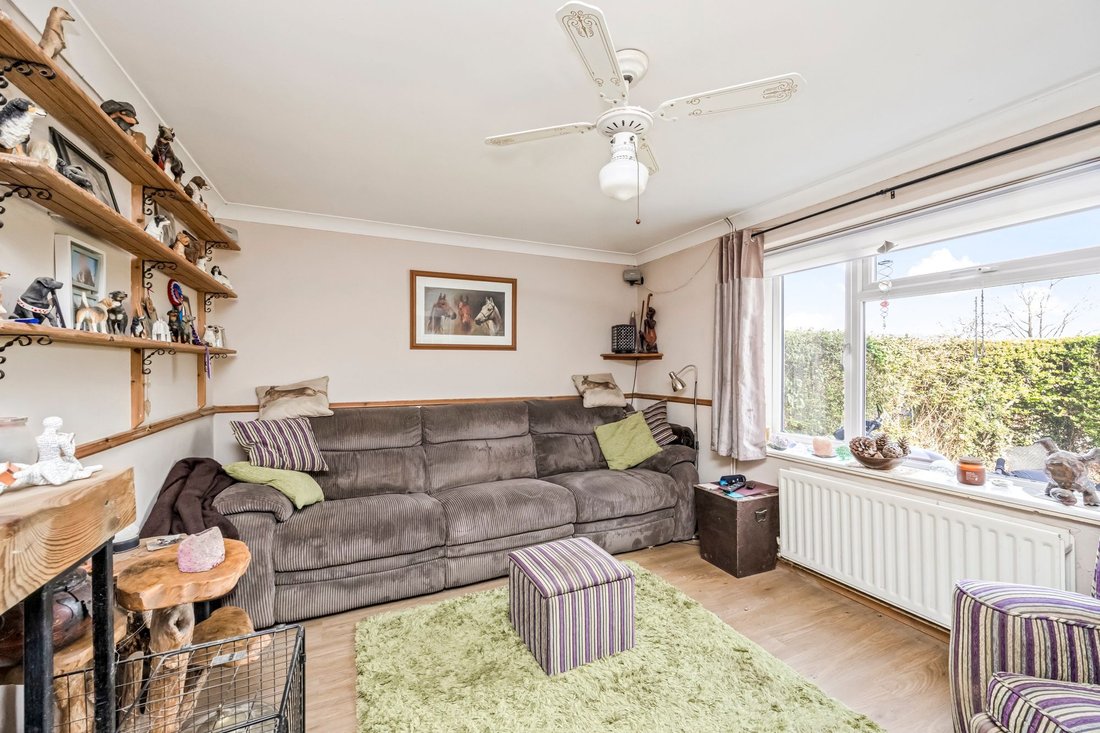
SITTING ROOM: double glazed window overlooking the front of the property, fireplace with cast iron wood burner stove, dado rail, coved ceiling.

KITCHEN/DINING ROOM: impressive open plan room, fitted with a matching range of units and comprising single bowl single drainer sink with mixer tap, cupboards and concealed dishwasher beneath. Adjoining worksurfaces, space for range cooker with stainless steel extractor canopy over, further units to eye and base level, double glazed window to side, coved ceiling.
CONSERVATORY: fine part brick constructed room, vaulted polycarbonate roof, double glazed doors with adjacent floor to ceiling side panels opening to the gardens, tiled flooring.
UTILITY ROOM: space and plumbing for domestic appliances, wall mounted gas fired boiler, door with double glazed insert giving access top the annex.
CLOAKROOM: comprising low level WC, wall mounted wash basin, tiled flooring.
From the reception hall a staircase rises to the FIRST FLOOR LANDING: opaque double glazed window to side, hatch giving access to loft space.
BEDROOM 1: double glazed window overlooking the rear of the property with fine views across the gardens, extensive range of built-in wardrobes, spot lighting, coved ceiling.
BEDROOM 2: double glazed window overlooking the front of the property enjoying a fine view across the open green beyond, built-in wardrobes, airing cupboard housing hot water cylinder, coved ceiling.
BEDROOM 3: double glazed window overlooking the front of the property enjoying a fine view across the open green beyond, stair bulk-head storage cupboard.
FAMILY BATH/SHOWER ROOM: comprising enclosed bath, enclosed shower cubicle with body jets and wide soaker rose, wash basin, low level WC, opaque double glazed windows to rear and side, fully tiled walls, spot lighting.
ADJOINING THE HOUSE IS A LARGE SELF-CONTAINED ANNEX WHICH COMPRISES:
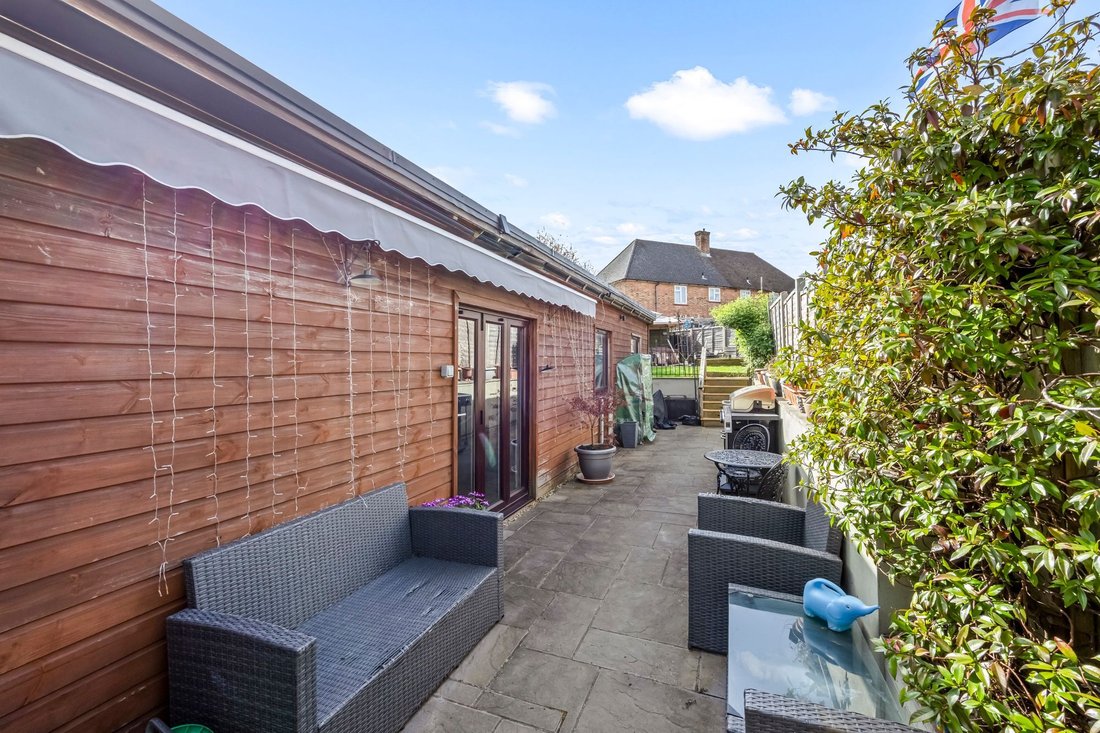
LARGE OPEN PLAN SITTING/DINING/KITCHEN: single bowl sink unit with mixer tap and cupboards below, space and plumbing for domestic appliances, space for free standing cooker with extractor over, double glazed double doors opening to the patio and gardens.
BEDROOM: double glazed window to side.
BEDROOM/STUDY: double glazed widow to side.
BATHROOM: comprising enclosed bath with wall mounted shower unit, low level WC, was basin.
OUTSIDE
REAR GARDEN
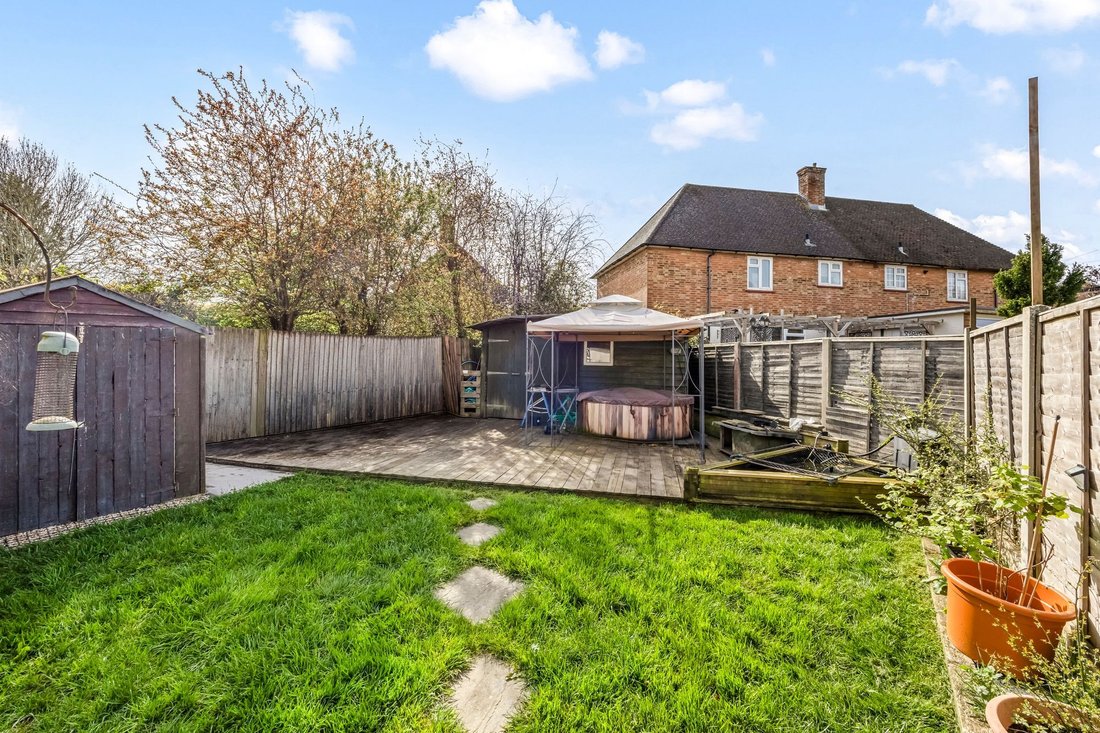
A large and sheltered patio immediately adjoins the rear of the property offering a good degree of seclusion with shallow steps ascending to the remainder of the garden which is laid to lawn to the far end of which is a paved seating terrace enjoying a pleasant view back towards the house. To one side of the seating terrace is a useful timber shed and a large TIMBER BUILT WORKSHOP with power and light connected. The gardens are enclosed by close board fencing. To the front of the house is a PRIVATE DRIVEWAY: providing off street parking and bound in part by natural hedging. A side path and gate gives access to the garden and annex.
-
Property type
House
-
Price/sqft
$345
Features
- Garden
- Terrace
- Fireplace
- Open Kitchen
- Jacuzzi
- Gate
- Outdoor Living Space
- Parking
Explore the Area
The agent will contact you soon by
Listed by
Book home tour with the agent
Choose a date and whether you'd like a virtual or in-person tour with the agent.
Trusted by the World's Leading Brokers
The agents behind the world's most exceptional properties list with JamesEdition.
- Listings from Sotheby's, Christie's, BARNES, and Engel & Völkers
- Every listing reviewed before it goes live
- Connect directly with verified listing agents
By continuing you agree to our Terms and Privacy Policy.