5 Bedroom House For Sale In Tonbridge
- 5 Beds
- 4 Baths
- Updated: September 10
- 3
About the Property
What the owners say: This impressive four storey country residence forms part of a magnificent Victorian manor house surrounded by half an acre of delightful private gardens in the charming hamlet of Golden Green. It backs onto farmland with far-reaching views across the Medway Valley and is approached through a pair of solid wood automatic gates that open onto a private driveway leading to a s
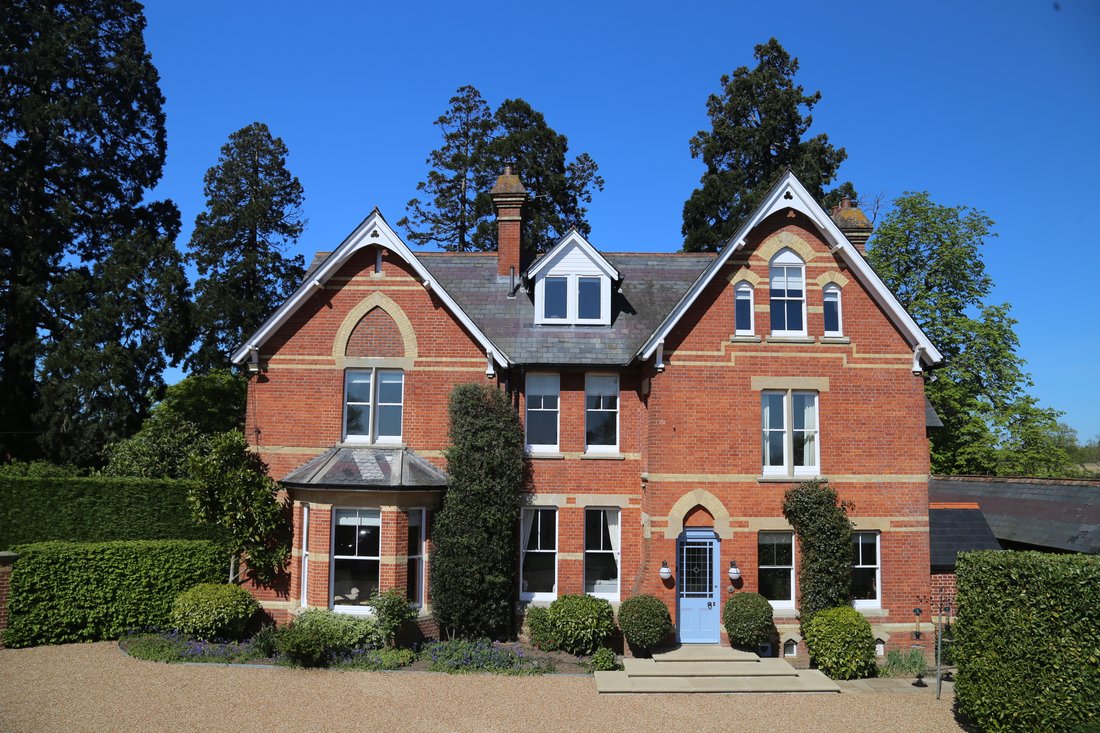
What the owners say: This impressive four storey country residence forms part of a magnificent Victorian manor house surrounded by half an acre of delightful private gardens in the charming hamlet of Golden Green. It backs onto farmland with far-reaching views across the Medway Valley and is approached through a pair of solid wood automatic gates that open onto a private driveway leading to a spacious parking area is flanked by an avenue of trees and shrubs bordered by a large lawn.
Wonderful external features give this property such a special character including very high chimneystacks, differing roof lines with attractive barge boards, patterned brickwork, pitched roof dormers, bay and windows and an arched entrance. The period features continue internally with high coved ceilings, picture and dado rails, wall panelling and ornate ceiling roses as well as beautiful fireplaces. At the same time the property has been superbly but sensitively updated by the current owners to provide everything needed for modern day living and is beautifully presented and maintained.
The front door opens into a long L-shaped hallway with a cloakroom, a stained-glass door to the courtyard, a staircase to the lower ground floor and upper floors as well as Amtico herringbone flooring that flows through to the spacious, modern dual aspect kitchen/breakfast room and hallway. This has views over the courtyard and features a range cooker, a central island and shaker style units housing a fridge freezer, wine fridge and dishwasher, while still leaving plenty of space for a table and chairs.
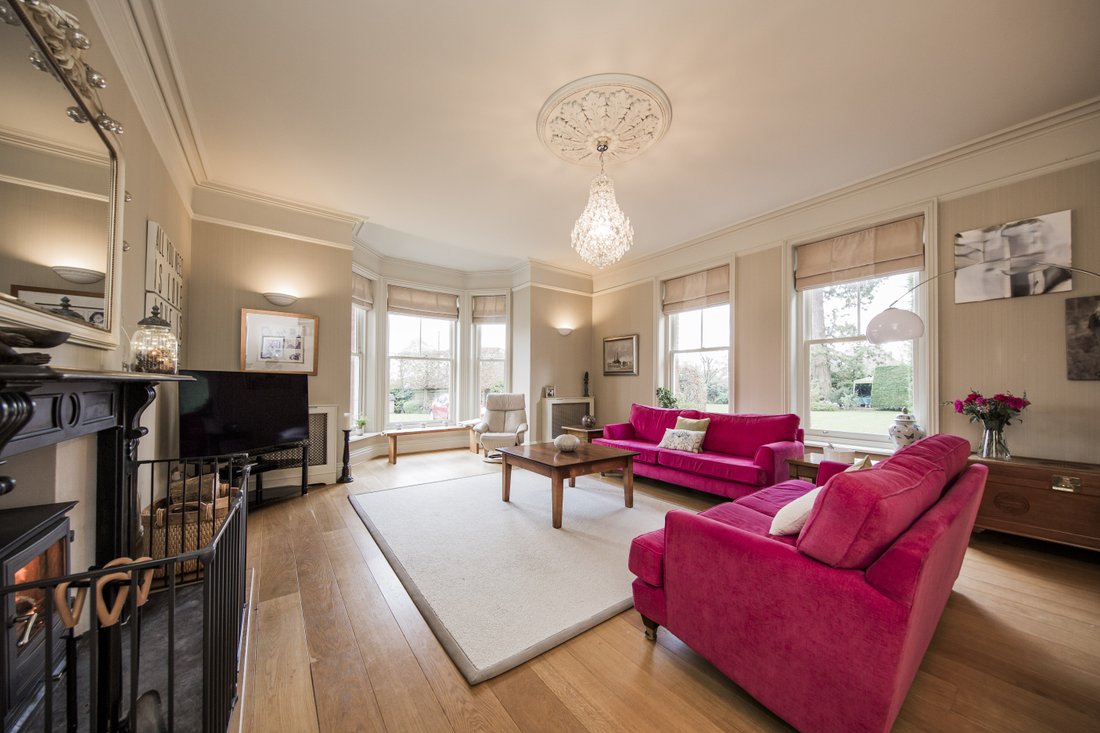
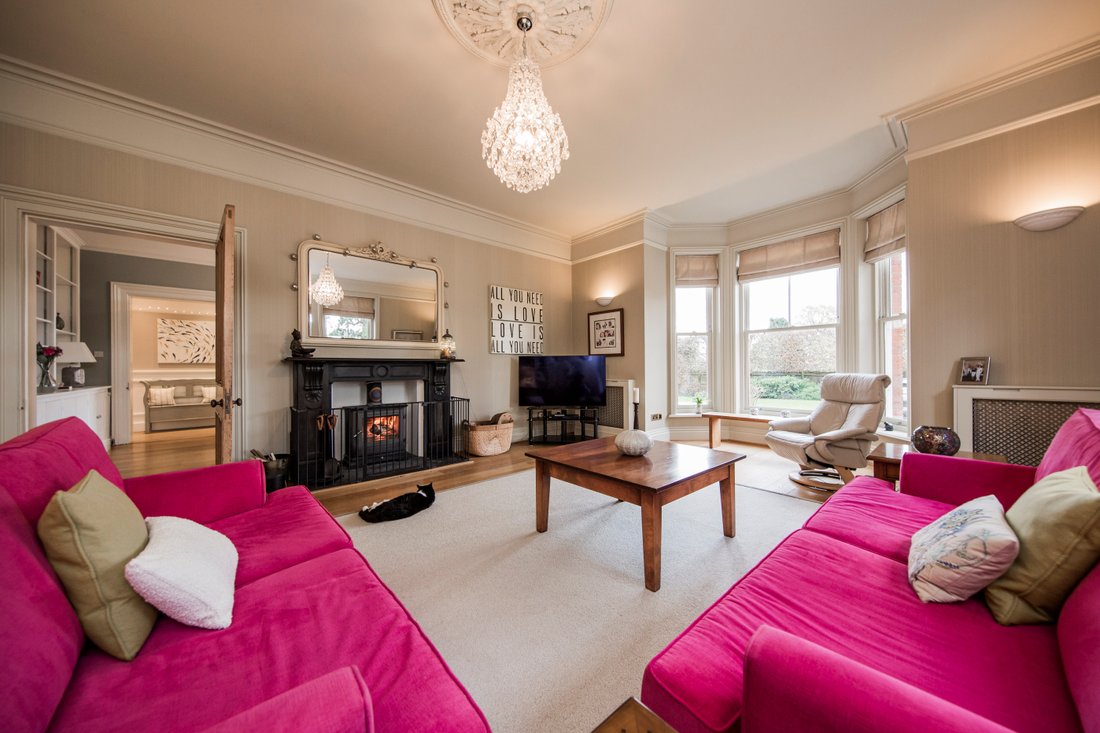
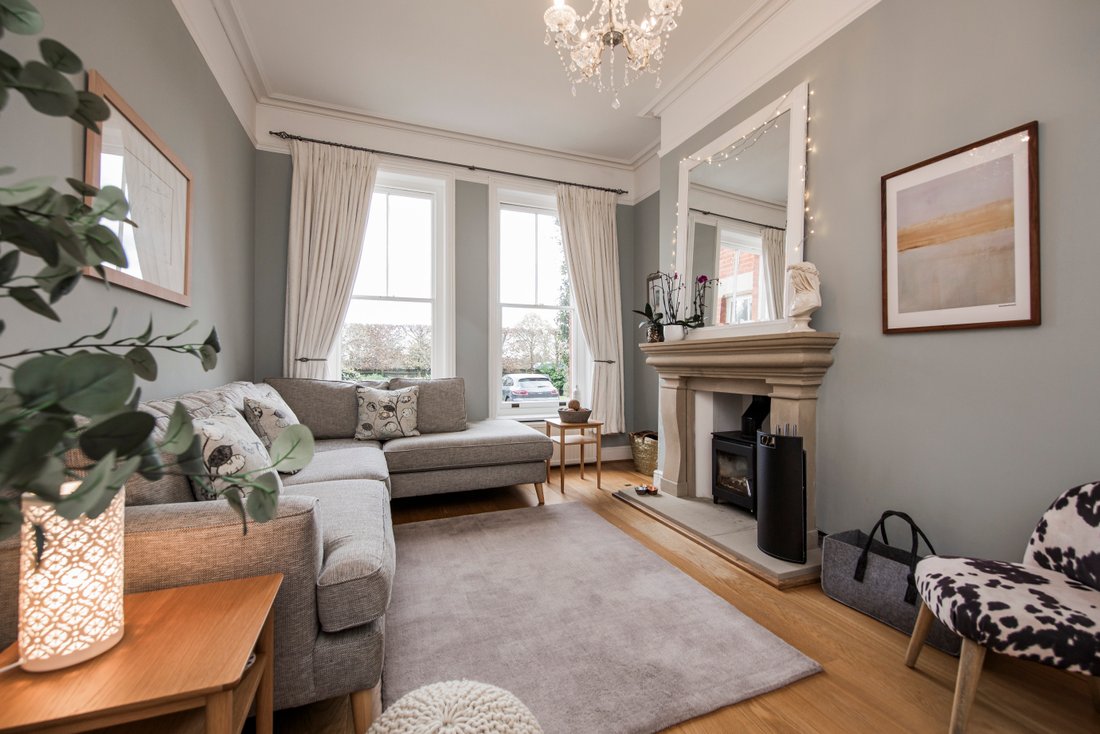
There is a very elegant dual aspect lounge with an attractive bay window, a wood burning stove surrounded by a charming slate fireplace and solid oak flooring that continues into the spacious dining/sitting room. This also includes an attractive sandstone fireplace with a log burner and fitted shelving and is currently in use as a family room/second sitting room.
However, it would be ideal for those more formal occasions where you could seat at least a dozen guests. On the lower ground floor, you will find the utility room which comfortably accommodates several large appliances whilst providing essential hanging and drying space. In addition to this there is also a large boiler room and substantial private office with varied and versatile bespoke storage.
An L-shaped galleried landing on the split level first floor includes an airing cupboard with access to three double bedrooms and the large stunning family bathroom that all have wonderful countryside views. The bathroom features a modern stand-alone oval bath where you can sit and enjoy the views, a separate double shower and twin basins. One of the bedrooms has a charming original fireplace while the large and well-proportioned principal bedroom is dual aspect and includes a plethora of fitted cupboards as well as a staircase leading up to a superb ensuite dressing room/shower room.
While there is access to the rest of the second floor accommodation from the dressing room there is also the main staircase that leads to the second floor landing and a contemporary shower room serving two double bedrooms that provide a panoramic rural vista or could perhaps a bedroom and sitting room for a teenager wanting a little independence and private space.
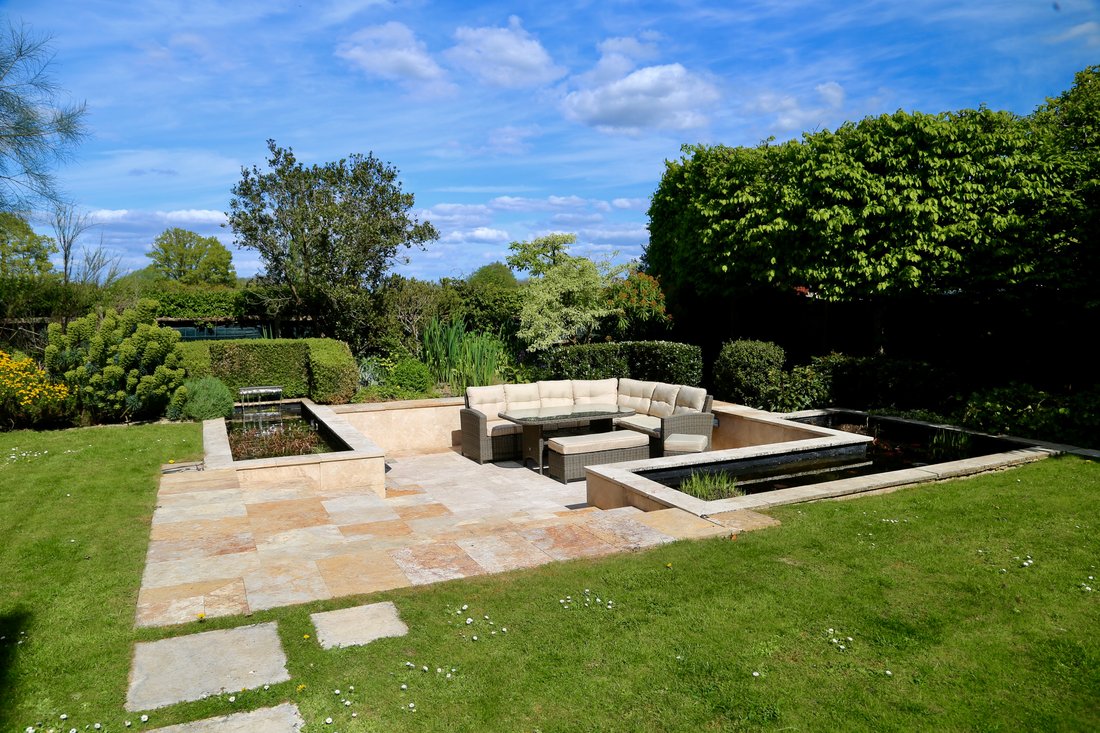
Outside, as well as the courtyard with access to the garage, there is a nearly 19ft long workshop with a pine boarded ceiling, windows, electrics and lighting so could always be converted into a games room/bar or offices for anyone working from home who needs peace and quiet. In order to provide complete privacy and security the beautifully landscaped garden is surrounded by six-foot-high fencing and hornbeam hedging so is completely secure for children and animals. It includes a truly charming and relaxing sunken garden seating area with delightful, raised lily ponds bordered by well-manicured lawns and shrub beds overlooking farmland as well as a large terrace for outdoor entertaining and barbecues.
-
Property type
House
-
Floors
3
Features
- Garden
- Terrace
- Garage
- Fireplace
- Wine Cellar
- 2D Floor Plan
- Panoramic / Scenic View
- Gate
- Office
Lot
- Panoramic / Scenic View
- Privacy
Indoor
- High Ceiling
- Office
- Fireplace
- Kitchen island
- Laundry Room
- Wine Cellar
- Stone Countertops
Outdoor
- Terrace
- Parking
- Garage
- Outdoor Living Space
- Gate
- Garden
Explore the Area
The agent will contact you soon by
Listed by
Book home tour with the agent
Choose a date and whether you'd like a virtual or in-person tour with the agent.

Similar Properties Nearby
New Listings in Hadlow

Explore More Homes for Sale
Hadlow property types
Hadlow popular searches
- Panoramic / Scenic View properties in Hadlow
- Properties with Terrace in Hadlow
- Properties with Bar in Hadlow
- Properties with Game Room in Hadlow
- Properties with Elevator in Hadlow
- Privacy properties in Hadlow
- Properties with Fitness Center / Gym in Hadlow
- Properties with Library in Hadlow
- Properties with Wine Cellar in Hadlow
- Properties with Pool in Hadlow
- Properties with Balcony in Hadlow
- Properties with Tennis Court in Hadlow
Hadlow neighborhoods
Related Guides & Stories
Trusted by the World's Leading Brokers
The agents behind the world's most exceptional properties list with JamesEdition.
- Listings from Sotheby's, Christie's, BARNES, and Engel & Völkers
- Every listing reviewed before it goes live
- Connect directly with verified listing agents
By continuing you agree to our Terms and Privacy Policy.