

$817,892
Todi Hills Farmhouse Qbmq
- 11 Beds
- 13 Baths
- 7,611 Sqft
- 2.8 Ac lot
- 4
About the Property
Just 9 km from Todi, this approximately 707 sq m farmhouse offers 11 bedrooms, generous living areas, a swimming pool and over one hectare of land, and is divided into a main residence and a separate wing with independent access. Set in a panoramic and private position, the property requires some upgrading and restoration work and, thanks to its size and flexible layout, is ideally suited to both
Just 9 km from Todi, this approximately 707 sq m farmhouse offers 11 bedrooms, generous living areas, a swimming pool and over one hectare of land, and is divided into a main residence and a separate wing with independent access. Set in a panoramic and private position, the property requires some upgrading and restoration work and, thanks to its size and flexible layout, is ideally suited to both private residential and hospitality use.
Geographic position
Todi Hills Farmhouse is set in a panoramic and private position in the Umbrian countryside, just 9 km from Todi (around a 10-minute drive), one of Umbria’s best-known and most highly regarded medieval hill towns. The property is surrounded by an open, gently rolling landscape of cultivated fields, olive groves and woodland, with far-reaching views across the surrounding countryside and towards the hills on the horizon.
The nearest villages are Grutti, approximately 1.5 km away (2 minutes by car), and San Terenziano, around 3 km away (3 minutes by car), both convenient for everyday shopping and essential services.
Its almost central position within Umbria also makes it easy to reach some of the region’s most important historic towns and cities: Foligno is 31 km away (37 minutes), Spoleto 36 km (40 minutes) and Perugia 46 km (35 minutes). Rome is approximately 136 km away (1 hour 30 minutes), while Florence is 191 km away (around 2 hours).
The nearest airport is Umbria International Airport in Perugia, 49 km away (35 minutes). The Rome airports can be reached in around 1 hour 40 minutes, with Ciampino 150 km away and Fiumicino 168 km away, while Florence Airport is approximately 208 km away (2 hours 10 minutes).
Description of buildings
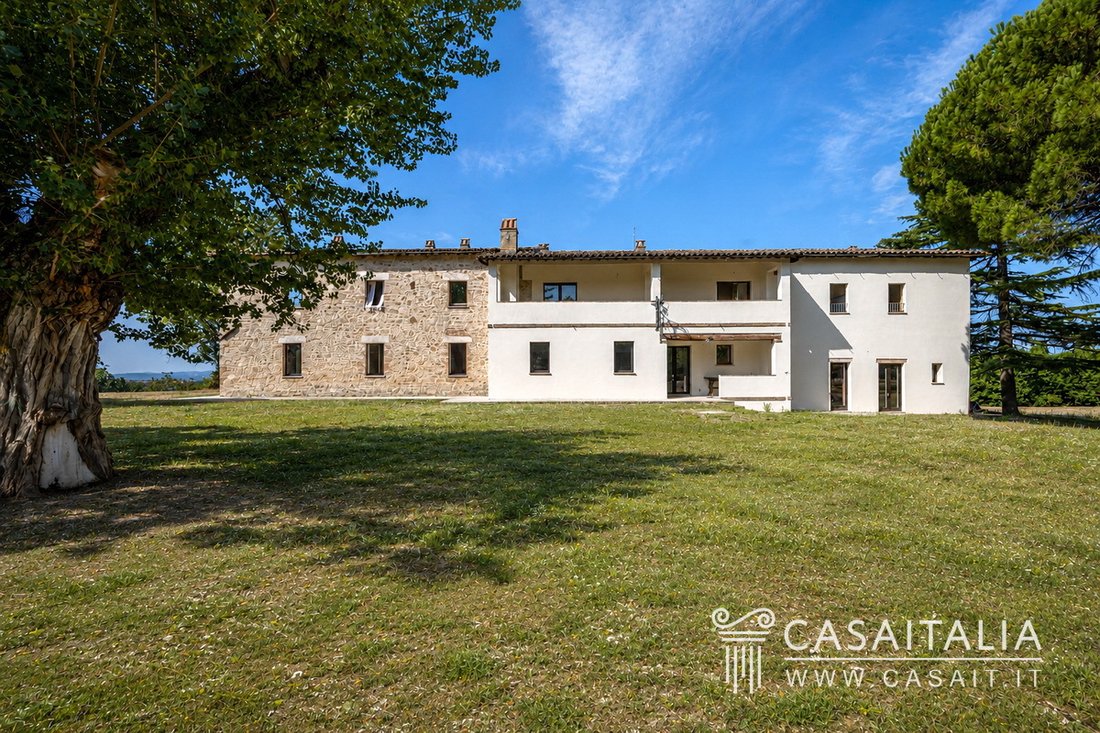
The farmhouse has a total commercial area of approximately 707 sq m, plus two covered porches of 7.5 sq m and 8 sq m and two terraces of 9 sq m and 11 sq m. It is arranged over two floors, with a layout comprising a spacious main residence and a separate wing on the first floor with independent access.
Main residence
Occupies the entire ground floor and the right-hand wing of the first floor, which are internally connected by a staircase.
Ground floor
- Entrance beneath the covered porch
- Spacious entrance hall leading to the living area
- Two bathrooms with a shared anteroom
- Large reception room divided into three areas, with fireplace and access to a covered porch
- Dining room
- Kitchen
- Storage room
- Large pantry with two additional storage rooms and a bathroom
- Hallway leading to the staircase to the first floor
- Large bathroom
- Separate shower room
- Laundry room
- Large cellar.
First floor
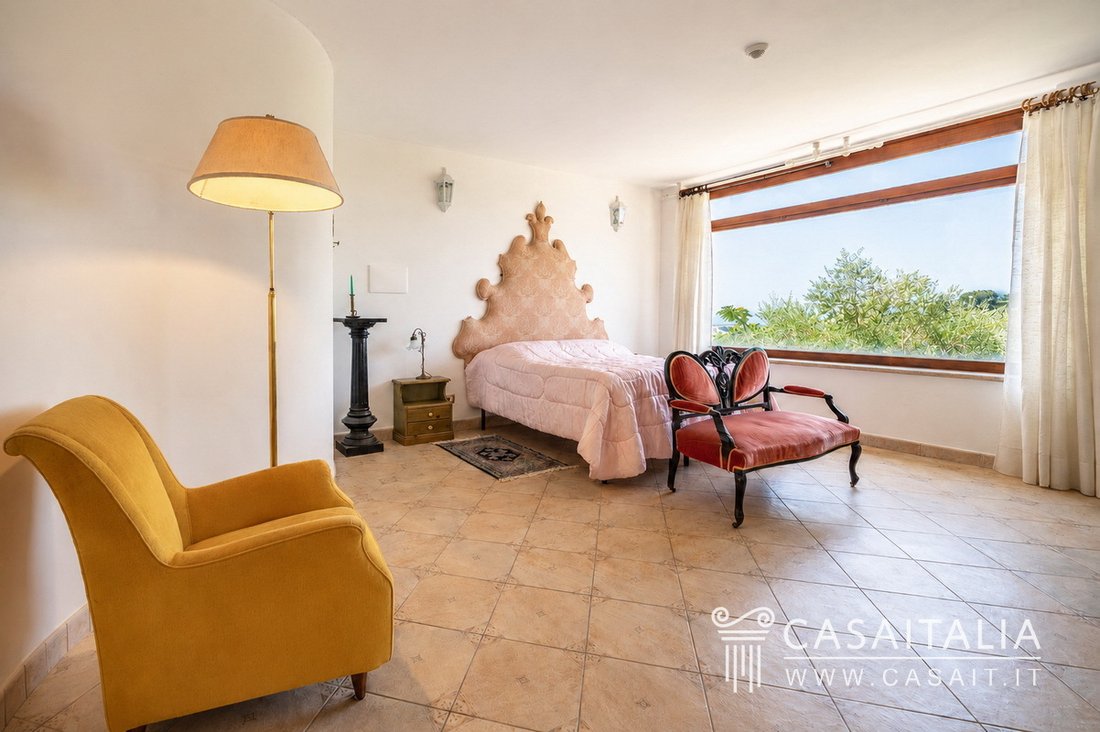
- Bedroom with en suite bathroom and terrace
- Bedroom with en suite bathroom
- Three additional bedrooms
- Bathroom with hallway
- Storage room.
Secondary residence
Accessed directly from outside via its own staircase leading to the first floor, making it entirely independent from the main residence.
First floor
- Eat-in kitchen
- Living room
- Bedroom with en suite bathroom and terrace
- Five further bedrooms, each with en suite bathroom.
The stated area has been calculated on the basis of the net internal floor area, including internal partitions, with an additional 10% allowance for load-bearing walls.
The areas of the covered porches and terraces are not included in the total above and are calculated separately.
State and finishing
The farmhouse, dating from the early 20th century, underwent a substantial structural renovation some years ago. However, following a prolonged period of disuse, it now requires a number of restoration, completion and modernisation works.
The renovation included the reconstruction in reinforced concrete of the ground-floor, first-floor and attic slabs, together with the entire load-bearing structure of the roof. A new roof covering with antiqued tiles was also installed, along with new chimney stacks and flues, internal flooring and staircases, as well as new internal and external plasterwork and decoration. As part of the renovation, the plumbing, electrical, heating and air-conditioning systems were also renewed, together with the domestic hot-water, TV, Internet and fire-detection systems.
The finishes include Monocibec flooring, Naxos bathroom tiles and wall-hung sanitary ware; the stair treads, window sills and entrance thresholds are in treated travertine, while the first floor features ceramic skirting boards.
The works still required for the restoration, modernisation and completion of the property include replacement of the primary water-supply pipes — while the remainder of the internal distribution network is reported to be intact — as well as the reinstallation of the two condensing boilers and the heat pump required to bring the heating and air-conditioning systems back into operation.
As regards the windows and doors, the external units on the ground floor have already been replaced with PVC frames with double glazing, while those on the first floor have yet to be replaced. The internal doors are currently missing.
External areas
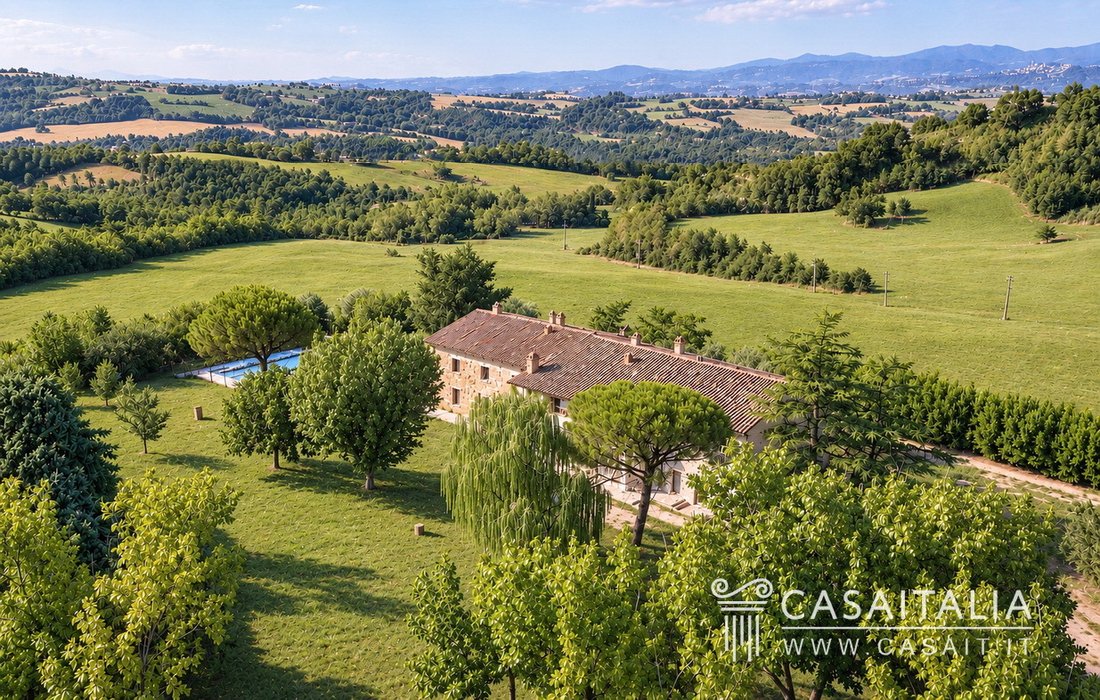
The farmhouse is surrounded by over one hectare (11,353 sq m) of private land, including the footprint of the buildings, in an open and panoramic setting, with far-reaching views across the surrounding Umbrian hills and countryside.
Around the house lies the large garden, with numerous mature and tall trees, including pines, poplars, a lime tree and a horse chestnut, together with hedges and other planting that create more secluded and shaded areas. A particularly attractive feature is the large weeping willow standing in front of the farmhouse.
Set within the garden, slightly away from the main building and well integrated into the surrounding greenery, is the 14 x 8 m swimming pool, with a depth of approximately 1.50 m.
The garden is also equipped with an irrigation system supplied by a rainwater collection tank; some of the external components currently require reinstatement.
Services and utilities
- Mains water supply (the plumbing system requires replacement of the primary water-supply pipes, while the remainder of the distribution network is reported to be intact).
- Well with water available year-round for irrigation.
- Rainwater collection tank supplying the garden irrigation system.
- Heating system with underfloor heating and fan coils on the ground floor and ducted warm-air distribution on the first floor, fuelled by LPG (the two condensing boilers and the heat pump still need to be installed).
- Air-conditioning system throughout, with fan coils on the ground floor and ducted air distribution on the first floor (currently not operational until the heat pump is reinstated).
- 6 kW electrical system.
- 6 solar thermal panels.
- Domestic hot-water system.
- Connection to the mains sewerage system.
- Wired Internet system, with a connection point in each bedroom on the upper floor, plus - Wi-Fi.
- Centralised TV system.
- Fire-detection system.
- Electric entrance gate and video entry system (installed but currently requiring reinstatement).
Use and potential uses
Thanks to its location, generous proportions and internal layout, the property lends itself to a variety of uses. Its proximity to Todi and its setting among the rolling Umbrian hills, one of the areas most highly regarded by international buyers, make it first and foremost ideal as a main residence or holiday home, with the possibility of accommodating friends and family in an independent section of the property, while ensuring a high degree of privacy.
Once the necessary upgrading and restoration works have been completed, the extensive floor area and the presence of eleven bedrooms would also make it possible to use part of the farmhouse as the owner’s private residence and part for guest accommodation, or, subject to the necessary authorisations, to develop a small hospitality business, such as a B&B or boutique hotel.
The property also represents an interesting opportunity as a holiday home to generate rental income during periods when it is not in personal use. Its location less than 10 km from Todi, the rolling countryside, the generous outdoor spaces and the swimming pool are all features particularly sought after in the holiday rental market, especially by international guests.
Geographic position
Todi Hills Farmhouse is set in a panoramic and private position in the Umbrian countryside, just 9 km from Todi (around a 10-minute drive), one of Umbria’s best-known and most highly regarded medieval hill towns. The property is surrounded by an open, gently rolling landscape of cultivated fields, olive groves and woodland, with far-reaching views across the surrounding countryside and towards the hills on the horizon.
The nearest villages are Grutti, approximately 1.5 km away (2 minutes by car), and San Terenziano, around 3 km away (3 minutes by car), both convenient for everyday shopping and essential services.
Its almost central position within Umbria also makes it easy to reach some of the region’s most important historic towns and cities: Foligno is 31 km away (37 minutes), Spoleto 36 km (40 minutes) and Perugia 46 km (35 minutes). Rome is approximately 136 km away (1 hour 30 minutes), while Florence is 191 km away (around 2 hours).
The nearest airport is Umbria International Airport in Perugia, 49 km away (35 minutes). The Rome airports can be reached in around 1 hour 40 minutes, with Ciampino 150 km away and Fiumicino 168 km away, while Florence Airport is approximately 208 km away (2 hours 10 minutes).
Description of buildings
The farmhouse has a total commercial area of approximately 707 sq m, plus two covered porches of 7.5 sq m and 8 sq m and two terraces of 9 sq m and 11 sq m. It is arranged over two floors, with a layout comprising a spacious main residence and a separate wing on the first floor with independent access.
Main residence
Occupies the entire ground floor and the right-hand wing of the first floor, which are internally connected by a staircase.
Ground floor
- Entrance beneath the covered porch
- Spacious entrance hall leading to the living area
- Two bathrooms with a shared anteroom
- Large reception room divided into three areas, with fireplace and access to a covered porch
- Dining room
- Kitchen
- Storage room
- Large pantry with two additional storage rooms and a bathroom
- Hallway leading to the staircase to the first floor
- Large bathroom
- Separate shower room
- Laundry room
- Large cellar.
First floor
- Bedroom with en suite bathroom and terrace
- Bedroom with en suite bathroom
- Three additional bedrooms
- Bathroom with hallway
- Storage room.
Secondary residence
Accessed directly from outside via its own staircase leading to the first floor, making it entirely independent from the main residence.
First floor
- Eat-in kitchen
- Living room
- Bedroom with en suite bathroom and terrace
- Five further bedrooms, each with en suite bathroom.
The stated area has been calculated on the basis of the net internal floor area, including internal partitions, with an additional 10% allowance for load-bearing walls.
The areas of the covered porches and terraces are not included in the total above and are calculated separately.
State and finishing
The farmhouse, dating from the early 20th century, underwent a substantial structural renovation some years ago. However, following a prolonged period of disuse, it now requires a number of restoration, completion and modernisation works.
The renovation included the reconstruction in reinforced concrete of the ground-floor, first-floor and attic slabs, together with the entire load-bearing structure of the roof. A new roof covering with antiqued tiles was also installed, along with new chimney stacks and flues, internal flooring and staircases, as well as new internal and external plasterwork and decoration. As part of the renovation, the plumbing, electrical, heating and air-conditioning systems were also renewed, together with the domestic hot-water, TV, Internet and fire-detection systems.
The finishes include Monocibec flooring, Naxos bathroom tiles and wall-hung sanitary ware; the stair treads, window sills and entrance thresholds are in treated travertine, while the first floor features ceramic skirting boards.
The works still required for the restoration, modernisation and completion of the property include replacement of the primary water-supply pipes — while the remainder of the internal distribution network is reported to be intact — as well as the reinstallation of the two condensing boilers and the heat pump required to bring the heating and air-conditioning systems back into operation.
As regards the windows and doors, the external units on the ground floor have already been replaced with PVC frames with double glazing, while those on the first floor have yet to be replaced. The internal doors are currently missing.
External areas
The farmhouse is surrounded by over one hectare (11,353 sq m) of private land, including the footprint of the buildings, in an open and panoramic setting, with far-reaching views across the surrounding Umbrian hills and countryside.
Around the house lies the large garden, with numerous mature and tall trees, including pines, poplars, a lime tree and a horse chestnut, together with hedges and other planting that create more secluded and shaded areas. A particularly attractive feature is the large weeping willow standing in front of the farmhouse.
Set within the garden, slightly away from the main building and well integrated into the surrounding greenery, is the 14 x 8 m swimming pool, with a depth of approximately 1.50 m.
The garden is also equipped with an irrigation system supplied by a rainwater collection tank; some of the external components currently require reinstatement.
Services and utilities
- Mains water supply (the plumbing system requires replacement of the primary water-supply pipes, while the remainder of the distribution network is reported to be intact).
- Well with water available year-round for irrigation.
- Rainwater collection tank supplying the garden irrigation system.
- Heating system with underfloor heating and fan coils on the ground floor and ducted warm-air distribution on the first floor, fuelled by LPG (the two condensing boilers and the heat pump still need to be installed).
- Air-conditioning system throughout, with fan coils on the ground floor and ducted air distribution on the first floor (currently not operational until the heat pump is reinstated).
- 6 kW electrical system.
- 6 solar thermal panels.
- Domestic hot-water system.
- Connection to the mains sewerage system.
- Wired Internet system, with a connection point in each bedroom on the upper floor, plus - Wi-Fi.
- Centralised TV system.
- Fire-detection system.
- Electric entrance gate and video entry system (installed but currently requiring reinstatement).
Use and potential uses
Thanks to its location, generous proportions and internal layout, the property lends itself to a variety of uses. Its proximity to Todi and its setting among the rolling Umbrian hills, one of the areas most highly regarded by international buyers, make it first and foremost ideal as a main residence or holiday home, with the possibility of accommodating friends and family in an independent section of the property, while ensuring a high degree of privacy.
Once the necessary upgrading and restoration works have been completed, the extensive floor area and the presence of eleven bedrooms would also make it possible to use part of the farmhouse as the owner’s private residence and part for guest accommodation, or, subject to the necessary authorisations, to develop a small hospitality business, such as a B&B or boutique hotel.
The property also represents an interesting opportunity as a holiday home to generate rental income during periods when it is not in personal use. Its location less than 10 km from Todi, the rolling countryside, the generous outdoor spaces and the swimming pool are all features particularly sought after in the holiday rental market, especially by international guests.
-
Property type
Country House
-
Floors
2
-
Price/sqft
$107
-
Emissions
G
-
Consumption
G
Features
- Garden
- Pool
- Terrace
- Fireplace
- Hilltop
- Panoramic / Scenic View
- Gate
- Outdoor Living Space
- Privacy
Features
Lot
- Panoramic / Scenic View
- Privacy
- Hilltop
Indoor
- Fireplace
- Air Conditioning
Outdoor
- Terrace
- Balcony
- Parking
- Pool
- Outdoor Living Space
- Gate
- Garden
Explore the Area
SP385, Todi PG, Umbria, Italy
View on Google Maps
Price per sqft
Low
High
This Todi, Umbria residence offers a serene setting with easy access to cultural landmarks and natural beauty. It is a 25-minute drive to Perugia International Airport and close to local dining and heritage sites. The town provides excellent connectivity to surrounding Umbria with nearby train stations and marinas. Ideal for buyers seeking tranquility with access to upscale amenities and nature.
Get nearby
Attractions
Schools
Perugia San Francesco d'Assisi – Umbria International Airport
Airport
25 min
Todi Train Station
Train Station
8 min
Porto di Perugia Marina
Port / Marina
40 min
Antica Trattoria del Moro Aronne
Dining & Wine
7 min
Golf Club Perugia
Golf & Country Clubs
20 min
National Archaeological Museum of Umbria
Culture & Heritage
9 min
Polo Museale di Todi
Culture & Heritage
8 min
Monte Peglia Regional Natural Reserve
Outdoor & Nature
25 min
Saint Francis School, Perugia
International School
30 min
Istituto di Istruzione Secondaria Superiore 'Dante Alighieri' Todi
Public School
7 min
Joined 13 years ago
You have inquired about this property
The agent will contact you soon by
Listed by
45
Listings
2014
Joined
Book home tour with the agent
Choose a date and whether you'd like a virtual or in-person tour with the agent.
Preferred date
Tour type
First listed
September 7
Listing reference
QBMQ
Similar Properties Nearby
New Listings in Todi









Explore More Homes for Sale
Todi property types
Todi popular searches
- Panoramic / Scenic View properties in Todi
- Lake View properties in Todi
- Mountain View properties in Todi
- Golf View properties in Todi
- Duplex properties in Todi
- Properties with Fitness Center / Gym in Todi
- Properties with Steam Room in Todi
- Properties with Pool in Todi
- Properties with Vineyard / Winery in Todi
- Mansion properties in Todi
Related Guides & Stories
Trusted by the World's Leading Brokers
The agents behind the world's most exceptional properties list with JamesEdition.
- Listings from Sotheby's, Christie's, BARNES, and Engel & Völkers
- Every listing reviewed before it goes live
- Connect directly with verified listing agents
By continuing you agree to our Terms and Privacy Policy.