$522,090
House Of Character Sale In Todi (Pg) Loc. Ilci 81
- 5 Beds
- 4 Baths
- 5,167 Sqft
- 21,528 Sqft lot
- Updated: September 11
About the Property
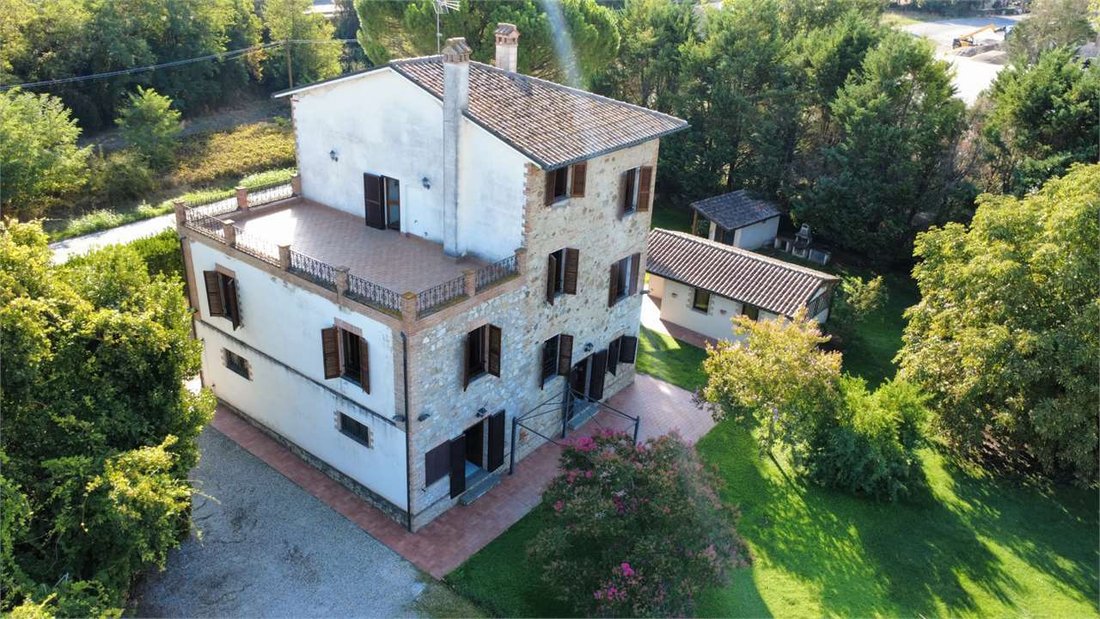
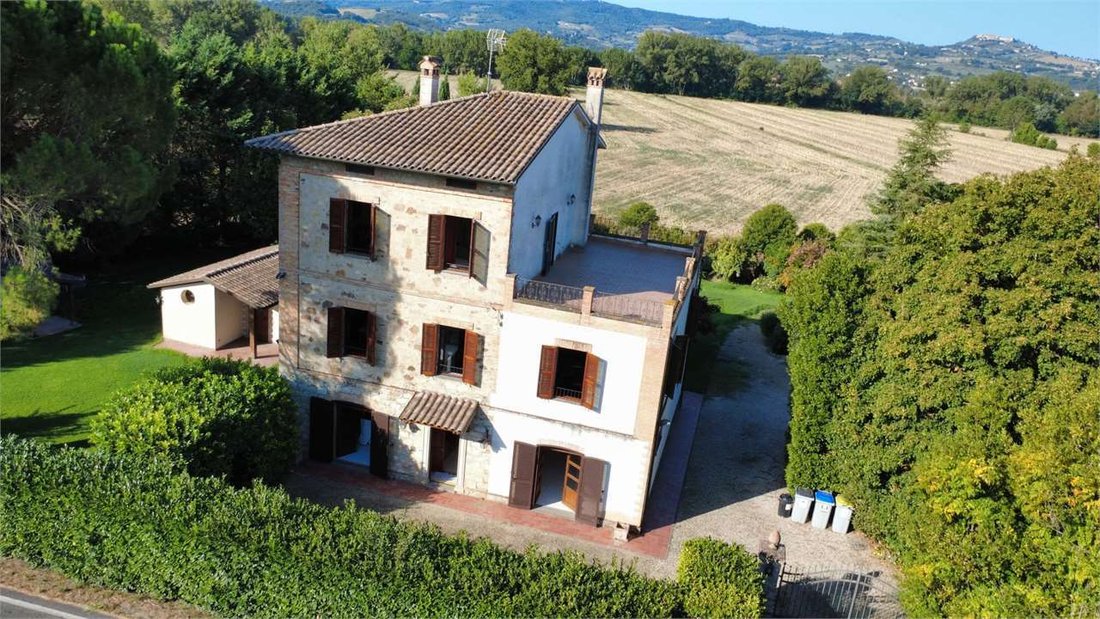
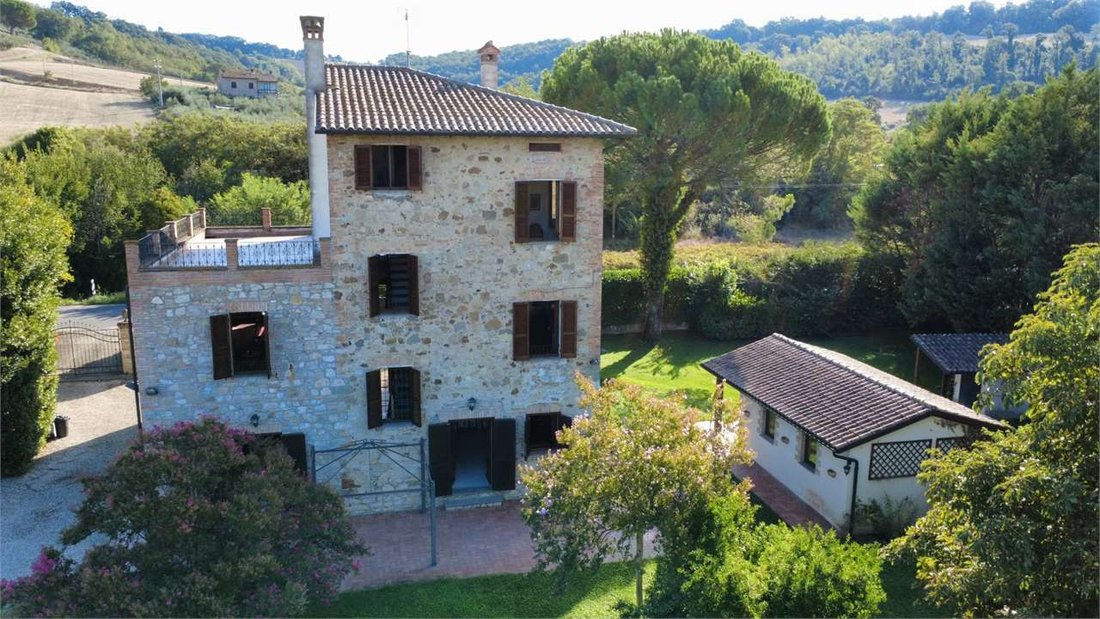
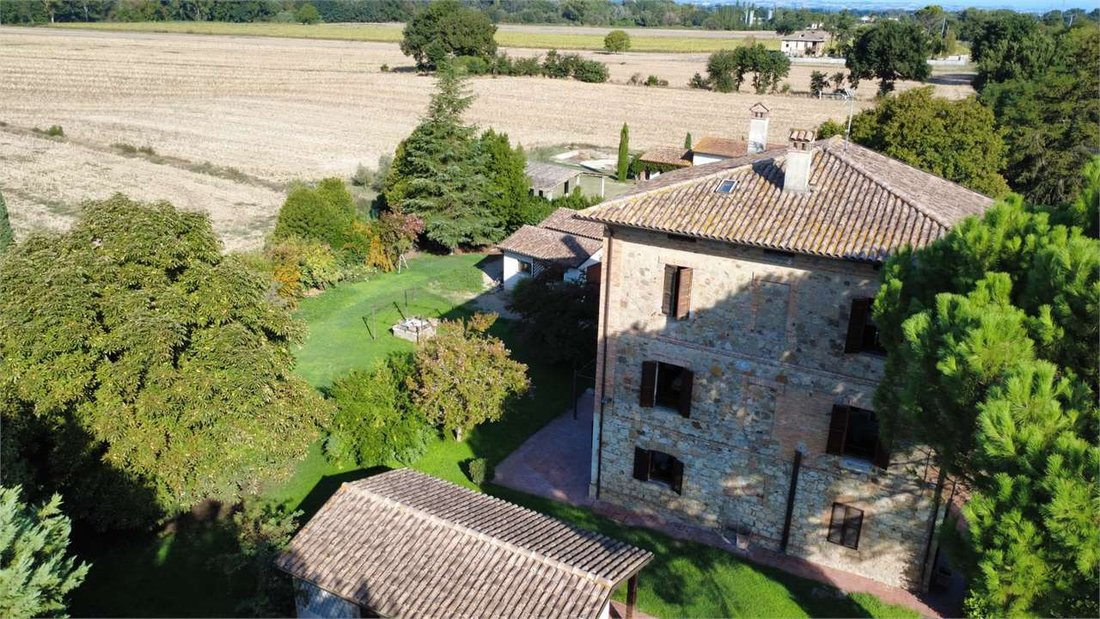
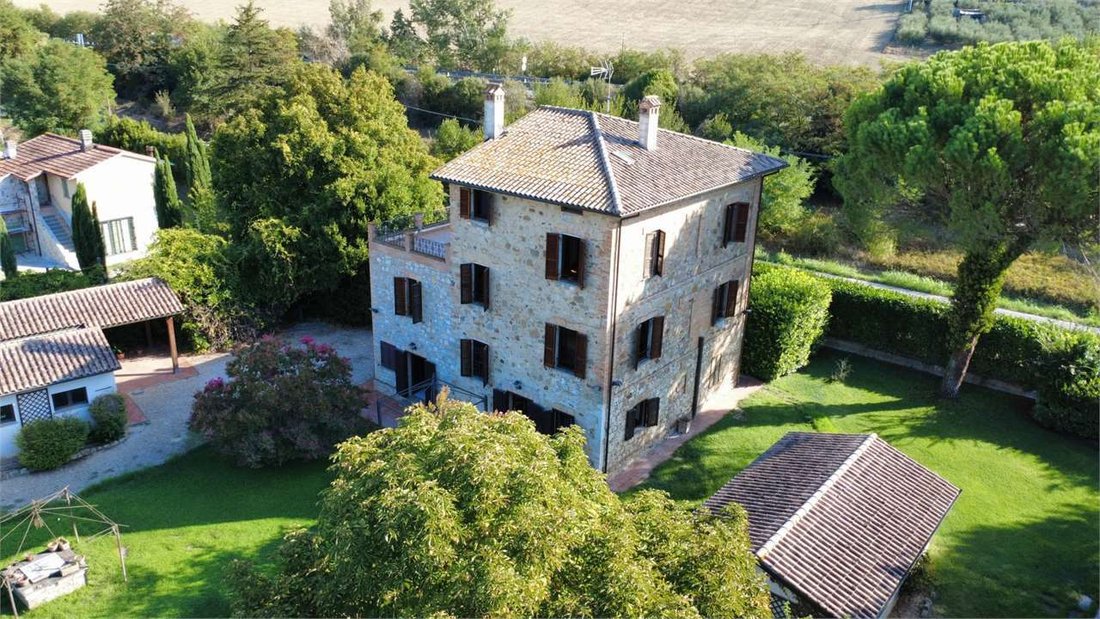
Between Todi and Pantalla, we offer for sale a prestigious Liberty style villa, with a total commercial area of approximately 480 square meters, which enjoys a charming open view of the village of Monte Castello di Vibio. The property, fully furnished with taste and equipped with a completely new roof, combines the charm of Umbrian tradition with the most modern standards of comfort and safety.
Between Todi and Pantalla, we offer for sale a prestigious Liberty style villa, with a total commercial area of approximately 480 square meters, which enjoys a charming open view of the village of Monte Castello di Vibio. The property, fully furnished with taste and equipped with a completely new roof, combines the charm of Umbrian tradition with the most modern standards of comfort and safety. Access is through a double entrance regulated by a drivable electric gate and a pedestrian gate, which lead to a context of absolute privacy and nobility. The main house is spread over three levels, all elegantly connected by an internal staircase in serena stone. On the ground floor, we are welcomed by a large entrance that leads to a bright double living room, which opens directly onto the surrounding garden creating a perfect dialogue between indoor and outdoor spaces. On this same level, protected by an armored door, there is a separate and independent apartment, ideal for hosting guests or service personnel, consisting of a practical laundry room, a windowed bathroom with shower, and two large versatile rooms. Going up to the first floor, the main living area is developed, characterized by a second and very bright double living room, embellished with a thermocamino and precious parquet floors. Next to it is the eat-in kitchen, which houses a majestic rustic-style fireplace that recalls tradition. This level also includes a double bedroom with double exposure, a large windowed bathroom, and a convenient ante-bathroom. The second floor houses the upper sleeping area with two additional bedrooms, one of which is a double, and a dedicated bathroom. From this floor, you can access the splendid panoramic terrace of 40 square meters, a unique space to relax while admiring the profile of Monte Castello di Vibio. Completing the main structure is the third floor, occupied by a spacious attic in the rough but completely usable. The property is surrounded by an exclusive and flat garden of about 2000 square meters, cared for in the smallest detail and enhanced by a beautiful well, a lighting system, and an automatic irrigation system. Inside the park, there is an independent annex with a total commercial area of about 39 square meters arranged on one level, consisting of a large room with 4 windows that guarantee extraordinary brightness, and a private bathroom. The exteriors are enriched by an authentic wood-fired oven for convivial moments, a separate garage of 25 square meters with a motorized shutter, and a new canopy that comfortably accommodates two covered parking spaces. The property stands out for its extraordinary attention to safety and energy efficiency, as evidenced by the presence of wooden windows with double glazing, armored aluminum shutters, security grilles on all windows, and a modern alarm system. This property is an exclusive solution both as a high-level private residence and as an investment for inclusion in the circuit of prestigious tourist rentals in Umbria. For more information, contact us at [hidden information] or [hidden information].
Tra Todi e Pantalla, proponiamo in vendita un prestigiosa villa in stile liberty, della superficie commerciale complessiva di circa 480 metri quadri, che gode di una suggestiva vista aperta sul borgo di Monte Castello di Vibio. La proprietà, interamente arredata con gusto e dotata di un tetto completamente rifatto a nuovo, unisce il fascino della tradizione umbra ai più moderni standard di comfort e sicurezza. L’accesso avviene tramite un doppio ingresso regolato da un cancello elettrico carrabile e da un cancello pedonale, che introducono ad un contesto di assoluta riservatezza e signorilità. L’abitazione principale si sviluppa su tre livelli, tutti elegantemente collegati tra loro da una scala interna in pietra serena. Al piano terra veniamo accolti da un ampio ingresso che conduce ad un luminoso doppio salone, il quale si apre direttamente sul giardino circostante creando un perfetto dialogo tra spazi interni ed esterni. Su questo stesso livello, protetto da un portone blindato, si trova un appartamento separato ed indipendente, ideale per accogliere ospiti o personale di servizio, composto da un pratico locale lavanderia, un bagno finestrato con doccia e due ampie stanze versatili. Salendo al primo piano si sviluppa la zona giorno principale, caratterizzata da un secondo e luminosissimo doppio salone, impreziosito da un termocamino e da pavimenti in parquet pregiato. Accanto si trova la cucina abitabile, che ospita un maestoso camino instile rustico che richiama la tradizione. Questo livello comprende anche una camera da letto matrimoniale con doppia esposizione, un grande bagno con finestra ed un comodo antibagno. Il secondo piano ospita la zona notte superiore con due ulteriori camere da letto, di cui una matrimoniale, ed un bagno dedicato. Da questo piano si accede allo splendido terrazzo panoramico di 40 metri quadri, uno spazio unico dove rilassarsi ammirando il profilo di Monte Castello di Vibio. Completa la struttura principale il terzo piano, occupato da una spaziosa soffitta al grezzo ma completamente praticabile. La proprietà è circondata da un giardino esclusivo e pianeggiante di circa 2000 metri quadri, curato nei minimi dettagli e valorizzato da un bellissimo pozzo, da un impianto di illuminazione e da un sistema di irrigazione automatico. All’interno del parco si trova una dependance indipendente della superficie commerciale di circa 39 metri quadri disposta su un unico livello, formata da un’ampia stanza dotata di ben 4 finestre che garantiscono una straordinaria luminosità, e da un bagno privato. Gli esterni sono arricchiti da un autentico forno a legna per i momenti di convivialità, da un garage separato di 25 metri quadri dotato di serranda motorizzata e da una tettoia nuova che ospita comodamente due posti auto coperti. La proprietà si distingue per la straordinaria attenzione alla sicurezza e all’efficienza energetica, testimoniata dalla presenza di infissi in legno con doppio vetro, persiane blindate in alluminio, inferriate di sicurezza a tutte le finestre e un moderno impianto di allarme. Questo immobile rappresenta una soluzione esclusiva sia come residenza privata di alta rappresentanza, sia come investimento per l’inserimento nel circuito delle locazioni turistiche di pregio in Umbria.
Per maggiori informazioni contattaci al [hidden information] o al [hidden information].
Zwischen Todi und Pantalla bieten wir zum Verkauf eine prestigeträchtige Liberty-Villa mit einer Gesamtfläche von ca. 480 Quadratmetern an, die einen beeindruckenden offenen Blick auf das Dorf Monte Castello di Vibio bietet. Das Anwesen, komplett möbliert und mit einem komplett neuen Dach ausgestattet, vereint den Charme der umbrischen Tradition mit den modernsten Standards in Bezug auf Komfort und Sicherheit. Der Zugang erfolgt über einen doppelten Eingang, der von einem elektrischen Einfahrtstor und einem Fußgängertor reguliert wird und zu einer Umgebung absoluter Privatsphäre und Noblesse führt. Das Hauptwohnhaus erstreckt sich über drei Etagen, die alle elegant durch eine interne Treppe aus Pietra Serena verbunden sind. Im Erdgeschoss werden wir von einem großen Eingangsbereich empfangen, der zu einem hellen doppelten Wohnzimmer führt, das direkt zum umliegenden Garten führt und eine perfekte Verbindung zwischen Innen- und Außenbereich schafft. Auf derselben Ebene, geschützt durch eine gepanzerte Tür, befindet sich eine separate und unabhängige Wohnung, ideal für Gäste oder Servicepersonal, bestehend aus einem praktischen Waschraum, einem Badezimmer mit Fenster und Dusche und zwei großen vielseitigen Zimmern. Im ersten Stock erstreckt sich der Hauptwohnbereich, der von einem zweiten und sehr hellen doppelten Wohnzimmer geprägt ist, das durch einen Kamin und edlen Parkettboden veredelt wird. Daneben befindet sich die Wohnküche, die einen majestätischen Kamin im rustikalen Stil beherbergt, der an die Tradition erinnert. Diese Ebene umfasst auch ein Schlafzimmer mit Doppelbett mit doppelter Belichtung, ein großes Badezimmer mit Fenster und eine komfortable Ankleide. Die obere Schlafzone im zweiten Stock verfügt über zwei weitere Schlafzimmer, darunter ein Doppelbett, und ein eigenes Bad. Von dieser Etage gelangt man auf die herrliche 40 Quadratmeter große Panoramaterrasse, einem einzigartigen Ort zum Entspannen und bewundern des Profils von Monte Castello di Vibio. Den Hauptteil der Struktur vervollständigt der dritte Stock, der einen geräumigen, rohen und vollständig nutzbaren Dachboden einnimmt. Das Anwesen ist von einem exklusiven und flachen Garten von ca. 2000 Quadratmetern umgeben, der bis ins kleinste Detail gepflegt und mit einem schönen Brunnen, einer Beleuchtungsanlage und einem automatischen Bewässerungssystem aufgewertet ist. Im Park befindet sich eine separate Dependance mit einer Fläche von ca. 39 Quadratmetern auf einer Ebene, bestehend aus einem großen Raum mit 4 Fenstern, die für außergewöhnliche Helligkeit sorgen, und einem eigenen Badezimmer. Die Außenanlagen werden durch einen authentischen Holzofen für gesellige Momente, eine separate Garage von 25 Quadratmetern mit elektrischem Rolltor und eine neue Überdachung, die bequem zwei überdachte Parkplätze bietet, bereichert. Das Anwesen zeichnet sich durch außergewöhnliche Aufmerksamkeit für Sicherheit und Energieeffizienz aus, wie durch die doppelverglasten Holzfenster, die gepanzerten Aluminiumjalousien, die Sicherheitsgitter an allen Fenstern und die moderne Alarmanlage belegt wird. Diese Immobilie ist eine exklusive Lösung sowohl als hochrangige private Residenz als auch als Investition für die Aufnahme in den hochwertigen touristischen Vermietungskreislauf in Umbrien.
Für weitere Informationen kontaktieren Sie uns unter [hidden information] oder [hidden information].
Tra Todi e Pantalla, proponiamo in vendita un prestigiosa villa in stile liberty, della superficie commerciale complessiva di circa 480 metri quadri, che gode di una suggestiva vista aperta sul borgo di Monte Castello di Vibio. La proprietà, interamente arredata con gusto e dotata di un tetto completamente rifatto a nuovo, unisce il fascino della tradizione umbra ai più moderni standard di comfort e sicurezza. L’accesso avviene tramite un doppio ingresso regolato da un cancello elettrico carrabile e da un cancello pedonale, che introducono ad un contesto di assoluta riservatezza e signorilità. L’abitazione principale si sviluppa su tre livelli, tutti elegantemente collegati tra loro da una scala interna in pietra serena. Al piano terra veniamo accolti da un ampio ingresso che conduce ad un luminoso doppio salone, il quale si apre direttamente sul giardino circostante creando un perfetto dialogo tra spazi interni ed esterni. Su questo stesso livello, protetto da un portone blindato, si trova un appartamento separato ed indipendente, ideale per accogliere ospiti o personale di servizio, composto da un pratico locale lavanderia, un bagno finestrato con doccia e due ampie stanze versatili. Salendo al primo piano si sviluppa la zona giorno principale, caratterizzata da un secondo e luminosissimo doppio salone, impreziosito da un termocamino e da pavimenti in parquet pregiato. Accanto si trova la cucina abitabile, che ospita un maestoso camino instile rustico che richiama la tradizione. Questo livello comprende anche una camera da letto matrimoniale con doppia esposizione, un grande bagno con finestra ed un comodo antibagno. Il secondo piano ospita la zona notte superiore con due ulteriori camere da letto, di cui una matrimoniale, ed un bagno dedicato. Da questo piano si accede allo splendido terrazzo panoramico di 40 metri quadri, uno spazio unico dove rilassarsi ammirando il profilo di Monte Castello di Vibio. Completa la struttura principale il terzo piano, occupato da una spaziosa soffitta al grezzo ma completamente praticabile. La proprietà è circondata da un giardino esclusivo e pianeggiante di circa 2000 metri quadri, curato nei minimi dettagli e valorizzato da un bellissimo pozzo, da un impianto di illuminazione e da un sistema di irrigazione automatico. All’interno del parco si trova una dependance indipendente della superficie commerciale di circa 39 metri quadri disposta su un unico livello, formata da un’ampia stanza dotata di ben 4 finestre che garantiscono una straordinaria luminosità, e da un bagno privato. Gli esterni sono arricchiti da un autentico forno a legna per i momenti di convivialità, da un garage separato di 25 metri quadri dotato di serranda motorizzata e da una tettoia nuova che ospita comodamente due posti auto coperti. La proprietà si distingue per la straordinaria attenzione alla sicurezza e all’efficienza energetica, testimoniata dalla presenza di infissi in legno con doppio vetro, persiane blindate in alluminio, inferriate di sicurezza a tutte le finestre e un moderno impianto di allarme. Questo immobile rappresenta una soluzione esclusiva sia come residenza privata di alta rappresentanza, sia come investimento per l’inserimento nel circuito delle locazioni turistiche di pregio in Umbria.
Per maggiori informazioni contattaci al [hidden information] o al [hidden information].
Zwischen Todi und Pantalla bieten wir zum Verkauf eine prestigeträchtige Liberty-Villa mit einer Gesamtfläche von ca. 480 Quadratmetern an, die einen beeindruckenden offenen Blick auf das Dorf Monte Castello di Vibio bietet. Das Anwesen, komplett möbliert und mit einem komplett neuen Dach ausgestattet, vereint den Charme der umbrischen Tradition mit den modernsten Standards in Bezug auf Komfort und Sicherheit. Der Zugang erfolgt über einen doppelten Eingang, der von einem elektrischen Einfahrtstor und einem Fußgängertor reguliert wird und zu einer Umgebung absoluter Privatsphäre und Noblesse führt. Das Hauptwohnhaus erstreckt sich über drei Etagen, die alle elegant durch eine interne Treppe aus Pietra Serena verbunden sind. Im Erdgeschoss werden wir von einem großen Eingangsbereich empfangen, der zu einem hellen doppelten Wohnzimmer führt, das direkt zum umliegenden Garten führt und eine perfekte Verbindung zwischen Innen- und Außenbereich schafft. Auf derselben Ebene, geschützt durch eine gepanzerte Tür, befindet sich eine separate und unabhängige Wohnung, ideal für Gäste oder Servicepersonal, bestehend aus einem praktischen Waschraum, einem Badezimmer mit Fenster und Dusche und zwei großen vielseitigen Zimmern. Im ersten Stock erstreckt sich der Hauptwohnbereich, der von einem zweiten und sehr hellen doppelten Wohnzimmer geprägt ist, das durch einen Kamin und edlen Parkettboden veredelt wird. Daneben befindet sich die Wohnküche, die einen majestätischen Kamin im rustikalen Stil beherbergt, der an die Tradition erinnert. Diese Ebene umfasst auch ein Schlafzimmer mit Doppelbett mit doppelter Belichtung, ein großes Badezimmer mit Fenster und eine komfortable Ankleide. Die obere Schlafzone im zweiten Stock verfügt über zwei weitere Schlafzimmer, darunter ein Doppelbett, und ein eigenes Bad. Von dieser Etage gelangt man auf die herrliche 40 Quadratmeter große Panoramaterrasse, einem einzigartigen Ort zum Entspannen und bewundern des Profils von Monte Castello di Vibio. Den Hauptteil der Struktur vervollständigt der dritte Stock, der einen geräumigen, rohen und vollständig nutzbaren Dachboden einnimmt. Das Anwesen ist von einem exklusiven und flachen Garten von ca. 2000 Quadratmetern umgeben, der bis ins kleinste Detail gepflegt und mit einem schönen Brunnen, einer Beleuchtungsanlage und einem automatischen Bewässerungssystem aufgewertet ist. Im Park befindet sich eine separate Dependance mit einer Fläche von ca. 39 Quadratmetern auf einer Ebene, bestehend aus einem großen Raum mit 4 Fenstern, die für außergewöhnliche Helligkeit sorgen, und einem eigenen Badezimmer. Die Außenanlagen werden durch einen authentischen Holzofen für gesellige Momente, eine separate Garage von 25 Quadratmetern mit elektrischem Rolltor und eine neue Überdachung, die bequem zwei überdachte Parkplätze bietet, bereichert. Das Anwesen zeichnet sich durch außergewöhnliche Aufmerksamkeit für Sicherheit und Energieeffizienz aus, wie durch die doppelverglasten Holzfenster, die gepanzerten Aluminiumjalousien, die Sicherheitsgitter an allen Fenstern und die moderne Alarmanlage belegt wird. Diese Immobilie ist eine exklusive Lösung sowohl als hochrangige private Residenz als auch als Investition für die Aufnahme in den hochwertigen touristischen Vermietungskreislauf in Umbrien.
Für weitere Informationen kontaktieren Sie uns unter [hidden information] oder [hidden information].
-
Property type
Estate
-
Floors
3
-
Price/sqft
$101
Features
- Garden
- Pool
- Terrace
- Garage
- Mountain View
- Fireplace
- Investment Property
- Washer Dryer
- Panoramic / Scenic View
Features
Lot
- Panoramic / Scenic View
- Mountain View
- Privacy
- Investment Property
Indoor
- High Ceiling
- Fireplace
- Washer Dryer
- Laundry Room
Outdoor
- Terrace
- Balcony
- Parking
- Pool
- Garage
- Gate
- Garden
Explore the Area
loc. ilci , 81, Todi, Umbria, Italy
View on Google Maps
Price per sqft
Low
High
Located in Ilci near Todi, this property offers peaceful countryside living while being 20 minutes from Todi town center. The area combines access to cultural landmarks, excellent regional dining, and natural parks. The nearest airport is Perugia San Francesco d’Assisi International Airport, 40 minutes away by car, providing convenient connections to major cities.
Get nearby
Attractions
Schools
Perugia San Francesco d'Assisi International Airport
Airport
40 min
Todi Train Station
Train Station
20 min
Golf Club Antognolla
Golf & Country Clubs
15 min
Basilica of St. Mary of the Angels
Culture & Heritage
40 min
Centro Storico Todi
Culture & Heritage
20 min
International School of Perugia
International School
45 min
Istituto Comprensivo di Todi
Public School
20 min
Joined 1 year ago
You have inquired about this property
The agent will contact you soon by
Listed by
13
Listings
2025
Joined
Book home tour with the agent
Choose a date and whether you'd like a virtual or in-person tour with the agent.
Preferred date
Tour type
Last updated
September 11
First listed
Sep 11
Listing reference
26447_1_734_VA361
Similar Properties Nearby
New Listings in Todi








Explore More Homes for Sale
Todi property types
Todi popular searches
Related Guides & Stories
Trusted by the World's Leading Brokers
The agents behind the world's most exceptional properties list with JamesEdition.
- Listings from Sotheby's, Christie's, BARNES, and Engel & Völkers
- Every listing reviewed before it goes live
- Connect directly with verified listing agents
By continuing you agree to our Terms and Privacy Policy.