
5 Bedroom Detached House For Sale In Tiverton
- 5 Beds
- 3 Baths
- 1,755 Sqft
- 1.2 Ac lot
- Updated: September 24
- 2
About the Property
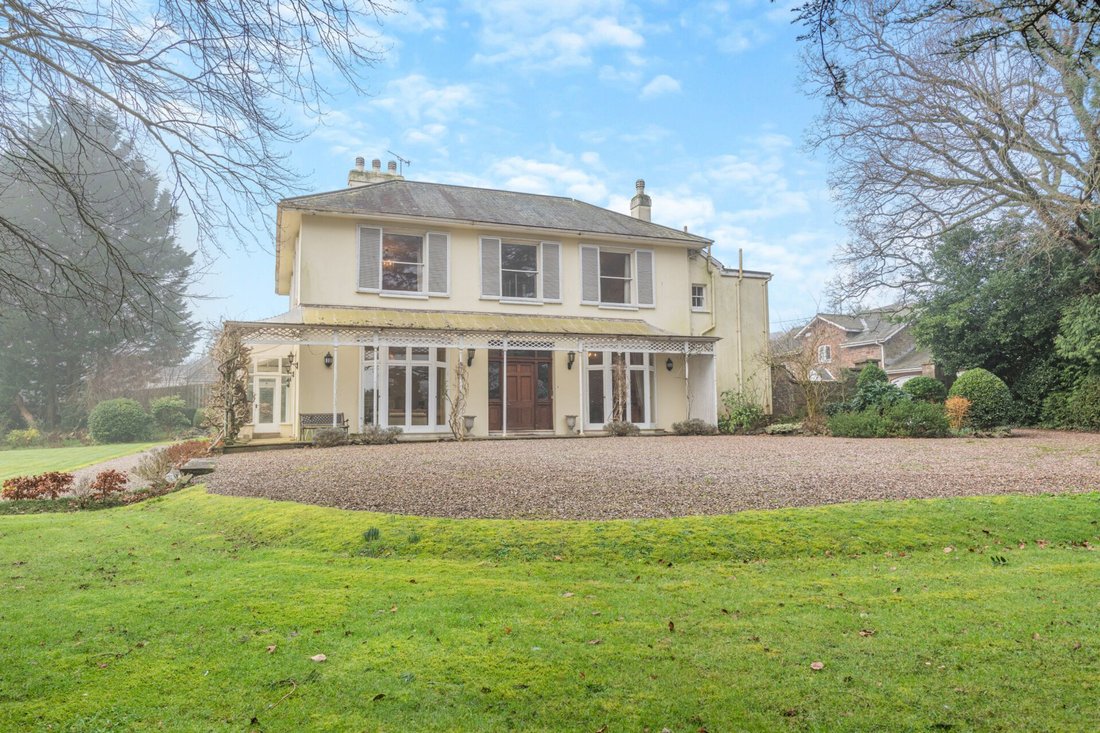
An impressive detached villa with classic Georgian architecture and period features. Set in 1.19 Acres, including a separate Coachman’s cottage and mature gardens.
This magnificent detached villa with classic Georgian architecture, is a truly exceptional home. Featuring high ceilings, spacious rooms, and a wealth of period charm. The property also benefits from a refurbished 2/3 bed
An impressive detached villa with classic Georgian architecture and period features. Set in 1.19 Acres, including a separate Coachman’s cottage and mature gardens.
This magnificent detached villa with classic Georgian architecture, is a truly exceptional home. Featuring high ceilings, spacious rooms, and a wealth of period charm. The property also benefits from a refurbished 2/3 bedroom Coachman’s cottage. The property offers a perfect blend of grandeur and modern living, all within the convenient reach of Tiverton town centre.
Accommodation:
The villa is approached via a private driveway, which leads to a large gravel turning circle at the front of the property. The lawns extend from the front of the property and wraps around the side of the villa where the exterior is draped in wisteria. The lawns are boarded with mature trees and plants that enhance both privacy and tranquillity.
The sense of space and grandeur is immediately apparent as soon as you enter the property, which the high ceilings and generously sized rooms create. The front door opens into an entrance vestibule, with an impressively detailed oak doorway welcoming you into the heart of the home. An elegant chandelier is set above a grand and intricate hand carved ornate oak staircase, ascending to the first floor.
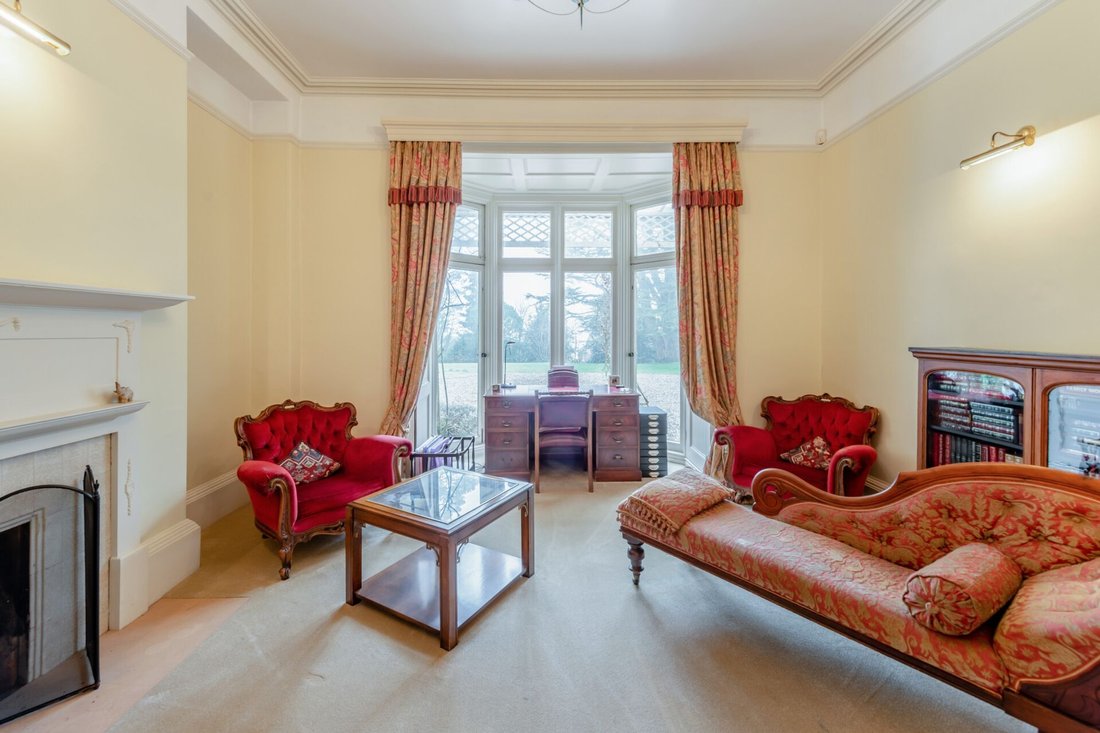
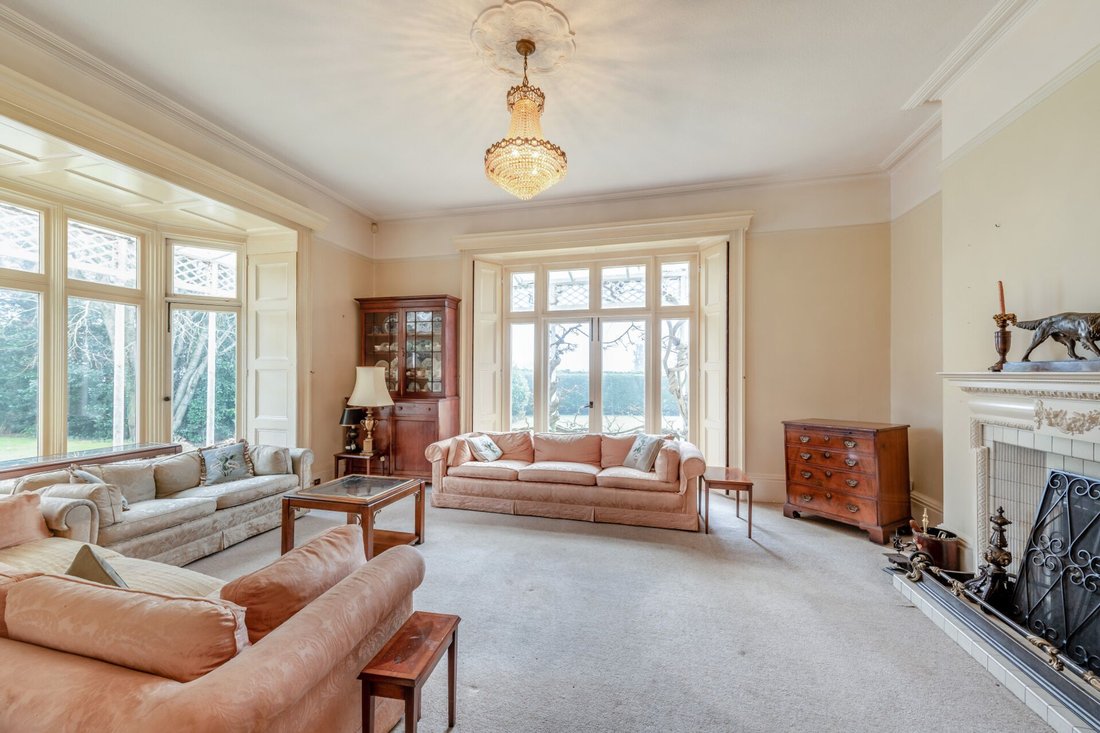
The main reception room is a light and expansive room with a fireplace as its focal point. Large shuttered windows to the side of the property and a shuttered bay window to the front of the house overlook the grounds.
The formal dining room is exceptionally spacious, featuring elegant French doors that lead directly to a conservatory, enhanced by glazing on either side and windows above. Coupled with a generous bay window, this room is bathed in natural light and offers delightful views.
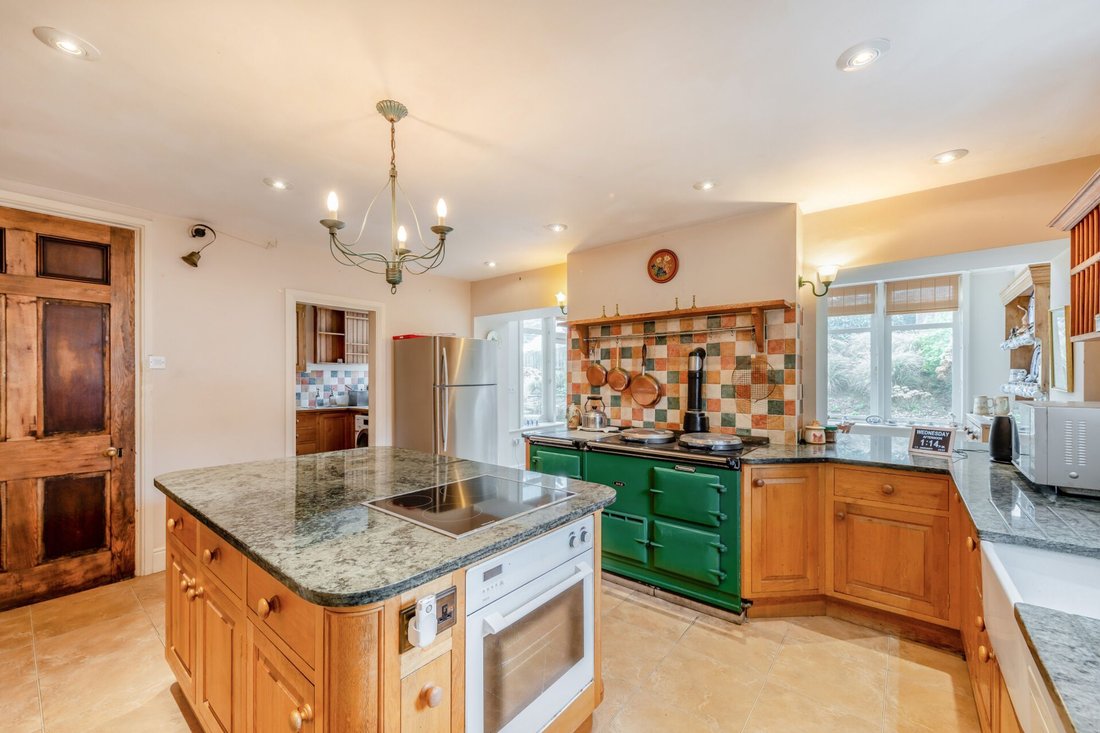
The high-quality and stylish kitchen is beautifully appointed with ample storage and a kitchen island. Further storage can be found in the walk-in pantry, and a utility room provides yet more built-in cupboards and an additional sink. An opening from the kitchen leads through to the orangery. This charming space enjoys views of the side and rear gardens and opens onto a sun terrace via French doors, perfect for alfresco dining. The orangery is equipped with blinds to keep the room cool during the summer months.
An inner lobby provides access to a ground floor W/C and access to the rear courtyard and the Coachman’s Cottage.
A concealed doorway within the ornate staircase leads to a further staircase which descends to the cellar rooms. The spacious cellar provides an abundance of storage space and benefits from natural light from a window to the rear . There is a boiler room and two further cellar rooms, one of which would be perfect for use as a wine cellar.
The first-floor landing features a charming seating area in front of a large window that overlooks the rear courtyard. The villa offers four beautifully proportioned double bedrooms and a single bedroom. Comfort and convenience is ensured with both a bathroom and a separate shower room. A Jack and Jill En-suite bathroom services the master bedroom and can also be access from the landing.
Having recently been subjected to a programme of refurbishment, the coachman’s cottage offers flexible accommodation, or potential rental income. It can be configured as a 2 or 3 bedroomed property, depending on your requirements.
There are also numerous outbuildings, a garage and a car port for the Coachman’s Cottage.
This stunning Georgian villa combines classical elegance with modern living, offering an abundance of space both inside and out. The property’s beautifully landscaped grounds, private location and additional coachman’s cottage make it the perfect family home.
EPC: Exempt
Council tax: G
Main gas, electricity, water and drainage.
Area Description
Southfield Way in Tiverton, Devon, is a residential road located in a semi-rural area characterized by a mix of charming homes, including bungalows and semi-detached houses. The neighbourhood enjoys a tranquil setting near the River Lowman, providing residents with opportunities for outdoor activities such as walking and nature exploration. Conveniently situated, Southfield Way offers easy access to Tiverton’s town centre, which offers local shops, cafes, and community amenities. The area is well-connected by road to nearby towns and is surrounded by picturesque Devon countryside, making it an attractive location for families and those seeking a peaceful lifestyle while remaining close to urban conveniences.
-
Property type
House
-
Price/sqft
$718
Features
- Garden
- Terrace
- Garage
- Fireplace
- Wine Cellar
- Walk In Closet
- 2D Floor Plan
- Basement
- Laundry Room
Lot
Indoor
- High Ceiling
- Fireplace
- Kitchen island
- Laundry Room
- Wine Cellar
- Basement
- Stone Countertops
- Walk In Closet
Outdoor
Explore the Area
The agent will contact you soon by
Listed by
Book home tour with the agent
Choose a date and whether you'd like a virtual or in-person tour with the agent.

Similar Properties Nearby
New Listings in Tiverton



Explore More Homes for Sale
Tiverton popular searches
Related Guides & Stories
Trusted by the World's Leading Brokers
The agents behind the world's most exceptional properties list with JamesEdition.
- Listings from Sotheby's, Christie's, BARNES, and Engel & Völkers
- Every listing reviewed before it goes live
- Connect directly with verified listing agents
By continuing you agree to our Terms and Privacy Policy.