$1,028,420
Detached T4 House With Garden And Box Garage In Tires, São Domingos De Rana
- 4 Beds
- 3 Baths
- 2,409 Sqft
- 3,230 Sqft lot
- Updated: July 15
-
1
Views for last 30 days
About the Property
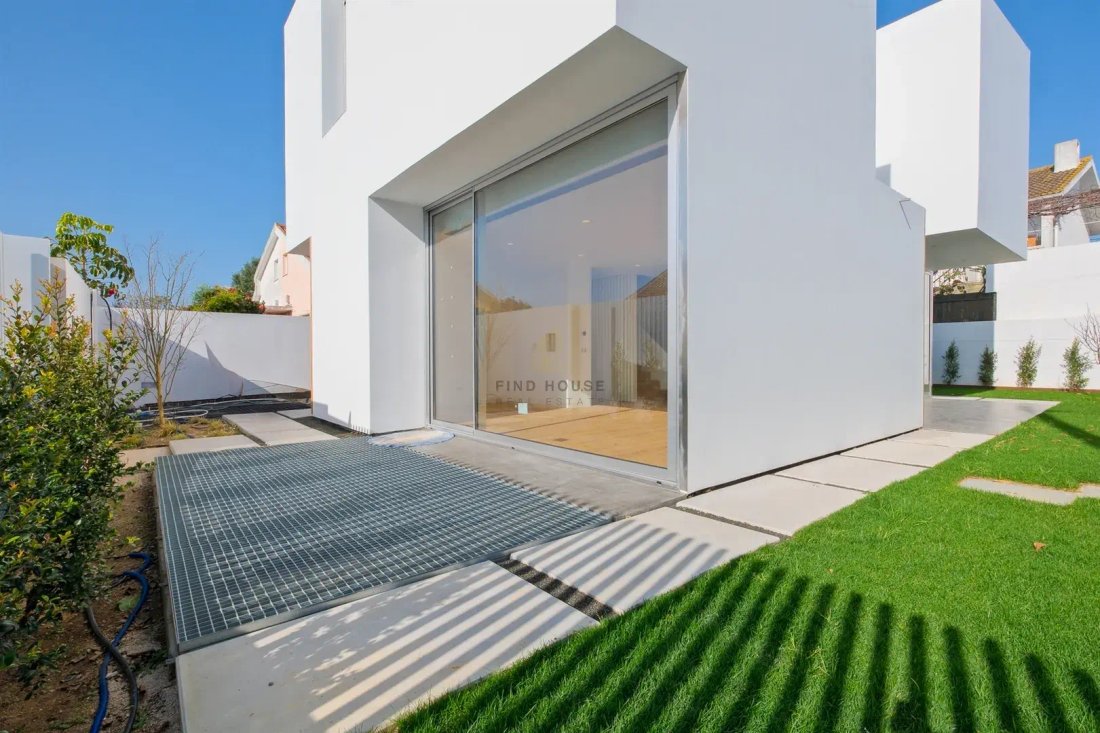
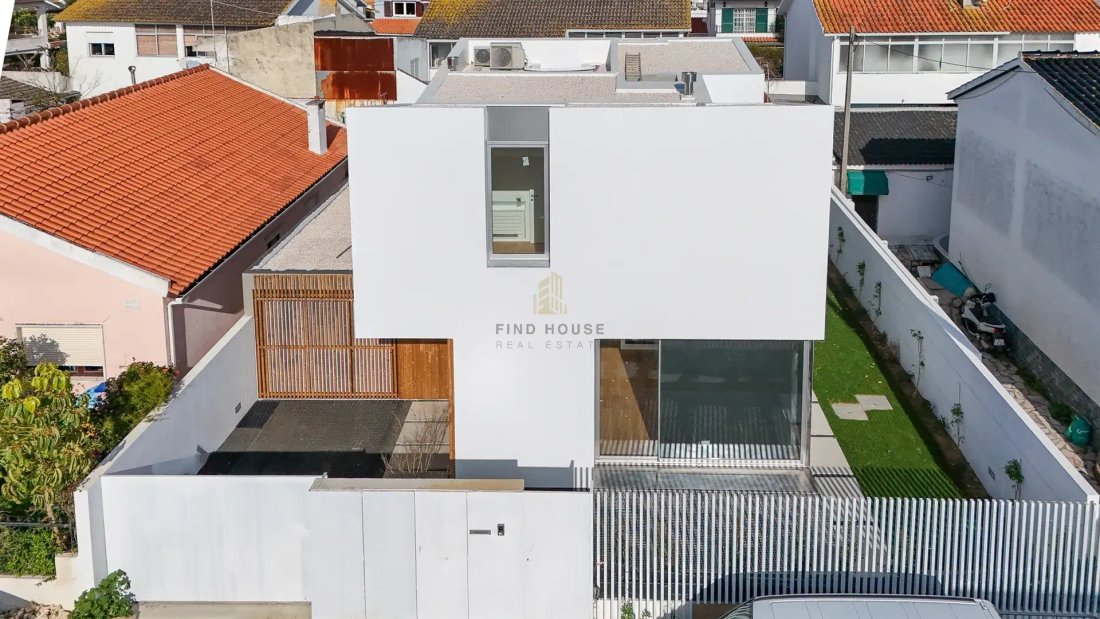
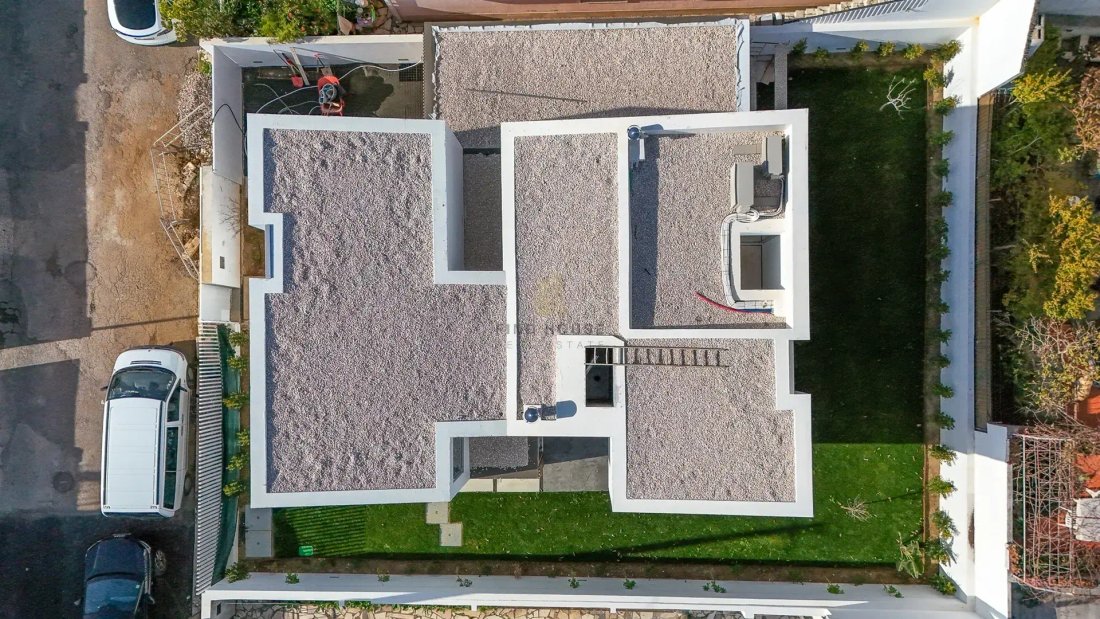
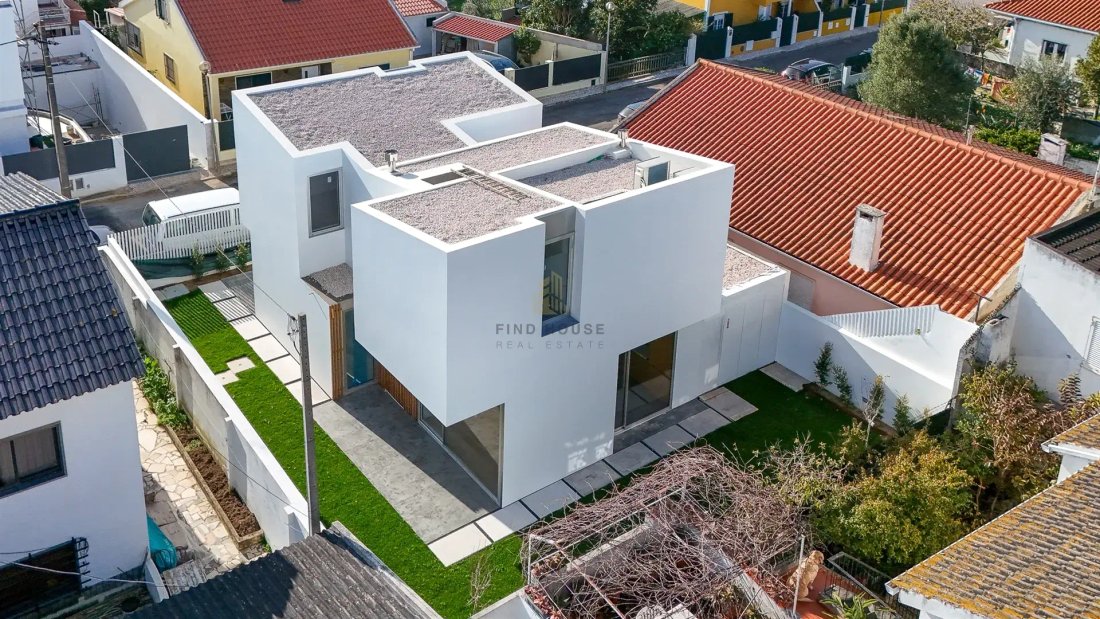
For sale, detached T4 house with garden and box garage in Tires, São Domingos de Rana. This house, in the final stages of construction, is situated on a 300m2 plot of land in a calm and established residential area of São Domingos de Rana, in the municipality of Cascais. A privileged location that combines tranquility, quality of life, and excellent accessibility.
Inserted in an area pred
Inserted in an area pred
For sale, detached T4 house with garden and box garage in Tires, São Domingos de Rana. This house, in the final stages of construction, is situated on a 300m2 plot of land in a calm and established residential area of São Domingos de Rana, in the municipality of Cascais. A privileged location that combines tranquility, quality of life, and excellent accessibility.
Inserted in an area predominantly composed of houses, this zone is characterized by a family-friendly, safe, and quiet environment, ideal for those who value living away from urban hustle without giving up proximity to services and commerce. The surrounding area offers pleasant spaces for daily life and a strong sense of community.
Its excellent location allows access to all types of commerce and services within a short distance, such as: several cafés, pastry shops, and restaurants, pharmacies, banks, schools, health services, hypermarkets, among other convenience stores.
The area is also well served by public transport, with several bus lines connecting São Domingos de Rana to other areas of the municipality and the coastal line.
It also has excellent road access, with quick connections to the A5, facilitating travel to Lisbon, Oeiras, Estoril, and Cascais. The strategic location allows easy access to beaches, business areas, and main urban axes.
This house consists of 3 floors (Basement, Ground Floor, and 1st Floor) and has a gross construction area of 223.80m2, divided as follows:
BASEMENT:
- Machine room (4.38m2) where a heat pump for water heating is installed;
- Spacious area of 34m2, for various functionalities such as a bedroom, game room, gym, cinema room, for example, with access to an interior patio of 7m2;
- Complete bathroom (4.06m2) with shower base.
GROUND FLOOR:
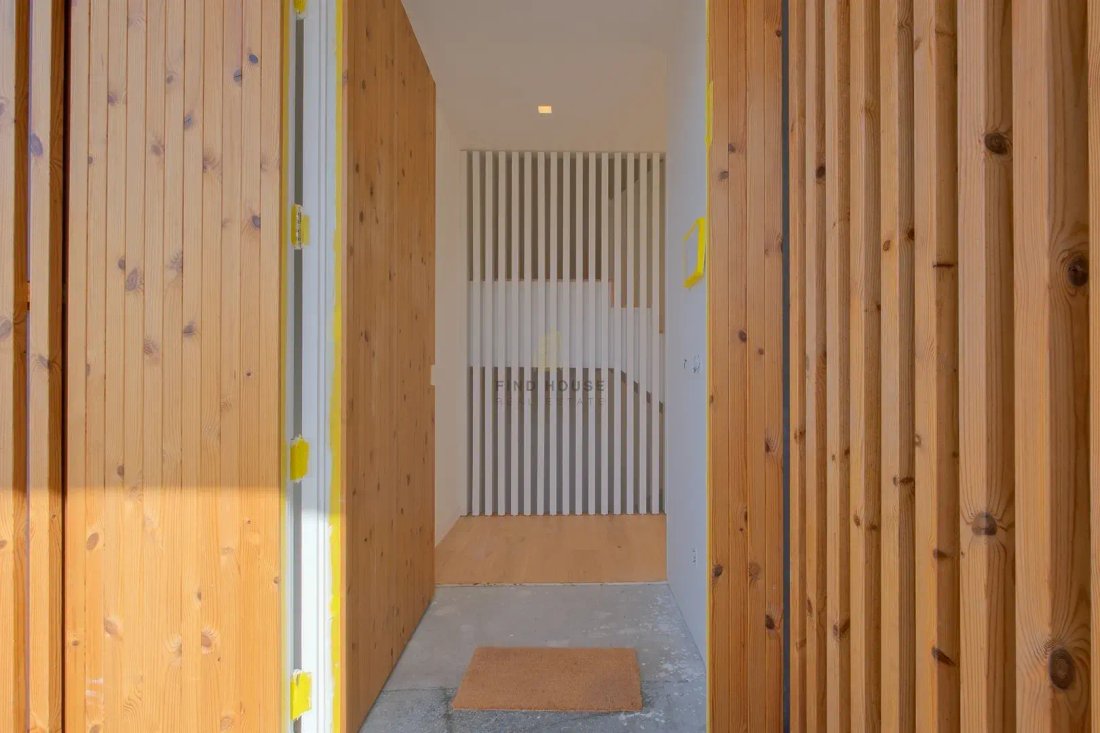
- Entrance hall/ Corridor (6.52m2) with built-in storage cabinet;
- Fully equipped kitchen (10.52m2) and Dining room (10.87m2), with access to the landscaped outdoor area;
- Living room (24.79m2) with fireplace and access to the outdoor area;
- Service bathroom (2.20m2);
1st FLOOR:
- Hall leading to the bedrooms (5.24m2);
- Bedroom 1 (10m2) with built-in wardrobe;
- Bedroom 2 (11m2) with built-in wardrobe;
- Complete bathroom (4m2) with shower base;
- Suite (14m2) with 3 built-in wardrobes and Suite bathroom (6.5m2) with shower base.
This house also offers several amenities such as:
- High-security armored door;
- Thermal aluminum frames with double glazing;
- Video intercom;
- Electric shutters/blackouts;
- Air conditioning;
- Solid oak laminate flooring;
- Garden with automated irrigation;
- Box garage for 2 cars (25m2) and outdoor space for one more car.
Don’t miss this excellent opportunity to live with all the comfort, security, and privacy that this property can provide!
Inserted in an area predominantly composed of houses, this zone is characterized by a family-friendly, safe, and quiet environment, ideal for those who value living away from urban hustle without giving up proximity to services and commerce. The surrounding area offers pleasant spaces for daily life and a strong sense of community.
Its excellent location allows access to all types of commerce and services within a short distance, such as: several cafés, pastry shops, and restaurants, pharmacies, banks, schools, health services, hypermarkets, among other convenience stores.
The area is also well served by public transport, with several bus lines connecting São Domingos de Rana to other areas of the municipality and the coastal line.
It also has excellent road access, with quick connections to the A5, facilitating travel to Lisbon, Oeiras, Estoril, and Cascais. The strategic location allows easy access to beaches, business areas, and main urban axes.
This house consists of 3 floors (Basement, Ground Floor, and 1st Floor) and has a gross construction area of 223.80m2, divided as follows:
BASEMENT:
- Machine room (4.38m2) where a heat pump for water heating is installed;
- Spacious area of 34m2, for various functionalities such as a bedroom, game room, gym, cinema room, for example, with access to an interior patio of 7m2;
- Complete bathroom (4.06m2) with shower base.
GROUND FLOOR:
- Entrance hall/ Corridor (6.52m2) with built-in storage cabinet;
- Fully equipped kitchen (10.52m2) and Dining room (10.87m2), with access to the landscaped outdoor area;
- Living room (24.79m2) with fireplace and access to the outdoor area;
- Service bathroom (2.20m2);
1st FLOOR:
- Hall leading to the bedrooms (5.24m2);
- Bedroom 1 (10m2) with built-in wardrobe;
- Bedroom 2 (11m2) with built-in wardrobe;
- Complete bathroom (4m2) with shower base;
- Suite (14m2) with 3 built-in wardrobes and Suite bathroom (6.5m2) with shower base.
This house also offers several amenities such as:
- High-security armored door;
- Thermal aluminum frames with double glazing;
- Video intercom;
- Electric shutters/blackouts;
- Air conditioning;
- Solid oak laminate flooring;
- Garden with automated irrigation;
- Box garage for 2 cars (25m2) and outdoor space for one more car.
Don’t miss this excellent opportunity to live with all the comfort, security, and privacy that this property can provide!
-
Property type
House
-
Price/sqft
$426
Features
- Garden
- Garage
- Terrace
- Fireplace
- 3D Floor Plan
- New Builds
- Basement
- Privacy
- Air Conditioning
Features
Lot
- Privacy
- New Builds
Indoor
- Fireplace
- Air Conditioning
- Basement
Outdoor
- Terrace
- Parking
- Garage
- Garden
Explore the Area
Sao Domingos de Rana, Lisbon, Portugal
View on Google Maps
Price per sqft
Low
High
Joined 1 month ago
You have inquired about this property
The agent will contact you soon by
Listed by
34
Listings
2026
Joined
Book home tour with the agent
Choose a date and whether you'd like a virtual or in-person tour with the agent.
Preferred date
Tour type
Last updated
July 15
First listed
Jul 15
Listing reference
0739
Similar Properties Nearby
New Listings in Sao Domingos de Rana


Explore More Homes for Sale
Sao Domingos de Rana, Portugal property types
- Apartments for sale in Sao Domingos de Rana, Portugal
- Land for sale in Sao Domingos de Rana, Portugal
- Chalets for sale in Sao Domingos de Rana, Portugal
- Farm Ranches for sale in Sao Domingos de Rana, Portugal
- Condos for sale in Sao Domingos de Rana, Portugal
- Chateaus for sale in Sao Domingos de Rana, Portugal
Sao Domingos de Rana, Portugal popular searches
- Sea View properties in Sao Domingos de Rana, Portugal
- Lake View properties in Sao Domingos de Rana, Portugal
- River View properties in Sao Domingos de Rana, Portugal
- Golf View properties in Sao Domingos de Rana, Portugal
- Hilltop properties in Sao Domingos de Rana, Portugal
- Mansion properties in Sao Domingos de Rana, Portugal
Related Guides & Stories
Trusted by the World's Leading Brokers
The agents behind the world's most exceptional properties list with JamesEdition.
- Listings from Sotheby's, Christie's, BARNES, and Engel & Völkers
- Every listing reviewed before it goes live
- Connect directly with verified listing agents
By continuing you agree to our Terms and Privacy Policy.