$1,828,911
Tiptoe, Lymington, Hampshire
- 3 Beds
- 1 Baths
- Updated: Yesterday
About the Property
Covered entrance with front door to:
Reception Hall
Cupboard housing pressurised hot water cylinder with additional storage, further coats cupboard, hatch to loft space with ladder providing good storage, underfloor heating.
Sitting Room 18’11” x 12’5” (5.77m x 3.78m)
Vaulted ceiling, inset wood burning stove, windows to side, underfloor heating, bi-folding doors to front aspect an
Reception Hall
Cupboard housing pressurised hot water cylinder with additional storage, further coats cupboard, hatch to loft space with ladder providing good storage, underfloor heating.
Sitting Room 18’11” x 12’5” (5.77m x 3.78m)
Vaulted ceiling, inset wood burning stove, windows to side, underfloor heating, bi-folding doors to front aspect an
Covered entrance with front door to:
Reception Hall
Cupboard housing pressurised hot water cylinder with additional storage, further coats cupboard, hatch to loft space with ladder providing good storage, underfloor heating.
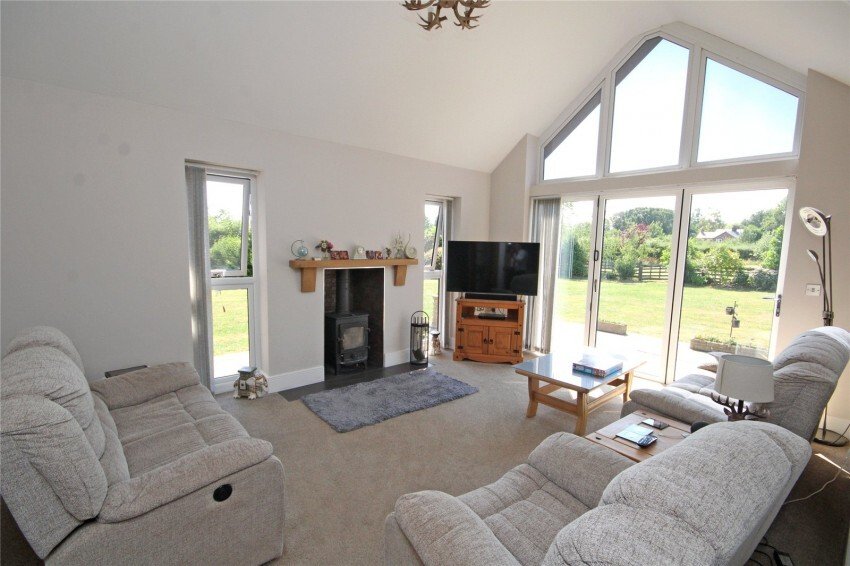
Sitting Room 18’11” x 12’5” (5.77m x 3.78m)
Vaulted ceiling, inset wood burning stove, windows to side, underfloor heating, bi-folding doors to front aspect and double opening doors to:
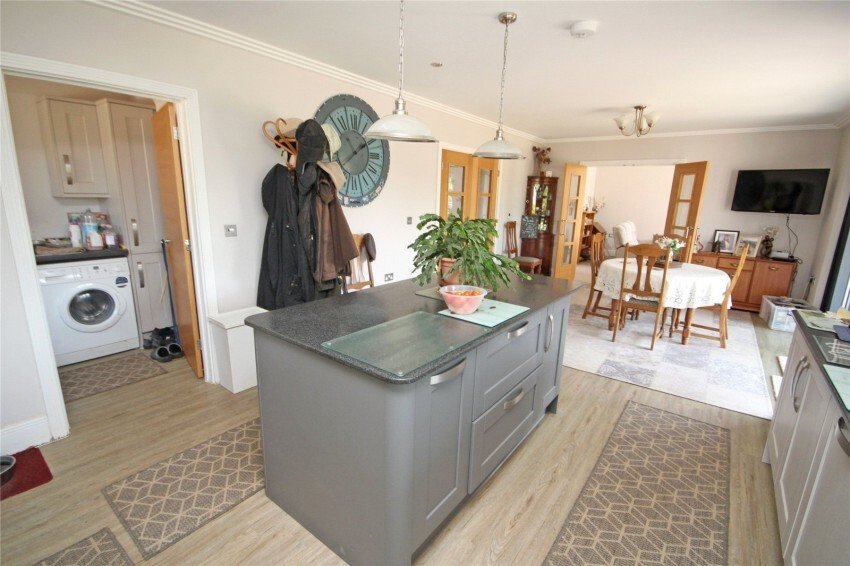
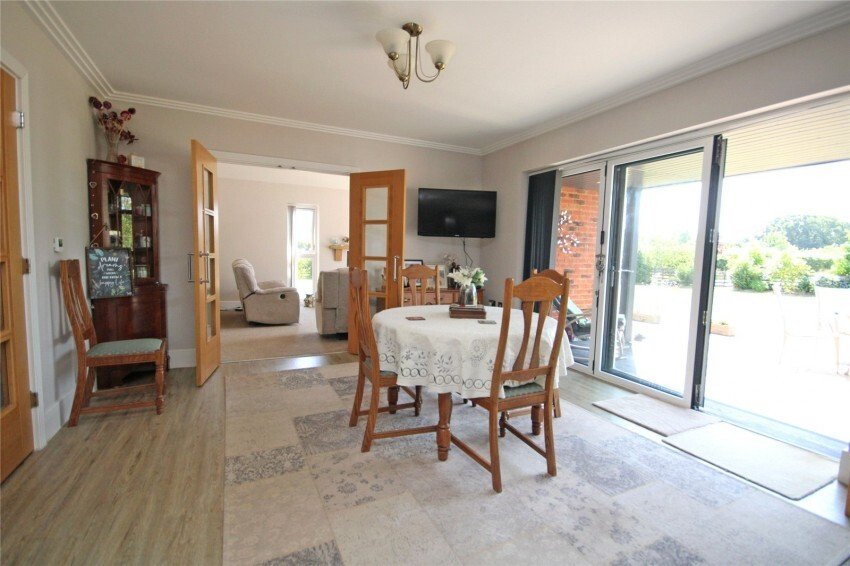
Kitchen/Family Dining Room 27’ x 12’10” (8.23m x 3.9m)
Comprising granite work surface incorporating bowl and a third single drainer sink unit with mixer taps, excellent range of soft close drawers and cupboards below, inset six ring gas hob with AEG extractor hood over, further built in double oven, integrated dishwasher and built in fridge/freezer, central island unit with further range of cupboards below, matching wall mounted units, window and bi-folding doors to deep covered verandah overlooking the landscaped gardens.
Utility Room 9’ x 5’4” (2.74m x 1.63m)
Comprising single bowl single drainer sink unit with mixer tap, two storage cupboards below, space and plumbing for washing machine and separate dryer, additional storage cupboards, cupboard housing Worcester gas fired central heating boiler, door giving side access with side covered entrance.
Bedroom One 12’7” x 12’1” (3.84m x 3.68m)
Underfloor heating, window to front.
En Suite Shower Room
Being fully tiled comprising inset wash hand basin with mixer tap, two storage drawers below, low level w.c., double shower cubicle with fixed head shower over and further hand held attachment, heated towel rail, tiled flooring, window to side.
Bedroom Two 12’2” x 10’4” (3.7m x 3.15m)
Underfloor heating, window to rear.
Bedroom Three 12’6” x 9’4” (3.8m x 2.84m)
Underfloor heating, window to rear.
Main Bathroom
Being fully tiled comprising inset wash hand basin with mixer tap, storage cupboards below, low level w.c., bath with shower over, heated towel rail, tiled flooring.
Outside
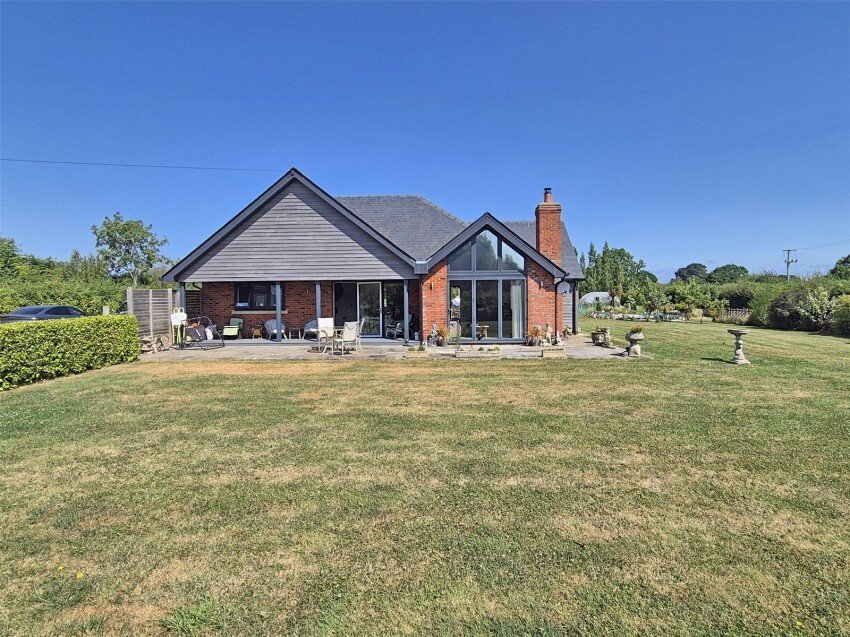
The property is approached via gates with long driveway leading to FRONT PADDOCK, being lawned, well screened with mature planting. There are wrap-around established gardens to the property, screened by hedging with mature shrub and flower borders. There is a good sized paved patio terrace leading to the verandah and an extensive driveway and parking for multiple vehicles leading to:
Detached Garage/Annexe 38’10” x 19’9” (11.84m x 6.02m)
Roller up and over door, four car garage with pitched roof, power and lighting, window to rear, door to: Open plan kitchen/sitting room, cloaks/shower room (to be completed) and bedroom.
The main gardens extend to the right hand side of the property with large ornamental pond and vegetable plot, leading to:
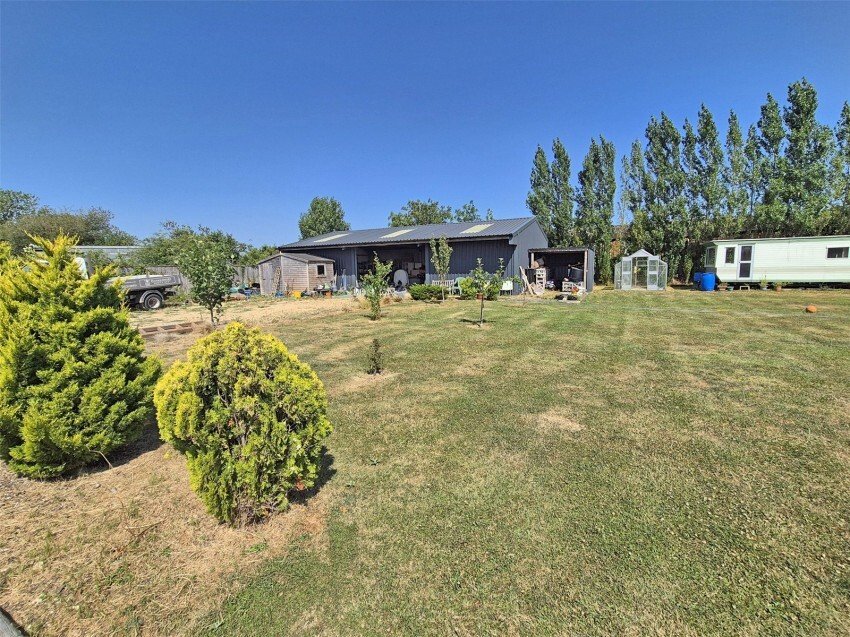
Rear Barn 47’8” x 29’ (14.53m x 8.84m)
There is a two bedroom mobile home and an additional mobile home for storage.
Additional Outbuilding
With main room/office leading to kitchen, cloaks/shower room, additional store room, stairs leading to additional study/family room.
Note
There is a private drainage treatment plant.
Reception Hall
Cupboard housing pressurised hot water cylinder with additional storage, further coats cupboard, hatch to loft space with ladder providing good storage, underfloor heating.
Sitting Room 18’11” x 12’5” (5.77m x 3.78m)
Vaulted ceiling, inset wood burning stove, windows to side, underfloor heating, bi-folding doors to front aspect and double opening doors to:
Kitchen/Family Dining Room 27’ x 12’10” (8.23m x 3.9m)
Comprising granite work surface incorporating bowl and a third single drainer sink unit with mixer taps, excellent range of soft close drawers and cupboards below, inset six ring gas hob with AEG extractor hood over, further built in double oven, integrated dishwasher and built in fridge/freezer, central island unit with further range of cupboards below, matching wall mounted units, window and bi-folding doors to deep covered verandah overlooking the landscaped gardens.
Utility Room 9’ x 5’4” (2.74m x 1.63m)
Comprising single bowl single drainer sink unit with mixer tap, two storage cupboards below, space and plumbing for washing machine and separate dryer, additional storage cupboards, cupboard housing Worcester gas fired central heating boiler, door giving side access with side covered entrance.
Bedroom One 12’7” x 12’1” (3.84m x 3.68m)
Underfloor heating, window to front.
En Suite Shower Room
Being fully tiled comprising inset wash hand basin with mixer tap, two storage drawers below, low level w.c., double shower cubicle with fixed head shower over and further hand held attachment, heated towel rail, tiled flooring, window to side.
Bedroom Two 12’2” x 10’4” (3.7m x 3.15m)
Underfloor heating, window to rear.
Bedroom Three 12’6” x 9’4” (3.8m x 2.84m)
Underfloor heating, window to rear.
Main Bathroom
Being fully tiled comprising inset wash hand basin with mixer tap, storage cupboards below, low level w.c., bath with shower over, heated towel rail, tiled flooring.
Outside
The property is approached via gates with long driveway leading to FRONT PADDOCK, being lawned, well screened with mature planting. There are wrap-around established gardens to the property, screened by hedging with mature shrub and flower borders. There is a good sized paved patio terrace leading to the verandah and an extensive driveway and parking for multiple vehicles leading to:
Detached Garage/Annexe 38’10” x 19’9” (11.84m x 6.02m)
Roller up and over door, four car garage with pitched roof, power and lighting, window to rear, door to: Open plan kitchen/sitting room, cloaks/shower room (to be completed) and bedroom.
The main gardens extend to the right hand side of the property with large ornamental pond and vegetable plot, leading to:
Rear Barn 47’8” x 29’ (14.53m x 8.84m)
There is a two bedroom mobile home and an additional mobile home for storage.
Additional Outbuilding
With main room/office leading to kitchen, cloaks/shower room, additional store room, stairs leading to additional study/family room.
Note
There is a private drainage treatment plant.
-
Property type
House
Features
Explore the Area
Joined 5 months ago
You have inquired about this property
The agent will contact you soon by
Listed by
78
Listings
2026
Joined
Book home tour with the agent
Choose a date and whether you'd like a virtual or in-person tour with the agent.
Preferred date
Tour type
Last updated
Yesterday
First listed
Aug 29
Listing reference
-
Trusted by the World's Leading Brokers
The agents behind the world's most exceptional properties list with JamesEdition.
- Listings from Sotheby's, Christie's, BARNES, and Engel & Völkers
- Every listing reviewed before it goes live
- Connect directly with verified listing agents
By continuing you agree to our Terms and Privacy Policy.