

$527,990
Stock Cooperative In Thompsons Station
- 3 Beds
- 4 Baths
- 2,386 Sqft
- Updated: August 3
-
1
Views for last 30 days
- Source: Realtracs MLS#3279123
About the Property
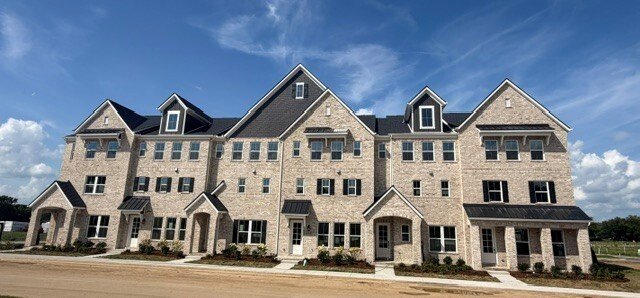
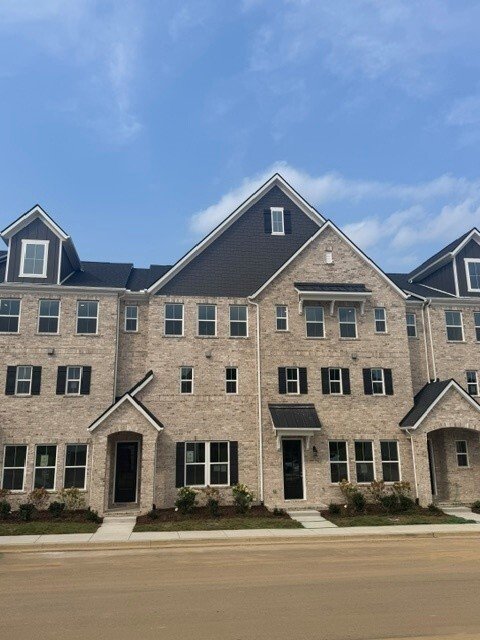
Designer Bella floorplan ready NOW!! (LOT 36) The Bella townhome offers the space of a single-family home with a two-car garage, outside covered deck and large space to accommodate most family needs. This home features 3 bedrooms, 2 full half baths, and 2 half baths. Recreation room, mudroom with valet area, and half bath located on the first floor. On the second floor, you’ll find the large livin
Designer Bella floorplan ready NOW!! (LOT 36) The Bella townhome offers the space of a single-family home with a two-car garage, outside covered deck and large space to accommodate most family needs. This home features 3 bedrooms, 2 full half baths, and 2 half baths. Recreation room, mudroom with valet area, and half bath located on the first floor. On the second floor, you’ll find the large living room, dining room, kitchen with butler’s pantry and large walk-in pantry, & half bath also including a big covered patio. We finish the third story with the primary bedroom and bath, a loft, large laundry room with linen closet, two secondary bedrooms & third full bath. HOA to include cabana, pool, playground, fire pit, dog park and common space and exterior maintenance.
-
Property type
Co Op
-
Floors
3
-
Year built
2026
-
Price/sqft
$221
Explore the Area
5608 Redcliffe Alley, Thompson's Station, Tennessee, United States
View on Google Maps
Price per sqft
Low
High
Joined 8 months ago
You have inquired about this property
The agent will contact you soon by
Listed by
73
Listings
2025
Joined
Book home tour with the agent
Choose a date and whether you'd like a virtual or in-person tour with the agent.
Preferred date
Tour type
Last updated
August 3
First listed
Jul 15
Listing reference
3279123
Listing status
Based on information submitted to the MLS GRID as of 2026. All data is obtained from various sources and may not have been verified by broker or MLS GRID. Supplied Open House Information is subject to change without notice. All information should be independently reviewed and verified for accuracy. Properties may or may not be listed by the office/agent presenting the information.
Trusted by the World's Leading Brokers
The agents behind the world's most exceptional properties list with JamesEdition.
- Listings from Sotheby's, Christie's, BARNES, and Engel & Völkers
- Every listing reviewed before it goes live
- Connect directly with verified listing agents
By continuing you agree to our Terms and Privacy Policy.
brokerages we
partnered with
partnered with