


$5,499,000
Single Family Residence In Thompsons Station
- 5 Beds
- 5 Baths
- 8,895 Sqft
- 5.98 Ac lot
- Updated: August 12
-
2
Views for last 30 days
- Source: Realtracs MLS#3501411
About the Property
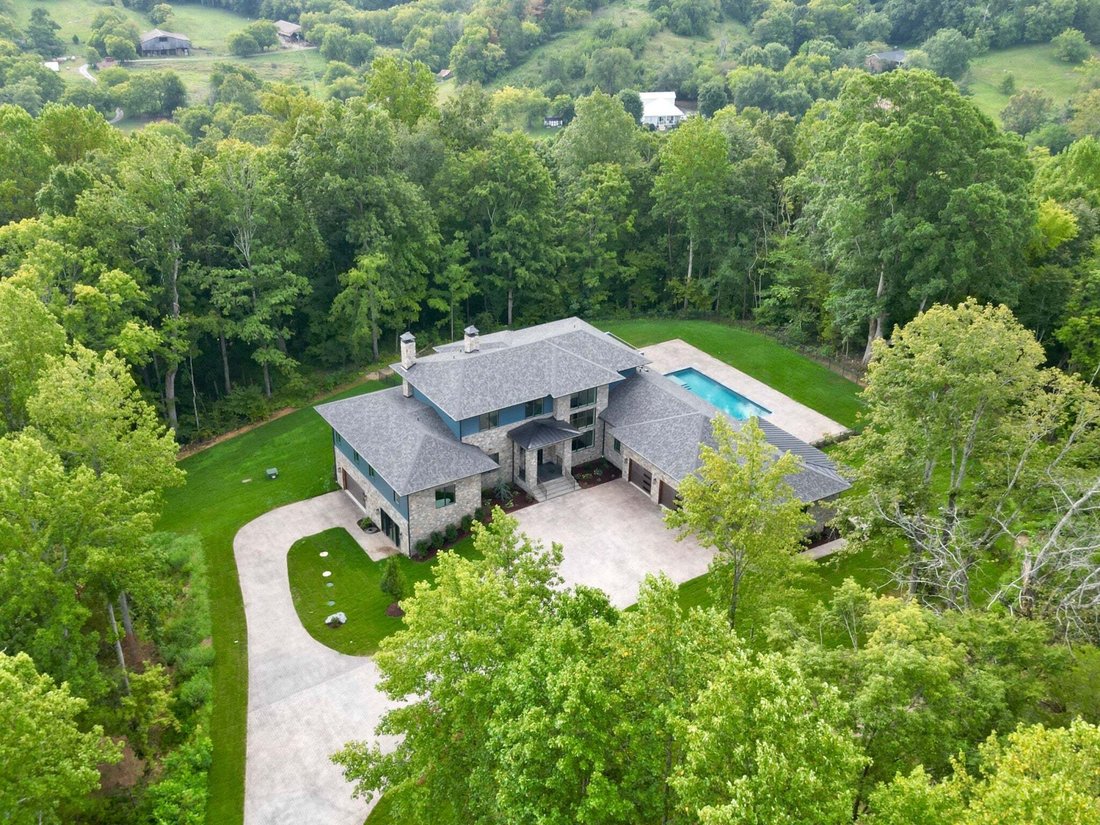
Set on approximately 6 private ridgeline acres with sweeping views of Thompsons Station, this exceptional new construction residence offers luxury, functionality, and long-term livability across three levels with elevator access. Hidden down a secluded drive, this Craftsman-inspired sanctuary showcases a sophisticated exterior of Tennessee stone, Hardie plank, and striking metal roof accents. Expa
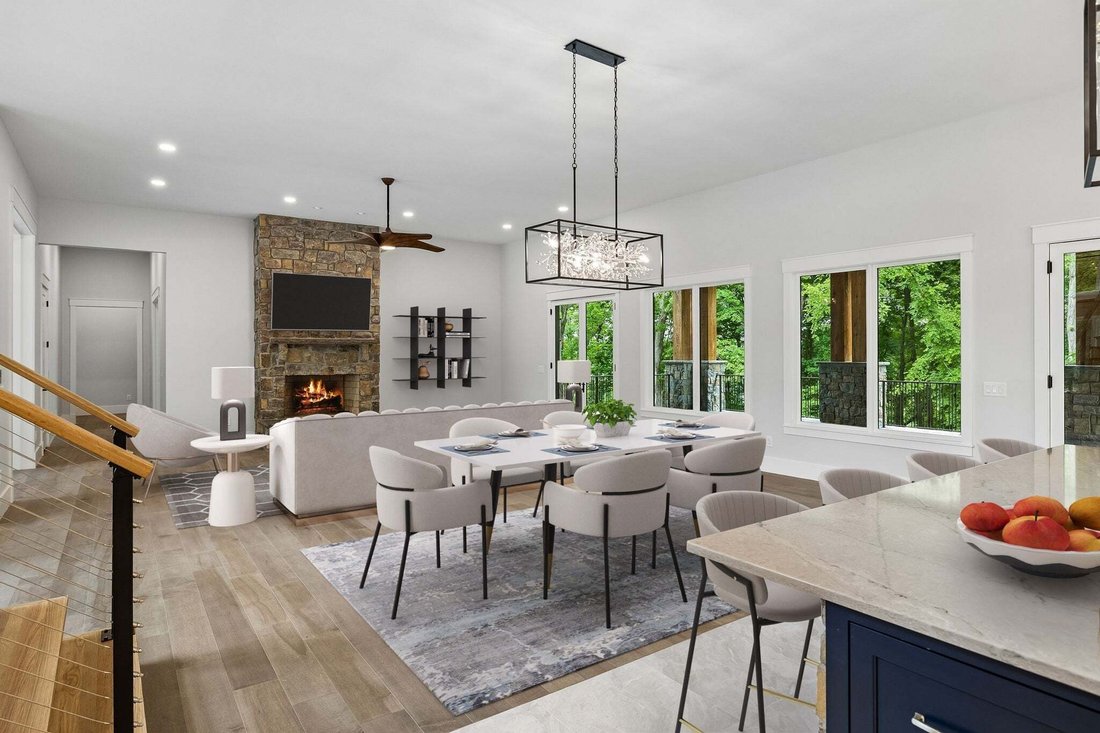
Set on approximately 6 private ridgeline acres with sweeping views of Thompsons Station, this exceptional new construction residence offers luxury, functionality, and long-term livability across three levels with elevator access. Hidden down a secluded drive, this Craftsman-inspired sanctuary showcases a sophisticated exterior of Tennessee stone, Hardie plank, and striking metal roof accents. Expansive covered porch at over 1,300 square feet includes a fully equipped outdoor kitchen paired with a resort-style 40’ x 16’ heated saltwater pool with stamped concrete surround, perfect for everyday use and entertaining. Inside, 12-foot ceilings, oversized Marvin windows, and wide-plank hardwood create a bright, open feel. The chef’s kitchen features a 48” Dacor gas range, built-in GE Café refrigerator, dual Bosch dishwashers, custom inset cabinetry, and premium quartz in the kitchen, laundry room and outdoor kitchen. The primary suite offers a spa-level bathroom with freestanding soaking tub, dual-entry glass shower with rainfall systems, and custom closets with dressing areas. Additional highlights include two wood-burning fireplaces with gas starters, a three-story open staircase with cable railing, a dedicated safe room/storm shelter, and all bathrooms and bar feature natural quartzite countertops. Multiple HVAC systems with humidification/ dehumidification, radiant heated floors on the lower level, 600-amp electrical service, and a fully integrated smart home system with Cat5e and Wi-Fi 7 mesh provide modern comfort. A Symmetry residential elevator serves all floors. The home offers six-car garage capacity, including lower-level space for UTVs or storage. Professional landscaping and irrigation enhance the manicured and natural grounds. This rare private estate delivers unobstructed views, high-end construction, and infrastructure for luxury living and lasting value!
-
Property type
House
-
Floors
3
-
Year built
2026
-
Price/sqft
$618
Features
- Garage
- Walk In Closet
- Pool
- Fireplace
- Elevator
- Outdoor Kitchen
- Terrace
- Fire Pit
- Open Kitchen
Features
Lot
- Panoramic / Scenic View
- Privacy
- New Builds
Indoor
- High Ceiling
- Office
- Fireplace
- Kitchen island
- Gas Stovetop
- Washer Dryer
- Bar
- Elevator
- Open Kitchen
- Basement
- Stone Countertops
- Walk In Closet
Outdoor
- Terrace
- Balcony
- Fire Pit
- Pool
- Garage
- Outdoor Kitchen
- Outdoor Living Space
- Garden
Explore the Area
1782 Spring Water Lane, Thompson's Station, Tennessee, United States
View on Google Maps
Price per sqft
Low
High
Joined 8 months ago
You have inquired about this property
The agent will contact you soon by
Listed by
368
Listings
2025
Joined
Book home tour with the agent
Choose a date and whether you'd like a virtual or in-person tour with the agent.
Preferred date
Tour type
Last updated
August 12
First listed
Aug 11
Listing reference
3501411
Listing status
Based on information submitted to the MLS GRID as of 2026. All data is obtained from various sources and may not have been verified by broker or MLS GRID. Supplied Open House Information is subject to change without notice. All information should be independently reviewed and verified for accuracy. Properties may or may not be listed by the office/agent presenting the information.
Similar Properties Nearby
New Listings in Thompson's Station

Explore More Homes for Sale
Thompson's Station, TN, United States property types
Thompson's Station, TN, United States popular searches
- Properties with Fitness Center / Gym in Thompson's Station, TN, United States
- Properties with Open Kitchen in Thompson's Station, TN, United States
- New Builds properties in Thompson's Station, TN, United States
- Properties with Tennis Court in Thompson's Station, TN, United States
- Properties with Terrace in Thompson's Station, TN, United States
- Properties with Outdoor Kitchen in Thompson's Station, TN, United States
- Properties with Elevator in Thompson's Station, TN, United States
- Properties with Cinema in Thompson's Station, TN, United States
- Properties with Game Room in Thompson's Station, TN, United States
- Modern properties in Thompson's Station, TN, United States
- Properties with Wine Cellar in Thompson's Station, TN, United States
- Properties with Sauna in Thompson's Station, TN, United States
- Investment Property properties in Thompson's Station, TN, United States
- Lake View properties in Thompson's Station, TN, United States
- Water View properties in Thompson's Station, TN, United States
- Gated Community properties in Thompson's Station, TN, United States
- Equestrian properties in Thompson's Station, TN, United States
- Mountain View properties in Thompson's Station, TN, United States
- Properties with Library in Thompson's Station, TN, United States
- Duplex properties in Thompson's Station, TN, United States
Related Guides & Stories
Trusted by the World's Leading Brokers
The agents behind the world's most exceptional properties list with JamesEdition.
- Listings from Sotheby's, Christie's, BARNES, and Engel & Völkers
- Every listing reviewed before it goes live
- Connect directly with verified listing agents
By continuing you agree to our Terms and Privacy Policy.
brokerages we
partnered with
partnered with