
$765,124
Single Family Residence In Thompsons Station
- 3 Beds
- 3 Baths
- 2,235 Sqft
- Updated: August 7
- Source: Realtracs MLS#3319217
About the Property
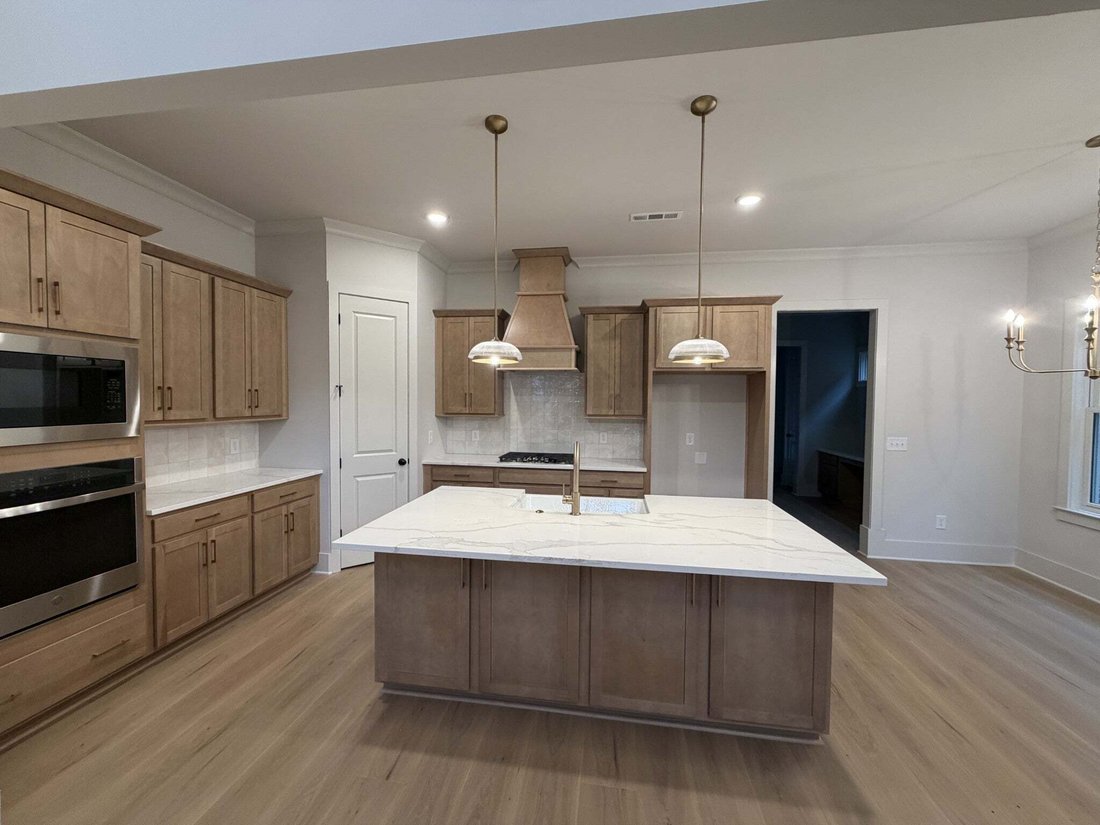
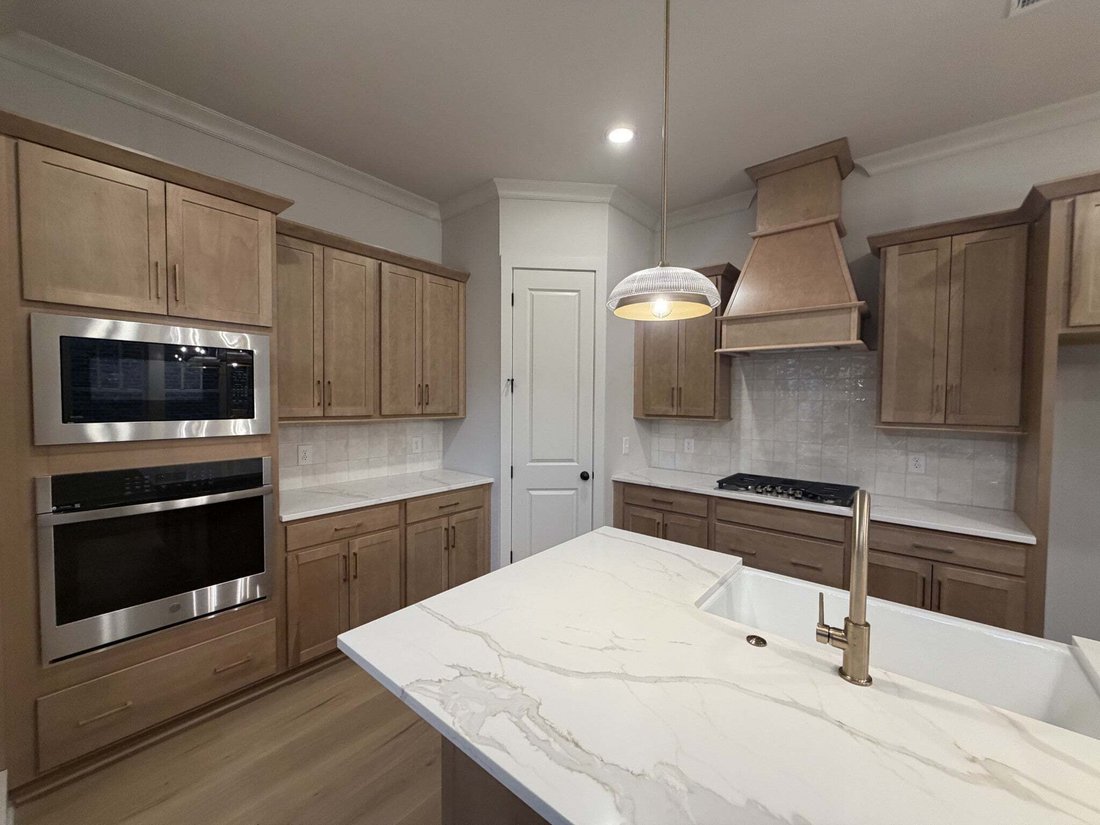
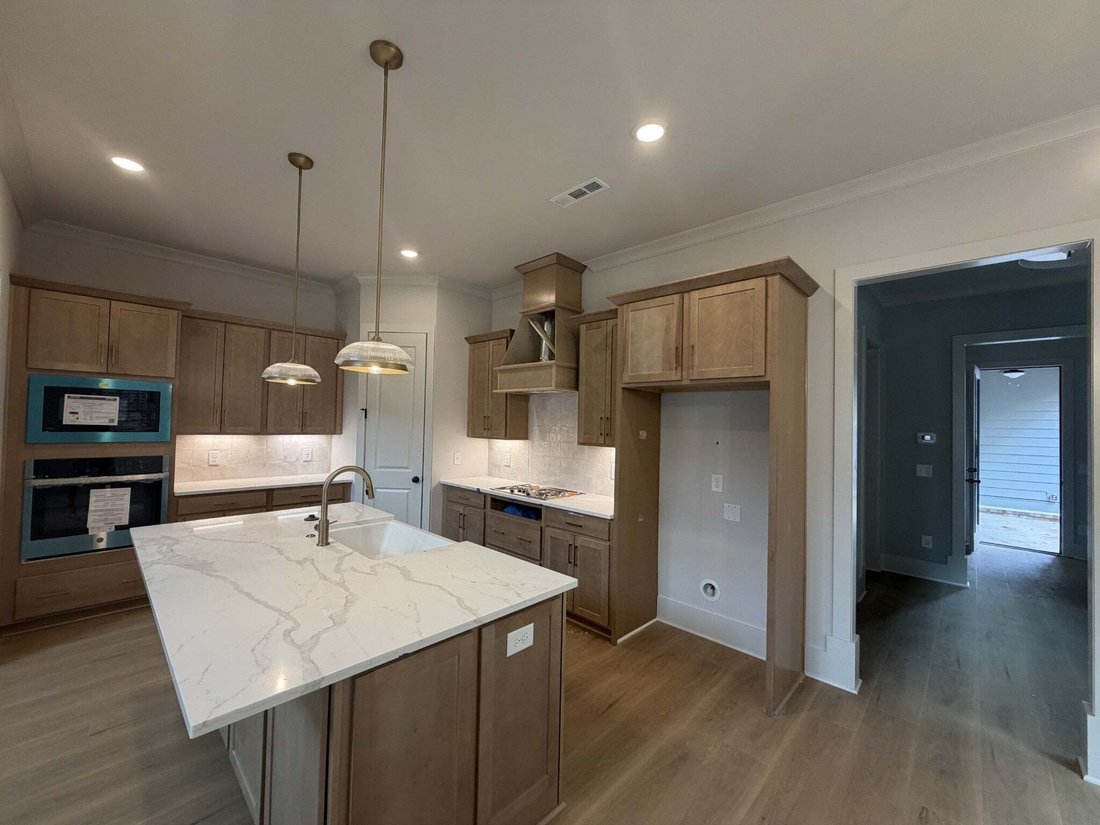
Experience elevated living in Saddlewalk at June Lake with this beautifully designed Bay 1A Craftsman from the highly desirable Derby Series. This thoughtfully crafted new construction home blends timeless architecture with luxurious modern finishes.
The open-concept main level is designed for effortless entertaining and everyday comfort, featuring a stunning luxury waterfall island that
The open-concept main level is designed for effortless entertaining and everyday comfort, featuring a stunning luxury waterfall island that
Experience elevated living in Saddlewalk at June Lake with this beautifully designed Bay 1A Craftsman from the highly desirable Derby Series. This thoughtfully crafted new construction home blends timeless architecture with luxurious modern finishes.
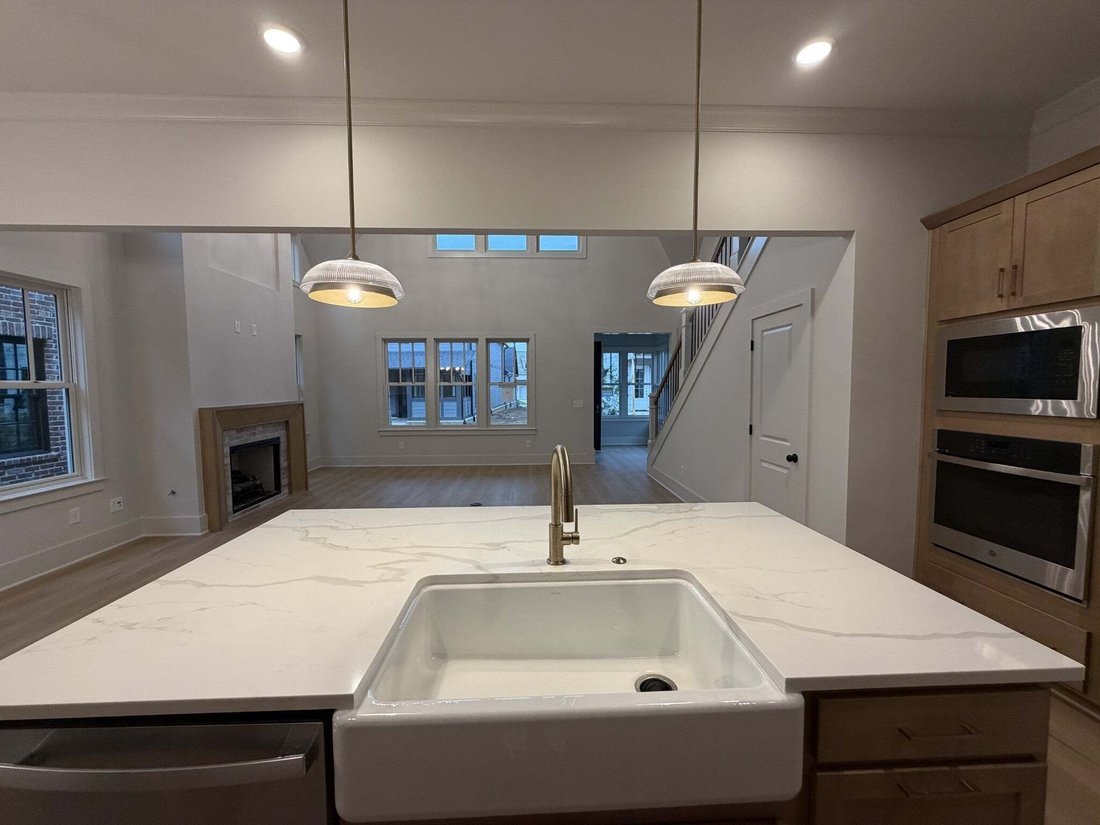
The open-concept main level is designed for effortless entertaining and everyday comfort, featuring a stunning luxury waterfall island that anchors the designer kitchen and creates the perfect gathering space. Expansive windows and open living areas fill the home with natural light, while elevated details throughout add warmth and sophistication.
Enhanced with the Signature Upstairs option, this home features an expanded den area and dramatic open-to-below spaces that create added dimension and an airy, spacious feel throughout the home. The architectural design brings in incredible natural light and elevates the overall living experience.
The main-level primary suite offers a true retreat with a spa-inspired bathroom featuring a freestanding soaking tub, walk-in shower, and thoughtfully selected finishes designed for relaxation and luxury.
Additional upstairs bedrooms provide flexible space for guests, family, or a home office, while the included storage area offers added convenience rarely found in this series.
Located in the sought-after Saddlewalk at June Lake community, residents enjoy resort-style amenities including a pool with cabanas, fitness center, amenity center with meeting rooms, an expansive 11-acre lake, pickleball courts, playground, and scenic community gathering spaces.
This is more than just a home—it’s a lifestyle. Experience luxury living in one of June Lake’s premier communities. PICTURES ARE OF ANOTHER BAY 1A. THIS FLOOR PLAN WILL BE THE SAME STRUCTURALLY BUT IS NOT YET BUILT
The open-concept main level is designed for effortless entertaining and everyday comfort, featuring a stunning luxury waterfall island that anchors the designer kitchen and creates the perfect gathering space. Expansive windows and open living areas fill the home with natural light, while elevated details throughout add warmth and sophistication.
Enhanced with the Signature Upstairs option, this home features an expanded den area and dramatic open-to-below spaces that create added dimension and an airy, spacious feel throughout the home. The architectural design brings in incredible natural light and elevates the overall living experience.
The main-level primary suite offers a true retreat with a spa-inspired bathroom featuring a freestanding soaking tub, walk-in shower, and thoughtfully selected finishes designed for relaxation and luxury.
Additional upstairs bedrooms provide flexible space for guests, family, or a home office, while the included storage area offers added convenience rarely found in this series.
Located in the sought-after Saddlewalk at June Lake community, residents enjoy resort-style amenities including a pool with cabanas, fitness center, amenity center with meeting rooms, an expansive 11-acre lake, pickleball courts, playground, and scenic community gathering spaces.
This is more than just a home—it’s a lifestyle. Experience luxury living in one of June Lake’s premier communities. PICTURES ARE OF ANOTHER BAY 1A. THIS FLOOR PLAN WILL BE THE SAME STRUCTURALLY BUT IS NOT YET BUILT
-
Property type
House
-
Floors
2
-
Year built
2026
-
Price/sqft
$342
Features
- Garage
- Walk In Closet
- Pool
- Playground
- Fitness Center / Gym
- New Builds
- Washer Dryer
- Office
Explore the Area
2549 Buckner Lane, Thompson's Station, Tennessee, United States
View on Google Maps
Price per sqft
Low
High
Joined 8 months ago
You have inquired about this property
The agent will contact you soon by
Listed by
13
Listings
2025
Joined
Book home tour with the agent
Choose a date and whether you'd like a virtual or in-person tour with the agent.
Preferred date
Tour type
Last updated
August 7
First listed
Aug 3
Listing reference
3319217
Listing status
Based on information submitted to the MLS GRID as of 2026. All data is obtained from various sources and may not have been verified by broker or MLS GRID. Supplied Open House Information is subject to change without notice. All information should be independently reviewed and verified for accuracy. Properties may or may not be listed by the office/agent presenting the information.
Similar Properties Nearby
New Listings in Thompson's Station

Explore More Homes for Sale
Thompson's Station, TN, United States property types
Thompson's Station, TN, United States popular searches
- Properties with Fitness Center / Gym in Thompson's Station, TN, United States
- Properties with Open Kitchen in Thompson's Station, TN, United States
- New Builds properties in Thompson's Station, TN, United States
- Properties with Tennis Court in Thompson's Station, TN, United States
- Properties with Terrace in Thompson's Station, TN, United States
- Properties with Outdoor Kitchen in Thompson's Station, TN, United States
- Properties with Elevator in Thompson's Station, TN, United States
- Properties with Cinema in Thompson's Station, TN, United States
- Properties with Game Room in Thompson's Station, TN, United States
- Modern properties in Thompson's Station, TN, United States
- Properties with Wine Cellar in Thompson's Station, TN, United States
- Properties with Sauna in Thompson's Station, TN, United States
- Investment Property properties in Thompson's Station, TN, United States
- Lake View properties in Thompson's Station, TN, United States
- Water View properties in Thompson's Station, TN, United States
- Gated Community properties in Thompson's Station, TN, United States
- Equestrian properties in Thompson's Station, TN, United States
- Mountain View properties in Thompson's Station, TN, United States
- Properties with Library in Thompson's Station, TN, United States
- Duplex properties in Thompson's Station, TN, United States
Related Guides & Stories
Trusted by the World's Leading Brokers
The agents behind the world's most exceptional properties list with JamesEdition.
- Listings from Sotheby's, Christie's, BARNES, and Engel & Völkers
- Every listing reviewed before it goes live
- Connect directly with verified listing agents
By continuing you agree to our Terms and Privacy Policy.
brokerages we
partnered with
partnered with