$1,199,497
Single Family Residence In Thompsons Station
- 5 Beds
- 5 Baths
- 4,367 Sqft
- Updated: August 3
- Source: Realtracs MLS#3319215
About the Property
Welcome to luxury living in Saddlewalk at June Lake—where thoughtful design, elevated finishes, and an unmatched lifestyle come together.
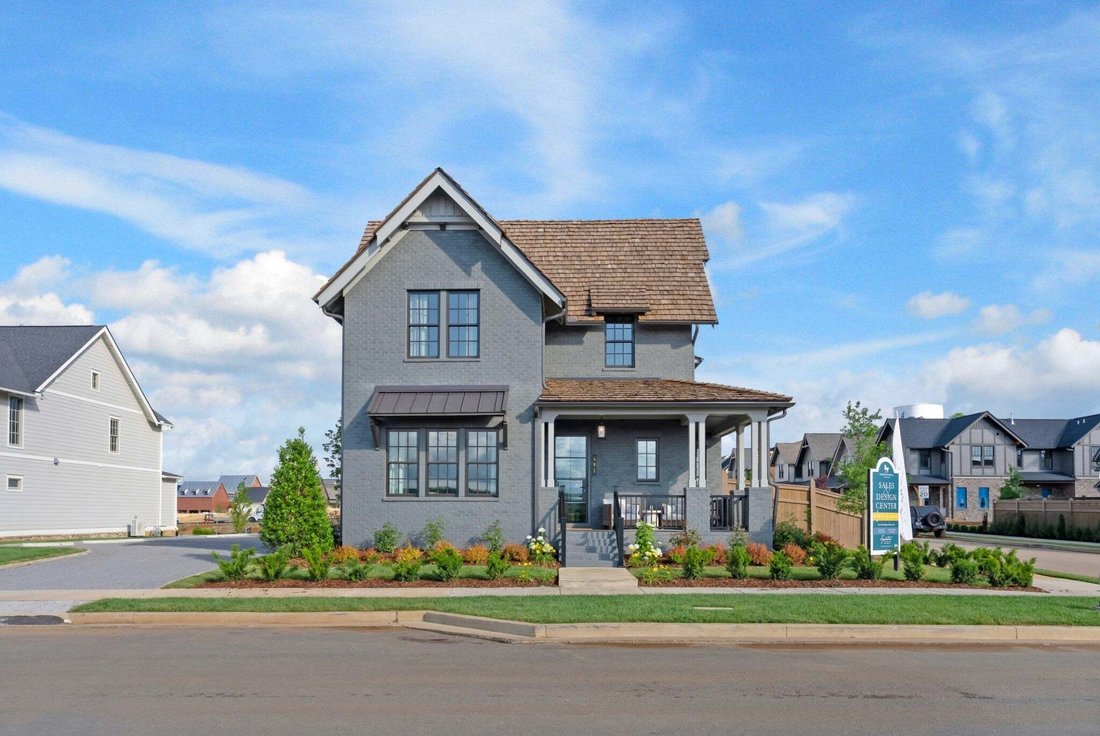
This exceptional new construction home, the Signature Cantor 1A, showcases a beautifully designed layout with over $150K in premium upgrades. From the striking exterior with black-clad windows and a modern glass front door to the refined interior detail
This exceptional new construction home, the Signature Cantor 1A, showcases a beautifully designed layout with over $150K in premium upgrades. From the striking exterior with black-clad windows and a modern glass front door to the refined interior detail
Welcome to luxury living in Saddlewalk at June Lake—where thoughtful design, elevated finishes, and an unmatched lifestyle come together.
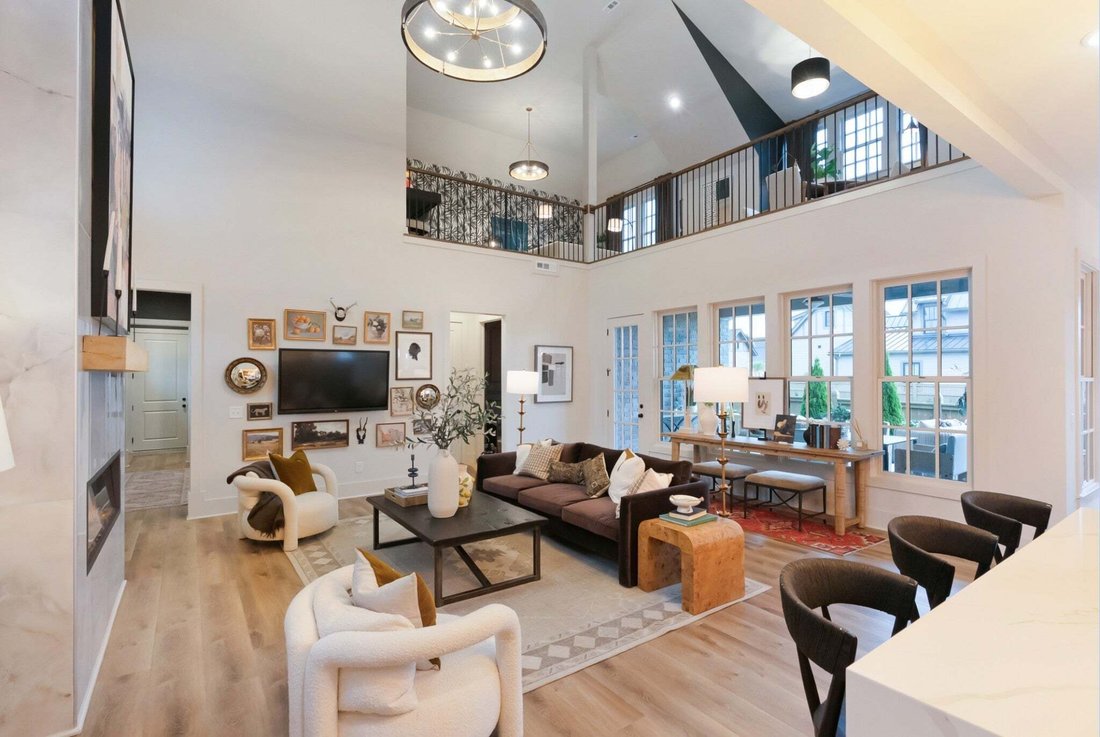
This exceptional new construction home, the Signature Cantor 1A, showcases a beautifully designed layout with over $150K in premium upgrades. From the striking exterior with black-clad windows and a modern glass front door to the refined interior details, every element has been carefully curated.
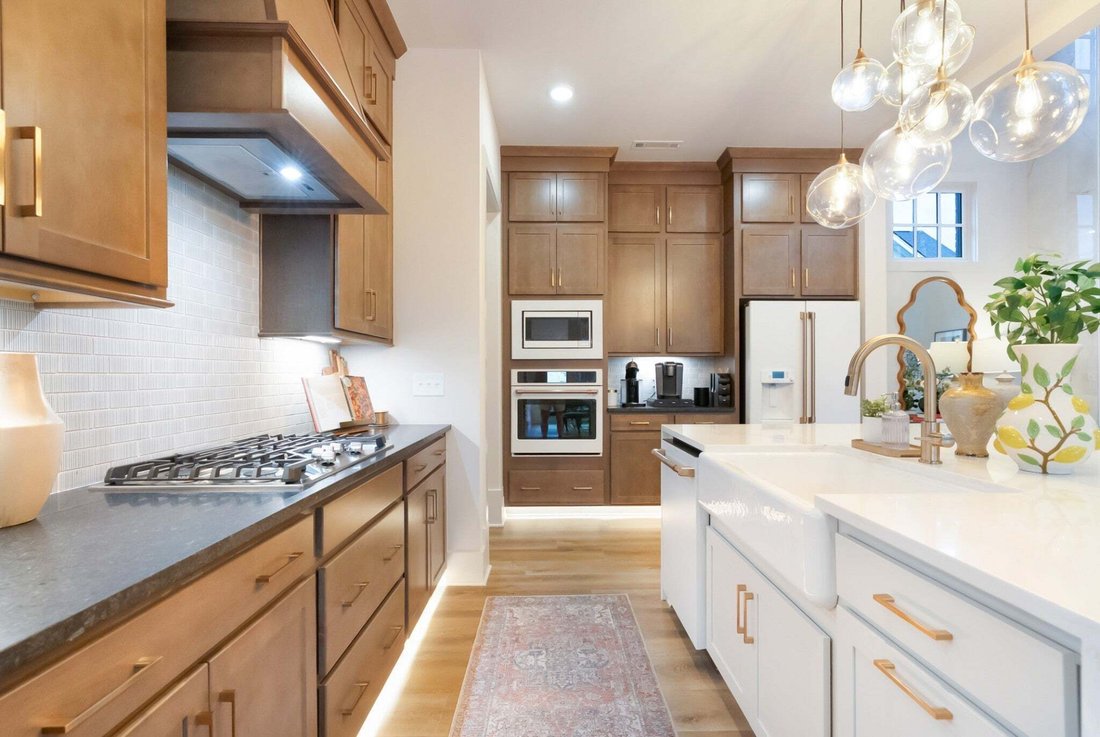
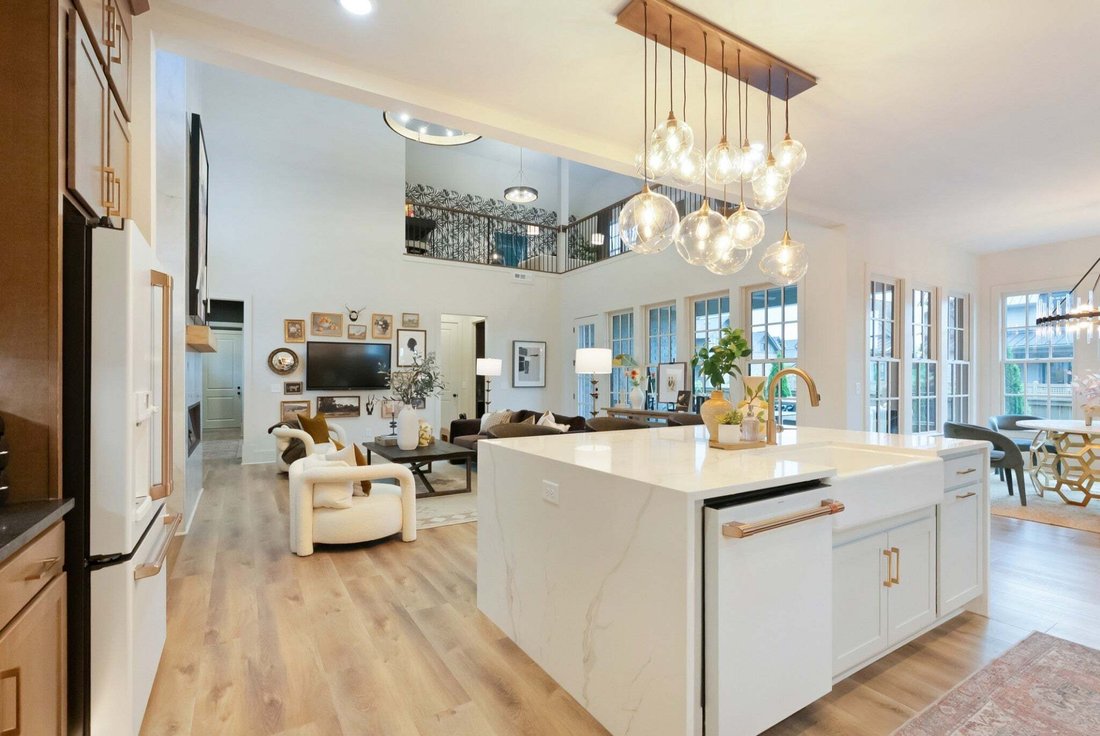
The open-concept main level is filled with natural light and designed for both everyday living and entertaining. The gourmet kitchen is a true centerpiece, featuring a waterfall island, stacked cabinetry to the ceiling, a chef’s pantry with custom cabinetry and quartz countertops, and a high-end Café appliance package with matte white finishes and brushed bronze accents. Designer lighting and thoughtful details elevate the space throughout.
The spacious living area offers soaring two-story ceilings and a stunning fireplace, while added transom windows enhance the bright, airy feel. A private flex room with upgraded glass doors provides the perfect home office or lounge.
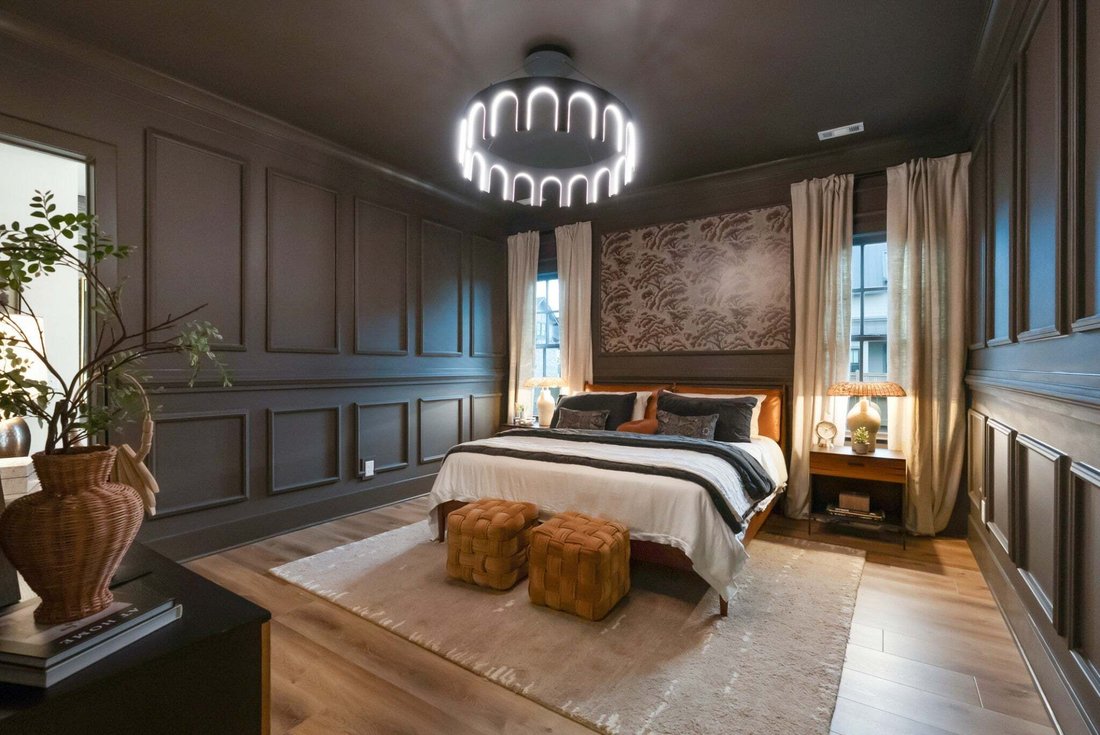
The main-level primary suite is a true retreat, complete with a spa-inspired bath featuring a freestanding soaking tub, oversized tiled shower with bench, dual vanities, and a custom walk-in closet system.
Upstairs, you’ll find generously sized secondary bedrooms, including a private en-suite option, along with a large bonus room with its own powder bath—ideal for entertaining or guests.
Additional highlights include upgraded flooring, a designer laundry room with cabinetry and sink, tankless water heater, and a covered patio with fan, lighting, and gas line for grilling.
Enjoy resort-style amenities including a pool with cabanas, amenity center, fitness center, 11-acre lake, pickleball courts, and playground.
More than a home—it’s a lifestyle.
This exceptional new construction home, the Signature Cantor 1A, showcases a beautifully designed layout with over $150K in premium upgrades. From the striking exterior with black-clad windows and a modern glass front door to the refined interior details, every element has been carefully curated.
The open-concept main level is filled with natural light and designed for both everyday living and entertaining. The gourmet kitchen is a true centerpiece, featuring a waterfall island, stacked cabinetry to the ceiling, a chef’s pantry with custom cabinetry and quartz countertops, and a high-end Café appliance package with matte white finishes and brushed bronze accents. Designer lighting and thoughtful details elevate the space throughout.
The spacious living area offers soaring two-story ceilings and a stunning fireplace, while added transom windows enhance the bright, airy feel. A private flex room with upgraded glass doors provides the perfect home office or lounge.
The main-level primary suite is a true retreat, complete with a spa-inspired bath featuring a freestanding soaking tub, oversized tiled shower with bench, dual vanities, and a custom walk-in closet system.
Upstairs, you’ll find generously sized secondary bedrooms, including a private en-suite option, along with a large bonus room with its own powder bath—ideal for entertaining or guests.
Additional highlights include upgraded flooring, a designer laundry room with cabinetry and sink, tankless water heater, and a covered patio with fan, lighting, and gas line for grilling.
Enjoy resort-style amenities including a pool with cabanas, amenity center, fitness center, 11-acre lake, pickleball courts, and playground.
More than a home—it’s a lifestyle.
-
Property type
House
-
Floors
2
-
Year built
2026
-
Price/sqft
$274
Features
- Garage
- Walk In Closet
- Pool
- Fireplace
- Lake View
- Modern
- Open Kitchen
- Fitness Center / Gym
- Playground
Features
Lot
- Lake View
- New Builds
- Modern
Indoor
- High Ceiling
- Office
- Fireplace
- Kitchen island
- Gas Stovetop
- Washer Dryer
- Bar
- Laundry Room
- Open Kitchen
- Stone Countertops
- Walk In Closet
- Fitness Center / Gym
Outdoor
- Pool
- Garage
- Playground
- Outdoor Living Space
- Gate
- Pergola
- Garden
Explore the Area
2555 Buckner Lane, Thompson's Station, Tennessee, United States
View on Google Maps
Price per sqft
Low
High
Joined 8 months ago
You have inquired about this property
The agent will contact you soon by
Listed by
13
Listings
2025
Joined
Book home tour with the agent
Choose a date and whether you'd like a virtual or in-person tour with the agent.
Preferred date
Tour type
Last updated
August 3
First listed
Aug 3
Listing reference
3319215
Listing status
Based on information submitted to the MLS GRID as of 2026. All data is obtained from various sources and may not have been verified by broker or MLS GRID. Supplied Open House Information is subject to change without notice. All information should be independently reviewed and verified for accuracy. Properties may or may not be listed by the office/agent presenting the information.
Similar Properties Nearby
New Listings in Thompson's Station

Explore More Homes for Sale
Thompson's Station, TN, United States property types
Thompson's Station, TN, United States popular searches
- Properties with Fitness Center / Gym in Thompson's Station, TN, United States
- Properties with Open Kitchen in Thompson's Station, TN, United States
- New Builds properties in Thompson's Station, TN, United States
- Properties with Tennis Court in Thompson's Station, TN, United States
- Properties with Terrace in Thompson's Station, TN, United States
- Properties with Outdoor Kitchen in Thompson's Station, TN, United States
- Properties with Elevator in Thompson's Station, TN, United States
- Properties with Cinema in Thompson's Station, TN, United States
- Properties with Game Room in Thompson's Station, TN, United States
- Modern properties in Thompson's Station, TN, United States
- Properties with Wine Cellar in Thompson's Station, TN, United States
- Properties with Sauna in Thompson's Station, TN, United States
- Investment Property properties in Thompson's Station, TN, United States
- Lake View properties in Thompson's Station, TN, United States
- Water View properties in Thompson's Station, TN, United States
- Gated Community properties in Thompson's Station, TN, United States
- Equestrian properties in Thompson's Station, TN, United States
- Mountain View properties in Thompson's Station, TN, United States
- Properties with Library in Thompson's Station, TN, United States
- Duplex properties in Thompson's Station, TN, United States
Related Guides & Stories
Trusted by the World's Leading Brokers
The agents behind the world's most exceptional properties list with JamesEdition.
- Listings from Sotheby's, Christie's, BARNES, and Engel & Völkers
- Every listing reviewed before it goes live
- Connect directly with verified listing agents
By continuing you agree to our Terms and Privacy Policy.
brokerages we
partnered with
partnered with