

$1,360,000
Single Family Residence In Thompsons Station
- 5 Beds
- 4 Baths
- 3,952 Sqft
- 6,099 Sqft lot
- Updated: July 31
- Source: Realtracs MLS#3314426
About the Property
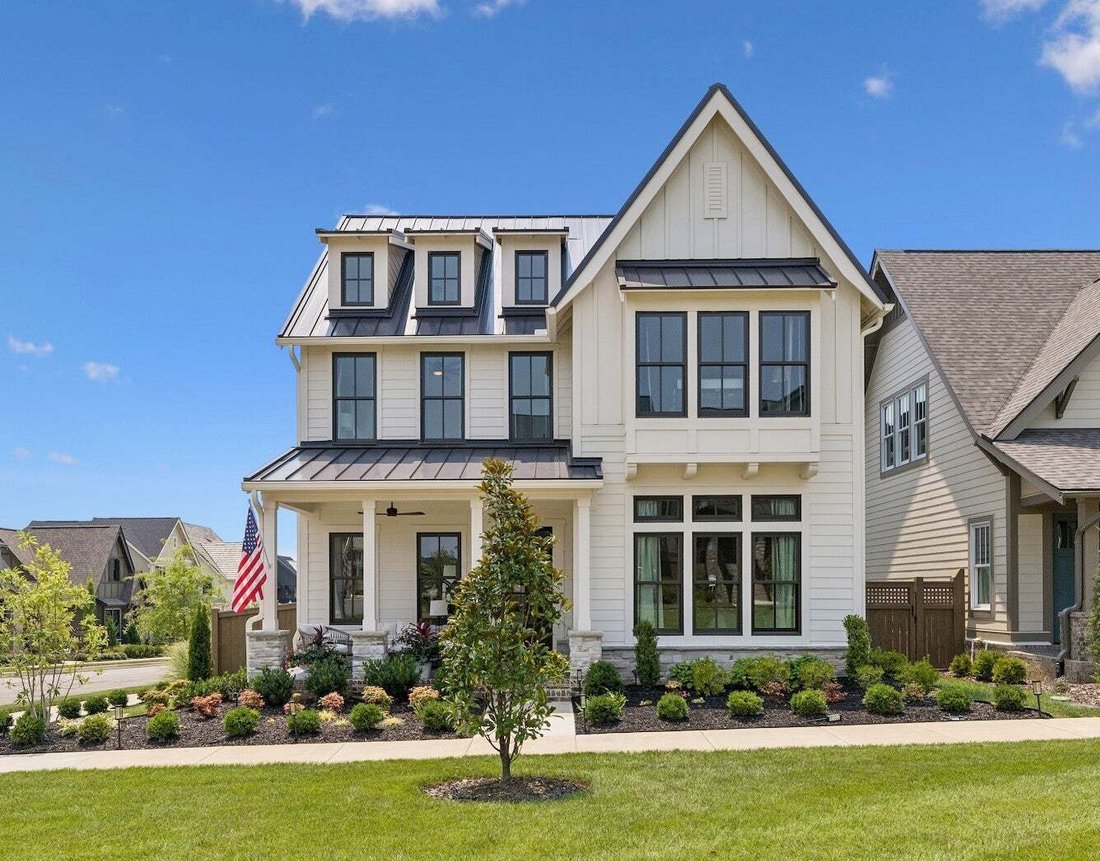
Southern elegance and modern luxury come together beautifully in this exceptional June Lake home, with nearly every upgrade imaginable. Offering 5 bedrooms, 3.5 bathrooms, and 3,952 square feet of thoughtfully designed living space, this home impresses from the moment you arrive with curb appeal for days. From the striking black aluminum front door, stunning landscaping, and welcoming front porch
Southern elegance and modern luxury come together beautifully in this exceptional June Lake home, with nearly every upgrade imaginable. Offering 5 bedrooms, 3.5 bathrooms, and 3,952 square feet of thoughtfully designed living space, this home impresses from the moment you arrive with curb appeal for days. From the striking black aluminum front door, stunning landscaping, and welcoming front porch to the standing seam metal roof, and coastal farmhouse appeal. Step inside to soaring ceilings, gorgeous LVP and tile throughout with zero carpet, and carefully curated upgrades at every turn. The open kitchen is a chef’s dream, featuring matching matte black Café appliances, double ovens, a pot filler, touch-activated faucet, waterfall-edge island, stunning Calacatta Caramella polished quartz countertops, roll-out cabinet trays, and not one but two pantries—including an impressive chef’s pantry complete with a sink, custom cabinetry, and beverage refrigerator. The dramatic living room is anchored by a beautiful brick fireplace with ventless gas logs and complemented by a showstopping open-riser staircase. Overlooking the great room below, the spectacular bonus room features paneled aluminum glass walls that create an unforgettable architectural statement while maintaining an open, airy feel. The luxurious primary suite is a true retreat, featuring an oversized spa-inspired shower with dual shower heads, two tiled benches, his-and-her sinks, and a spacious walk-in closet enhanced with an Organized Living storage system. The oversized 3-car, alley-load garage is equally impressive with epoxy flooring and a dedicated 200-amp outlet ready for an electric vehicle charger. Ideally located with quick access to I-65, you’ll enjoy an easy commute just 20 minutes to Franklin, 25 minutes to Columbia, and approximately 35 minutes to BNA. This is a rare opportunity to own a truly upgraded, move-in-ready luxury home in one of the area’s most desirable communities.
-
Property type
House
-
Floors
2
-
Year built
2025
-
Price/sqft
$344
Features
- Garage
- Walk In Closet
- Pool
- Fireplace
- Open Kitchen
- Fitness Center / Gym
- Playground
- Garden
- Gate
Features
Indoor
- High Ceiling
- Fireplace
- Kitchen island
- Bar
- Open Kitchen
- Stone Countertops
- Walk In Closet
- Fitness Center / Gym
Outdoor
- Pool
- Garage
- Playground
- Outdoor Living Space
- Gate
- Garden
Explore the Area
620 Flathead Alley, Thompson's Station, Tennessee, United States
View on Google Maps
Price per sqft
Low
High
Joined 8 months ago
You have inquired about this property
The agent will contact you soon by
Listed by
6
Listings
2025
Joined
Book home tour with the agent
Choose a date and whether you'd like a virtual or in-person tour with the agent.
Preferred date
Tour type
Last updated
July 31
First listed
Jul 31
Listing reference
3314426
Listing status
Active under contract
Based on information submitted to the MLS GRID as of 2026. All data is obtained from various sources and may not have been verified by broker or MLS GRID. Supplied Open House Information is subject to change without notice. All information should be independently reviewed and verified for accuracy. Properties may or may not be listed by the office/agent presenting the information.
Similar Properties Nearby
New Listings in Thompson's Station

Explore More Homes for Sale
Thompson's Station, TN, United States property types
Thompson's Station, TN, United States popular searches
- Properties with Fitness Center / Gym in Thompson's Station, TN, United States
- Properties with Open Kitchen in Thompson's Station, TN, United States
- New Builds properties in Thompson's Station, TN, United States
- Properties with Terrace in Thompson's Station, TN, United States
- Properties with Tennis Court in Thompson's Station, TN, United States
- Properties with Outdoor Kitchen in Thompson's Station, TN, United States
- Properties with Elevator in Thompson's Station, TN, United States
- Properties with Cinema in Thompson's Station, TN, United States
- Properties with Game Room in Thompson's Station, TN, United States
- Modern properties in Thompson's Station, TN, United States
- Duplex properties in Thompson's Station, TN, United States
- Investment Property properties in Thompson's Station, TN, United States
- Properties with Wine Cellar in Thompson's Station, TN, United States
- Properties with Sauna in Thompson's Station, TN, United States
- Water View properties in Thompson's Station, TN, United States
- Lake View properties in Thompson's Station, TN, United States
- Gated Community properties in Thompson's Station, TN, United States
- Equestrian properties in Thompson's Station, TN, United States
- Mountain View properties in Thompson's Station, TN, United States
- Properties with Library in Thompson's Station, TN, United States
Related Guides & Stories
Trusted by the World's Leading Brokers
The agents behind the world's most exceptional properties list with JamesEdition.
- Listings from Sotheby's, Christie's, BARNES, and Engel & Völkers
- Every listing reviewed before it goes live
- Connect directly with verified listing agents
By continuing you agree to our Terms and Privacy Policy.
brokerages we
partnered with
partnered with